

18206 Ne 14th St, Vancouver, Washington 98684
- $559,990
- $572,120









18206 Ne 14th St, Vancouver, Washington 98684
- $559,990
- $572,120
Overview
- 3
- 3
- 2.0
- 1812 Sqft
- 2026
- SingleFamilyResidence, Residential
- 100251275
- 0.07 Acres
- David Weekley Homes New Home Realty
- Ashley May
Description
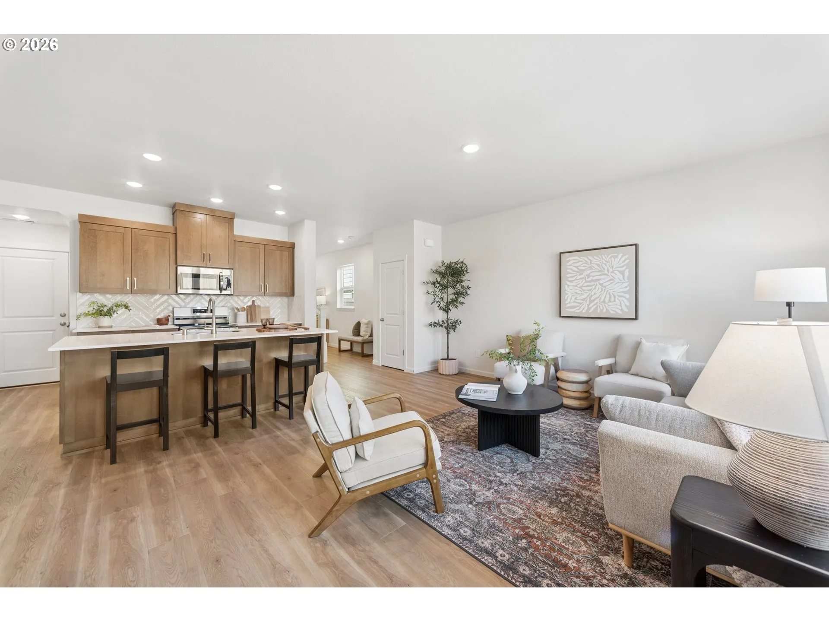
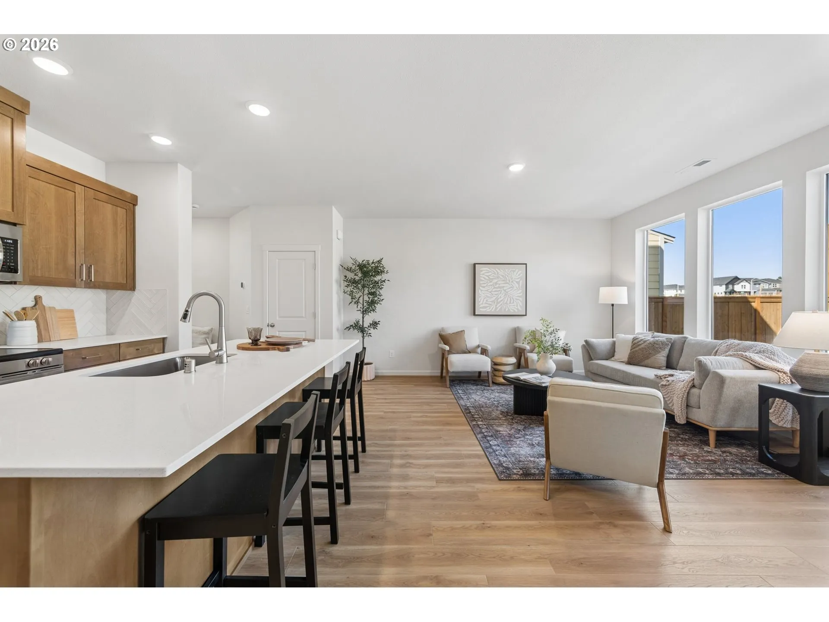
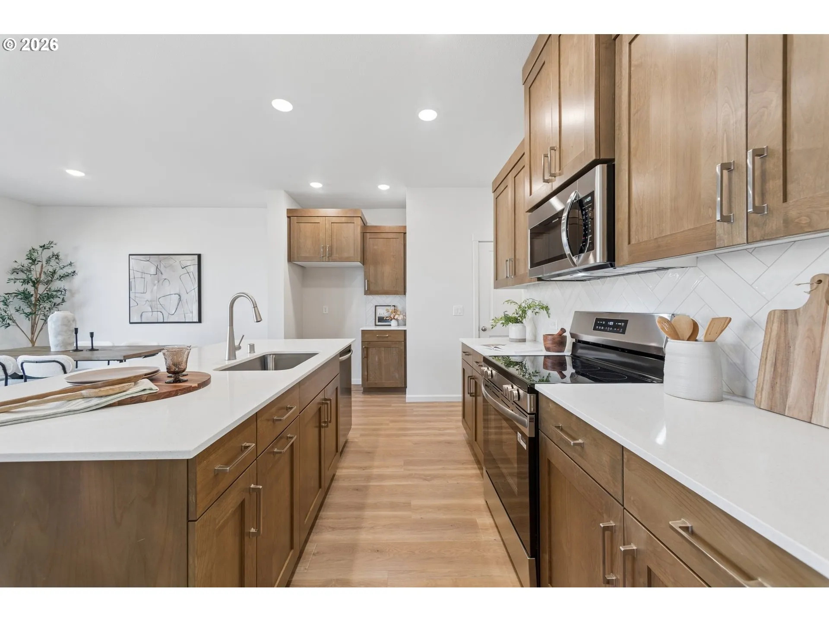
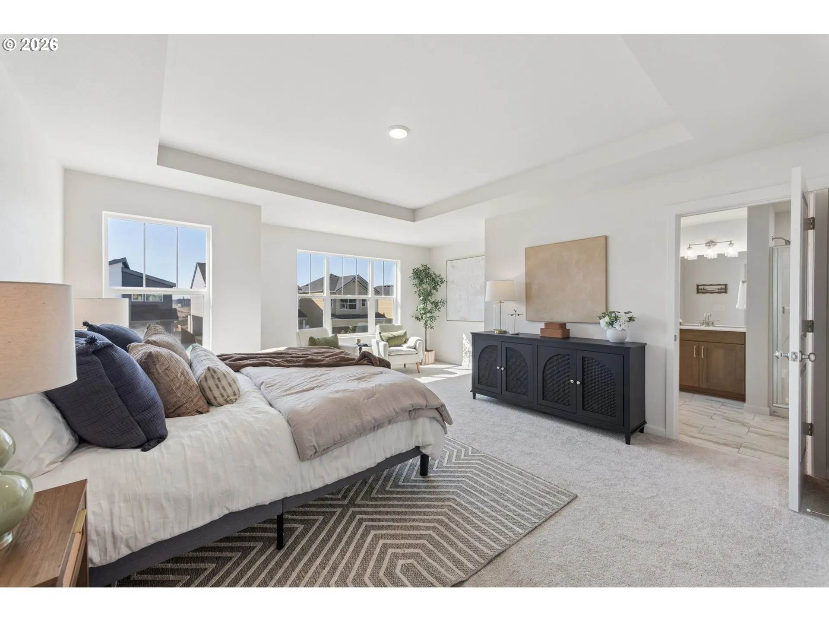
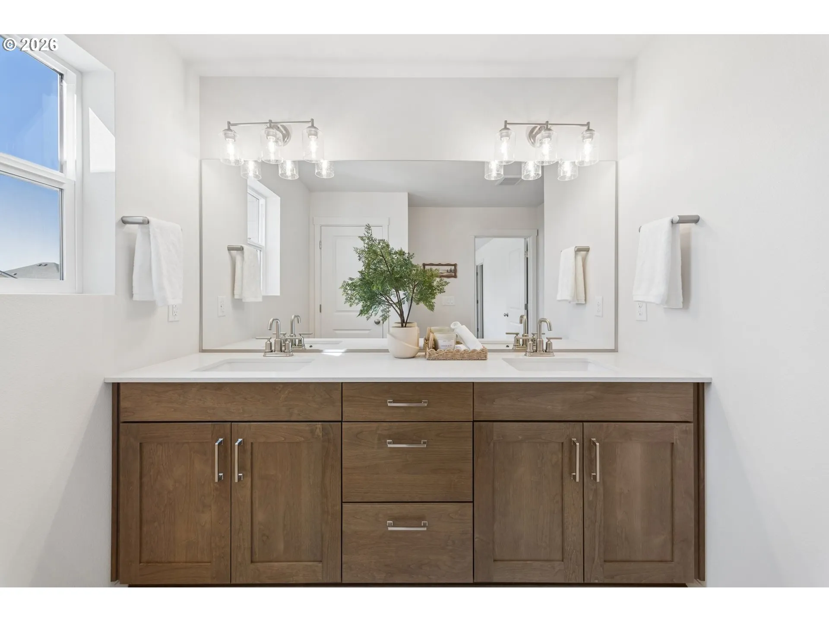
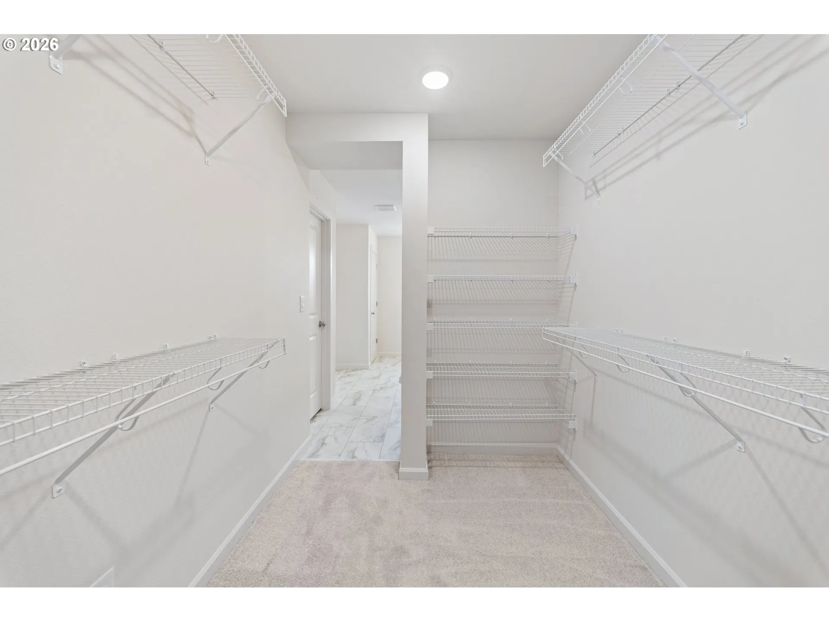
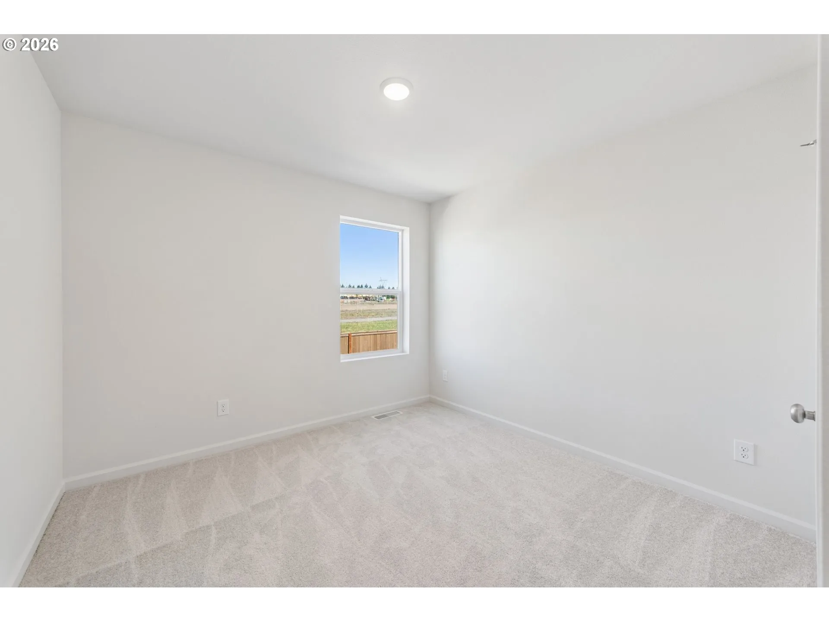
Move-in Ready! This home is light and bright with generously sized windows throughout the home! Design upgrades throughout give this home an elegant, elevated feel. The main level features durable luxury vinyl plank flooring and an upgraded kitchen with wood-stained cabinetry, upgraded herringbone tile backsplash, quartz counters, and a pantry. Upstairs you’ll find a cozy loft, laundry room, two bedrooms and a generously sized primary bedroom and primary bath- complete with a dreamy oversized closet! Outside enjoy an extended covered patio and fully fenced backyard. Front yard landscaping and irrigation included! Built by a private employee and family owned, national award winning builder. The Harmony Heights Community offers easy living with front yard maintenance and a community playground and gazebo- perfect for gathering with friends and neighbors. Minutes from shopping, dining, recreation and top-rated Evergreen schools. Ask about our strong financing incentive!
Details
Updated on October 19, 2026 at 5:34 pm-
MLS# 100251275
-
Price $559,990
-
Property Size 1812 Sqft
-
Land Area 0.07 Acres
-
Bedrooms 3
-
Bathrooms 3
-
Car Garage 2.0
-
Garage Size x x
-
Year Built 2026
-
Property Type SingleFamilyResidence, Residential
-
Property Status Active
-
Office Name David Weekley Homes New Home Realty
-
Agent Name Ashley May
-
Office Phone 503-213-4415
Additional details
-
Listing Terms Cash, Conventional, FHA, VALoan
-
Association Fee 59.0
-
Roof Composition, Shingle
-
Sewer Public Sewer
-
Cooling Heat Pump
-
Heating ENERGYSTARQualified Equipment, Heat Pump
-
County Clark
-
Property Type Residential
-
Parking Driveway, On Street
-
Elementary School Illahee
-
Middle School Shahala
-
High School Union
-
Architectural Style Craftsman
Walkscore
Mortgage Calculator
-
Down Payment
-
Loan Amount
-
Monthly Mortgage Payment
-
PMI
-
Monthly HOA Fees
Contact Information
Similar Listings

- SingleFamilyResidence, Residential
- $439,900


- SingleFamilyResidence, Residential
- $505,000
- SingleFamilyResidence, Residential
- $569,900
 The listings you see here are pulled from the RMLS IDX feed and are meant exclusively for your personal, non-commercial snooping pleasure. You can’t use this info to build a Zillow clone, stalk your ex’s new house, or anything shady. It’s just here to help you find your next place to live. The data is considered reliable, but let’s be real—mistakes happen, and RMLS doesn’t guarantee it's 100% accurate. Double-check the details before you fall in love with that “3-bedroom charmer” that turns out to be a 1-bedroom with a sketchy garage conversion.
IDX information is provided exclusively for consumers’ personal, non-commercial use, it may not be used for any purpose other than to identify prospective properties consumers may be interested in purchasing, data is deemed reliable but is not guaranteed accurate by RMLS. All information provided is deemed reliable, but is not guaranteed and should be independently verified.
The listings you see here are pulled from the RMLS IDX feed and are meant exclusively for your personal, non-commercial snooping pleasure. You can’t use this info to build a Zillow clone, stalk your ex’s new house, or anything shady. It’s just here to help you find your next place to live. The data is considered reliable, but let’s be real—mistakes happen, and RMLS doesn’t guarantee it's 100% accurate. Double-check the details before you fall in love with that “3-bedroom charmer” that turns out to be a 1-bedroom with a sketchy garage conversion.
IDX information is provided exclusively for consumers’ personal, non-commercial use, it may not be used for any purpose other than to identify prospective properties consumers may be interested in purchasing, data is deemed reliable but is not guaranteed accurate by RMLS. All information provided is deemed reliable, but is not guaranteed and should be independently verified. 
