

Overview
- 3
- 2
- 2.0
- 1396 Sqft
- 1988
- SingleFamilyResidence, Residential
- 100884569
- 0.1 Acres
- Keller Williams Realty
- Suzi Dumas
Description
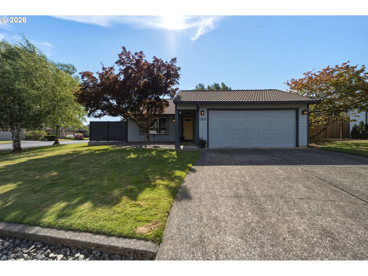
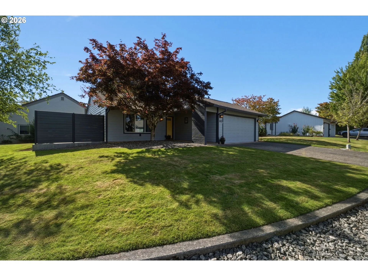
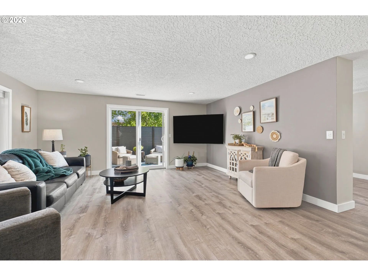
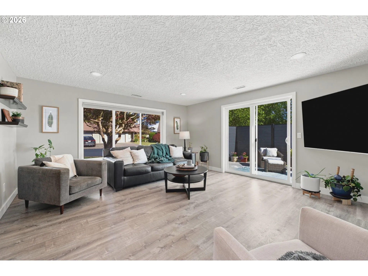
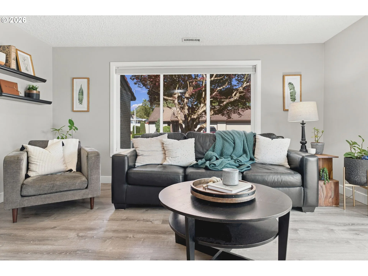
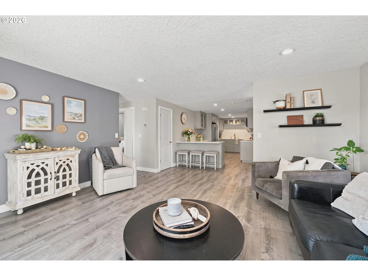
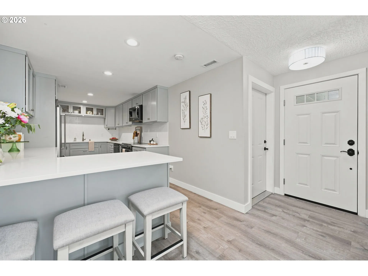
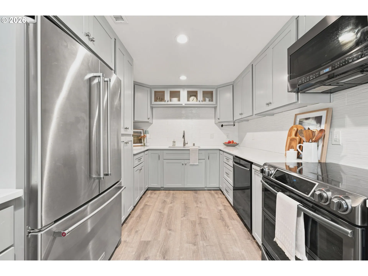
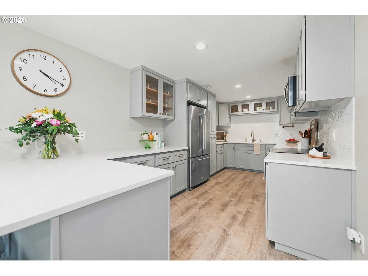
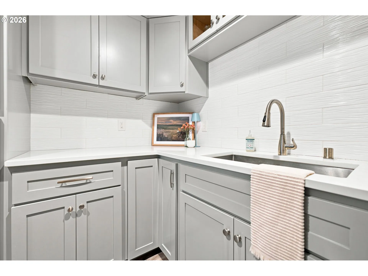
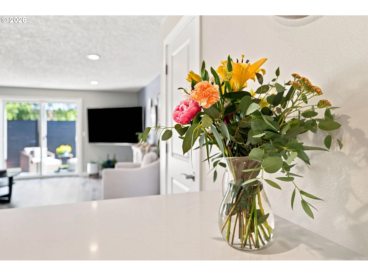
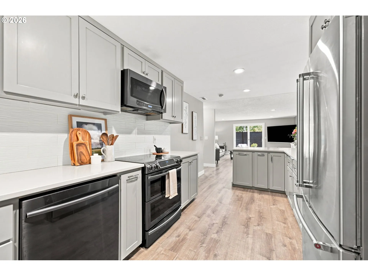
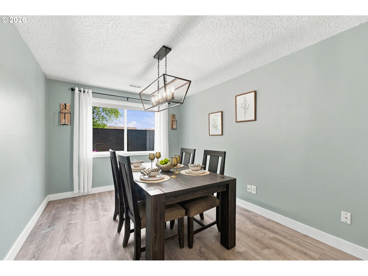
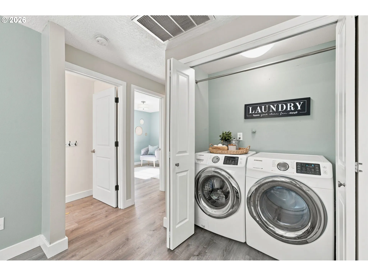
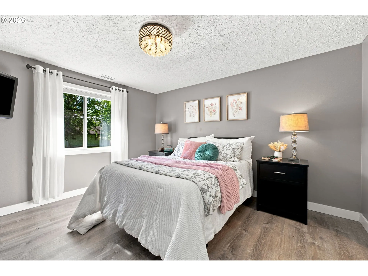
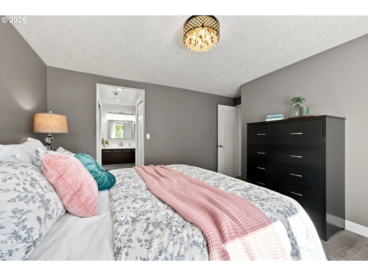
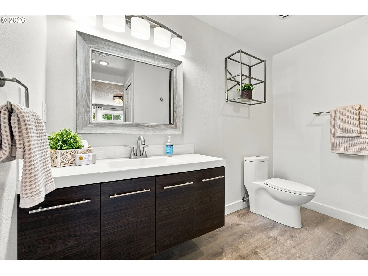
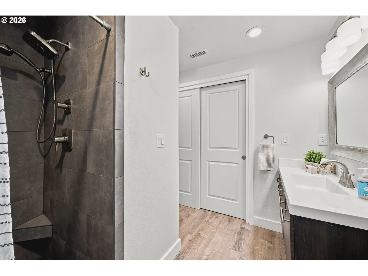
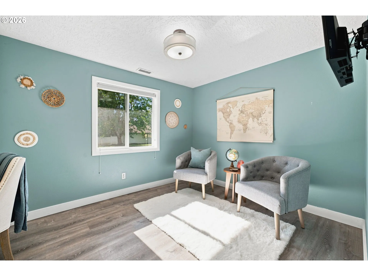
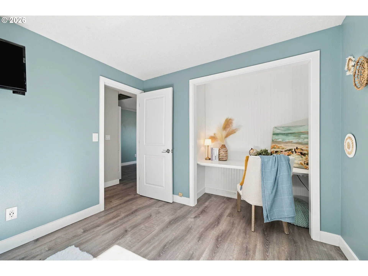
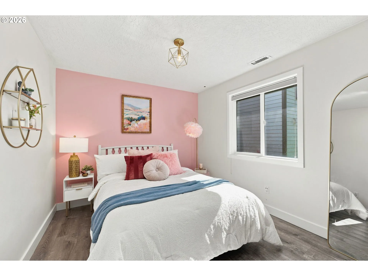
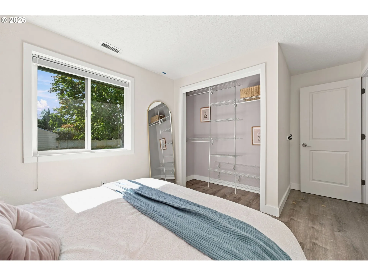
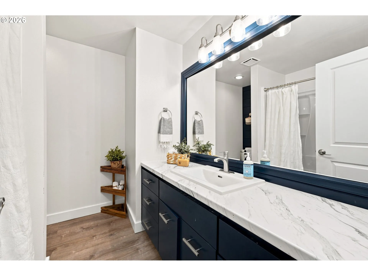
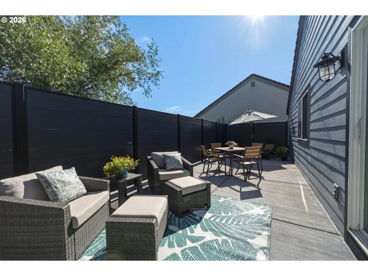
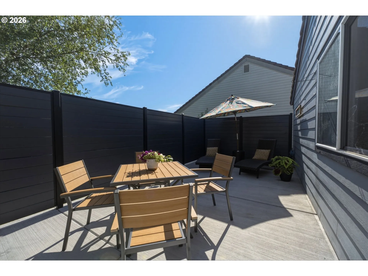
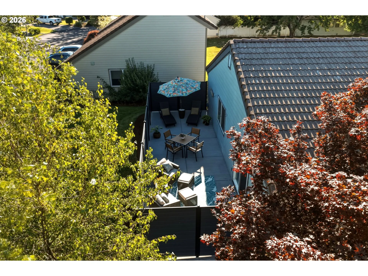
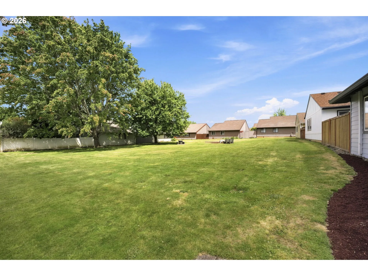
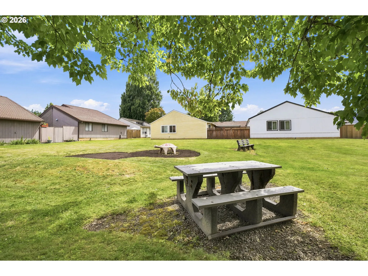
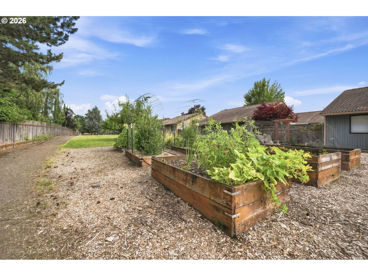
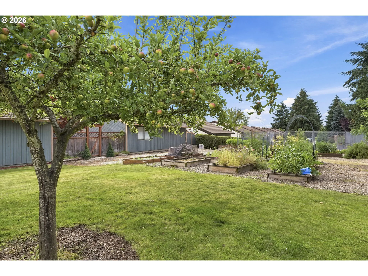
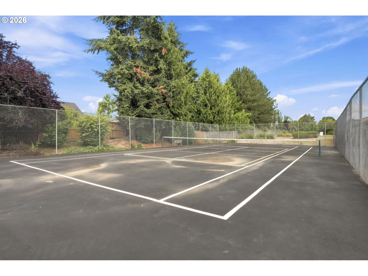
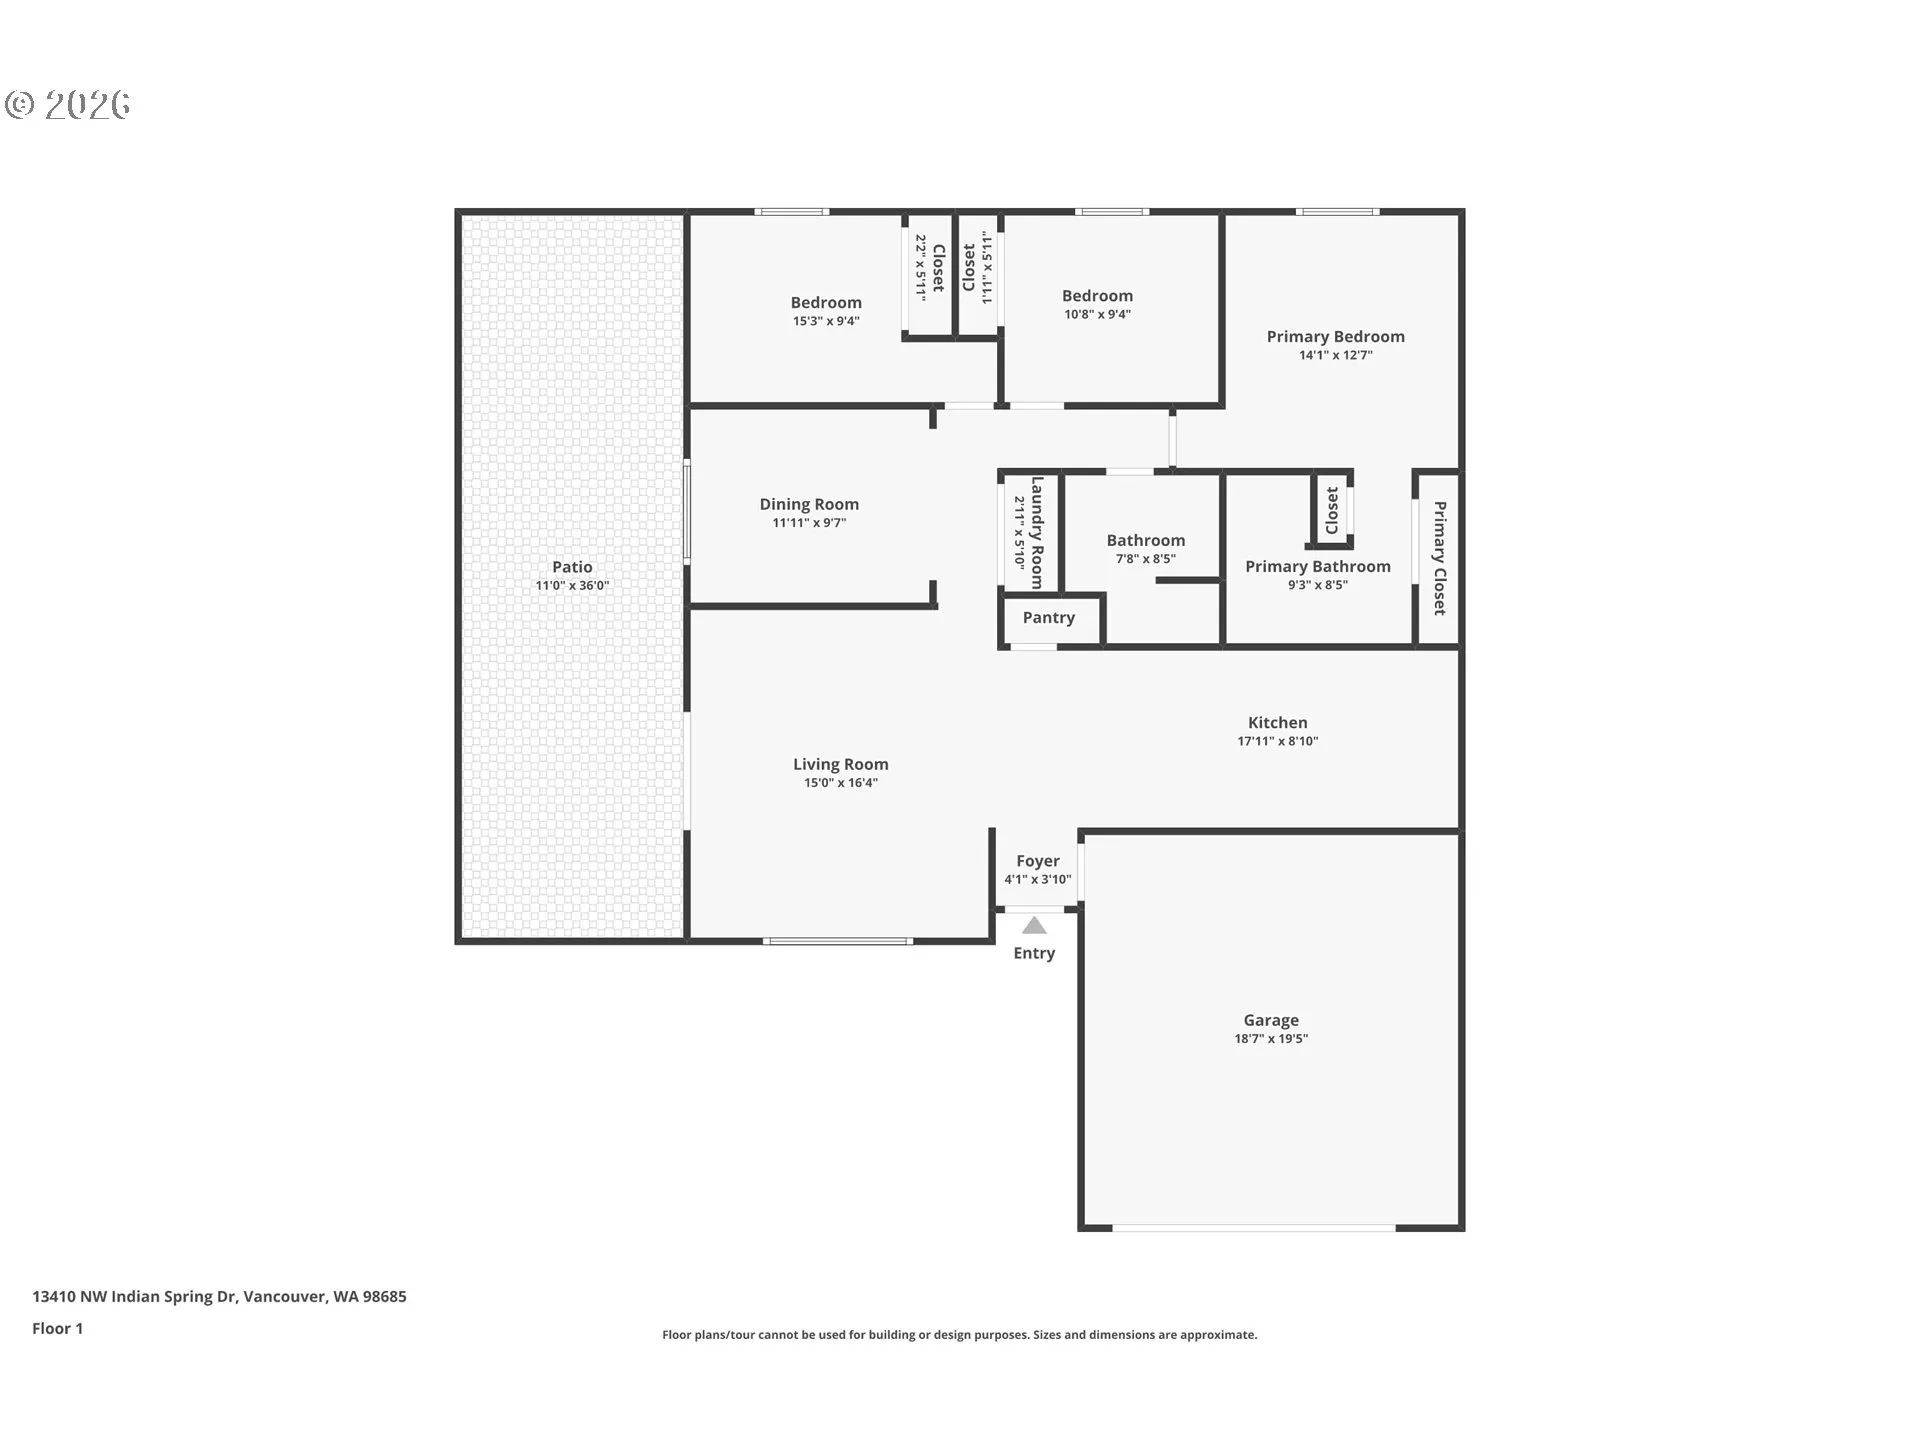
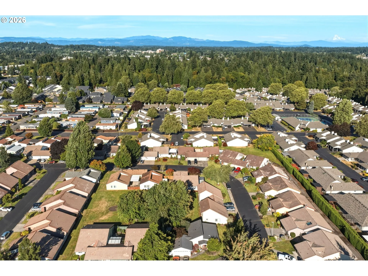
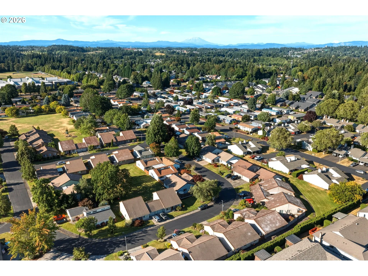
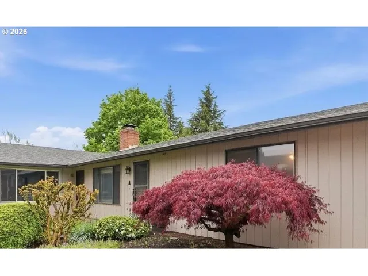
Thoughtfully updated and ready to impress. This single-story stunner in Indian Springs Village has had the big-ticket items handled — inside and out — so you can focus on LIVING and ENJOYING LIFE! Luxury vinyl plank flows through every room like it’s auditioning for a flooring commercial, and the great room’s sliding doors erase the line between “inside” and “outside” entirely. The kitchen is the real showstopper: quartz counters, stainless appliances, and double ovens — because one oven is for amateurs. Eat-bar for weeknights, formal dining room for the nights you actually use the good napkins. The primary suite brings a walk-in tile shower, closet organizers, plus a second storage closet for all the stuff you swore you’d downsize, and enough peace and quiet to forget the other two bedrooms exist (they’re great too, promise — updated bath and all! Slide open the doors to a fenced patio built for morning coffee or evening everything-else. Set on a mature, tree-lined corner lot, you’re minutes from Legacy Salmon Creek Hospital, Trader Joe’s, and Pinecrest Golf Course — commuter routes included, traffic sympathy not. The HOA conveniently handles your front yard, the community gardens, green spaces, and access to the basketball and tennis courts, so your weekends stay yours. This one’s ready. Are you?
Details
Updated on July 22, 2026 at 7:12 am-
MLS# 100884569
-
Price $450,000
-
Property Size 1396 Sqft
-
Land Area 0.1 Acres
-
Bedrooms 3
-
Bathrooms 2
-
Car Garage 2.0
-
Garage Size x x
-
Year Built 1988
-
Property Type SingleFamilyResidence, Residential
-
Property Status Active
-
Office Name Keller Williams Realty
-
Agent Name Suzi Dumas
-
Office Phone 360-693-3336
Additional details
-
Listing Terms Cash, Conventional, FHA, VALoan
-
Association Fee 115.0
-
Roof Tile
-
Sewer Public Sewer
-
Cooling Heat Pump
-
Heating Heat Pump
-
County Clark
-
Property Type Residential
-
Parking Driveway
-
Elementary School Chinook
-
Middle School Alki
-
High School Skyview
-
Architectural Style Stories1, Mid Century Modern
Walkscore
Mortgage Calculator
-
Down Payment
-
Loan Amount
-
Monthly Mortgage Payment
-
PMI
-
Monthly HOA Fees
Contact Information
Similar Listings
- SingleFamilyResidence, Residential
- $435,000
- $450,000

- Attached, Residential
- $378,000
- $385,000
- Condominium, Residential
- $239,000
- $244,000
 The listings you see here are pulled from the RMLS IDX feed and are meant exclusively for your personal, non-commercial snooping pleasure. You can’t use this info to build a Zillow clone, stalk your ex’s new house, or anything shady. It’s just here to help you find your next place to live. The data is considered reliable, but let’s be real—mistakes happen, and RMLS doesn’t guarantee it's 100% accurate. Double-check the details before you fall in love with that “3-bedroom charmer” that turns out to be a 1-bedroom with a sketchy garage conversion.
IDX information is provided exclusively for consumers’ personal, non-commercial use, it may not be used for any purpose other than to identify prospective properties consumers may be interested in purchasing, data is deemed reliable but is not guaranteed accurate by RMLS. All information provided is deemed reliable, but is not guaranteed and should be independently verified.
The listings you see here are pulled from the RMLS IDX feed and are meant exclusively for your personal, non-commercial snooping pleasure. You can’t use this info to build a Zillow clone, stalk your ex’s new house, or anything shady. It’s just here to help you find your next place to live. The data is considered reliable, but let’s be real—mistakes happen, and RMLS doesn’t guarantee it's 100% accurate. Double-check the details before you fall in love with that “3-bedroom charmer” that turns out to be a 1-bedroom with a sketchy garage conversion.
IDX information is provided exclusively for consumers’ personal, non-commercial use, it may not be used for any purpose other than to identify prospective properties consumers may be interested in purchasing, data is deemed reliable but is not guaranteed accurate by RMLS. All information provided is deemed reliable, but is not guaranteed and should be independently verified. 
