

32400 SW ARBOR LAKE DR, Wilsonville, OR 97070
- $729,900
32400 SW ARBOR LAKE DR, Wilsonville, OR 97070
- $729,900
Overview
- 2
- 2
- 3.0
- 1960 Sqft
- 1979
- Attached, Residential
- 105377089
- Better Homes & Gardens Realty
- Tracy Peterson
Description
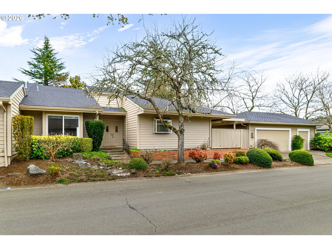
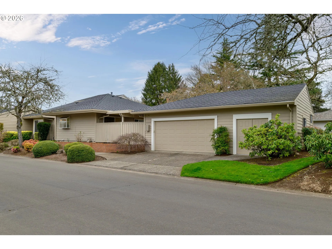
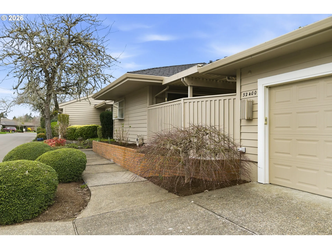
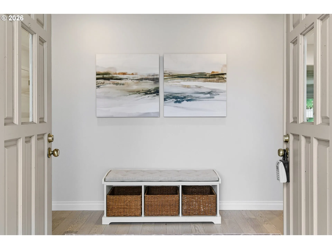
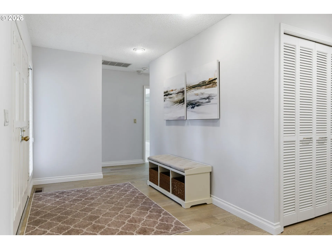
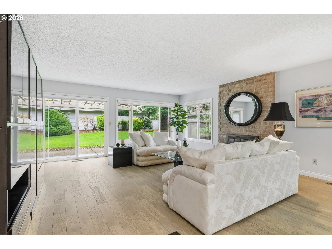
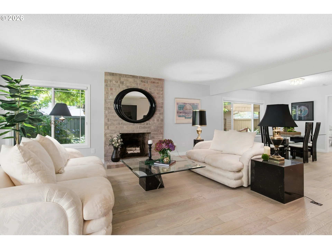
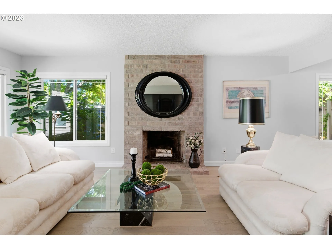
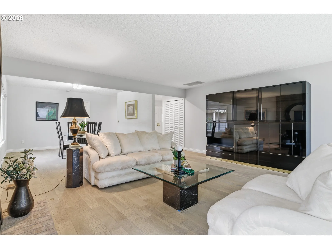
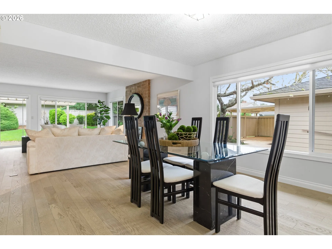
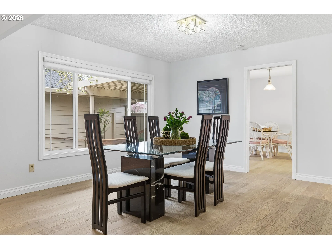
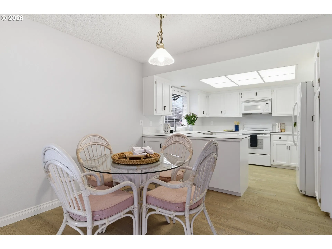
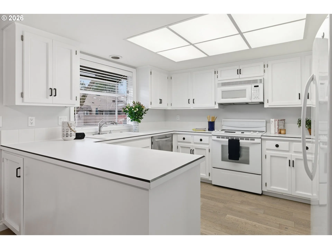
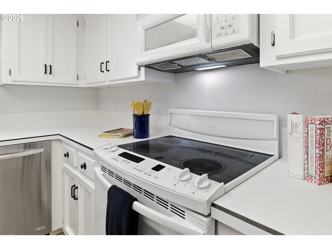
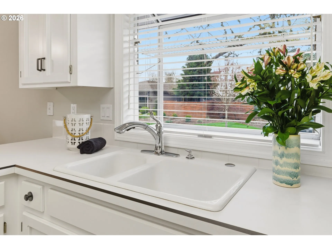
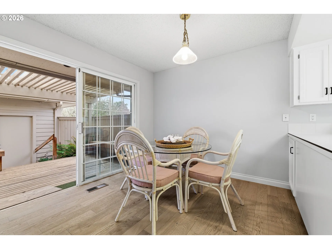
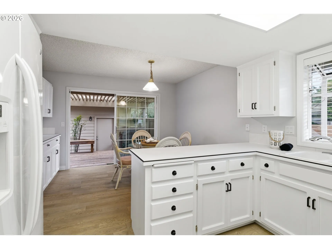

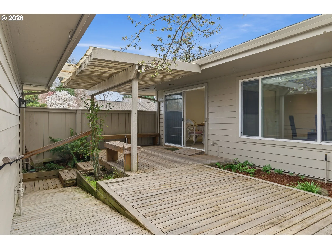
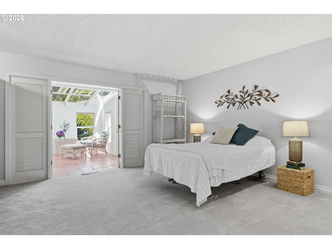
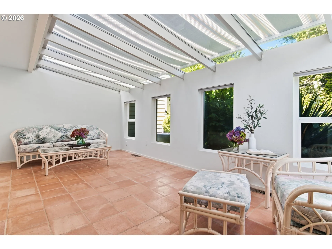
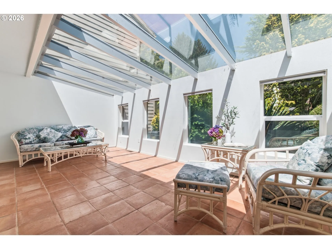
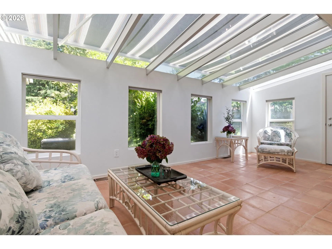
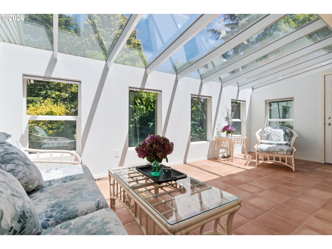
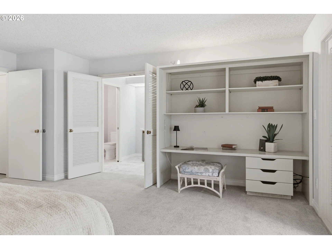
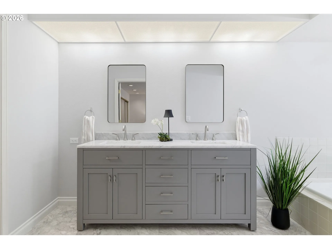
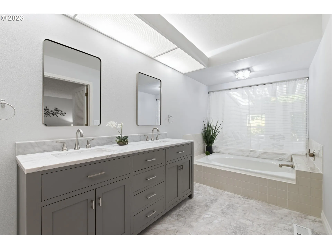
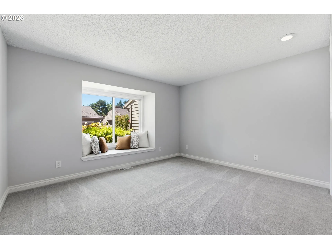
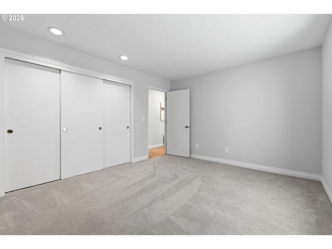
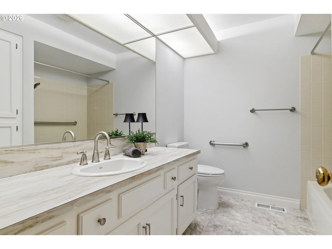
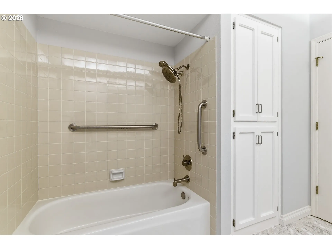
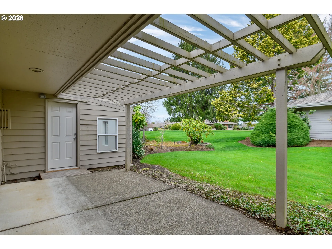
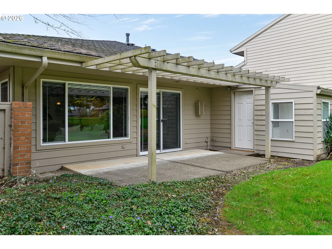
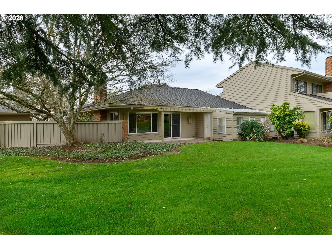
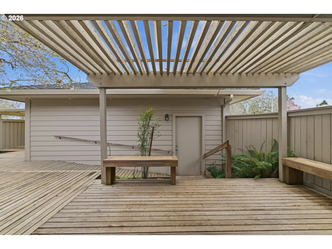
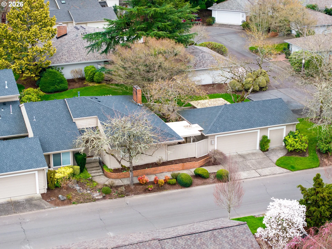
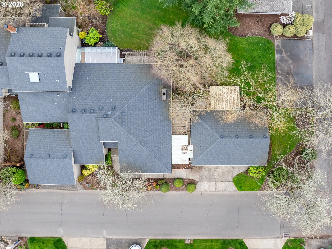
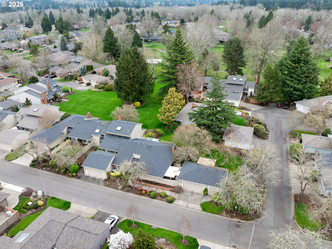
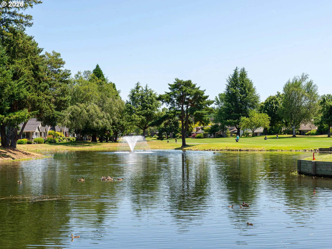
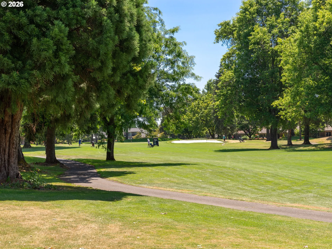
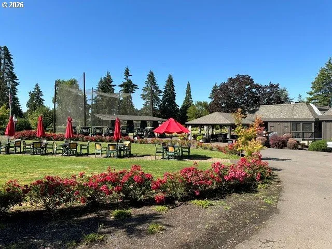

Beautifully Remodeled One-Level Golf Course Home with Sunroom & Golf Cart Garage. This thoughtfully updated residence offers 2 bedrooms, 2 full baths, and a versatile sunroom/flex space off the primary suite, ideal as a home office, sitting room, or hobby space. Extensive updates include white oak engineered hardwood floors, fresh interior paint, an updated kitchen with refreshed cabinetry and hardware, and abundant natural light throughout. The spacious primary suite features generous closet space, a built-in workspace, and direct access to the sunroom. A new retractable awning provides shade on warm summer days while allowing plenty of natural light when desired. The remodeled primary bath offers quartz countertops, custom built-in cabinetry, wrought iron hardware, a walk-in shower, and a soaking tub with a privacy curtain separating it from the sunroom. The second bedroom includes new carpet, a custom closet system, and a charming window seat that also makes an ideal office or reading nook. The inviting living room with fireplace flows seamlessly into the informal dining area, kitchen, and breakfast nook, creating an open, comfortable layout for both everyday living and entertaining. Step outside to enjoy two exceptional outdoor spaces—a private rear greenspace with direct golf course access and a secluded courtyard featuring covered deck areas, decorative trellises, and mature landscaping for year-round enjoyment. Additional highlights include an oversized two-car garage plus a dedicated golf cart garage. Ideally situated near the community pool, golf course, clubhouse, and all of Charbonneau’s outstanding amenities, this move-in-ready home offers the perfect blend of comfort, convenience, and resort-style living. A must-see!
Details
Updated on August 31, 2026 at 10:56 pm-
MLS# 105377089
-
Price $729,900
-
Property Size 1960 Sqft
-
Bedrooms 2
-
Bathrooms 2
-
Car Garage 3.0
-
Garage Size x x
-
Year Built 1979
-
Property Type Attached, Residential
-
Property Status Active
-
Office Name Better Homes & Gardens Realty
-
Agent Name Tracy Peterson
-
Office Phone 503-303-4141
Additional details
-
Listing Terms Cash, Conventional, FHA
-
Association Fee 349.0
-
Roof Composition
-
Sewer Public Sewer
-
Cooling Central Air
-
Heating Forced Air
-
County Clackamas
-
Property Type Residential
-
Parking Driveway, Parking Pad
-
Elementary School Eccles
-
Middle School Baker Prairie
-
High School Canby
-
Architectural Style Stories1, Contemporary
Walkscore
Mortgage Calculator
-
Down Payment
-
Loan Amount
-
Monthly Mortgage Payment
-
PMI
-
Monthly HOA Fees
Contact Information
Similar Listings
- SingleFamilyResidence, Residential
- $649,000

- SingleFamilyResidence, Residential
- $624,900
- $649,900
- Condominium, Residential
- $524,900
- $534,900
 The listings you see here are pulled from the RMLS IDX feed and are meant exclusively for your personal, non-commercial snooping pleasure. You can’t use this info to build a Zillow clone, stalk your ex’s new house, or anything shady. It’s just here to help you find your next place to live. The data is considered reliable, but let’s be real—mistakes happen, and RMLS doesn’t guarantee it's 100% accurate. Double-check the details before you fall in love with that “3-bedroom charmer” that turns out to be a 1-bedroom with a sketchy garage conversion.
IDX information is provided exclusively for consumers’ personal, non-commercial use, it may not be used for any purpose other than to identify prospective properties consumers may be interested in purchasing, data is deemed reliable but is not guaranteed accurate by RMLS. All information provided is deemed reliable, but is not guaranteed and should be independently verified.
The listings you see here are pulled from the RMLS IDX feed and are meant exclusively for your personal, non-commercial snooping pleasure. You can’t use this info to build a Zillow clone, stalk your ex’s new house, or anything shady. It’s just here to help you find your next place to live. The data is considered reliable, but let’s be real—mistakes happen, and RMLS doesn’t guarantee it's 100% accurate. Double-check the details before you fall in love with that “3-bedroom charmer” that turns out to be a 1-bedroom with a sketchy garage conversion.
IDX information is provided exclusively for consumers’ personal, non-commercial use, it may not be used for any purpose other than to identify prospective properties consumers may be interested in purchasing, data is deemed reliable but is not guaranteed accurate by RMLS. All information provided is deemed reliable, but is not guaranteed and should be independently verified. 
