

3809 H ST, Vancouver, WA 98663
- $529,900
Overview
- 3
- 2
- 1.0
- 1867 Sqft
- 1928
- SingleFamilyResidence, Residential
- 106461322
- 0.12 Acres
- Front Door Realty
- Julie Baldino
Description
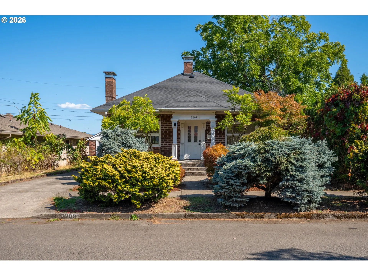
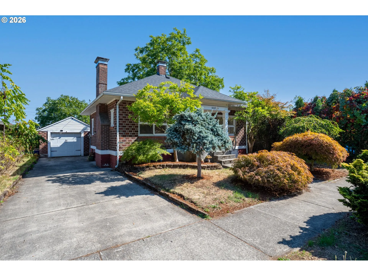
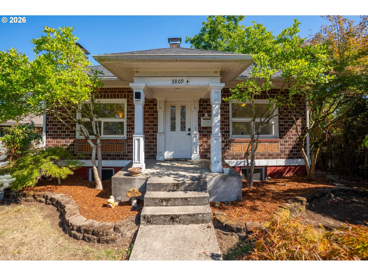
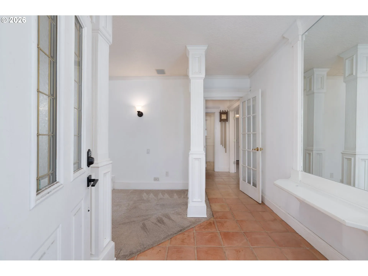
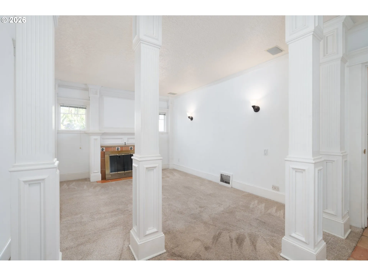
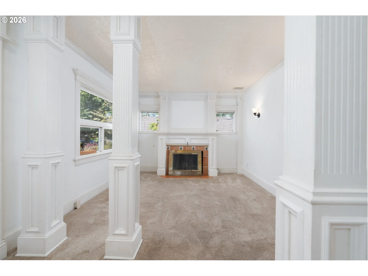
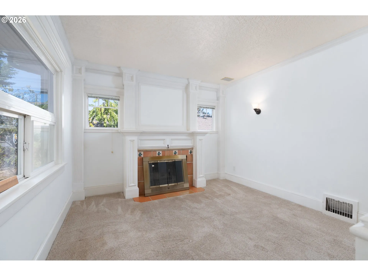
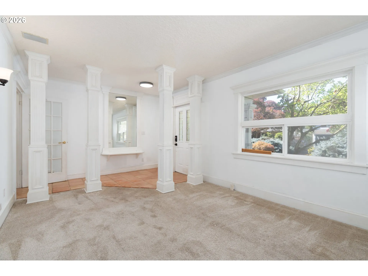
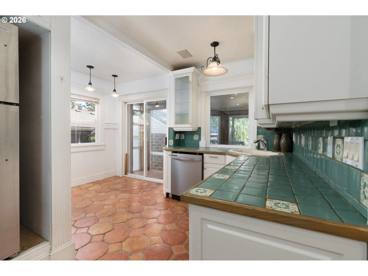
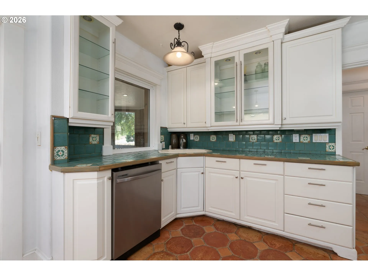
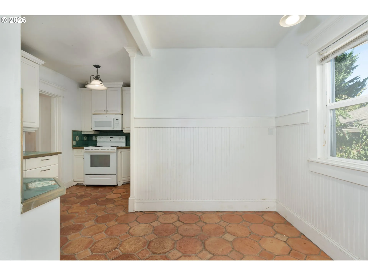
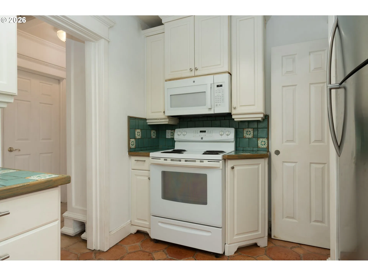
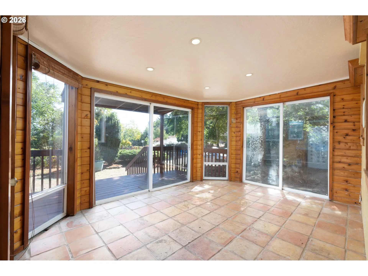
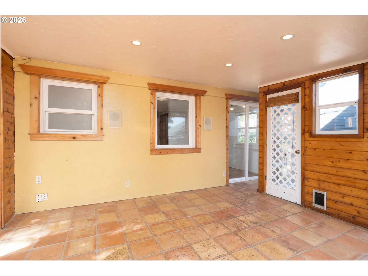
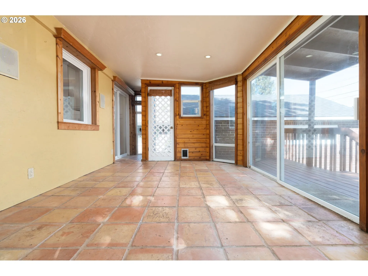
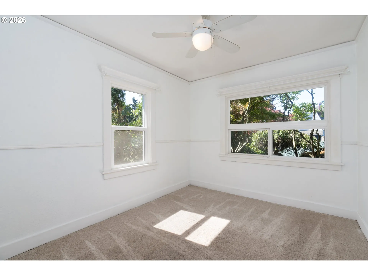
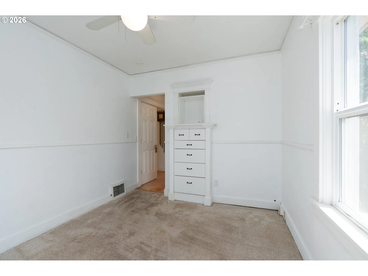
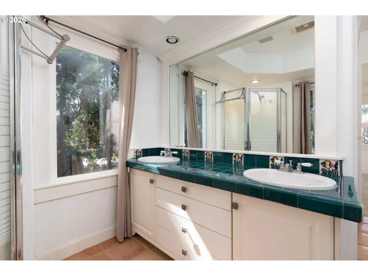
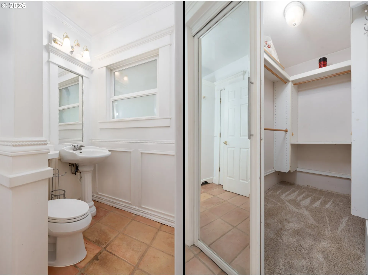
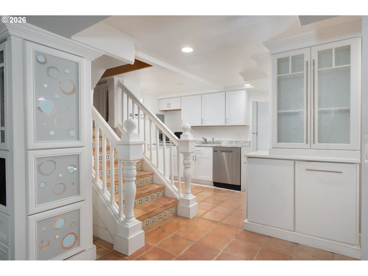
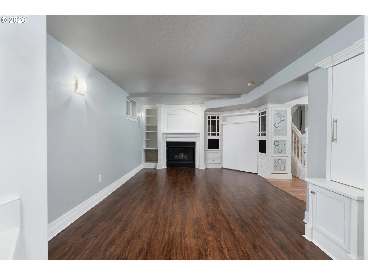
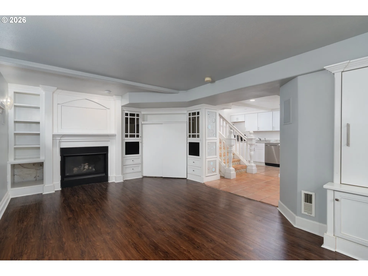
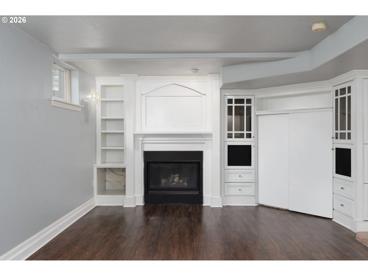
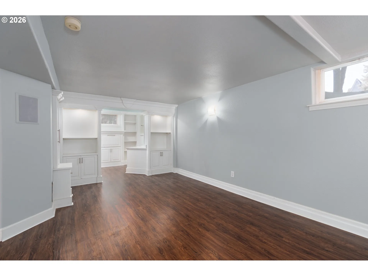
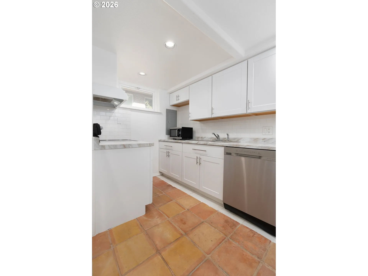
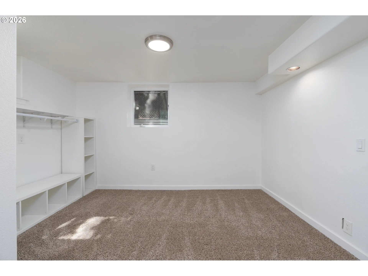
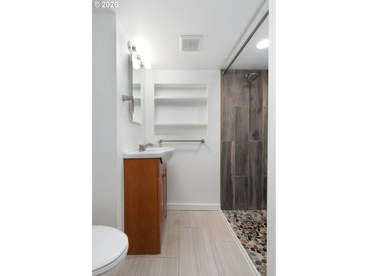
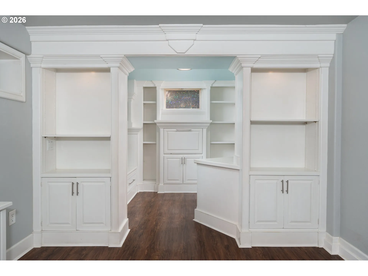
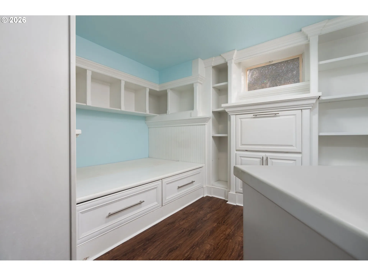
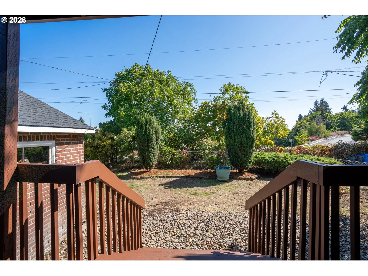
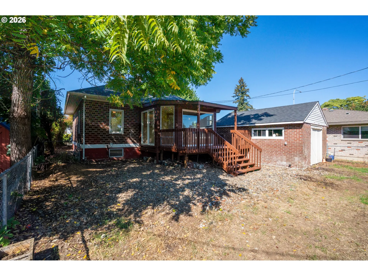
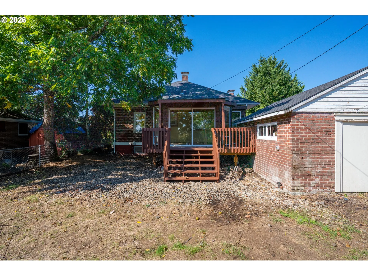
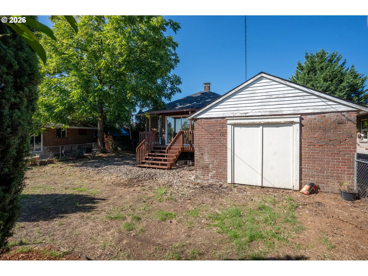
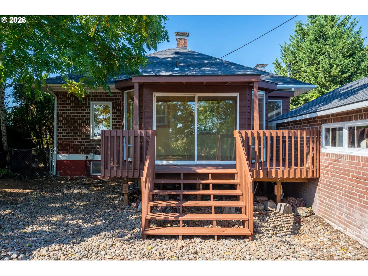
Once upon a time, on a tree-lined street in Vancouver, there stood a storybook brick Craftsman with more than one tale to tell. Built in 1928, its freshly painted main level is filled with vintage charm: beautiful woodwork, built-ins, a toasty gas fireplace and a cheerful kitchen with inviting breakfast nook. The main floor bedroom offers a walk-in closet, while the full bath retains its colorful character. Just beyond the kitchen, an enclosed porch with tile floors feels just like a cozy sunroom – perfect for morning coffee, a small jungle of houseplants or curling up with a good book. Sliding doors open to the deck and fenced backyard, where there is room to garden and gather. Follow the staircase downstairs and the story takes an unexpected turn. The finished lower level has its own entrance, updated kitchen and bathroom, spacious family room with gas fireplace, 2nd primary bedroom, and flex space wrapped in charming built-ins – can be used as a sleeping area/3rd bedroom, but equally enchanting as a reading nook, office or creative hideaway. The new roof, gas forced-air heat (wired for A/C), oversized detached garage and extra parking complete the tale. Best of all, this little kingdom is just blocks from neighborhood favorite Latte Da Coffee House and Wine Bar. Uptown Village, downtown Vancouver, the waterfront, parks and I-5 are just minutes away. Live on one level and rent the other, create space for chosen family, rent both levels, or claim the entire castle for yourself. All that is missing from this happily ever after is you! Open house Saturday, 9/19 from 1-3 pm and Sunday 9/20 from 2-4 pm.
Details
Updated on September 18, 2026 at 11:59 pm-
MLS# 106461322
-
Price $529,900
-
Property Size 1867 Sqft
-
Land Area 0.12 Acres
-
Bedrooms 3
-
Bathrooms 2
-
Car Garage 1.0
-
Garage Size x x
-
Year Built 1928
-
Property Type SingleFamilyResidence, Residential
-
Property Status Active
-
Office Name Front Door Realty
-
Agent Name Julie Baldino
-
Office Phone 360-910-3586
Additional details
-
Listing Terms Cash, Conventional, FHA, VALoan
-
Roof Composition
-
Sewer Public Sewer
-
Cooling Air Conditioning Ready
-
Heating Forced Air
-
County Clark
-
Property Type Residential
-
Parking Driveway, Off Street
-
Elementary School Lincoln
-
Middle School Discovery
-
High School Hudsons Bay
-
Architectural Style Bungalow, Craftsman
Walkscore
Mortgage Calculator
-
Down Payment
-
Loan Amount
-
Monthly Mortgage Payment
-
PMI
-
Monthly HOA Fees
Contact Information
Similar Listings
- Attached, Residential
- $424,960

- SingleFamilyResidence, Residential
- $589,960
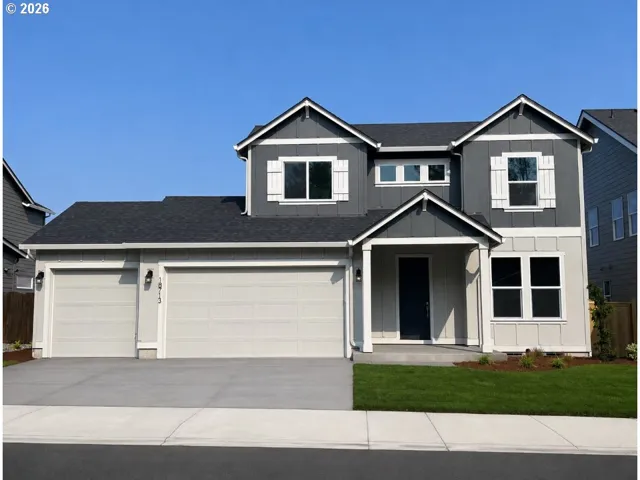
- SingleFamilyResidence, Residential
- $699,960
- $714,960
 The listings you see here are pulled from the RMLS IDX feed and are meant exclusively for your personal, non-commercial snooping pleasure. You can’t use this info to build a Zillow clone, stalk your ex’s new house, or anything shady. It’s just here to help you find your next place to live. The data is considered reliable, but let’s be real—mistakes happen, and RMLS doesn’t guarantee it's 100% accurate. Double-check the details before you fall in love with that “3-bedroom charmer” that turns out to be a 1-bedroom with a sketchy garage conversion.
IDX information is provided exclusively for consumers’ personal, non-commercial use, it may not be used for any purpose other than to identify prospective properties consumers may be interested in purchasing, data is deemed reliable but is not guaranteed accurate by RMLS. All information provided is deemed reliable, but is not guaranteed and should be independently verified.
The listings you see here are pulled from the RMLS IDX feed and are meant exclusively for your personal, non-commercial snooping pleasure. You can’t use this info to build a Zillow clone, stalk your ex’s new house, or anything shady. It’s just here to help you find your next place to live. The data is considered reliable, but let’s be real—mistakes happen, and RMLS doesn’t guarantee it's 100% accurate. Double-check the details before you fall in love with that “3-bedroom charmer” that turns out to be a 1-bedroom with a sketchy garage conversion.
IDX information is provided exclusively for consumers’ personal, non-commercial use, it may not be used for any purpose other than to identify prospective properties consumers may be interested in purchasing, data is deemed reliable but is not guaranteed accurate by RMLS. All information provided is deemed reliable, but is not guaranteed and should be independently verified. 
