

Overview
- 2
- 3
- 1.0
- 1466 Sqft
- 2008
- Condominium, Residential
- 106670719
- Real Broker
- Laura Woodcock
Description
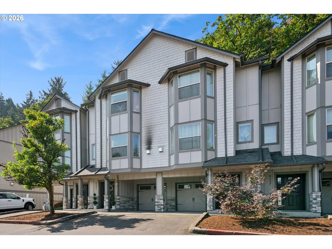
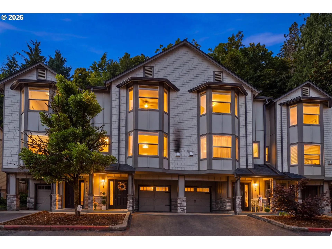
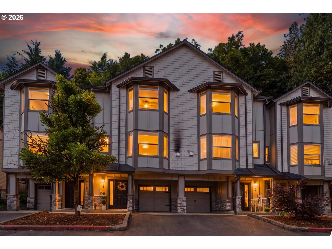
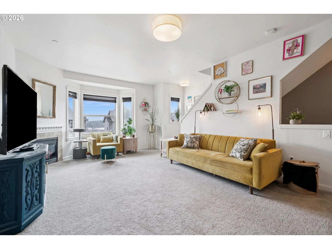
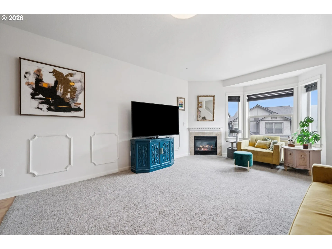
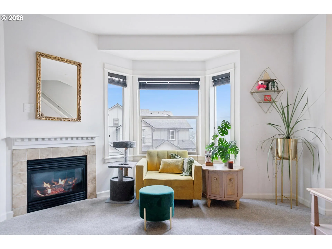
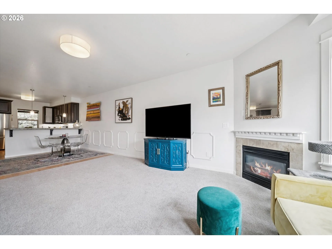
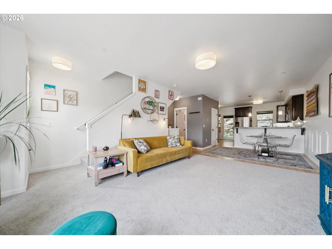
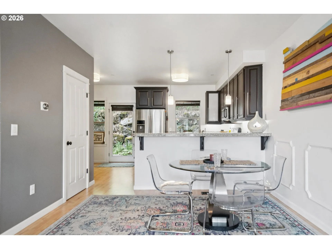
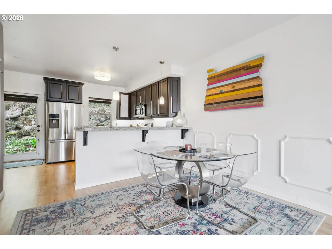
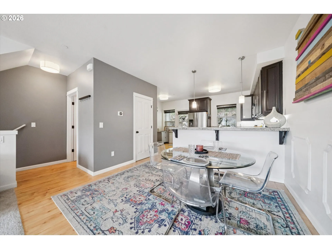
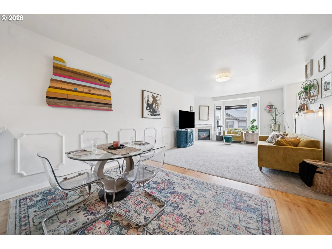
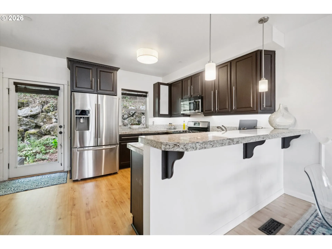
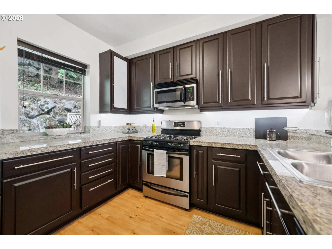
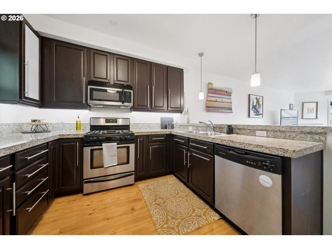
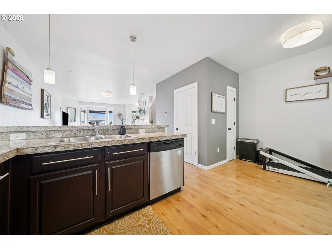
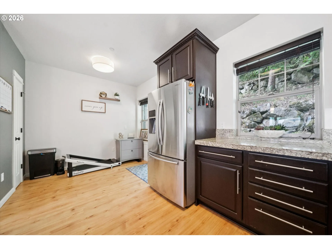
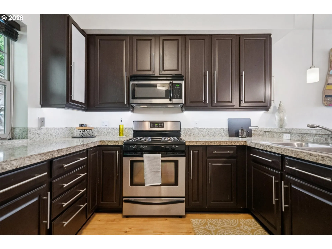
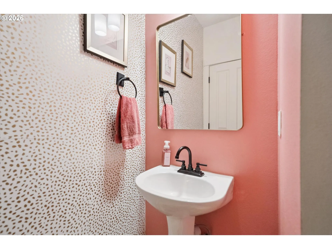
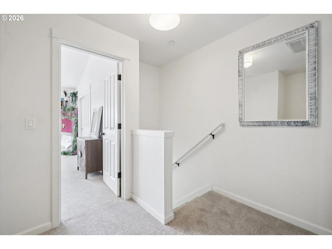
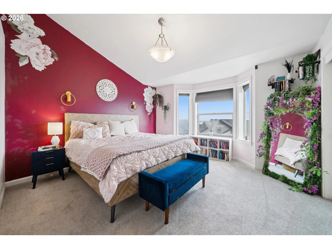
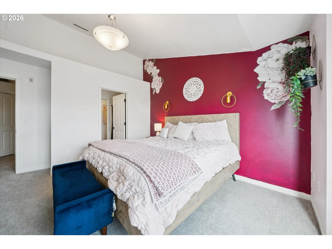
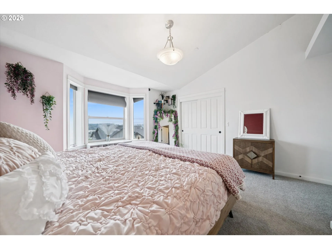
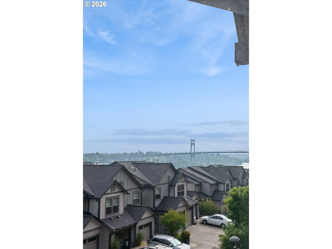
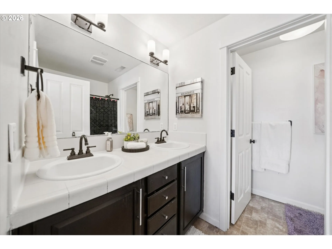
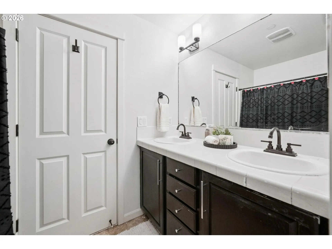
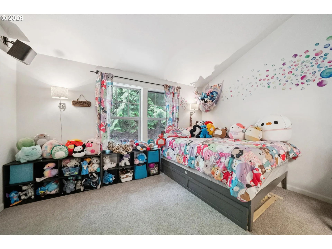
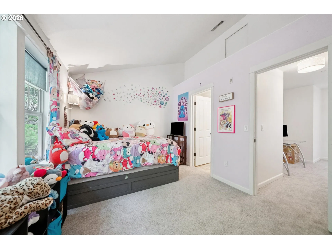
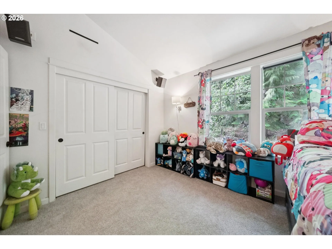
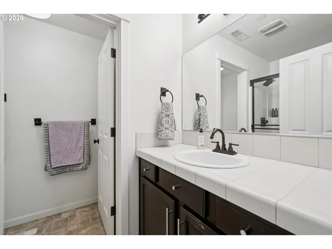
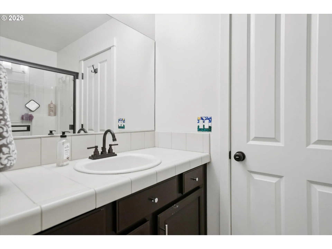
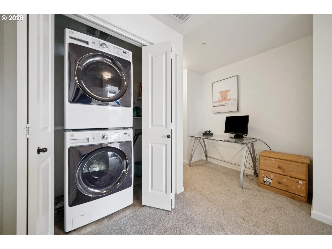
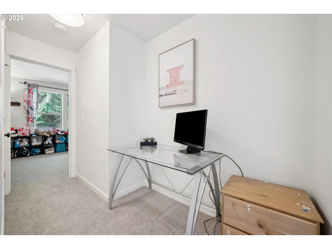
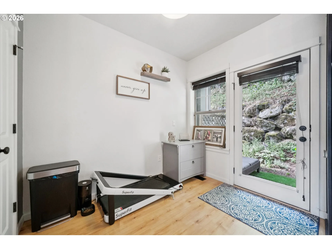
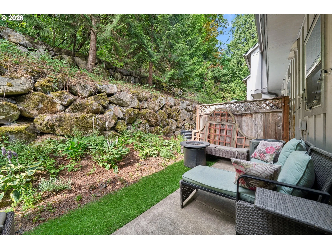
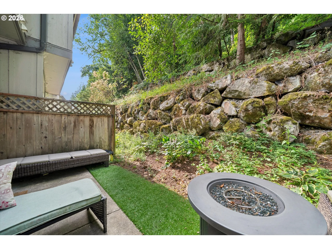
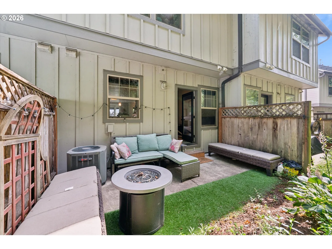
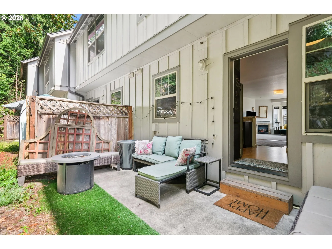
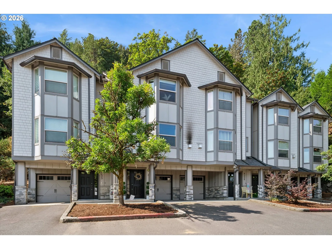
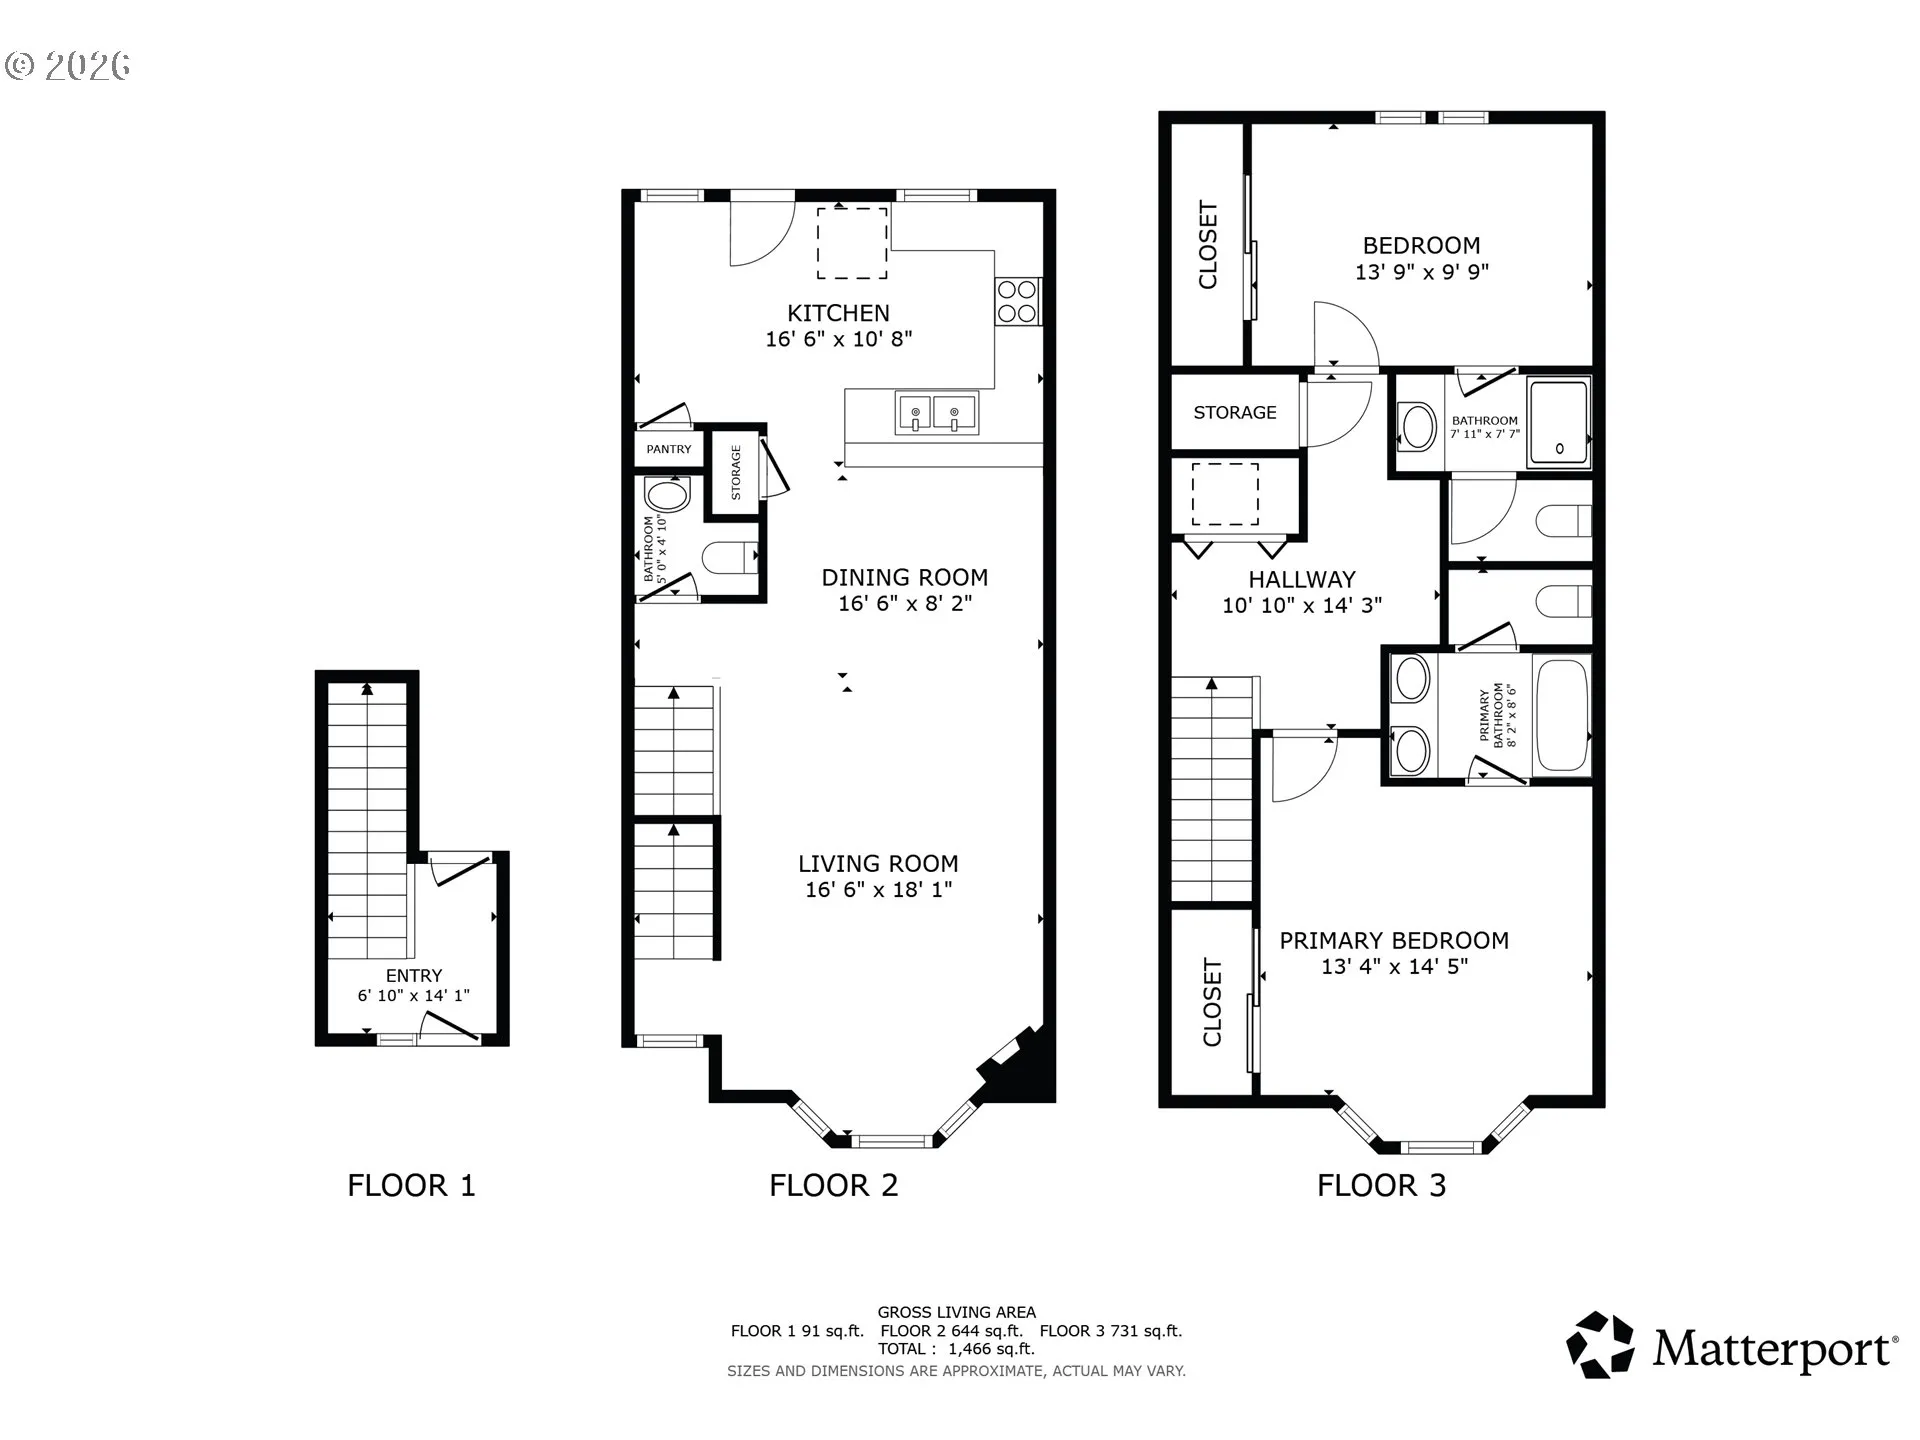
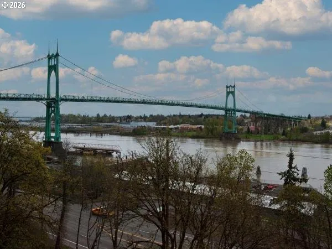
Enjoy peaceful living with beautiful views of Forest Park, the St. Johns Bridge, with the mountains across the Willamette River. This spacious condo offers 2 generous-sized bedrooms, each with vaulted ceilings and its own private bathroom, plus a convenient half bath on the main level. The open and spacious main floor features a comfortable living room and kitchen, perfect for everyday living and entertaining. The kitchen includes granite countertops and stainless-steel appliances. New carpet was installed in July 2026, and the interior was freshly painted in 2026. Additional features include central A/C, a gas fireplace, Nest thermostat, and wired with surround sound. The extra-deep garage accommodates one car inside the garage plus an additional car in the driveway, and includes a large storage area. The back patio offers a peaceful outdoor retreat with a view of beautiful Forest Park. Recent updates include a roof and water heater approximately 5 years old, while the siding and stone façade were replaced approximately 7 years ago & just painted by HOA September 2026. The sale includes the washer, dryer, refrigerator, range, dishwasher, and microwave. The home also boasts an impressive 9/10 energy score. The HOA provides low-maintenance living and includes water, garbage, sewer, exterior maintenance, insurance, and front landscaping. Ideally located near Forest Park and its extensive hiking trails, St. Johns, Sauvie Island, and downtown Portland, this home offers a wonderful balance of nature, convenience, and easy access to the city. Listing agent is related to seller. [Home Energy Score = 9. HES Report at https://rpt.greenbuildingregistry.com/hes/OR10204363]
Details
Updated on October 25, 2026 at 7:13 am-
MLS# 106670719
-
Price $325,000
-
Property Size 1466 Sqft
-
Bedrooms 2
-
Bathrooms 3
-
Car Garage 1.0
-
Garage Size x x
-
Year Built 2008
-
Property Type Condominium, Residential
-
Property Status Active
-
Office Name Real Broker
-
Agent Name Laura Woodcock
-
Office Phone 855-450-0442
Additional details
-
Listing Terms Cash, Conventional, FHA
-
Association Fee 701.0
-
Roof Composition
-
Sewer Public Sewer
-
Cooling Central Air
-
Heating Forced Air
-
County Multnomah
-
Property Type Residential
-
Parking Driveway
-
Elementary School Skyline
-
Middle School Skyline
-
High School Lincoln
-
Architectural Style Townhouse, Tri Level
Walkscore
Mortgage Calculator
-
Down Payment
-
Loan Amount
-
Monthly Mortgage Payment
-
PMI
-
Monthly HOA Fees
Contact Information
Similar Listings
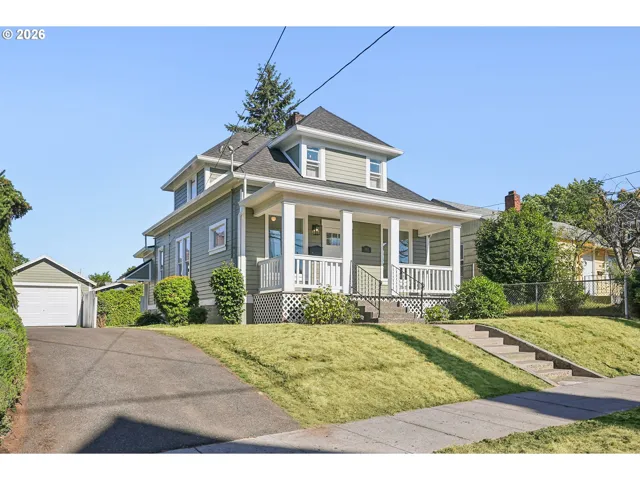
- SingleFamilyResidence, Residential
- $574,999
- $599,999

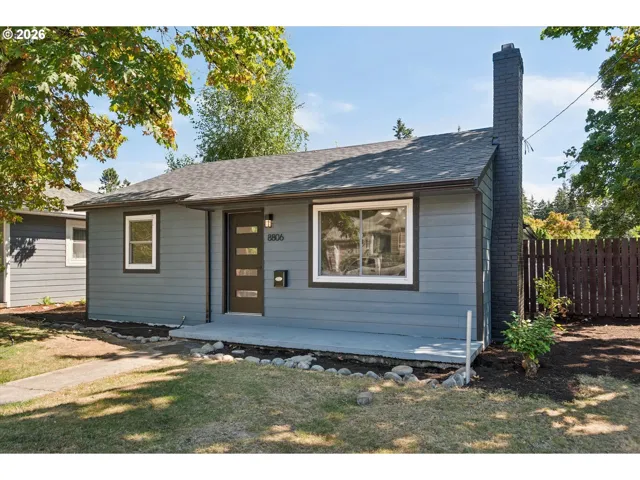
- SingleFamilyResidence, Residential
- $445,000
- $455,000
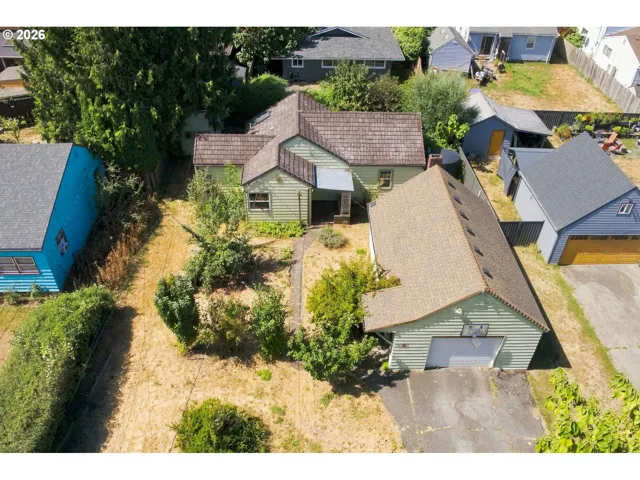
- SingleFamilyResidence, Residential
- $419,000
- $429,000
 The listings you see here are pulled from the RMLS IDX feed and are meant exclusively for your personal, non-commercial snooping pleasure. You can’t use this info to build a Zillow clone, stalk your ex’s new house, or anything shady. It’s just here to help you find your next place to live. The data is considered reliable, but let’s be real—mistakes happen, and RMLS doesn’t guarantee it's 100% accurate. Double-check the details before you fall in love with that “3-bedroom charmer” that turns out to be a 1-bedroom with a sketchy garage conversion.
IDX information is provided exclusively for consumers’ personal, non-commercial use, it may not be used for any purpose other than to identify prospective properties consumers may be interested in purchasing, data is deemed reliable but is not guaranteed accurate by RMLS. All information provided is deemed reliable, but is not guaranteed and should be independently verified.
The listings you see here are pulled from the RMLS IDX feed and are meant exclusively for your personal, non-commercial snooping pleasure. You can’t use this info to build a Zillow clone, stalk your ex’s new house, or anything shady. It’s just here to help you find your next place to live. The data is considered reliable, but let’s be real—mistakes happen, and RMLS doesn’t guarantee it's 100% accurate. Double-check the details before you fall in love with that “3-bedroom charmer” that turns out to be a 1-bedroom with a sketchy garage conversion.
IDX information is provided exclusively for consumers’ personal, non-commercial use, it may not be used for any purpose other than to identify prospective properties consumers may be interested in purchasing, data is deemed reliable but is not guaranteed accurate by RMLS. All information provided is deemed reliable, but is not guaranteed and should be independently verified. 
