

Overview
- 3
- 3
- 2.0
- 2791 Sqft
- 1997
- SingleFamilyResidence, Residential
- 108405791
- 0.19 Acres
- Real Broker
- Kara Dale-Sonners
Description
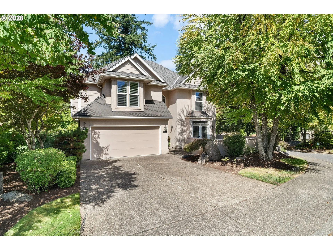
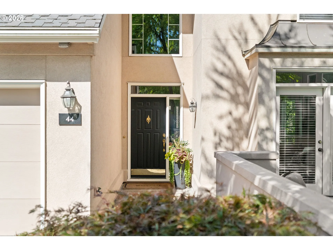
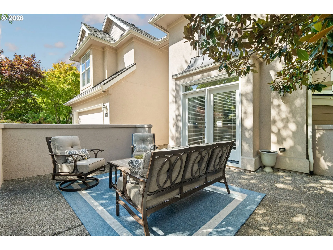
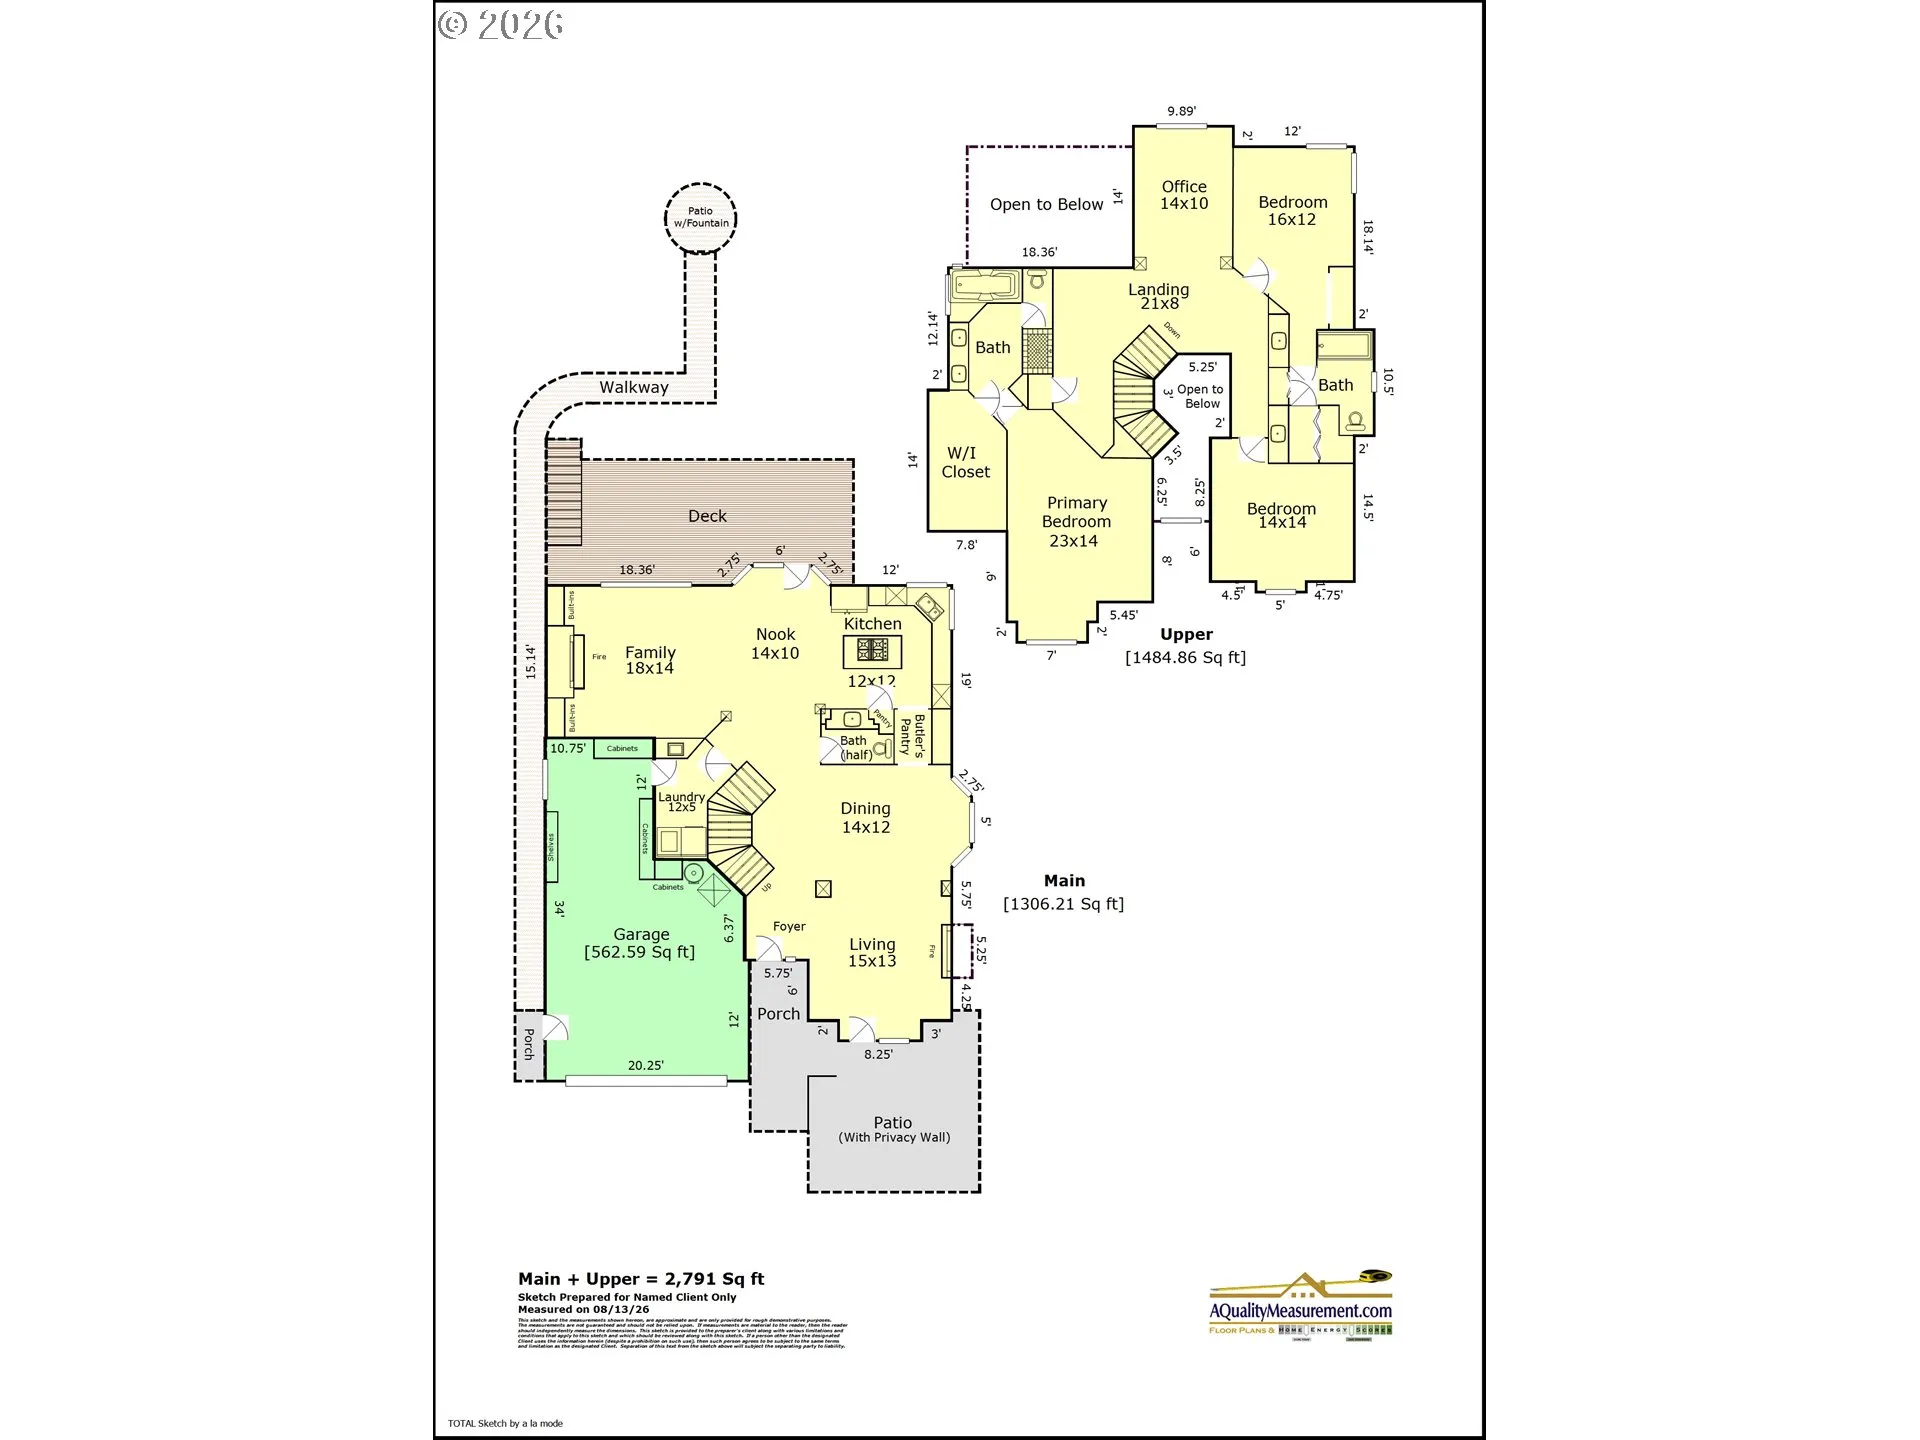
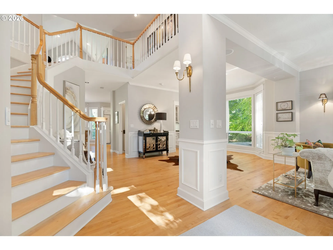
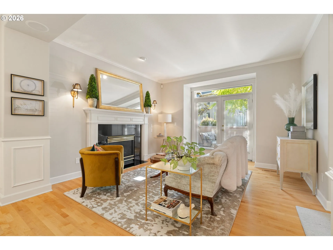
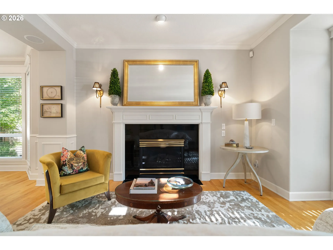
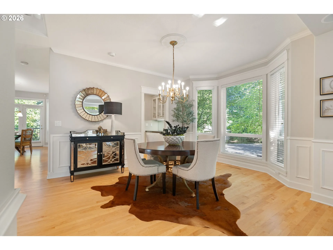
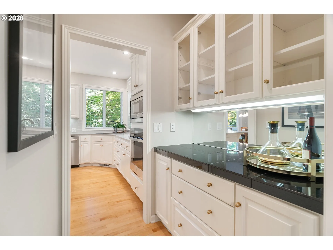
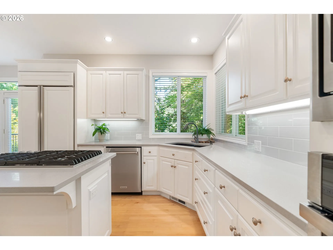
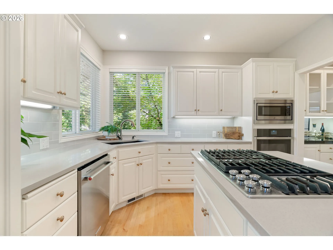
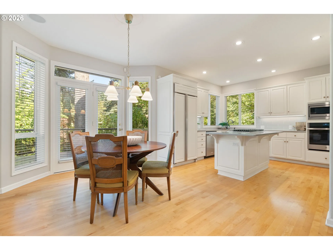
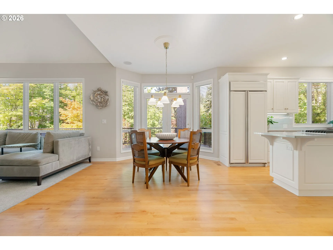
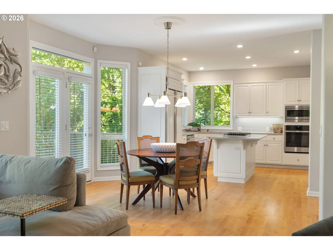
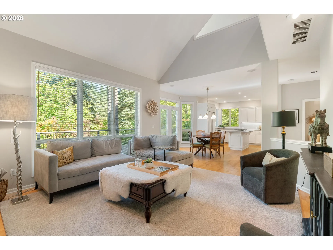
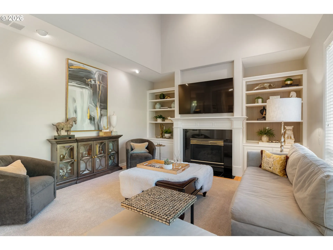
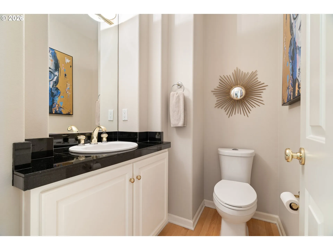
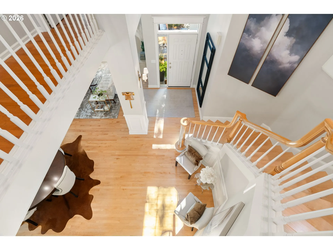
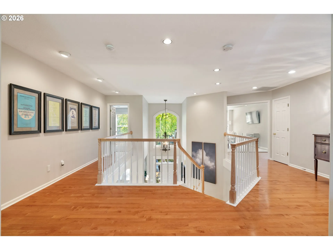
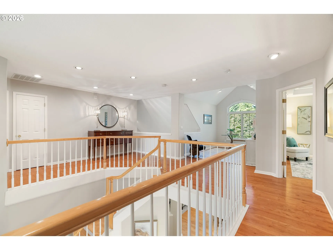
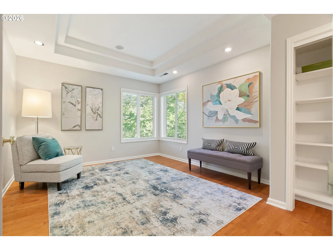
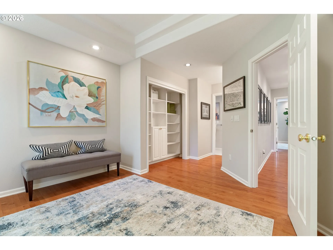
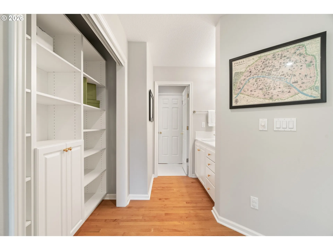
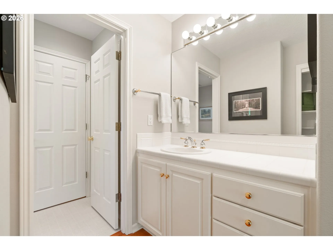
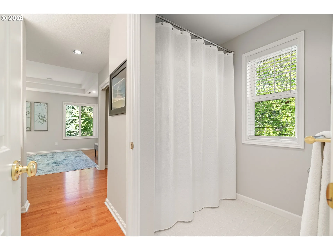
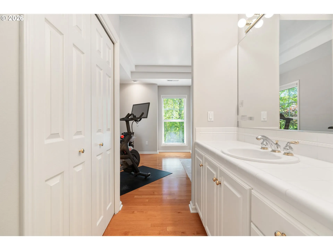
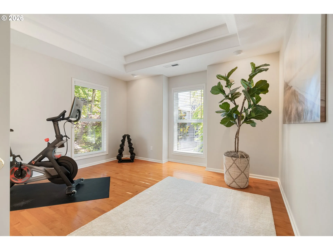
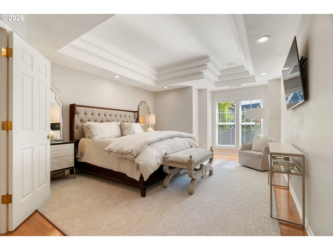
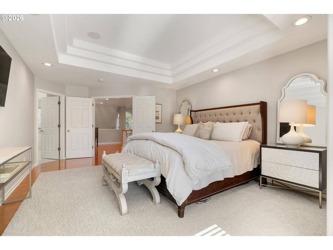
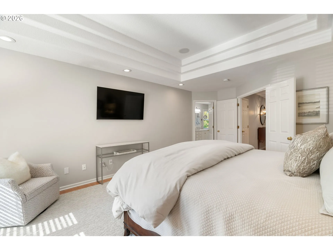
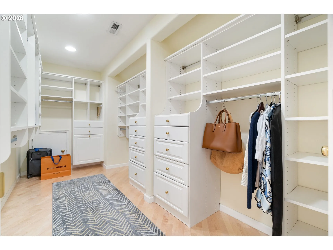
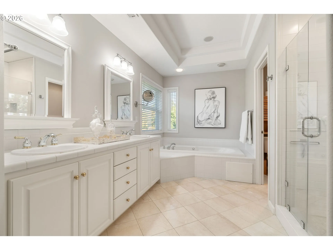
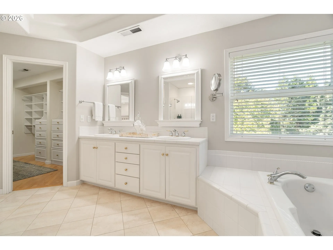
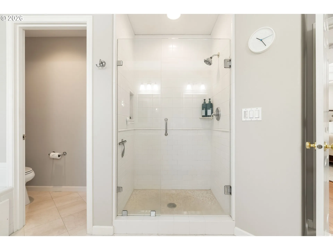
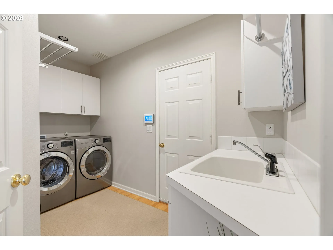
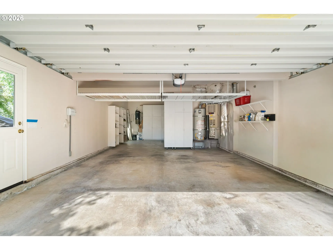
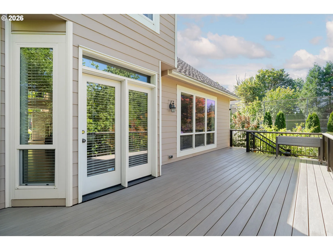
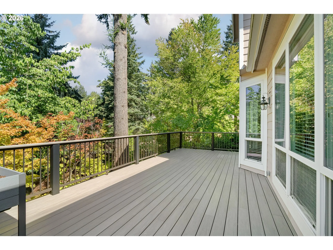
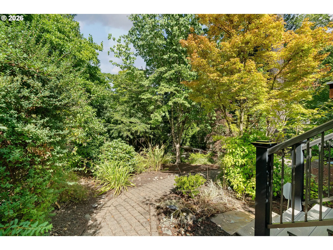
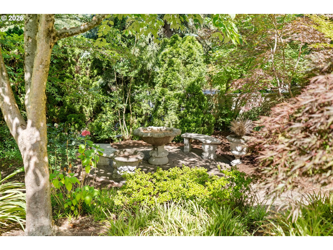
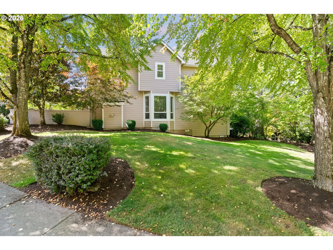
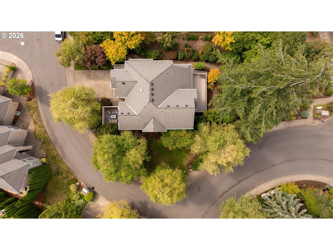
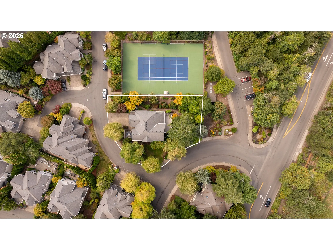
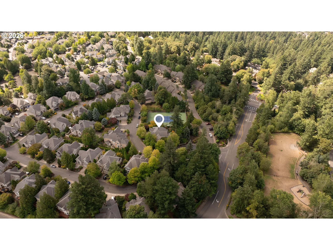
Open Saturday 12-2. Welcome to this desirable Mountain Park home, ideally situated on a private, quiet lot surrounded by lush commons and greenspace. Enjoy access to a private neighborhood tennis court as well as the exceptional Mountain Park HOA Recreation Center. Move-in ready, the home features newer interior paint, newer deck, newer appliances, and refreshed kitchen and laundry countertops. Hardwood floors extend throughout main and upper floors, including the staircase, complemented by high ceilings, spacious rooms, abundant built-ins, and thoughtful architectural details. The main level offers a welcoming living room, formal dining room, a family room, breakfast nook, and well-appointed kitchen featuring cabinet faced Subzero built-in refrigerator, newer stainless appliances, a pantry and butler’s pantry. Upstairs, the spacious primary suite offers a spa-like bath and walk-in closet. Two additional bedroom suites share a convenient Jack-and-Jill bath, while a versatile bonus den/office with vaulted ceiling provides an ideal space for working from home, hobbies, or relaxation. The extra-deep 2-car + half-tandem garage provides exceptional storage and flexibility, with room for vehicles, bikes, motorcycles, ski equipment, etc., plus overhead storage racks. Roof has gutter guards. Outside, the private yard is nestled among mature trees and surrounded by common area, creating a secluded setting while still feeling light and bright throughout the year. This home is an inviting retreat with space, privacy, amenities, and an ideal setting.
Details
Updated on September 4, 2026 at 11:34 pm-
MLS# 108405791
-
Price $865,000
-
Property Size 2791 Sqft
-
Land Area 0.19 Acres
-
Bedrooms 3
-
Bathrooms 3
-
Car Garage 2.0
-
Garage Size x x
-
Year Built 1997
-
Property Type SingleFamilyResidence, Residential
-
Property Status Active
-
Office Name Real Broker
-
Agent Name Kara Dale-Sonners
-
Office Phone 855-450-0442
Additional details
-
Listing Terms Cash, Conventional, FHA
-
Association Fee 1225.0
-
Roof Composition
-
Sewer Public Sewer
-
Cooling Central Air
-
Heating Forced Air
-
County Multnomah
-
Property Type Residential
-
Parking Driveway, On Street
-
Elementary School Stephenson
-
Middle School Jackson
-
High School Ida B Wells
-
Architectural Style Traditional
Walkscore
Mortgage Calculator
-
Down Payment
-
Loan Amount
-
Monthly Mortgage Payment
-
PMI
-
Monthly HOA Fees
Contact Information
Similar Listings
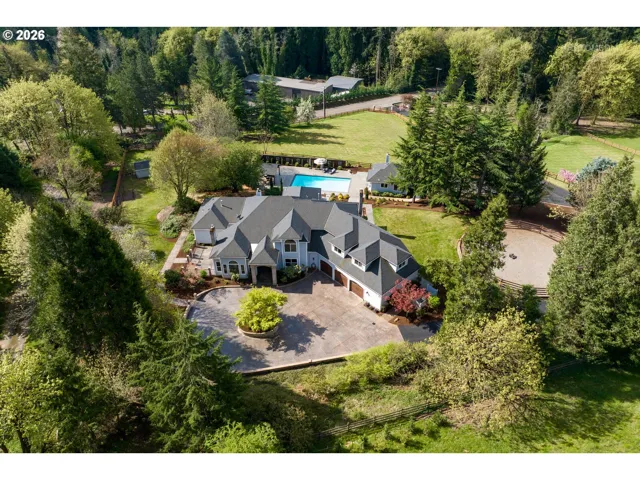
- SingleFamilyResidence, Residential
- $4,450,000
- $4,700,000

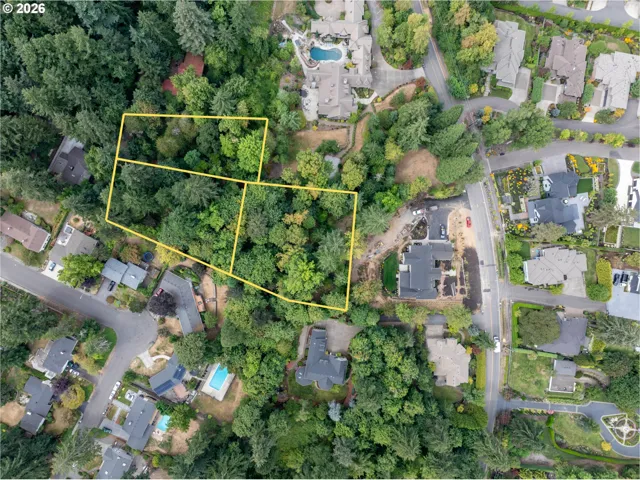
- SingleFamilyResidence, Land
- $1,395,000
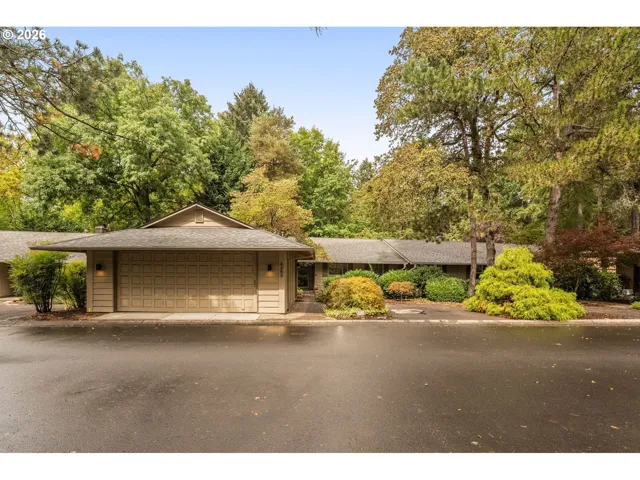
- Attached, Residential
- $597,000
- $598,500
 The listings you see here are pulled from the RMLS IDX feed and are meant exclusively for your personal, non-commercial snooping pleasure. You can’t use this info to build a Zillow clone, stalk your ex’s new house, or anything shady. It’s just here to help you find your next place to live. The data is considered reliable, but let’s be real—mistakes happen, and RMLS doesn’t guarantee it's 100% accurate. Double-check the details before you fall in love with that “3-bedroom charmer” that turns out to be a 1-bedroom with a sketchy garage conversion.
IDX information is provided exclusively for consumers’ personal, non-commercial use, it may not be used for any purpose other than to identify prospective properties consumers may be interested in purchasing, data is deemed reliable but is not guaranteed accurate by RMLS. All information provided is deemed reliable, but is not guaranteed and should be independently verified.
The listings you see here are pulled from the RMLS IDX feed and are meant exclusively for your personal, non-commercial snooping pleasure. You can’t use this info to build a Zillow clone, stalk your ex’s new house, or anything shady. It’s just here to help you find your next place to live. The data is considered reliable, but let’s be real—mistakes happen, and RMLS doesn’t guarantee it's 100% accurate. Double-check the details before you fall in love with that “3-bedroom charmer” that turns out to be a 1-bedroom with a sketchy garage conversion.
IDX information is provided exclusively for consumers’ personal, non-commercial use, it may not be used for any purpose other than to identify prospective properties consumers may be interested in purchasing, data is deemed reliable but is not guaranteed accurate by RMLS. All information provided is deemed reliable, but is not guaranteed and should be independently verified. 
