

Overview
- 5
- 3
- 2.0
- 3580 Sqft
- 2018
- SingleFamilyResidence, Residential
- 108449781
- 0.12 Acres
- MORE Realty
- Chuan Liu
Description
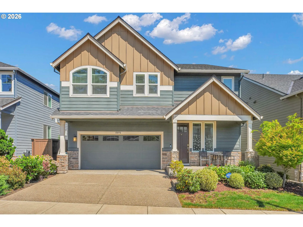
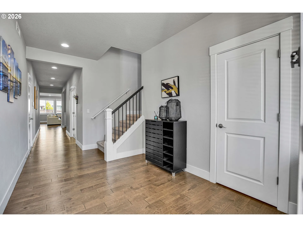
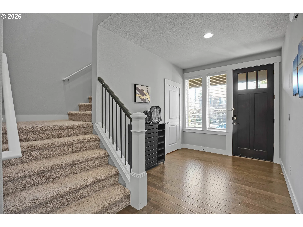
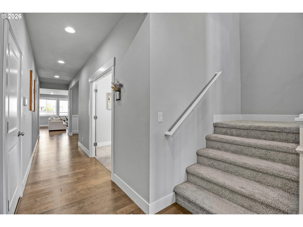
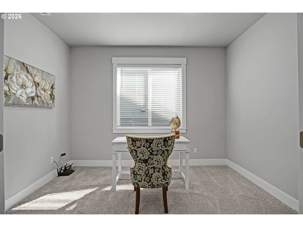
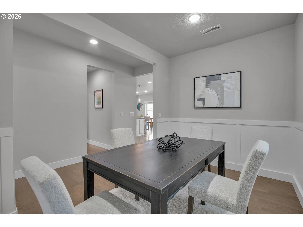
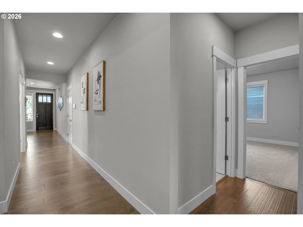
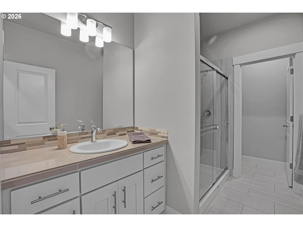
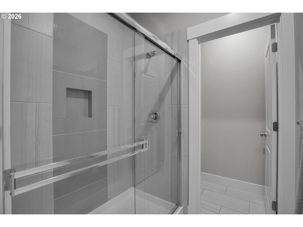
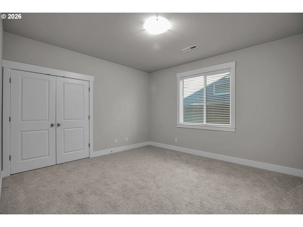
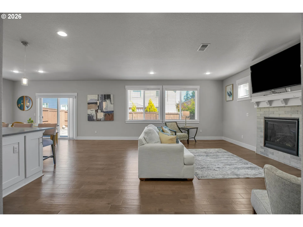
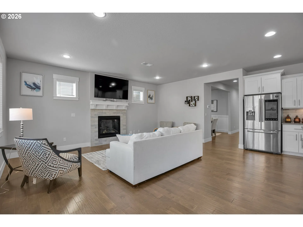
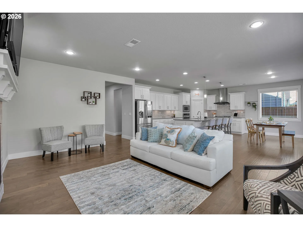
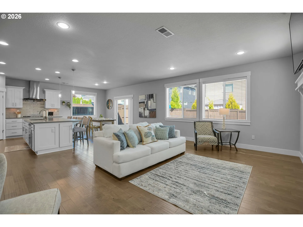
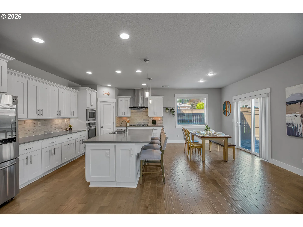
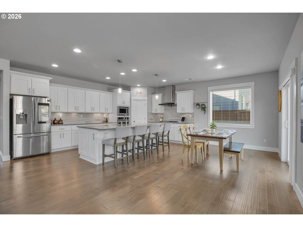
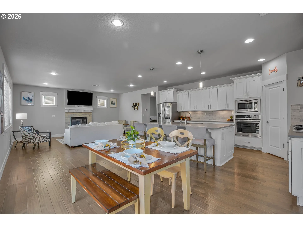
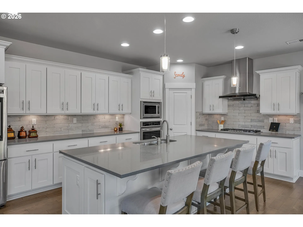
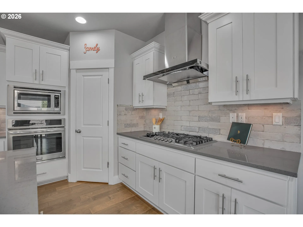
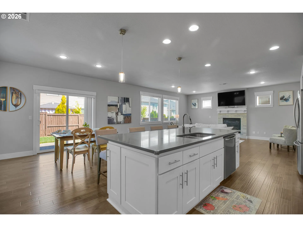
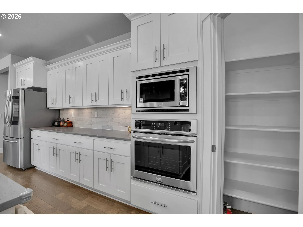
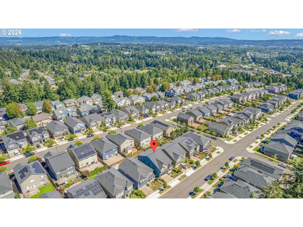
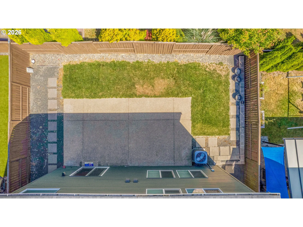
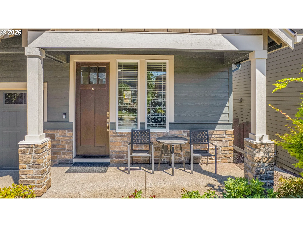
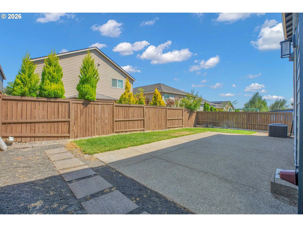
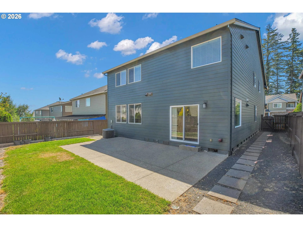
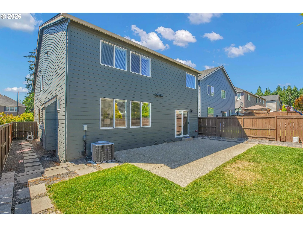
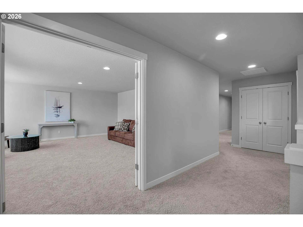
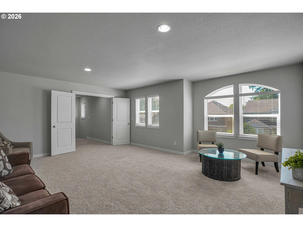
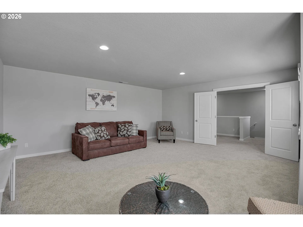
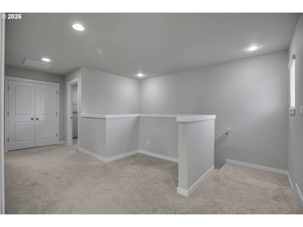
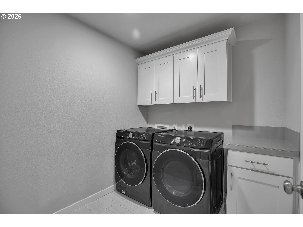
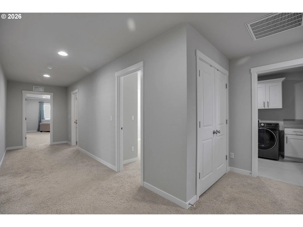
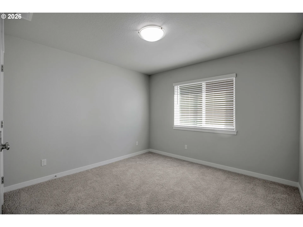
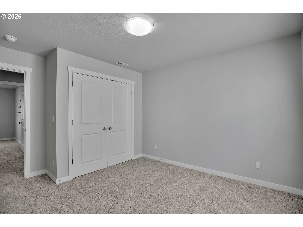
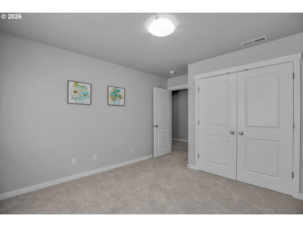
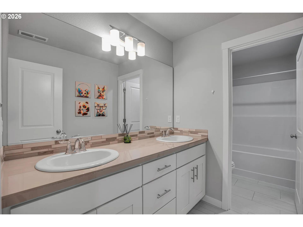
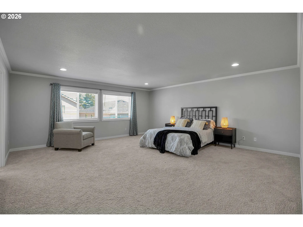
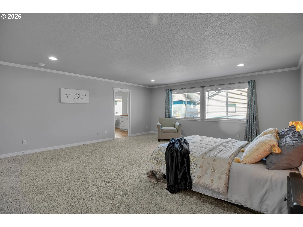
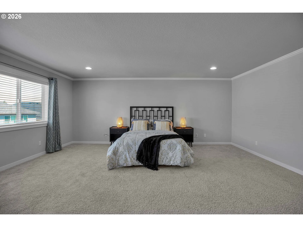
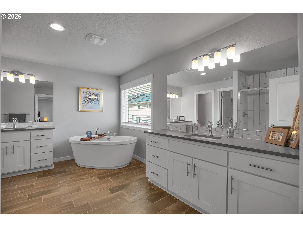
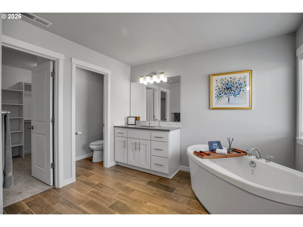
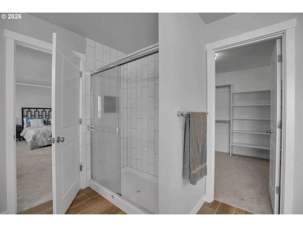
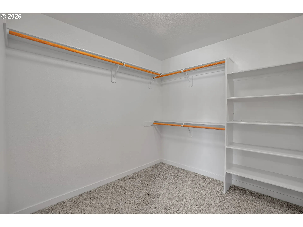
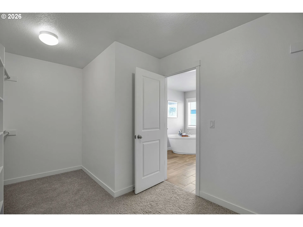
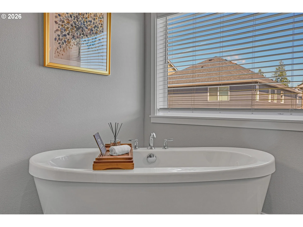
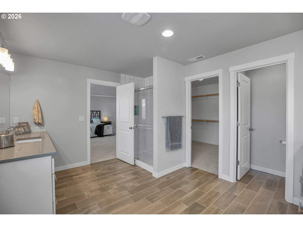
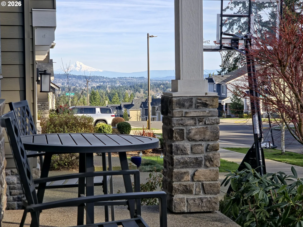
Meticulously maintained 5-bedroom, 3-bathroom home offering 3,580 sq. ft. of thoughtfully designed living space in the desirable Highland Westmont neighborhood.The main level features engineered hardwood floors, a private den/office with French doors, and a spacious living room with a cozy fireplace. The modern chef’s kitchen is equipped with quartz countertops, a gas cooktop, an oversized island, and a Samsung smart refrigerator. A rare main-floor bedroom and full bath with a walk-in shower provide the perfect setup for guests or multigenerational living.Upstairs, discover a generous bonus room alongside four bedrooms, including a luxurious primary suite with a soaking tub, dual vanities, a separate shower, and a massive walk-in closet. Enjoy wide hallways, recessed lighting, and a neutral palette throughout. Step outside to beautiful street views of Mt. Hood, with parks, schools, and shopping just minutes away. Low-maintenance living includes HOA-covered front yard mowing and watering!
Details
Updated on September 4, 2026 at 7:13 am-
MLS# 108449781
-
Price $829,990
-
Property Size 3580 Sqft
-
Land Area 0.12 Acres
-
Bedrooms 5
-
Bathrooms 3
-
Car Garage 2.0
-
Garage Size x x
-
Year Built 2018
-
Property Type SingleFamilyResidence, Residential
-
Property Status Active
-
Office Name MORE Realty
-
Agent Name Chuan Liu
-
Office Phone 503-353-6673
Additional details
-
Listing Terms Cash, Conventional
-
Association Fee 99.0
-
Roof Composition
-
Sewer Public Sewer
-
Cooling Central Air
-
Heating Forced Air
-
County Washington
-
Property Type Residential
-
Parking Driveway, On Street
-
Elementary School Scholls Hts
-
Middle School Conestoga
-
High School Mountainside
-
Architectural Style Stories2, Craftsman
Walkscore
Mortgage Calculator
-
Down Payment
-
Loan Amount
-
Monthly Mortgage Payment
-
PMI
-
Monthly HOA Fees
Contact Information
Similar Listings

- SingleFamilyResidence, Residential
- $530,000
- $540,000


- SingleFamilyResidence, Residential
- $749,000

- Attached, Residential
- $360,000
 The listings you see here are pulled from the RMLS IDX feed and are meant exclusively for your personal, non-commercial snooping pleasure. You can’t use this info to build a Zillow clone, stalk your ex’s new house, or anything shady. It’s just here to help you find your next place to live. The data is considered reliable, but let’s be real—mistakes happen, and RMLS doesn’t guarantee it's 100% accurate. Double-check the details before you fall in love with that “3-bedroom charmer” that turns out to be a 1-bedroom with a sketchy garage conversion.
IDX information is provided exclusively for consumers’ personal, non-commercial use, it may not be used for any purpose other than to identify prospective properties consumers may be interested in purchasing, data is deemed reliable but is not guaranteed accurate by RMLS. All information provided is deemed reliable, but is not guaranteed and should be independently verified.
The listings you see here are pulled from the RMLS IDX feed and are meant exclusively for your personal, non-commercial snooping pleasure. You can’t use this info to build a Zillow clone, stalk your ex’s new house, or anything shady. It’s just here to help you find your next place to live. The data is considered reliable, but let’s be real—mistakes happen, and RMLS doesn’t guarantee it's 100% accurate. Double-check the details before you fall in love with that “3-bedroom charmer” that turns out to be a 1-bedroom with a sketchy garage conversion.
IDX information is provided exclusively for consumers’ personal, non-commercial use, it may not be used for any purpose other than to identify prospective properties consumers may be interested in purchasing, data is deemed reliable but is not guaranteed accurate by RMLS. All information provided is deemed reliable, but is not guaranteed and should be independently verified. 
