

65 OSWEGO SMT, Lake Oswego, OR 97035
- $315,000
65 OSWEGO SMT, Lake Oswego, OR 97035
- $315,000
Overview
- 2
- 2
- 1.0
- 1140 Sqft
- 1978
- Condominium, Residential
- 108969569
- Opt
- Jamie McWilliams
Description
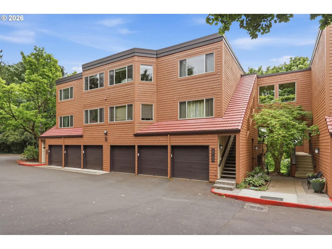
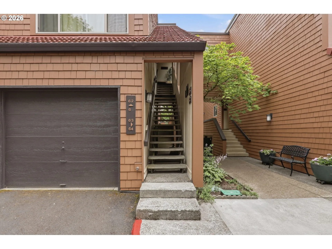
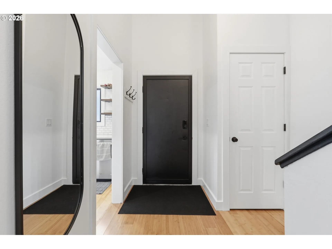
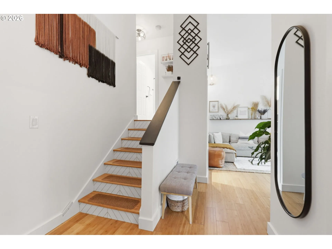
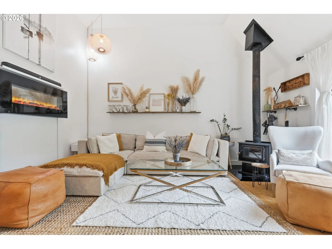
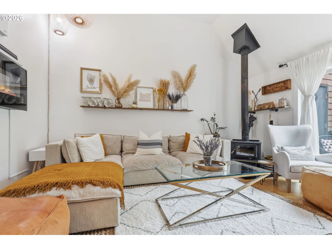
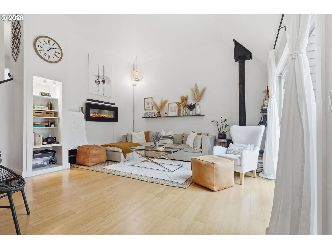
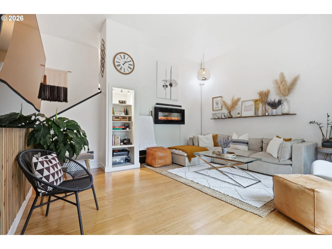
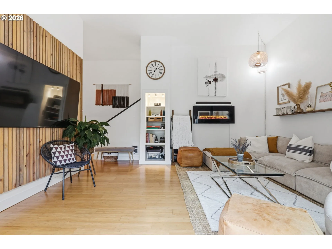
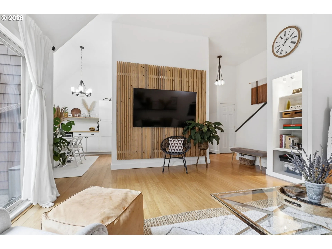
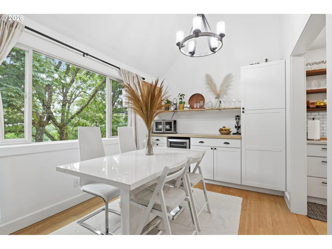
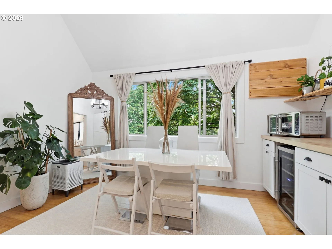
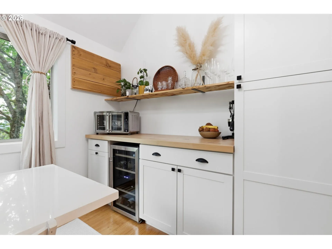
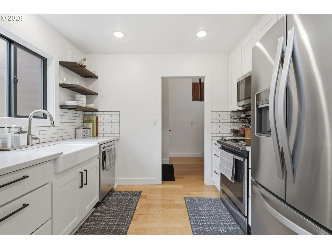
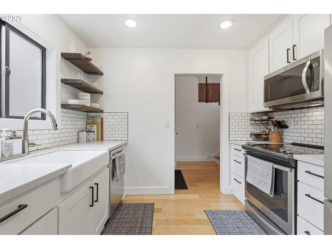
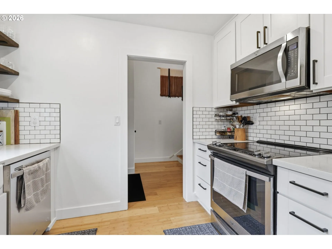
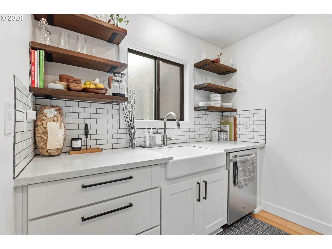
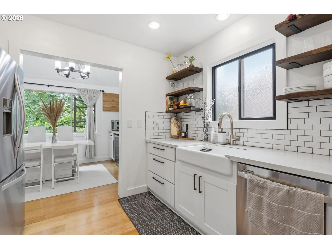
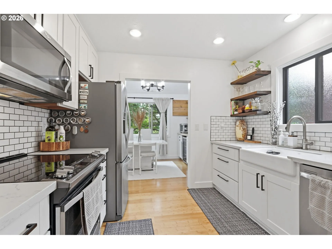
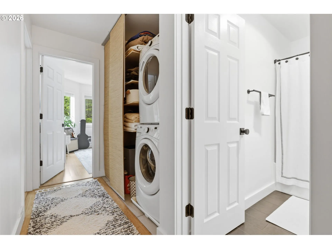
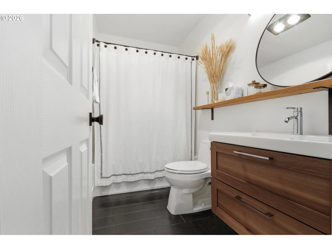
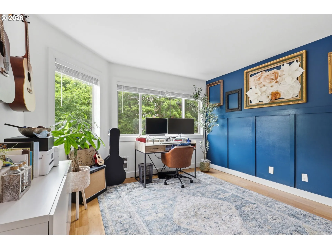
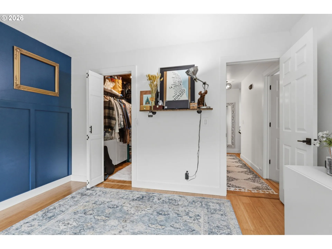

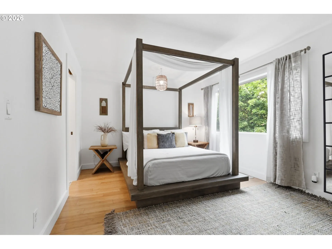
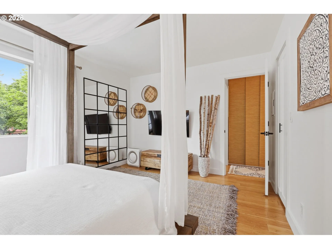
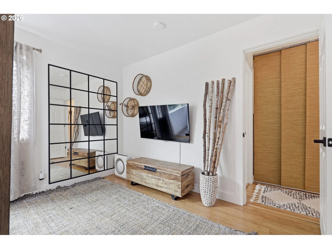
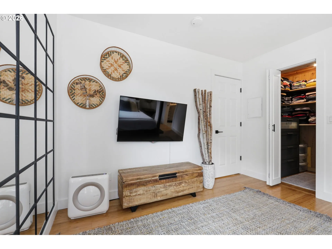
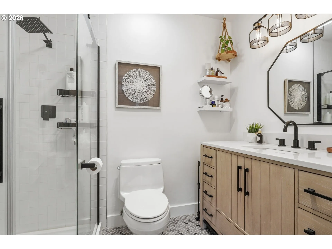
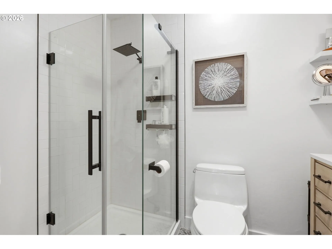
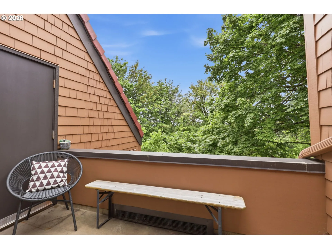
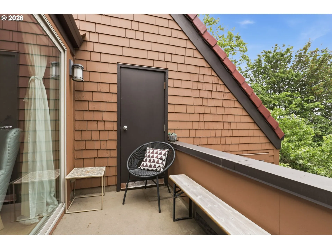
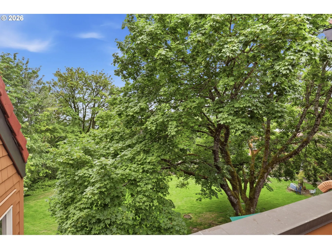
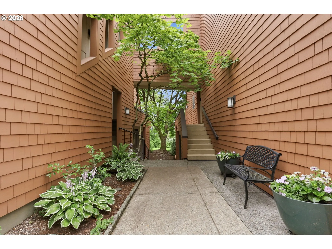
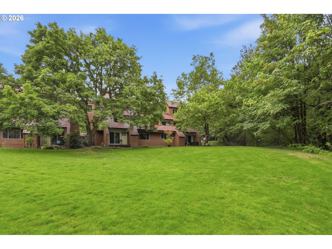
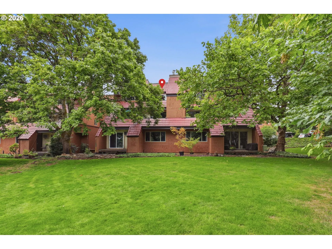
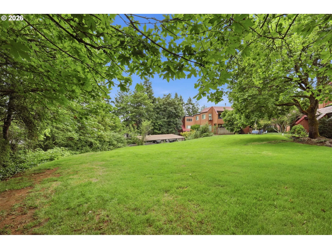
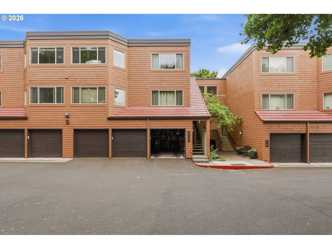
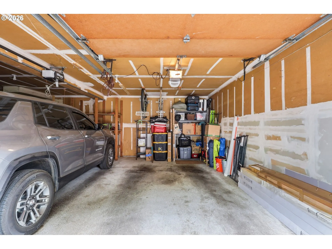
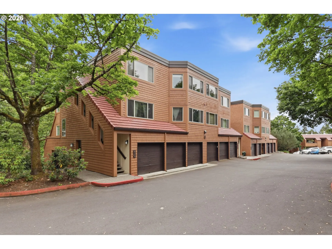
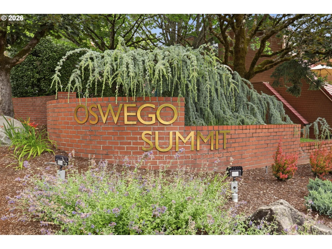
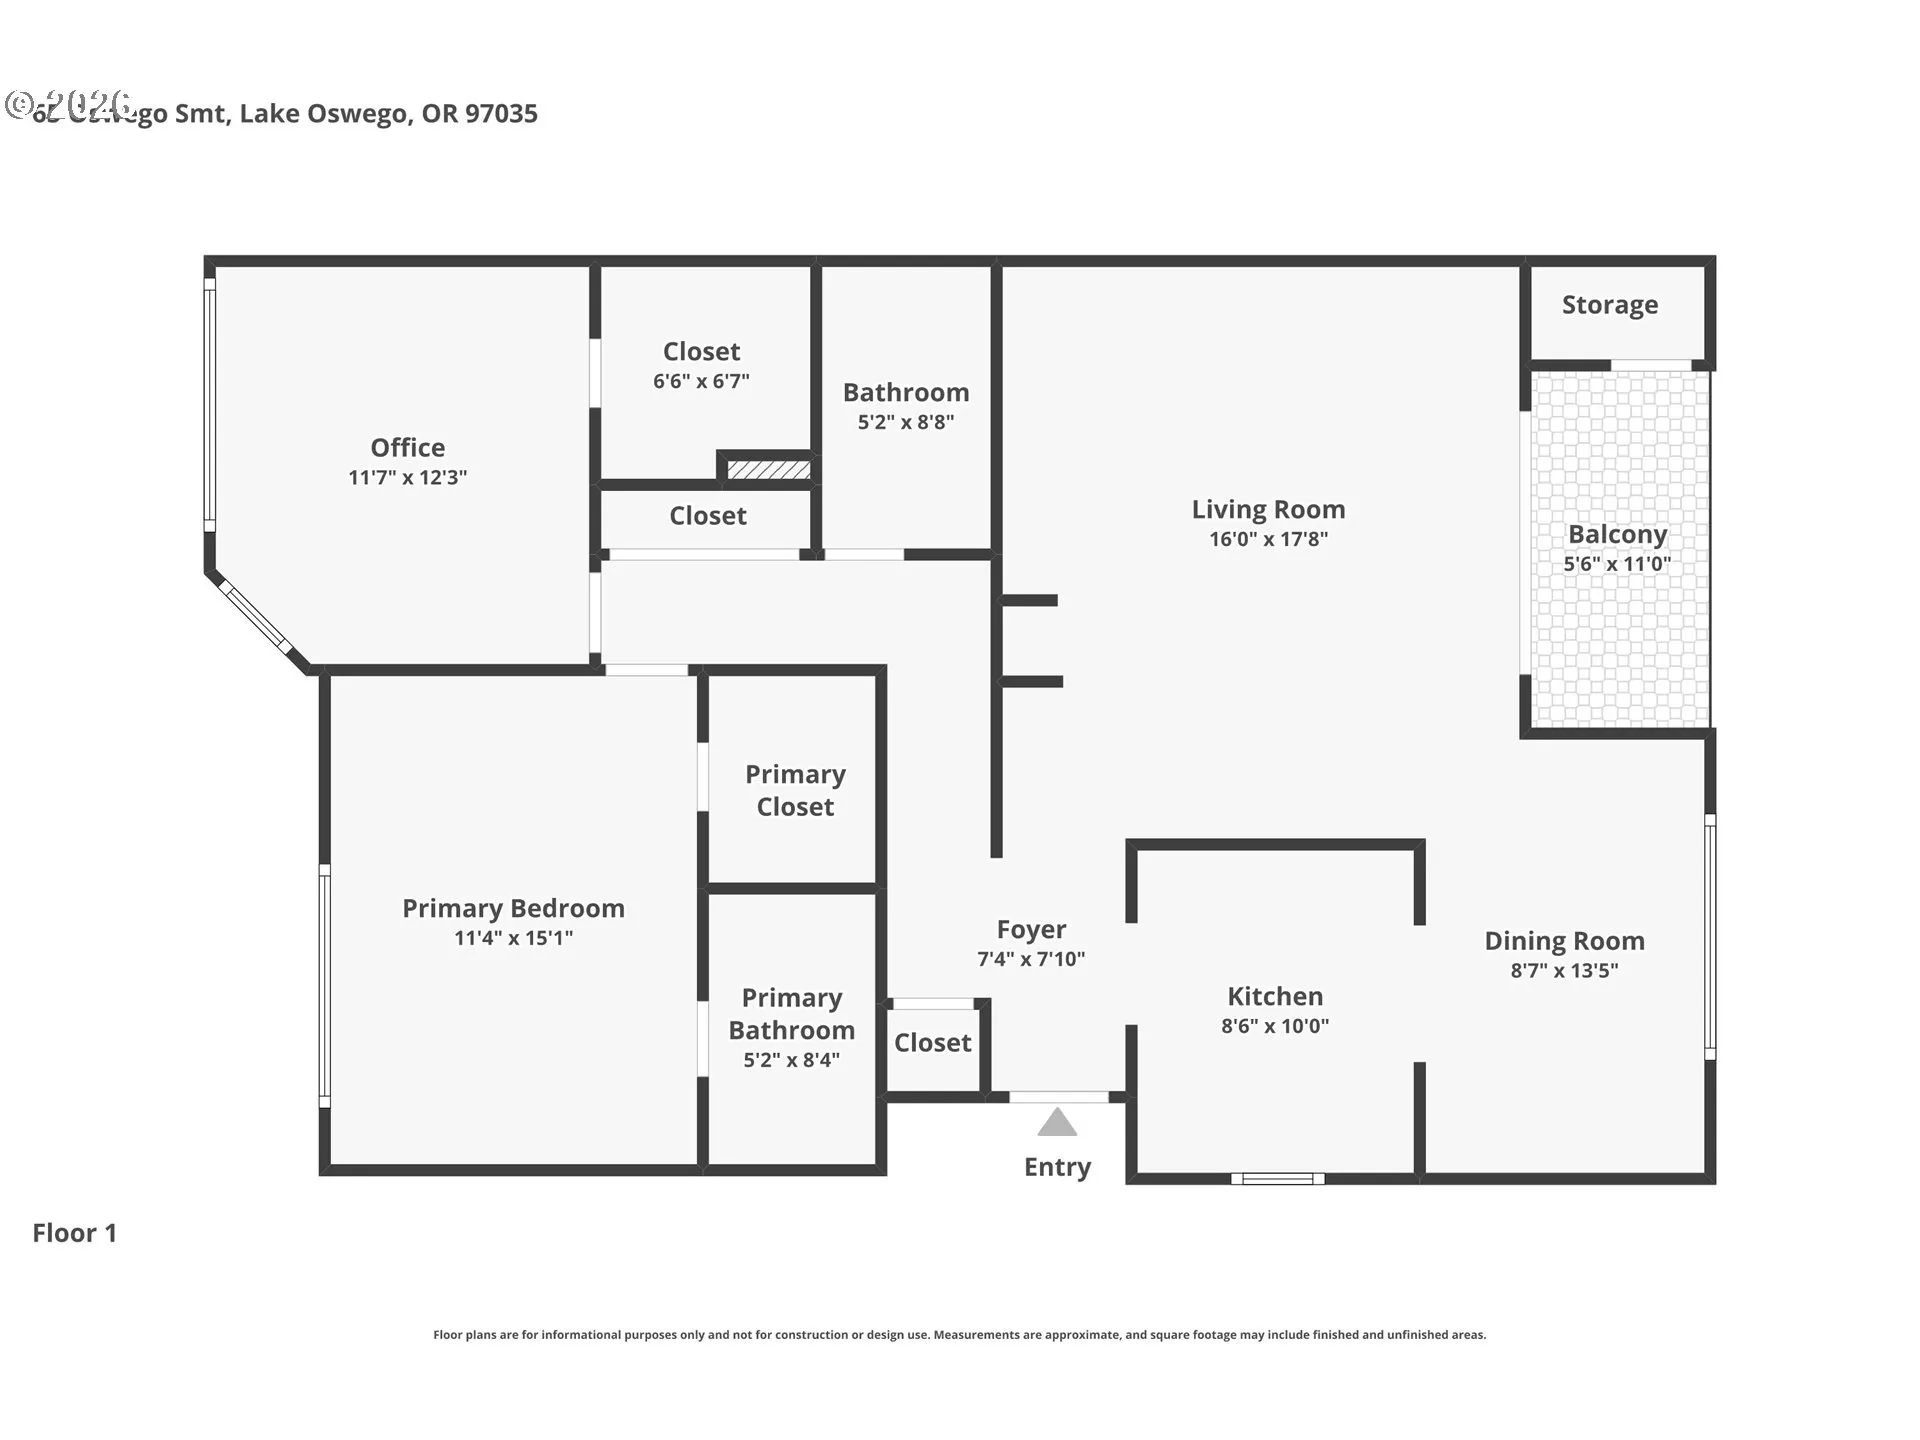
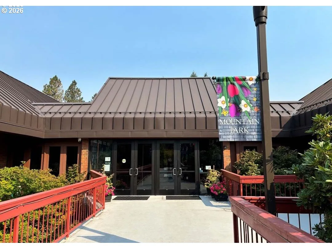
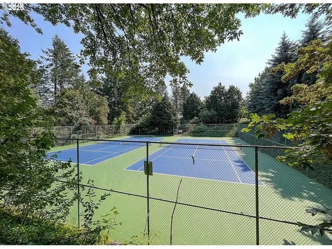
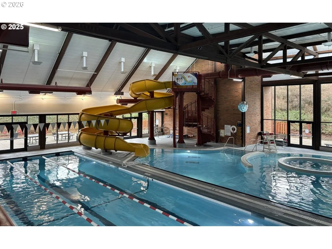
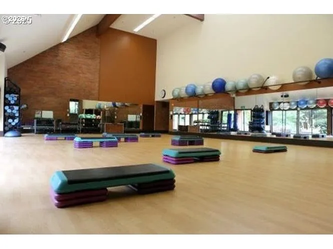
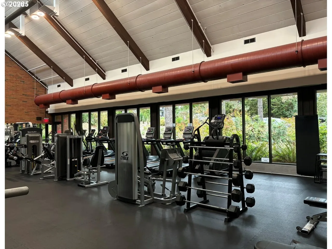
Beautifully updated upper-level Mountain Park condo that feels like a private oasis, nestled among the trees with peaceful territorial views. Thoughtfully renovated throughout, this move-in-ready home features an open floor plan with soaring vaulted ceilings, bamboo flooring, all-new interior doors and trim, updated vinyl windows and sliding door, and abundant natural light. The remodeled kitchen is both stylish and functional, featuring new cabinetry, quartz countertops, an apron-front sink, subway tile backsplash, stainless steel appliances, and updated lighting and fixtures. It flows seamlessly into the dining area, where additional cabinetry, butcher block countertops, and extra storage create the perfect space for everyday living and entertaining. The inviting living room offers the perfect blend of warmth and style with a striking wood-burning fireplace, vaulted ceilings, and a sliding glass door opening to a private deck overlooking a tranquil wooded setting—an ideal spot to relax and enjoy the view. The spacious primary suite includes a walk-in closet and a beautifully updated ensuite bath with a new vanity, tiled floors, a glass-enclosed walk-in shower, and modern fixtures. The generous second bedroom also features a walk-in closet and easy access to the updated hall bath with a new vanity, tile flooring, tub surround, updated lighting, and fixtures. A dedicated laundry area with washer, dryer, and additional storage adds everyday convenience. Additional highlights include a wall A/C unit, smart smoke and carbon monoxide alarms, Bluetooth speaker exhaust fans in both bathrooms, a one-car shared garage, and access to Mountain Park’s exceptional amenities. HOA membership includes the Mountain Park Recreation Center with indoor and outdoor pools, fitness center, sauna, spa, tennis and basketball courts, meeting and party rooms, and miles of walking trails.
Details
Updated on July 21, 2026 at 11:54 pm-
MLS# 108969569
-
Price $315,000
-
Property Size 1140 Sqft
-
Bedrooms 2
-
Bathrooms 2
-
Car Garage 1.0
-
Garage Size x x
-
Year Built 1978
-
Property Type Condominium, Residential
-
Property Status Active
-
Office Name Opt
-
Agent Name Jamie McWilliams
-
Office Phone 503-908-4908
Additional details
-
Listing Terms Cash, Conventional, FHA
-
Association Fee 587.0
-
Roof Flat
-
Sewer Public Sewer
-
Cooling Wall Unit
-
Heating Wall Heater
-
County Multnomah
-
Property Type Residential
-
Elementary School Stephenson
-
Middle School Jackson
-
High School Ida B Wells
-
Architectural Style Townhouse
Walkscore
Mortgage Calculator
-
Down Payment
-
Loan Amount
-
Monthly Mortgage Payment
-
PMI
-
Monthly HOA Fees
Contact Information
Similar Listings
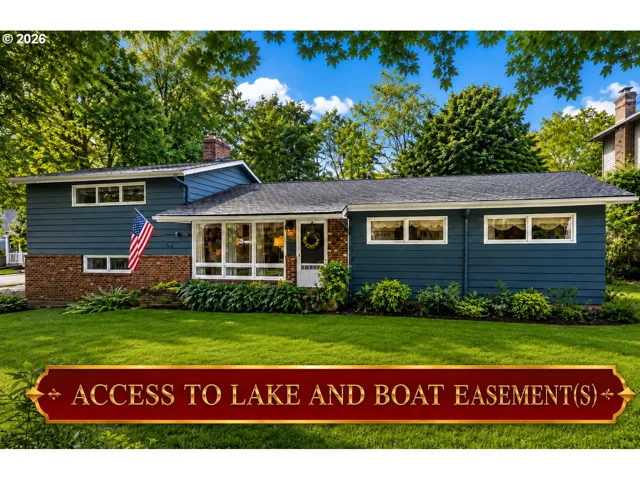
- SingleFamilyResidence, Residential
- $924,999
- $949,999

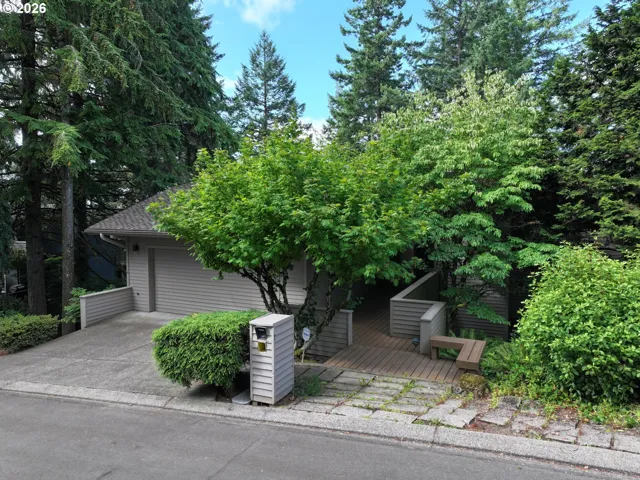
- SingleFamilyResidence, Residential
- $649,000
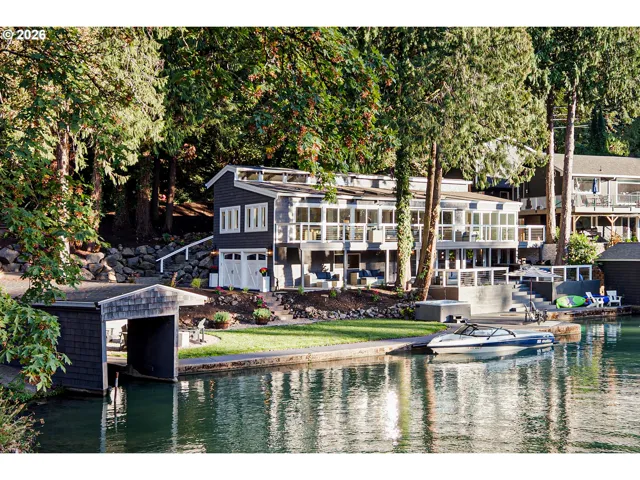
- SingleFamilyResidence, Residential
- $2,199,000
- $219,900
 The listings you see here are pulled from the RMLS IDX feed and are meant exclusively for your personal, non-commercial snooping pleasure. You can’t use this info to build a Zillow clone, stalk your ex’s new house, or anything shady. It’s just here to help you find your next place to live. The data is considered reliable, but let’s be real—mistakes happen, and RMLS doesn’t guarantee it's 100% accurate. Double-check the details before you fall in love with that “3-bedroom charmer” that turns out to be a 1-bedroom with a sketchy garage conversion.
IDX information is provided exclusively for consumers’ personal, non-commercial use, it may not be used for any purpose other than to identify prospective properties consumers may be interested in purchasing, data is deemed reliable but is not guaranteed accurate by RMLS. All information provided is deemed reliable, but is not guaranteed and should be independently verified.
The listings you see here are pulled from the RMLS IDX feed and are meant exclusively for your personal, non-commercial snooping pleasure. You can’t use this info to build a Zillow clone, stalk your ex’s new house, or anything shady. It’s just here to help you find your next place to live. The data is considered reliable, but let’s be real—mistakes happen, and RMLS doesn’t guarantee it's 100% accurate. Double-check the details before you fall in love with that “3-bedroom charmer” that turns out to be a 1-bedroom with a sketchy garage conversion.
IDX information is provided exclusively for consumers’ personal, non-commercial use, it may not be used for any purpose other than to identify prospective properties consumers may be interested in purchasing, data is deemed reliable but is not guaranteed accurate by RMLS. All information provided is deemed reliable, but is not guaranteed and should be independently verified. 
