

Overview
- 5
- 4
- 2.0
- 3620 Sqft
- 2014
- SingleFamilyResidence, Residential
- 110787432
- 0.1 Acres
- Congress Realty
- Jared English
Description
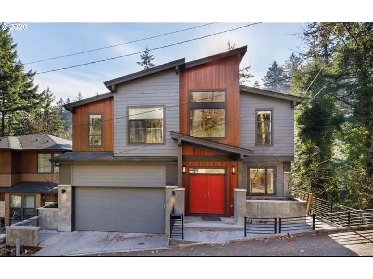
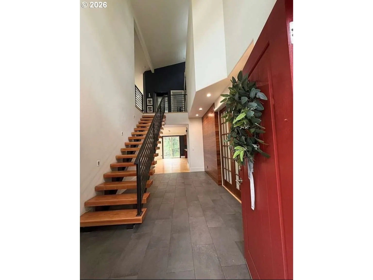
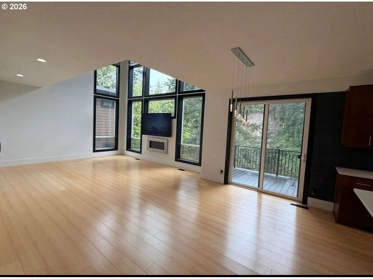
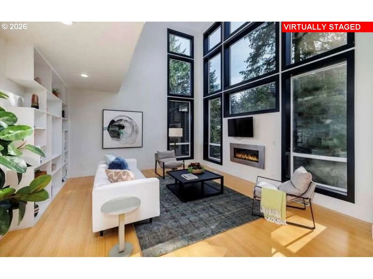
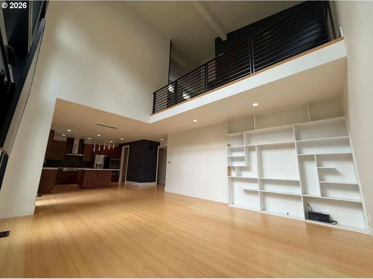
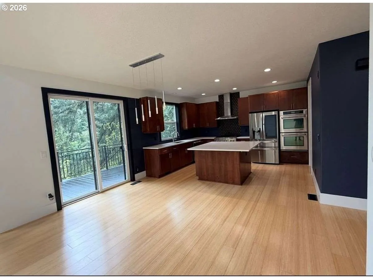
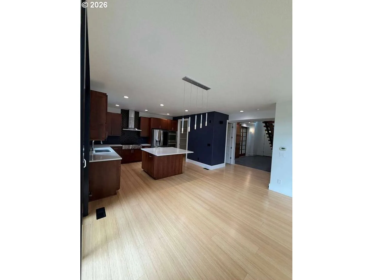
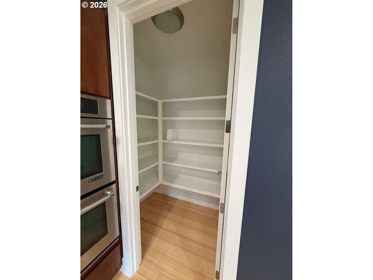
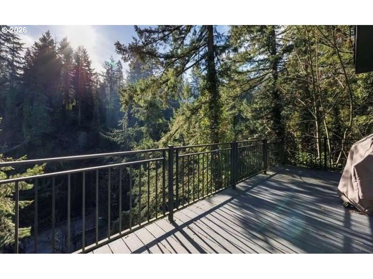
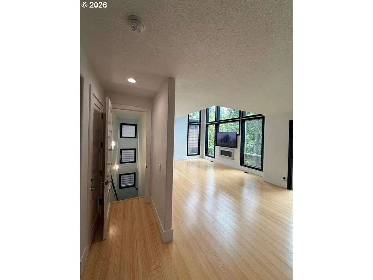
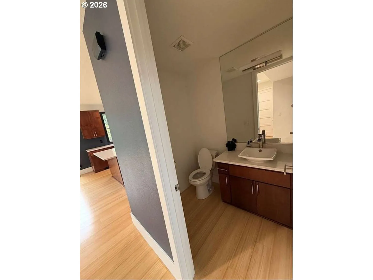
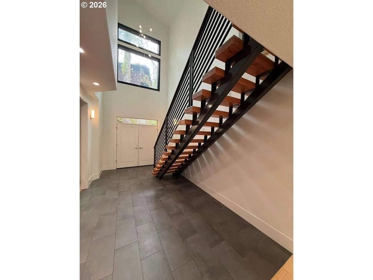
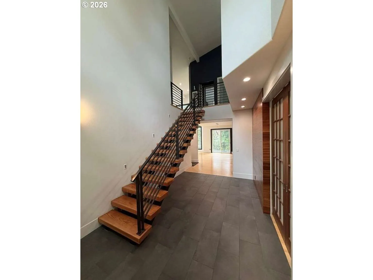
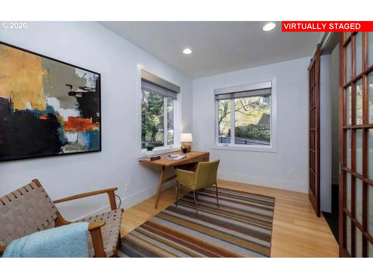
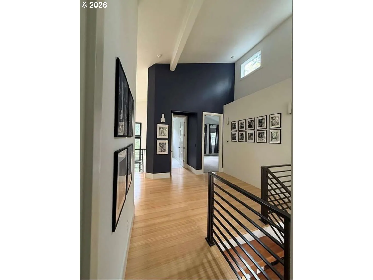
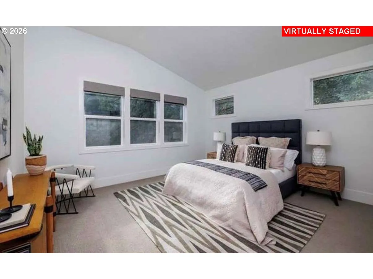
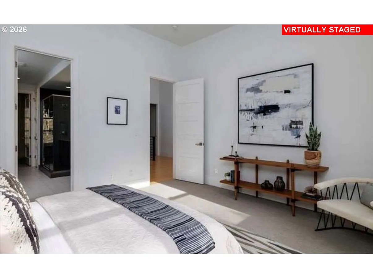
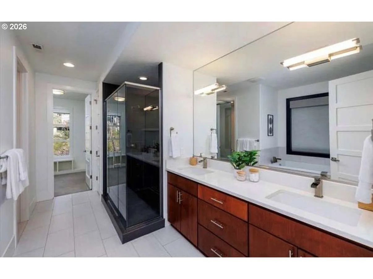
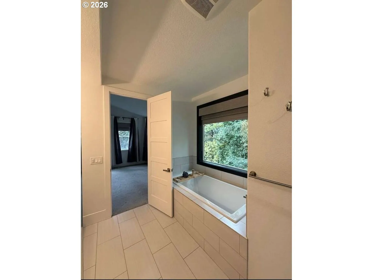
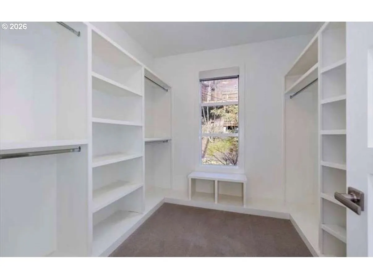
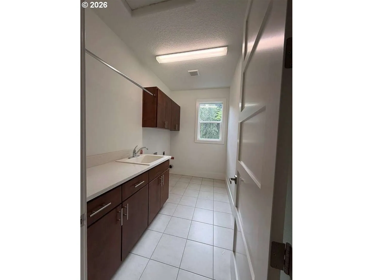
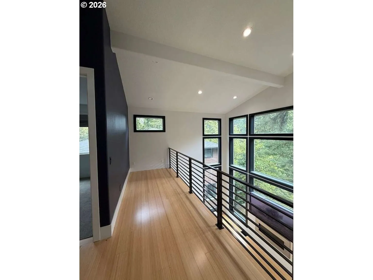
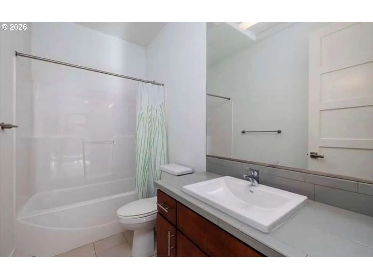
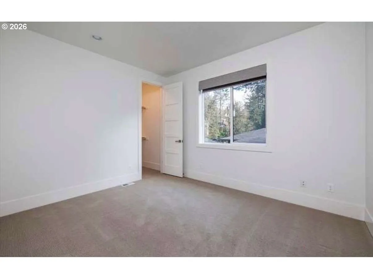
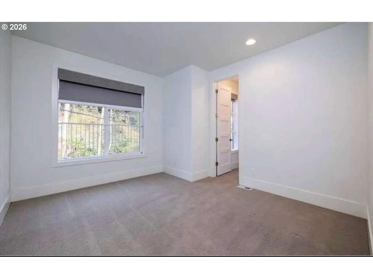
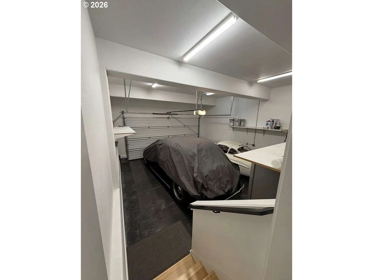
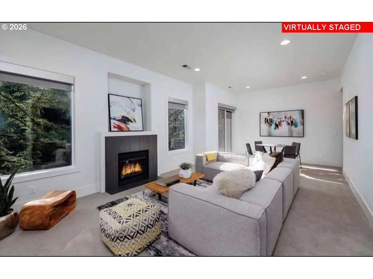
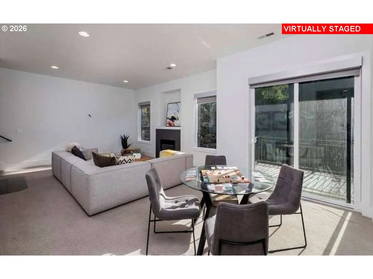
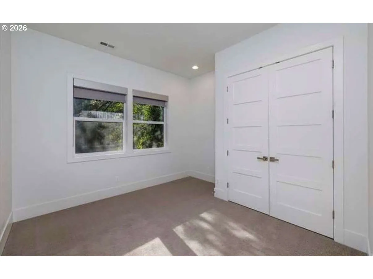
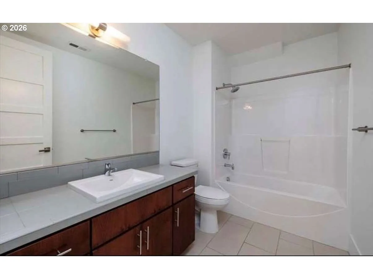
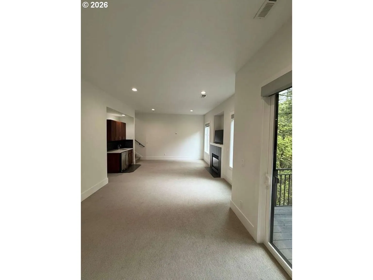
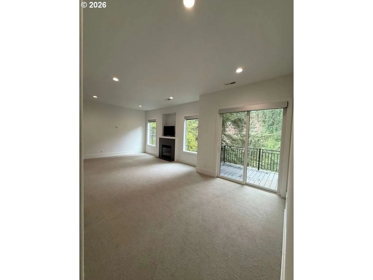
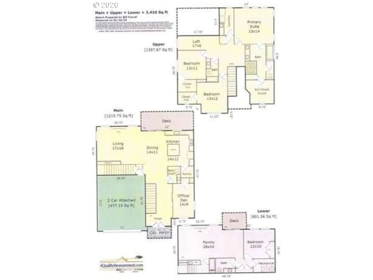
Your next dream home awaits just minutes outside the city with a forest-like setting! New interior paint with matching tile accent in the kitchen flowing throughout the home and added water pot filler in the counter to ceiling stove center piece. Walk in and behold the 20’+ ceilings that transform you into a next level living experience. Dual oven for hosting, center island for seating, modern open dining area that flows from one area to the next allowing all your friends to be in the action on the screen or kitchen or patio. Main floor includes half bath and room for his/her desks in the office (5th bedroom). Open stairs invite you up with continued bold blue wall color to the 2nd floor where the master suite will get you what you want. Oversized room with added ceiling fan, dual sinks, showers, spacious tub and walk in closet. Full laundry with sink and storage, 2nd and 3rd bedroom both with walk in closets, and a full bath along with loft area rounds out the 2nd floor. Basement is a mother-in-law 800 sqft unit with it own wet bar, living room, table area, 4th bedroom and full bath with a patio of their own. Large oversize garage with fridge, wash sink and work bench. Home has central vac, new 30-year roof with gutters, recessed LED lighting and dimmers, front area gate to and much more!
Details
Updated on July 13, 2026 at 6:05 pm-
MLS# 110787432
-
Price $1,199,999
-
Property Size 3620 Sqft
-
Land Area 0.1 Acres
-
Bedrooms 5
-
Bathrooms 4
-
Car Garage 2.0
-
Garage Size x x
-
Year Built 2014
-
Property Type SingleFamilyResidence, Residential
-
Property Status Active
-
Office Name Congress Realty
-
Agent Name Jared English
-
Office Phone 888-881-4118
Additional details
-
Listing Terms Cash, Conventional
-
Roof Composition
-
Sewer Public Sewer
-
Cooling Central Air
-
Heating Forced Air
-
County Multnomah
-
Property Type Residential
-
Elementary School Chapman
-
Middle School West Sylvan
-
High School Lincoln
-
Architectural Style Contemporary
Walkscore
Mortgage Calculator
-
Down Payment
-
Loan Amount
-
Monthly Mortgage Payment
-
PMI
-
Monthly HOA Fees
Contact Information
Similar Listings
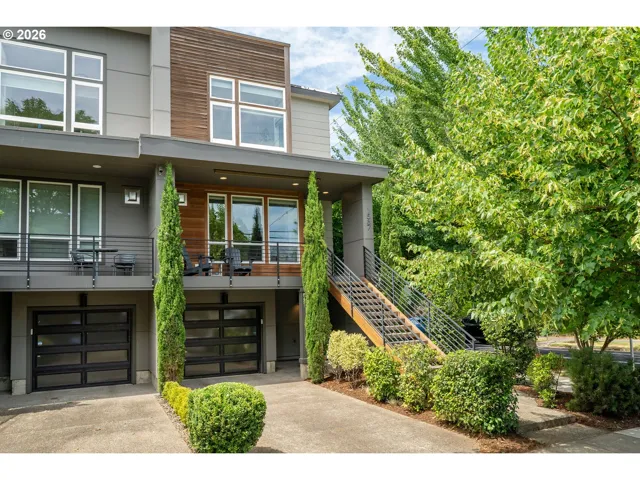
- Condominium, Residential
- $760,000
- $775,000

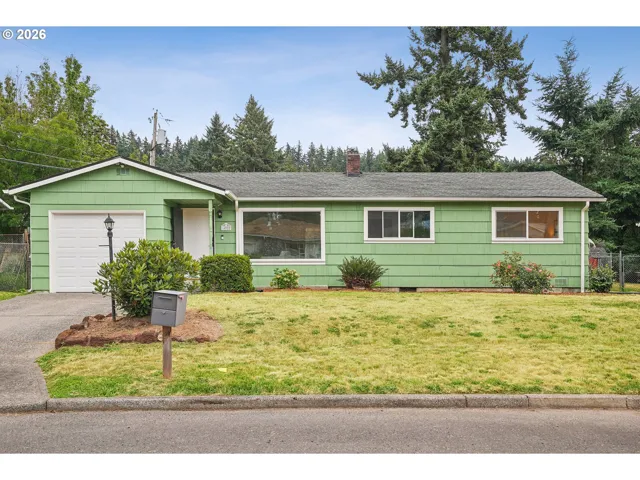
- SingleFamilyResidence, Residential
- $399,999

- Condominium, Residential
- $459,971
 The listings you see here are pulled from the RMLS IDX feed and are meant exclusively for your personal, non-commercial snooping pleasure. You can’t use this info to build a Zillow clone, stalk your ex’s new house, or anything shady. It’s just here to help you find your next place to live. The data is considered reliable, but let’s be real—mistakes happen, and RMLS doesn’t guarantee it's 100% accurate. Double-check the details before you fall in love with that “3-bedroom charmer” that turns out to be a 1-bedroom with a sketchy garage conversion.
IDX information is provided exclusively for consumers’ personal, non-commercial use, it may not be used for any purpose other than to identify prospective properties consumers may be interested in purchasing, data is deemed reliable but is not guaranteed accurate by RMLS. All information provided is deemed reliable, but is not guaranteed and should be independently verified.
The listings you see here are pulled from the RMLS IDX feed and are meant exclusively for your personal, non-commercial snooping pleasure. You can’t use this info to build a Zillow clone, stalk your ex’s new house, or anything shady. It’s just here to help you find your next place to live. The data is considered reliable, but let’s be real—mistakes happen, and RMLS doesn’t guarantee it's 100% accurate. Double-check the details before you fall in love with that “3-bedroom charmer” that turns out to be a 1-bedroom with a sketchy garage conversion.
IDX information is provided exclusively for consumers’ personal, non-commercial use, it may not be used for any purpose other than to identify prospective properties consumers may be interested in purchasing, data is deemed reliable but is not guaranteed accurate by RMLS. All information provided is deemed reliable, but is not guaranteed and should be independently verified. 
