

14796 SW 81ST AVE, Tigard, OR 97224
- $684,000
- $699,000
14796 SW 81ST AVE, Tigard, OR 97224
- $684,000
- $699,000
Overview
- 4
- 3
- 2.0
- 2200 Sqft
- 1993
- SingleFamilyResidence, Residential
- 112171553
- 0.2 Acres
- Windermere West LLC
- Janet Allen
Description
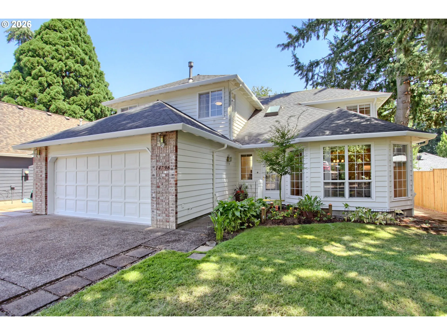
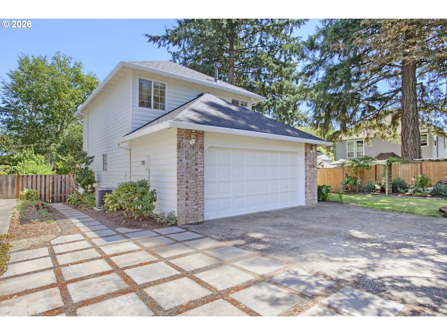
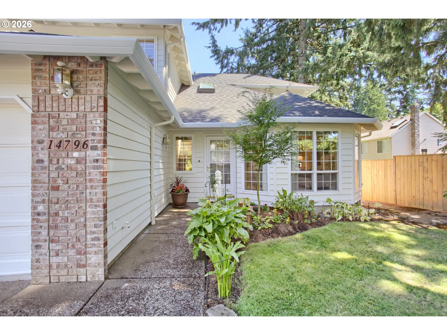
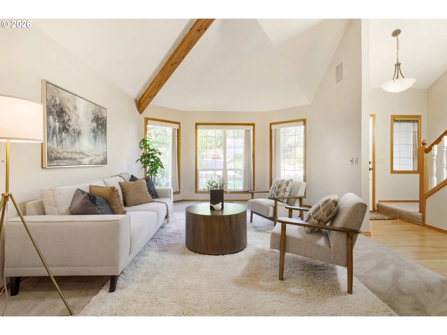
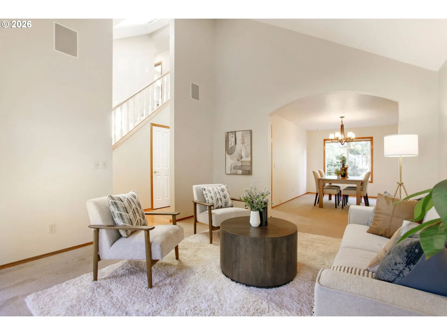
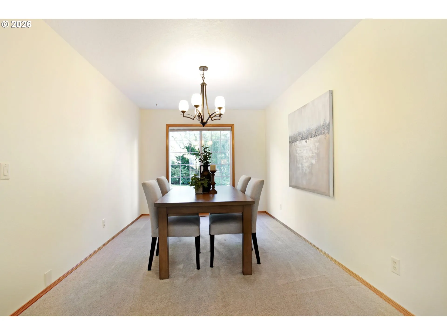
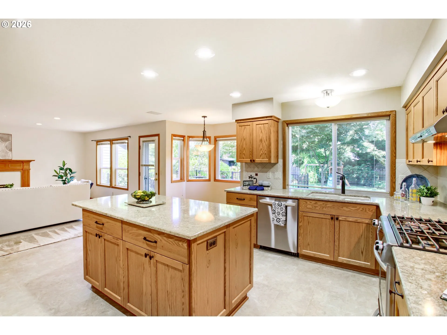
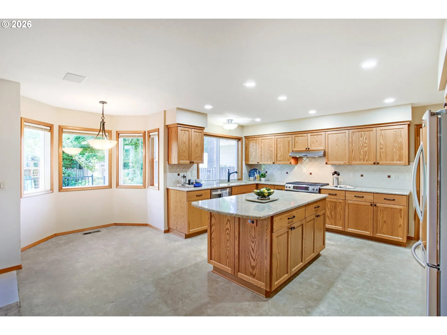

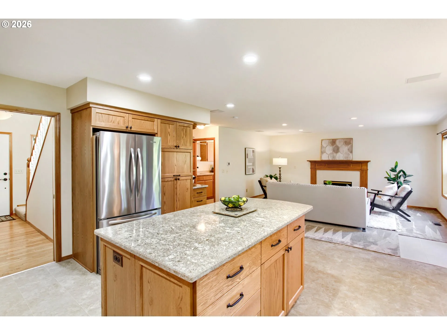
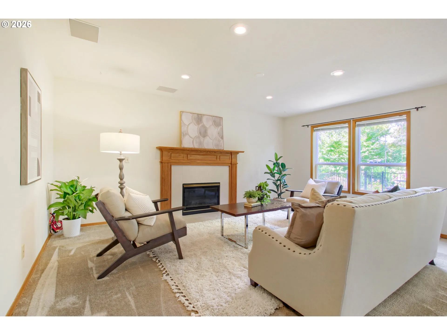
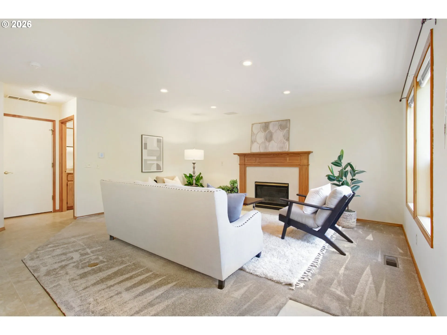
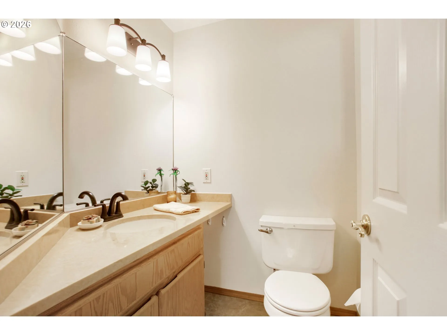
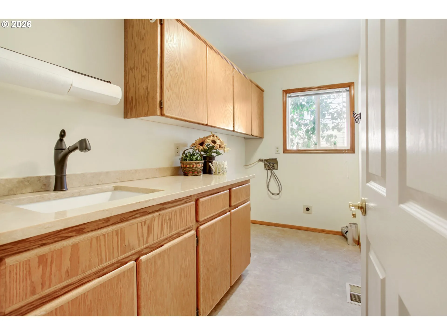
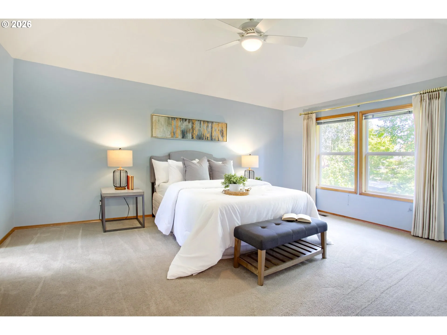
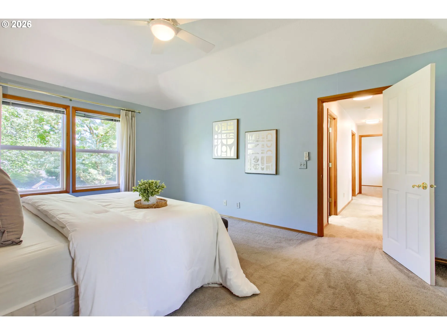
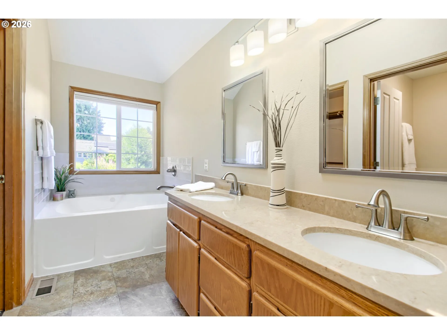
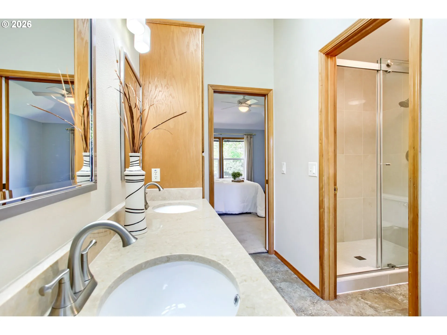
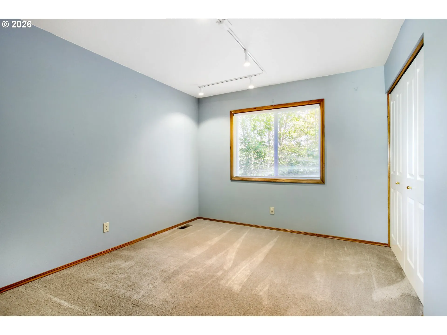
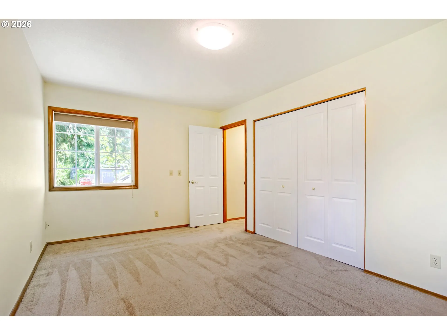
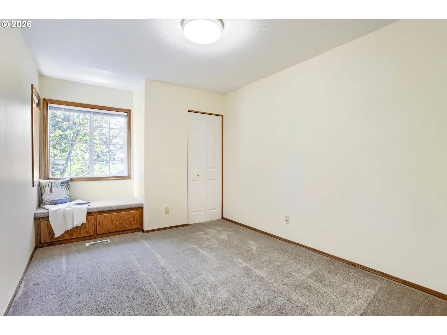
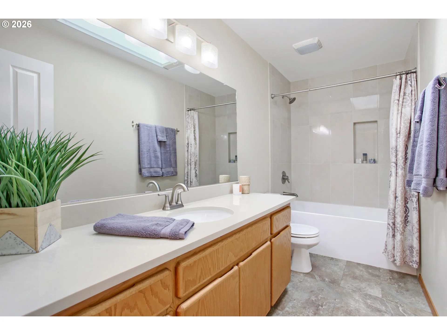
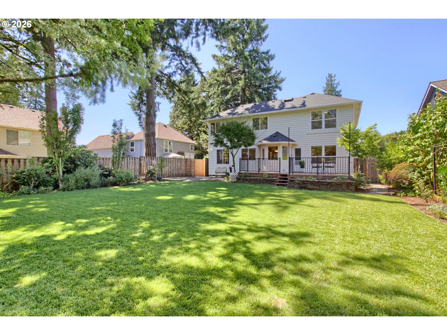
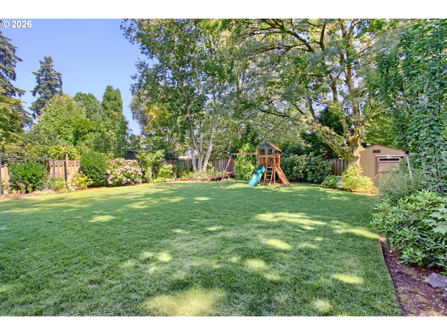
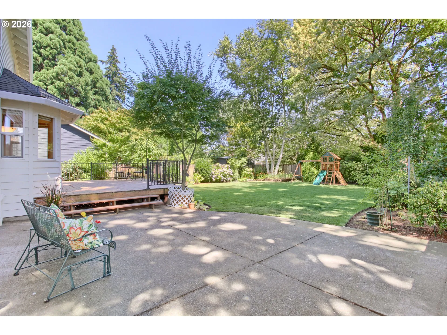
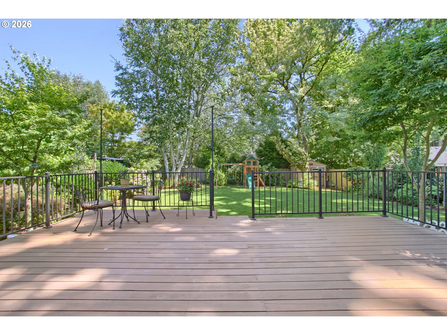
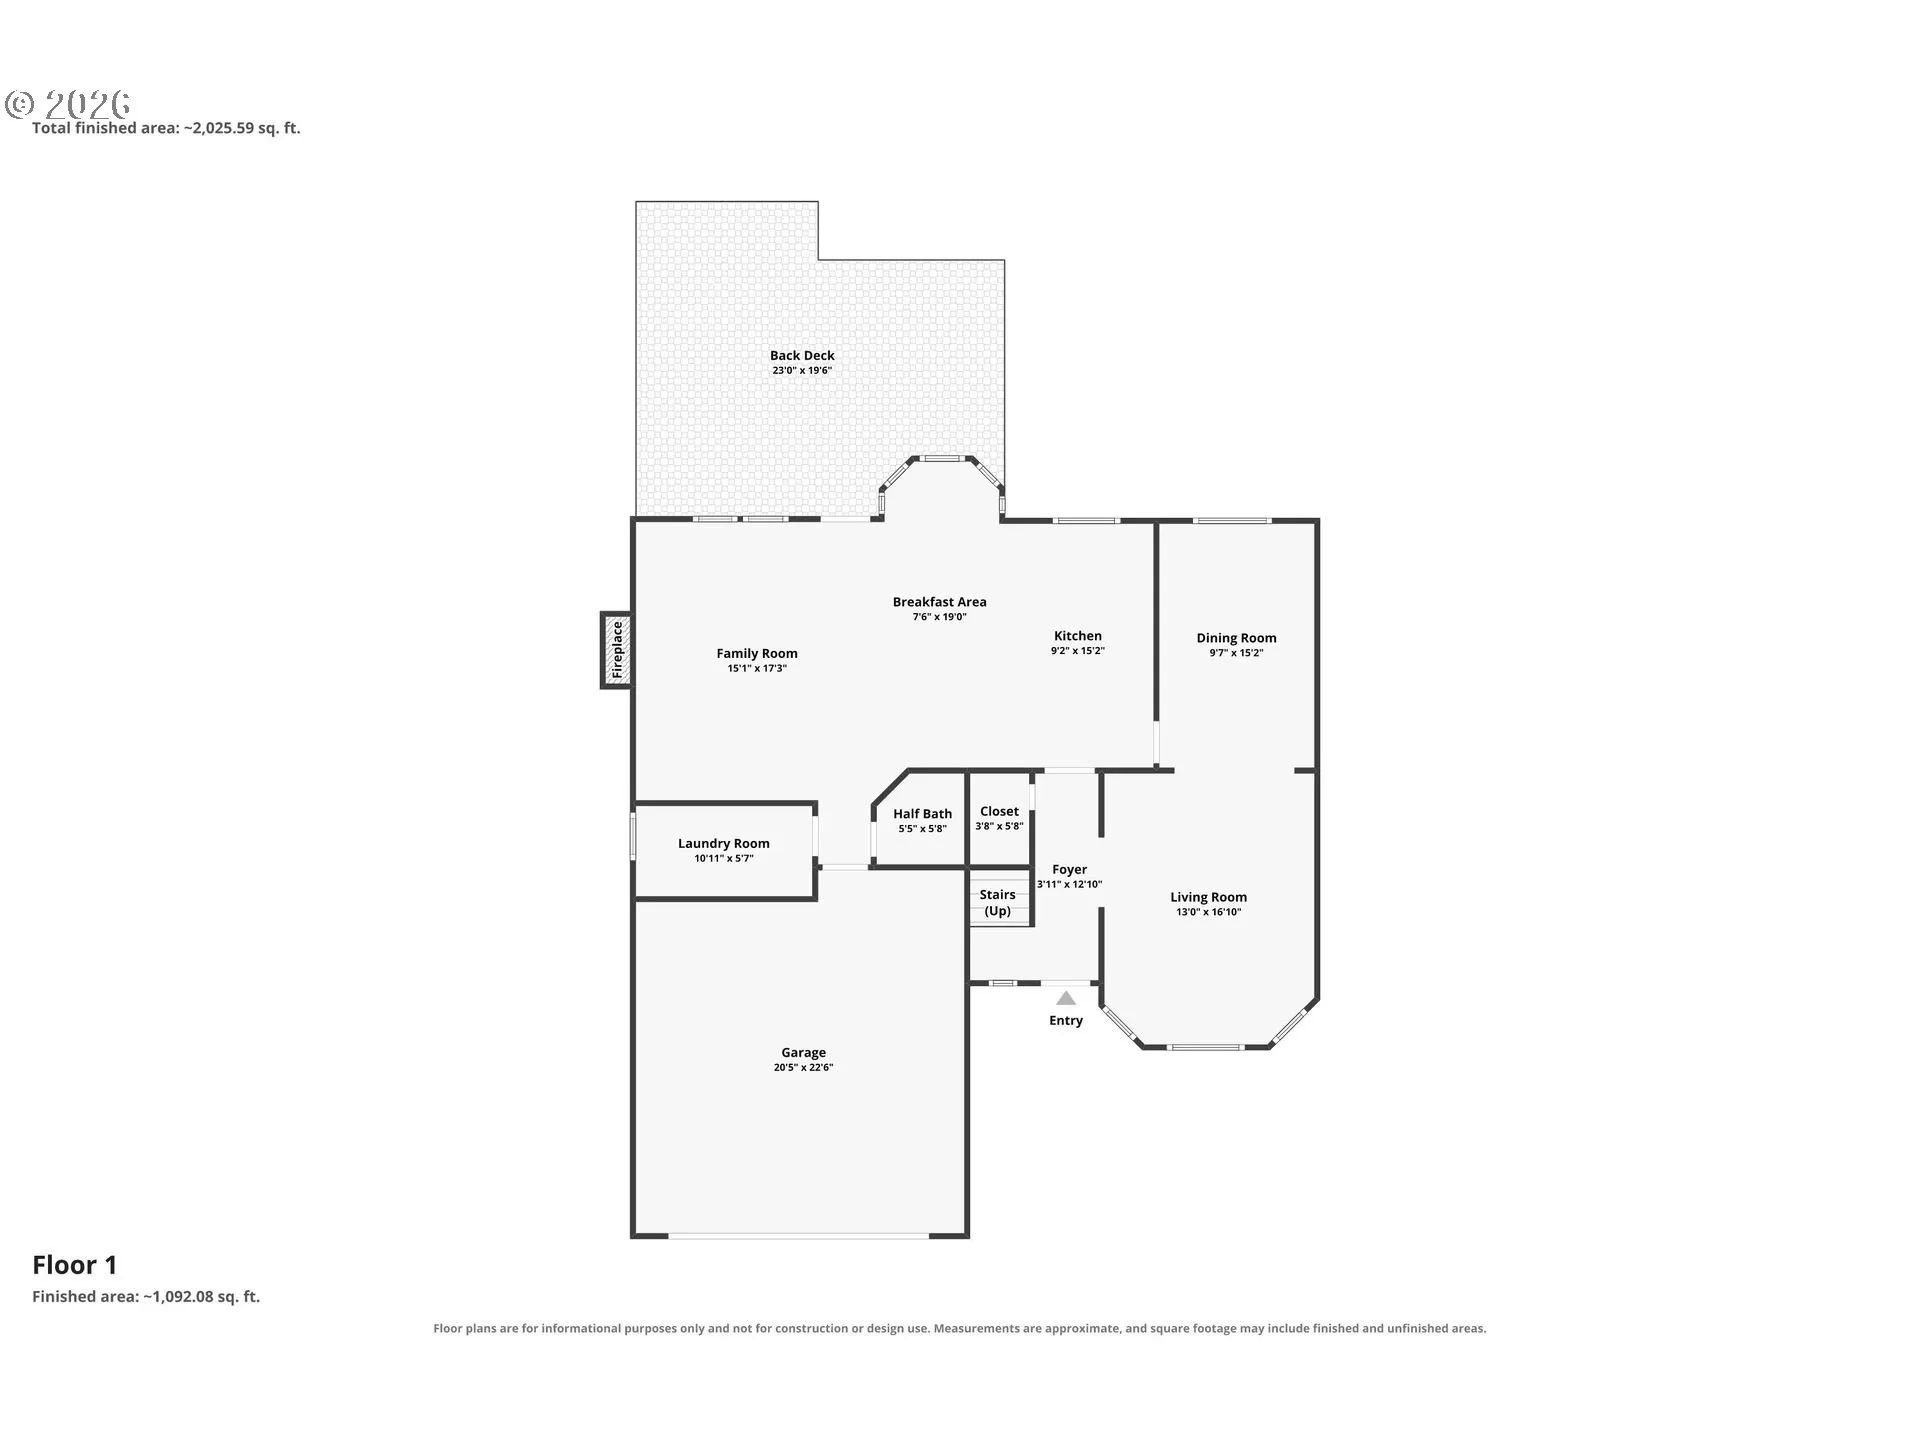
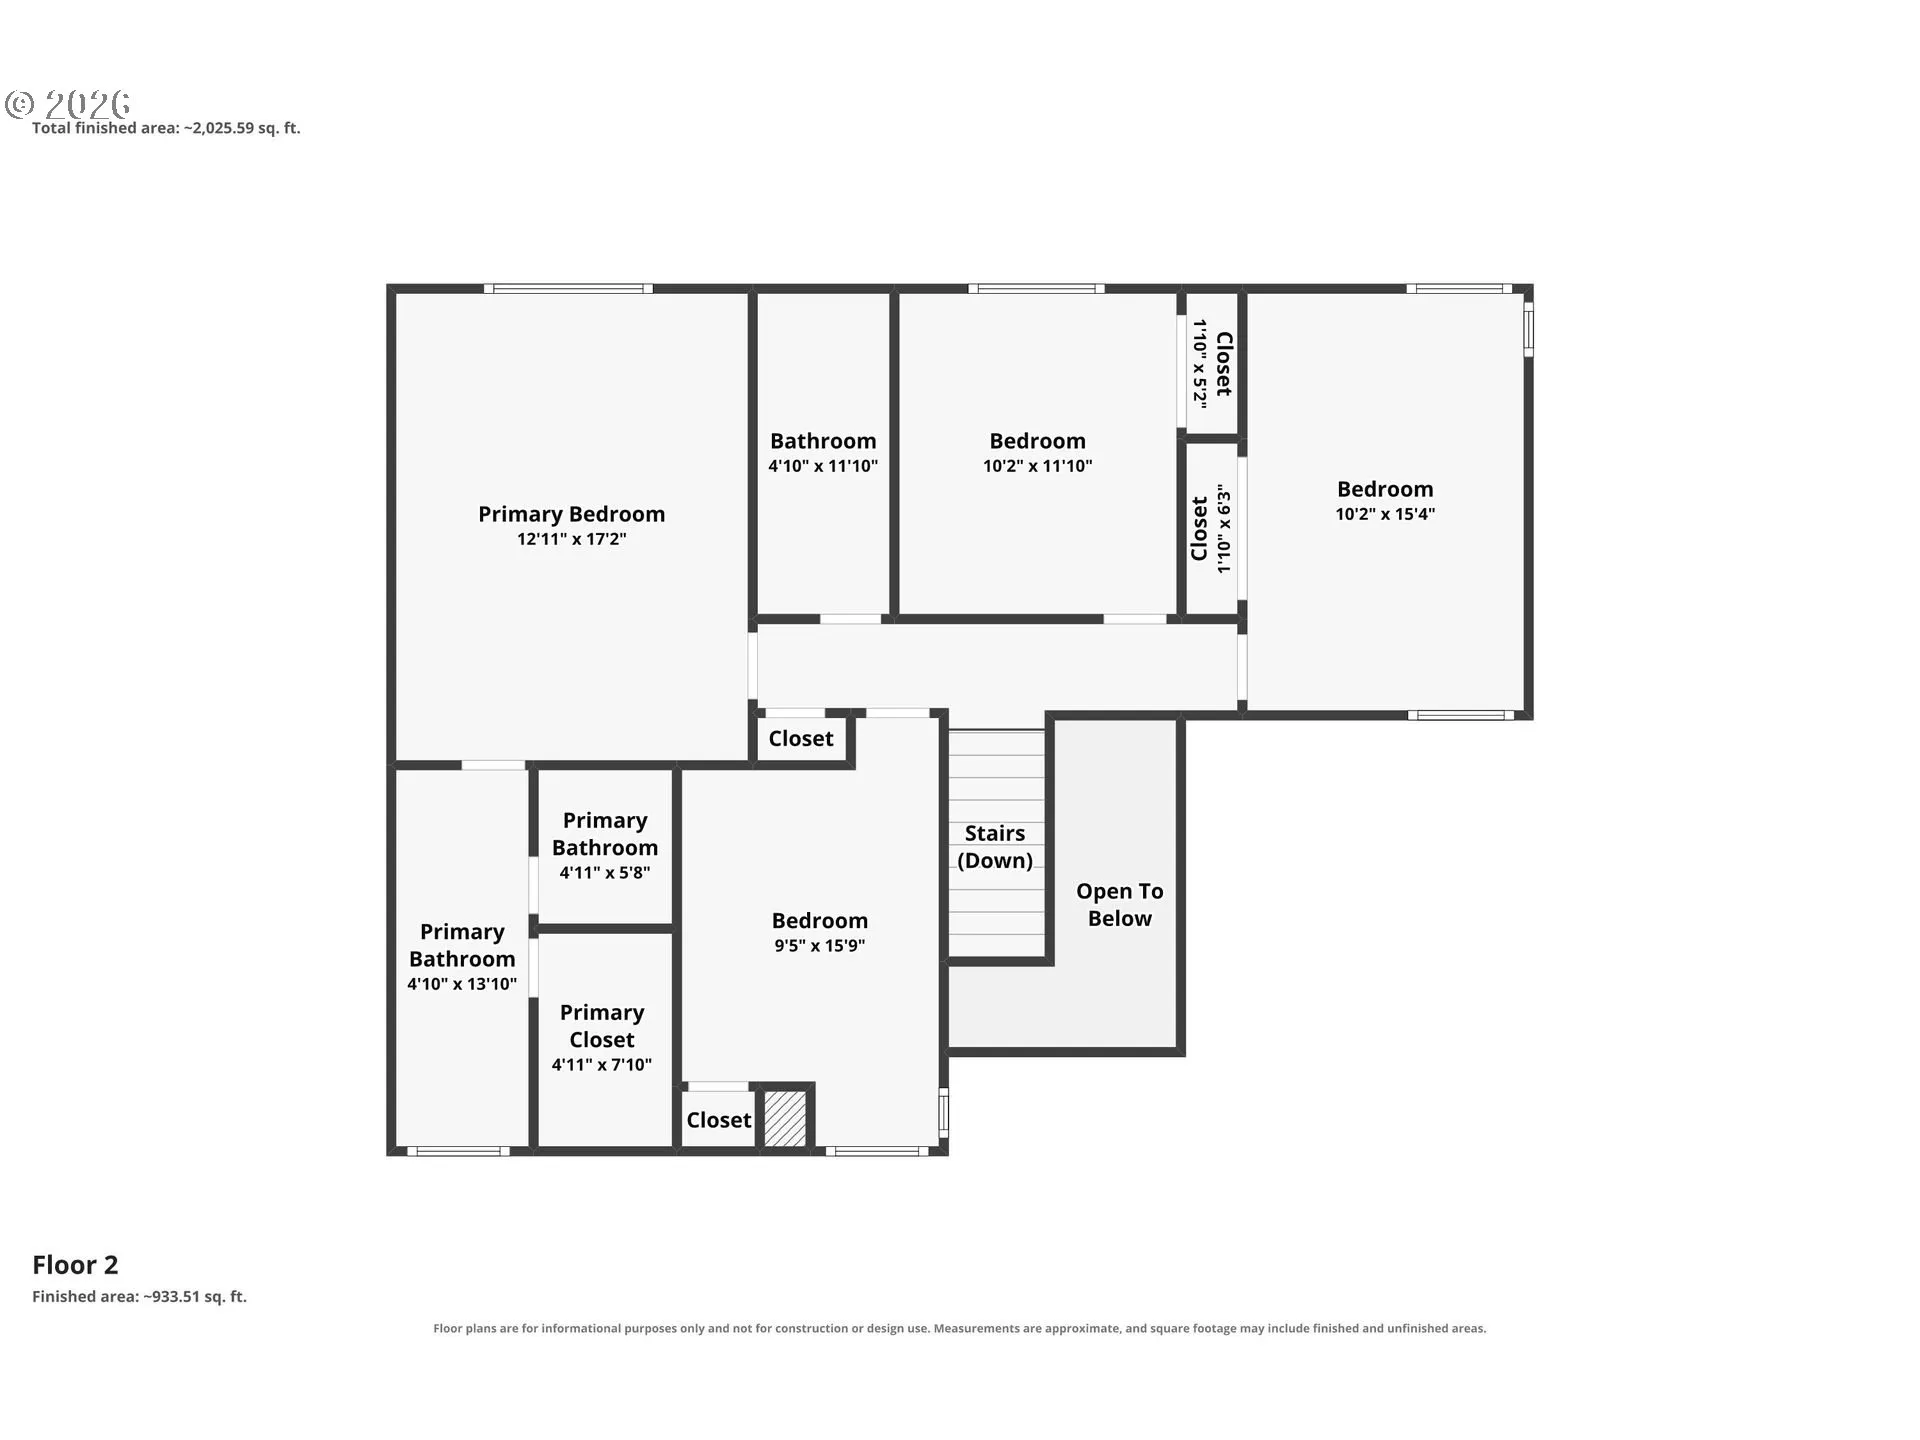
New Price, back on market! Lovingly maintained & nicely updated one- owner home features 4 beds/2.5 baths and large, fenced yard. The hardwood entry leads to vaulted living & dining areas, remodeled kitchen boasts large kitchen island, stainless appliances & gas stove, exceptional cabinetry details & quartz countertops. A spacious family room open to the eating nook & kitchen, features ceiling speakers, gas fireplace & glass french door to the rear deck. Built-in cabinets are plentiful in the laundry room which has been refreshed along with the 1/2 bath to include quartz counters & undermount sinks. Upstairs the vaulted primary suite offers a tranquil retreat with views to the lovely backyard, and an updated walk-in tile shower, quartz counters, undermount sinks jetted tub, LVT floor & walk-in closet. Three additional bedrooms & an updated hall bath are perfect for growing households, guests, home office or hobbies. Outdoor living & entertaining is easy with a spacious cedar deck & patio to enjoy, plenty of lawn for play, inground sprinklers and storage shed. Builder plans show 2,200 sq ft, which is 245 sq ft more than the county record. Buyer to verify. Convenient location to great schools, Bridgeport shops, restaurants, entertainment, Cook Park, Hwy 217 and I-5 freeways. Move-In Ready with so much to offer, come visit and make this your next home!
Details
Updated on September 21, 2026 at 2:33 am-
MLS# 112171553
-
Price $684,000
-
Property Size 2200 Sqft
-
Land Area 0.2 Acres
-
Bedrooms 4
-
Bathrooms 3
-
Car Garage 2.0
-
Garage Size x x
-
Year Built 1993
-
Property Type SingleFamilyResidence, Residential
-
Property Status Active
-
Office Name Windermere West LLC
-
Agent Name Janet Allen
-
Office Phone 503-648-1169
Additional details
-
Listing Terms Cash, Conventional
-
Roof Composition
-
Sewer Public Sewer
-
Cooling Central Air
-
Heating Forced Air
-
County Washington
-
Property Type Residential
-
Parking Driveway, On Street
-
Elementary School Durham
-
Middle School Twality
-
High School Tigard
-
Architectural Style Stories2, Traditional
Walkscore
Mortgage Calculator
-
Down Payment
-
Loan Amount
-
Monthly Mortgage Payment
-
PMI
-
Monthly HOA Fees
Contact Information
Similar Listings
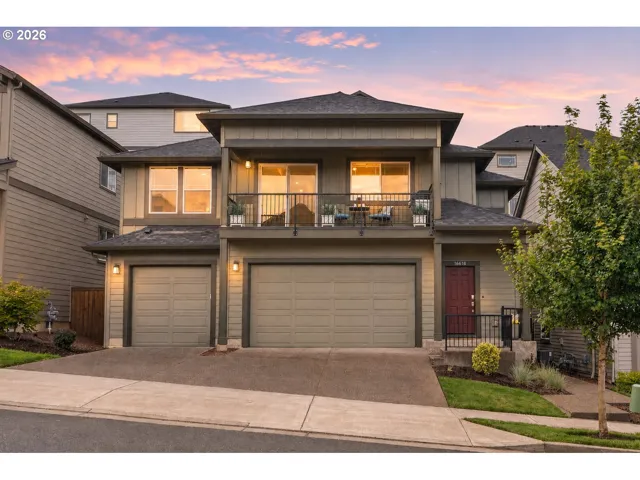
- Attached, Residential
- $499,900
- $515,000

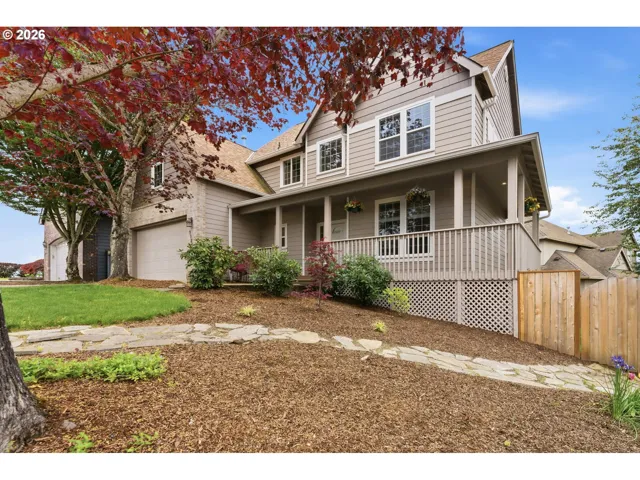
- SingleFamilyResidence, Residential
- $698,500
- $724,500
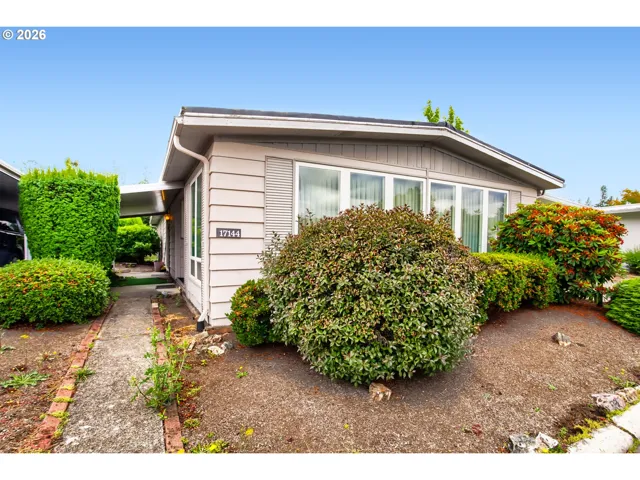
- ManufacturedHomeinPark, Residential
- $59,900
 The listings you see here are pulled from the RMLS IDX feed and are meant exclusively for your personal, non-commercial snooping pleasure. You can’t use this info to build a Zillow clone, stalk your ex’s new house, or anything shady. It’s just here to help you find your next place to live. The data is considered reliable, but let’s be real—mistakes happen, and RMLS doesn’t guarantee it's 100% accurate. Double-check the details before you fall in love with that “3-bedroom charmer” that turns out to be a 1-bedroom with a sketchy garage conversion.
IDX information is provided exclusively for consumers’ personal, non-commercial use, it may not be used for any purpose other than to identify prospective properties consumers may be interested in purchasing, data is deemed reliable but is not guaranteed accurate by RMLS. All information provided is deemed reliable, but is not guaranteed and should be independently verified.
The listings you see here are pulled from the RMLS IDX feed and are meant exclusively for your personal, non-commercial snooping pleasure. You can’t use this info to build a Zillow clone, stalk your ex’s new house, or anything shady. It’s just here to help you find your next place to live. The data is considered reliable, but let’s be real—mistakes happen, and RMLS doesn’t guarantee it's 100% accurate. Double-check the details before you fall in love with that “3-bedroom charmer” that turns out to be a 1-bedroom with a sketchy garage conversion.
IDX information is provided exclusively for consumers’ personal, non-commercial use, it may not be used for any purpose other than to identify prospective properties consumers may be interested in purchasing, data is deemed reliable but is not guaranteed accurate by RMLS. All information provided is deemed reliable, but is not guaranteed and should be independently verified. 
