

Overview
- 4
- 3
- 3.0
- 2856 Sqft
- 2003
- SingleFamilyResidence, Residential
- 115364717
- 0.12 Acres
- ICON Real Estate Group
- Elmina Mike
Description
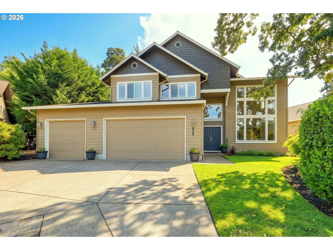
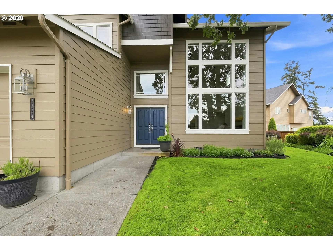
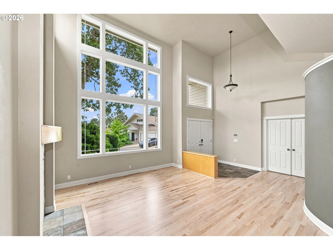
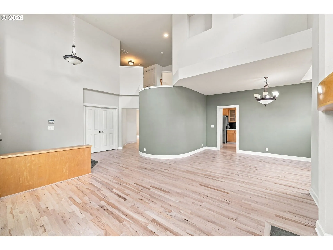
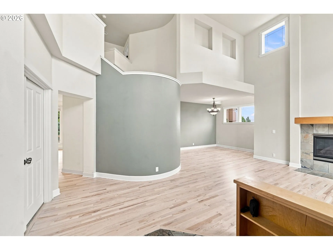
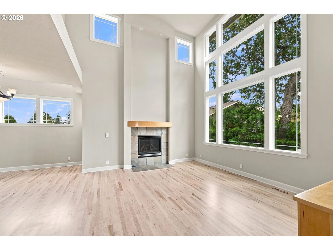
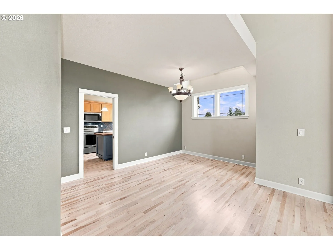
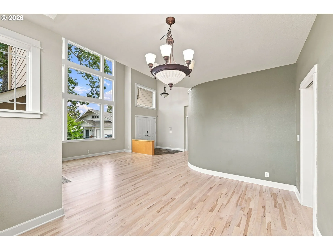
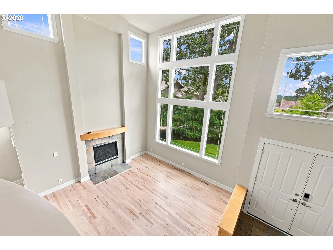
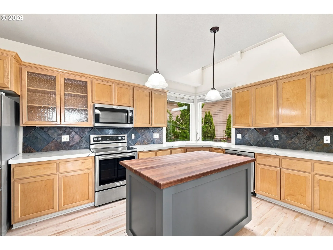
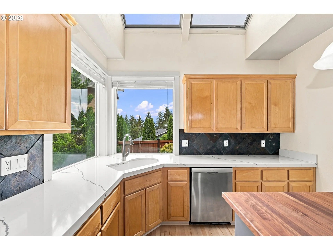
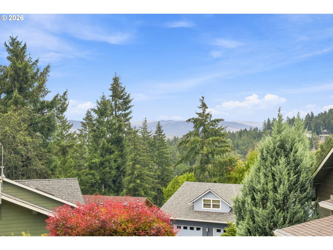
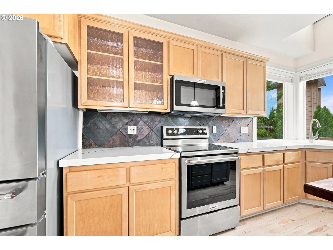
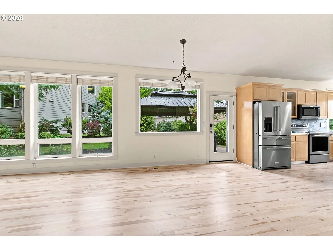
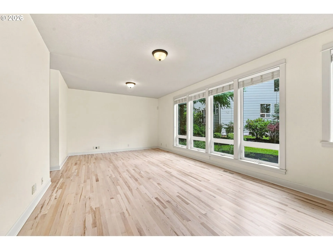
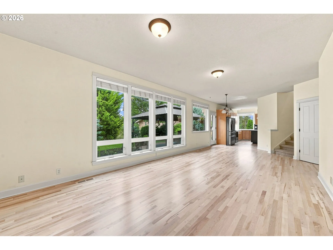
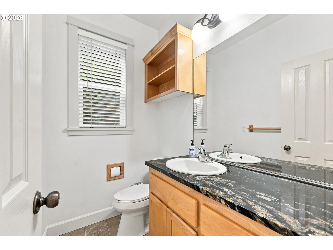
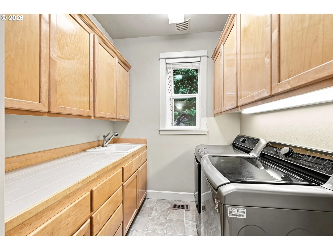
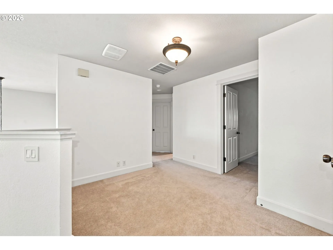
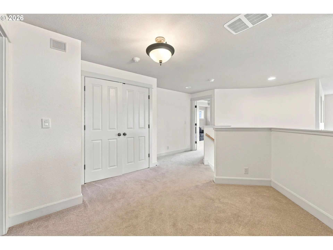
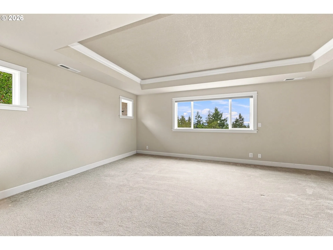
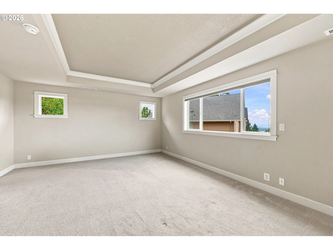
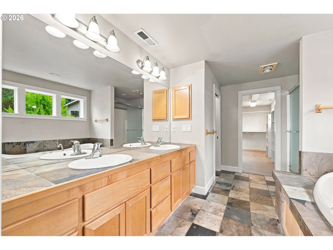
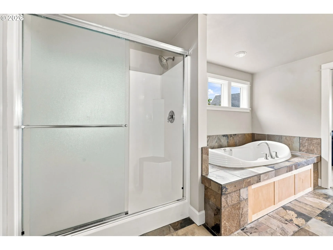
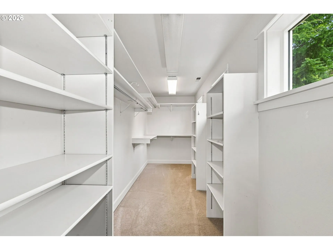
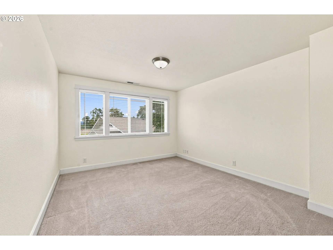
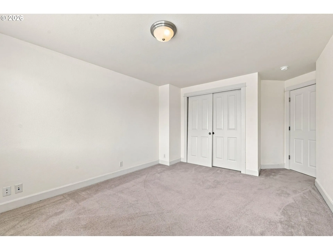
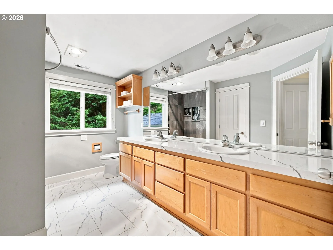
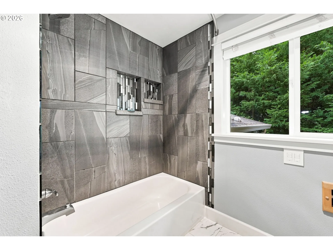
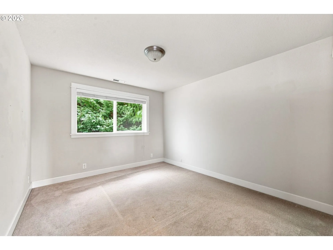
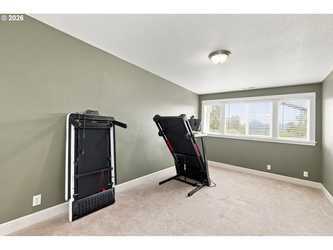
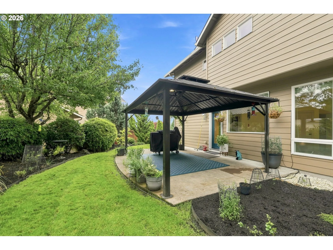
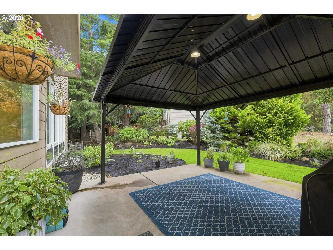
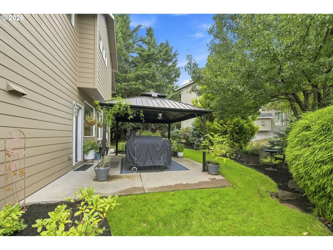
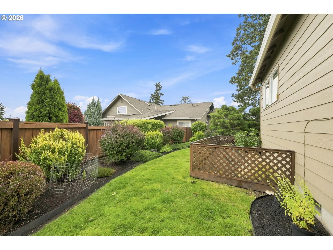
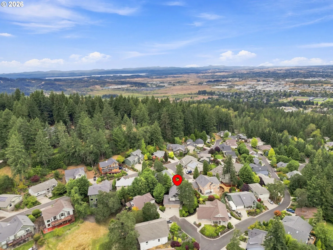
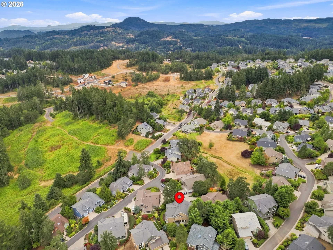
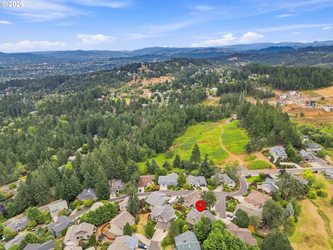
One of West Eugene’s most livable pockets: quiet, nature-rich, and minutes from Iris Ridge making it ideal for buyers who want outdoor access. This home was the Model Home for Sommerset Hills! It’s gorgeous and you’ll love the natural flow with so many extras. Home sits in quiet cul-de-sac has Formal Dining, Newly refinished Hardwood floors, 2 spacious living areas and has office with French doors. Kitchen has Quartz Counter tops, Butcherblock island, Skylight, Gas Appliances New Refrigerator, Oven, Microwave and has nice Pantry. Lovely Open Cathedral ceilings with walls of windows making light and bright! Master Suite has Trey ceilings, Jetted Tub, Slate Tile floors, large walk in closet. Large overside 3 car garage with lots of storage! Nice landscaped yard that is nestled with nature! As part of a well-managed HOA with low yearly dues, residents enjoy beautiful maintained paved hiking paths that wind through the community. A rare amenity that transforms daily life. These paths connect directly to natural open spaces, offering effortless Quick access to Ridgeline Trail system, Beautiful views with wildlife and quiet hiking. Effortless access to walking, running, and quiet reflection beneath the trees. Minutes to Shopping, Restaurants, Schools and Fern Ridge trail bike bath.
Details
Updated on September 5, 2026 at 10:48 pm-
MLS# 115364717
-
Price $750,000
-
Property Size 2856 Sqft
-
Land Area 0.12 Acres
-
Bedrooms 4
-
Bathrooms 3
-
Car Garage 3.0
-
Garage Size x x
-
Year Built 2003
-
Property Type SingleFamilyResidence, Residential
-
Property Status Active
-
Office Name ICON Real Estate Group
-
Agent Name Elmina Mike
-
Office Phone 541-915-2080
Additional details
-
Listing Terms Cash, Conventional, FHA, VALoan
-
Association Fee 220.0
-
Roof Composition
-
Sewer Public Sewer
-
Cooling Central Air
-
Heating Forced Air
-
County Lane
-
Property Type Residential
-
Parking Driveway
-
Elementary School Mc Cornack
-
Middle School Kennedy
-
High School Churchill
-
Architectural Style Stories2, Custom Style
Walkscore
Mortgage Calculator
-
Down Payment
-
Loan Amount
-
Monthly Mortgage Payment
-
PMI
-
Monthly HOA Fees
Contact Information
Similar Listings



- Condominium, Residential
- $290,000
 The listings you see here are pulled from the RMLS IDX feed and are meant exclusively for your personal, non-commercial snooping pleasure. You can’t use this info to build a Zillow clone, stalk your ex’s new house, or anything shady. It’s just here to help you find your next place to live. The data is considered reliable, but let’s be real—mistakes happen, and RMLS doesn’t guarantee it's 100% accurate. Double-check the details before you fall in love with that “3-bedroom charmer” that turns out to be a 1-bedroom with a sketchy garage conversion.
IDX information is provided exclusively for consumers’ personal, non-commercial use, it may not be used for any purpose other than to identify prospective properties consumers may be interested in purchasing, data is deemed reliable but is not guaranteed accurate by RMLS. All information provided is deemed reliable, but is not guaranteed and should be independently verified.
The listings you see here are pulled from the RMLS IDX feed and are meant exclusively for your personal, non-commercial snooping pleasure. You can’t use this info to build a Zillow clone, stalk your ex’s new house, or anything shady. It’s just here to help you find your next place to live. The data is considered reliable, but let’s be real—mistakes happen, and RMLS doesn’t guarantee it's 100% accurate. Double-check the details before you fall in love with that “3-bedroom charmer” that turns out to be a 1-bedroom with a sketchy garage conversion.
IDX information is provided exclusively for consumers’ personal, non-commercial use, it may not be used for any purpose other than to identify prospective properties consumers may be interested in purchasing, data is deemed reliable but is not guaranteed accurate by RMLS. All information provided is deemed reliable, but is not guaranteed and should be independently verified. 
