

6125 SW CHESTNUT AVE, Beaverton, OR 97005
- $969,900
- $949,900
6125 SW CHESTNUT AVE, Beaverton, OR 97005
- $969,900
- $949,900
Overview
- 5
- 3
- 2.0
- 3056 Sqft
- 1962
- SingleFamilyResidence, Residential
- 116378221
- 0.19 Acres
- eXp Realty, LLC
- Stephanie Peck
Description
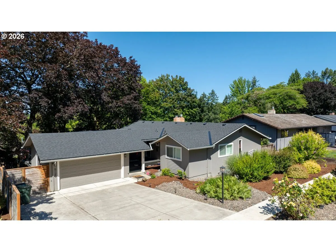
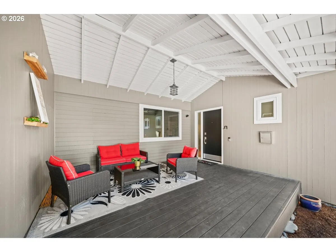
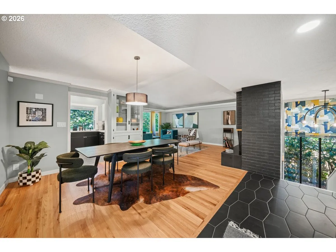
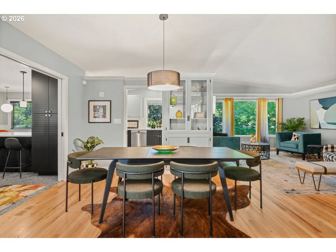
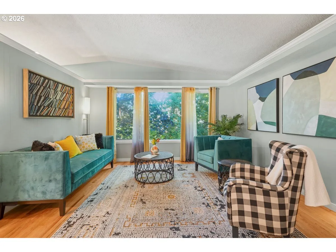
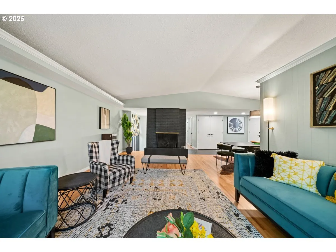
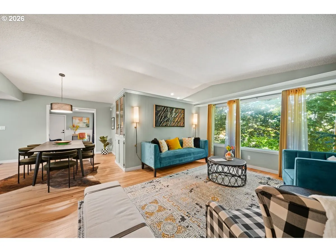
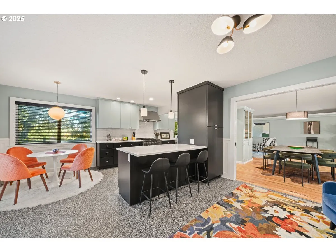
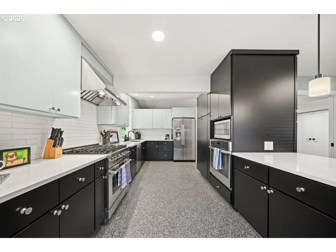
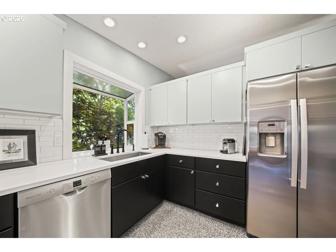
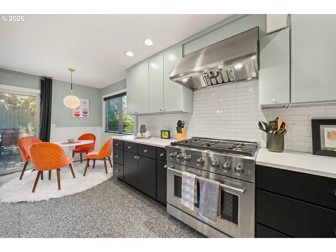
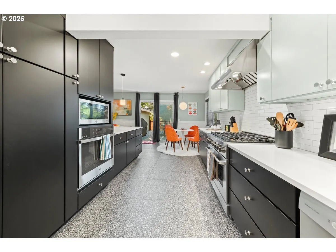
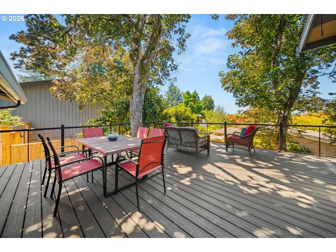
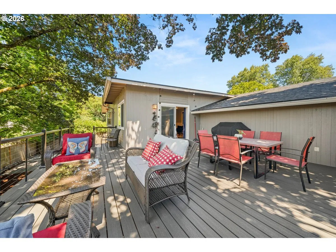
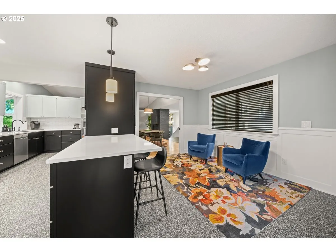
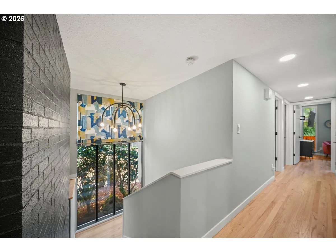
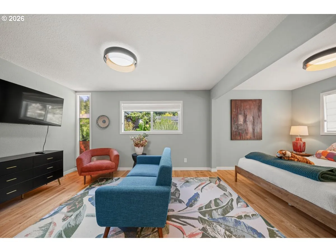
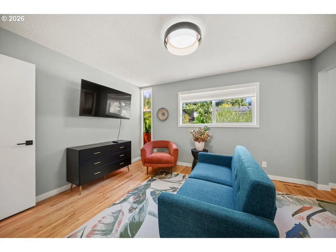
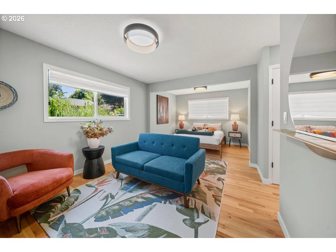
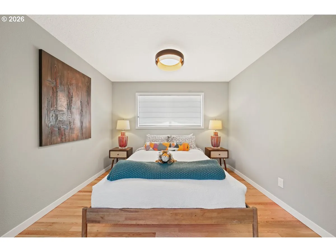
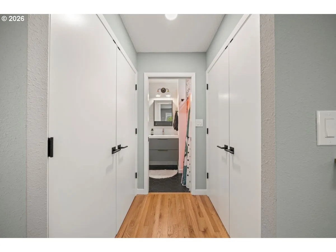
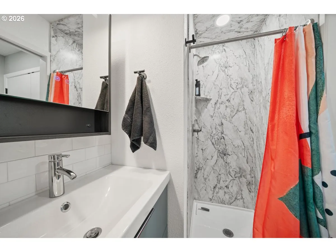
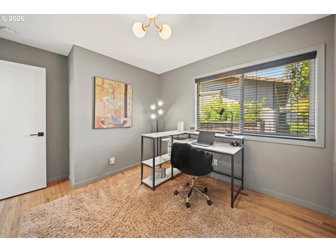
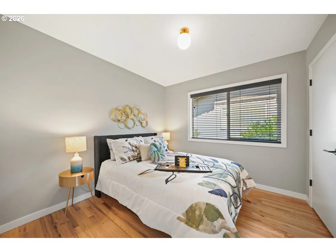
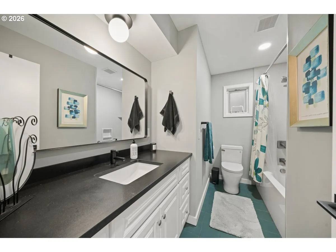
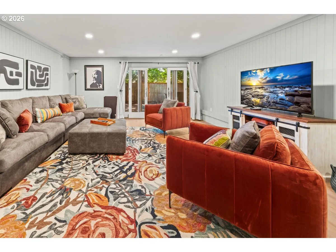
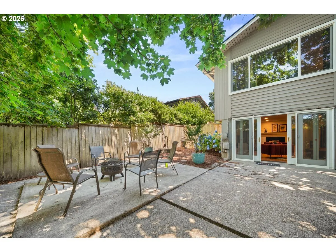
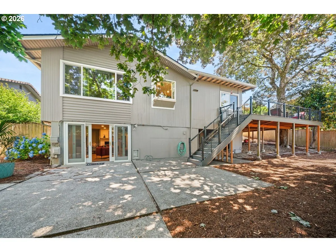
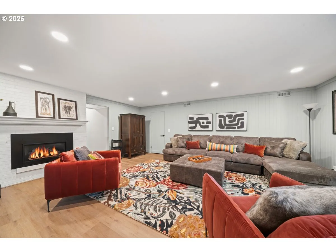
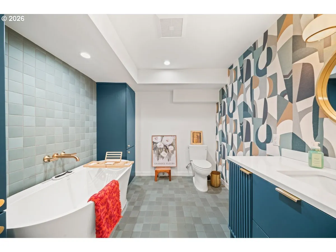
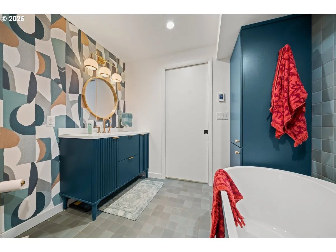
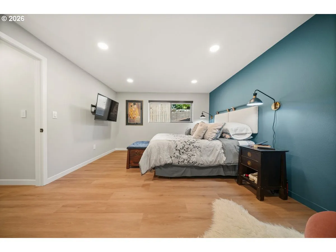
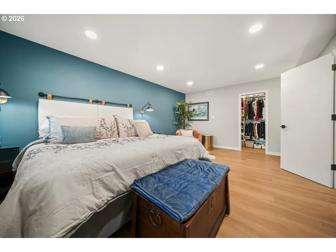
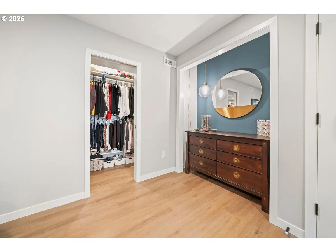
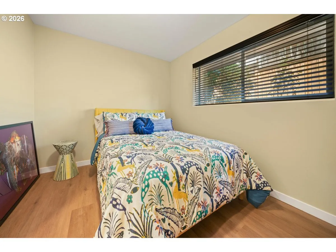
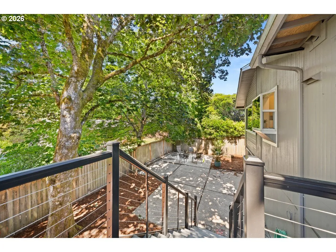
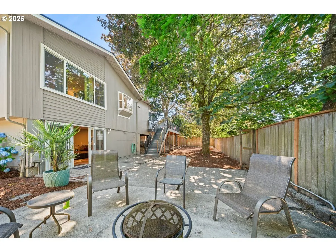
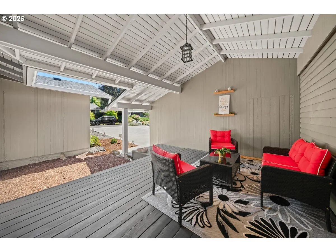
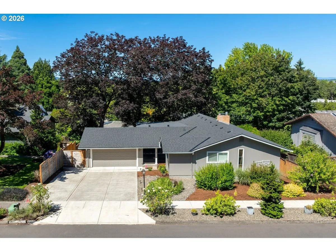
OPEN HOUSE SUNDAY 1-3PM. Thoughtfully redesigned from top to bottom, this mid-century modern home in Beaverton’s coveted Royal Woodlands neighborhood blends timeless architecture with a full contemporary renovation (including a new roof and Trex deck, a kitchen remodel w/high-end appliances and custom cabinetry, updated bathrooms/bathroom plumbing, thermal/shatterproof floor-to-ceiling window w/custom thermal shade, and more). Set on a quiet, tree-lined street, this five bedroom, three bath home with generous indoor-outdoor living spaces, delivers exceptional value for buyers seeking a turnkey property with high-end finishes and a flexible floor plan that can fit a variety of lifestyles.Showcasing its classic mid-century lines, this home has a welcoming front elevation, large windows, and clean architectural details that highlight its 1960s origin. An inviting front porch offers plenty of room to sit and catch up with friends and sets the tone for the home’s emphasis on comfort and connection. Inside, the main level features a spacious, open floor plan with an easy flow between living, dining, and entertaining spaces, ideal for gatherings and everyday living. A brick (gas) fireplace anchors the living room, adding warmth and character, while large windows draw in natural light and provide views of the surrounding greenery. The custom designed kitchen has been fully remodeled with high-end appliances and modern finishes that complement the home’s mid-century aesthetic. The main level includes the primary bedroom plus two additional bedrooms, making single-level living highly functional. The fully remodeled lower level expands the usable square footage and adds tremendous versatility, with additional bedrooms and a living space that can serve as a guest suite, media room, playroom, or a fitness area. A completely renovated, spa-like bathroom with heated floors offers a luxurious relaxing retreat-like experience. Come and enjoy the simple elegance of this home.
Details
Updated on September 5, 2026 at 7:14 am-
MLS# 116378221
-
Price $969,900
-
Property Size 3056 Sqft
-
Land Area 0.19 Acres
-
Bedrooms 5
-
Bathrooms 3
-
Car Garage 2.0
-
Garage Size x x
-
Year Built 1962
-
Property Type SingleFamilyResidence, Residential
-
Property Status Active
-
Office Name eXp Realty, LLC
-
Agent Name Stephanie Peck
-
Office Phone 888-814-9613
Additional details
-
Listing Terms Cash, Conventional, FHA, VALoan
-
Roof Composition
-
Sewer Public Sewer
-
Cooling Central Air
-
Heating Forced Air
-
County Washington
-
Property Type Residential
-
Parking Driveway, Parking Pad
-
Elementary School Raleigh Hills
-
Middle School Whitford
-
High School Beaverton
-
Architectural Style Stories2, Mid Century Modern
Walkscore
Mortgage Calculator
-
Down Payment
-
Loan Amount
-
Monthly Mortgage Payment
-
PMI
-
Monthly HOA Fees
Contact Information
Similar Listings

- SingleFamilyResidence, Residential
- $749,000


- SingleFamilyResidence, Residential
- $530,000
- $540,000

- Attached, Residential
- $360,000
 The listings you see here are pulled from the RMLS IDX feed and are meant exclusively for your personal, non-commercial snooping pleasure. You can’t use this info to build a Zillow clone, stalk your ex’s new house, or anything shady. It’s just here to help you find your next place to live. The data is considered reliable, but let’s be real—mistakes happen, and RMLS doesn’t guarantee it's 100% accurate. Double-check the details before you fall in love with that “3-bedroom charmer” that turns out to be a 1-bedroom with a sketchy garage conversion.
IDX information is provided exclusively for consumers’ personal, non-commercial use, it may not be used for any purpose other than to identify prospective properties consumers may be interested in purchasing, data is deemed reliable but is not guaranteed accurate by RMLS. All information provided is deemed reliable, but is not guaranteed and should be independently verified.
The listings you see here are pulled from the RMLS IDX feed and are meant exclusively for your personal, non-commercial snooping pleasure. You can’t use this info to build a Zillow clone, stalk your ex’s new house, or anything shady. It’s just here to help you find your next place to live. The data is considered reliable, but let’s be real—mistakes happen, and RMLS doesn’t guarantee it's 100% accurate. Double-check the details before you fall in love with that “3-bedroom charmer” that turns out to be a 1-bedroom with a sketchy garage conversion.
IDX information is provided exclusively for consumers’ personal, non-commercial use, it may not be used for any purpose other than to identify prospective properties consumers may be interested in purchasing, data is deemed reliable but is not guaranteed accurate by RMLS. All information provided is deemed reliable, but is not guaranteed and should be independently verified. 
