

Overview
- 5
- 4
- 2.0
- 3422 Sqft
- 2005
- SingleFamilyResidence, Residential
- 116746845
- 0.33 Acres
- Hybrid Real Estate
- Deniz Dunson
Description
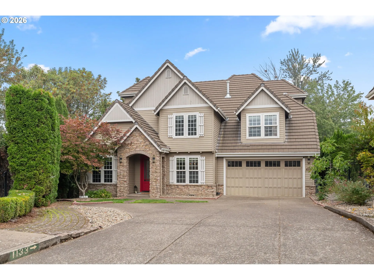
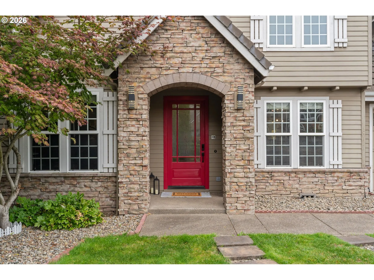
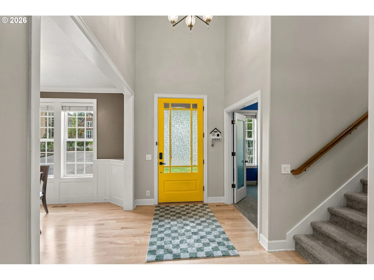
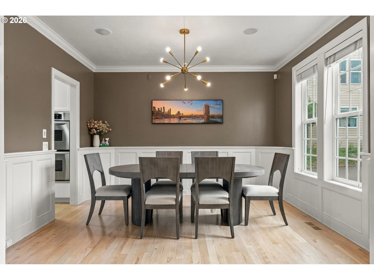
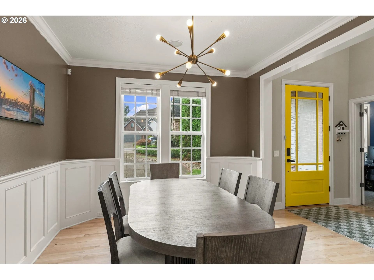
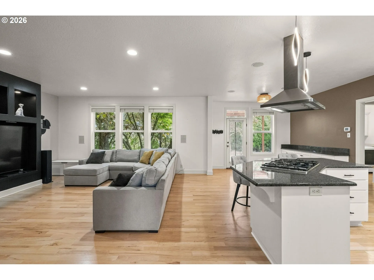
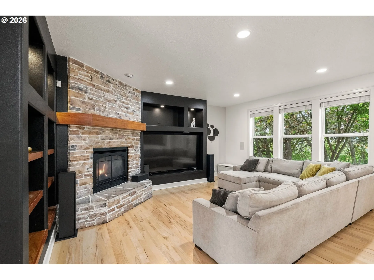
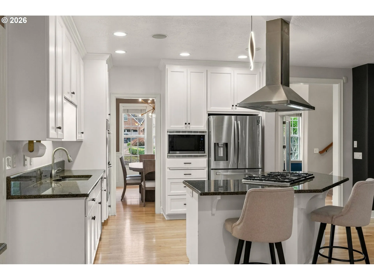
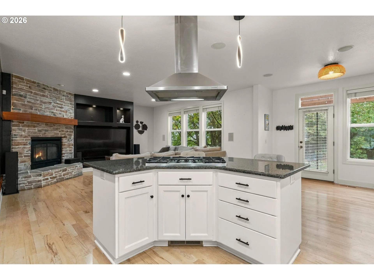
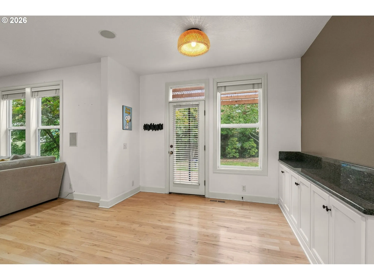
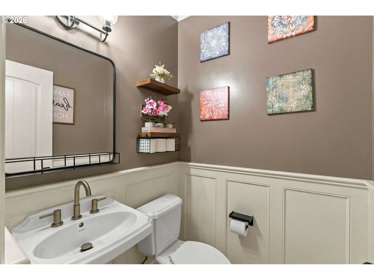
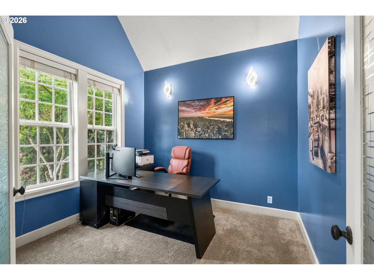
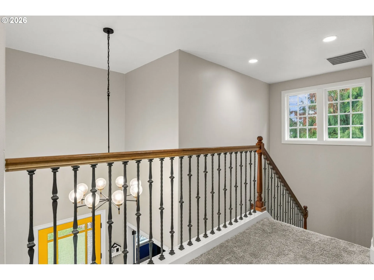
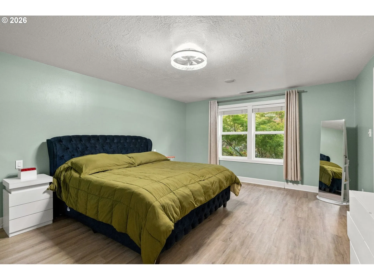
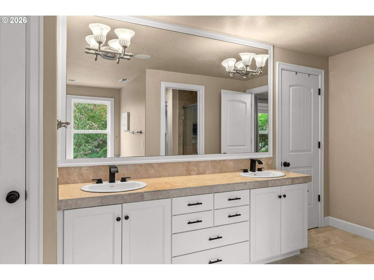
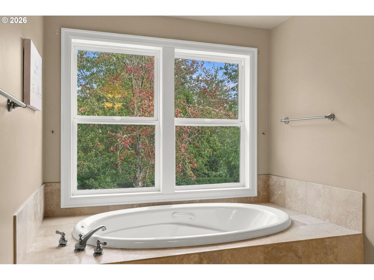
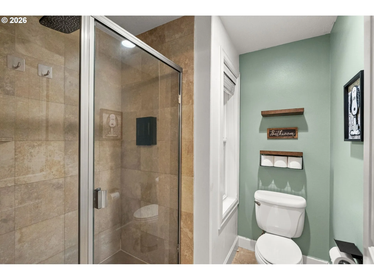
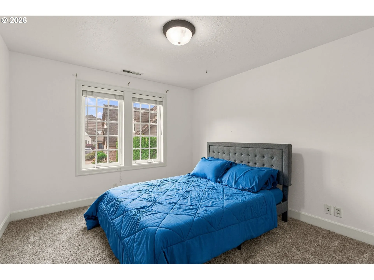
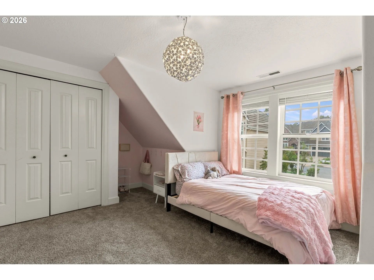
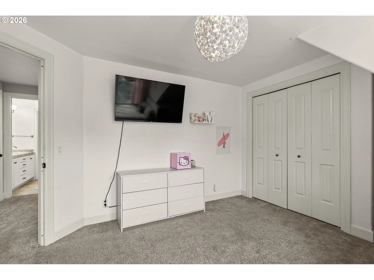
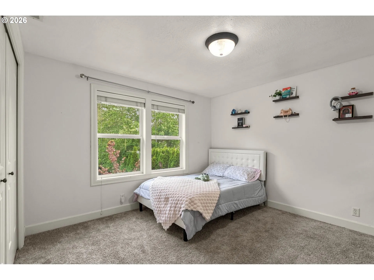
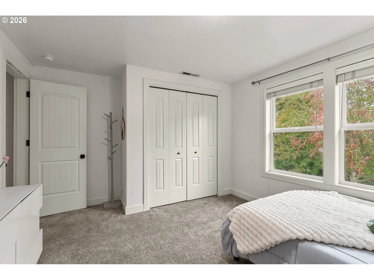
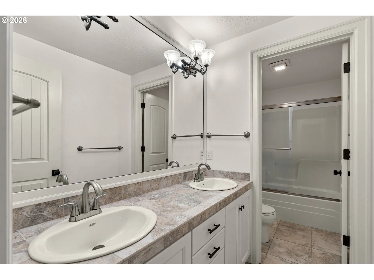
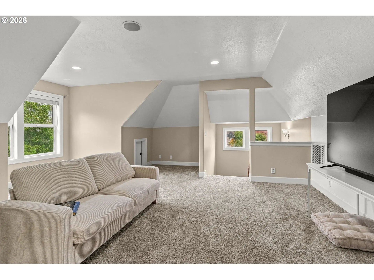
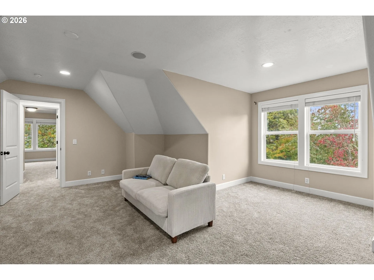
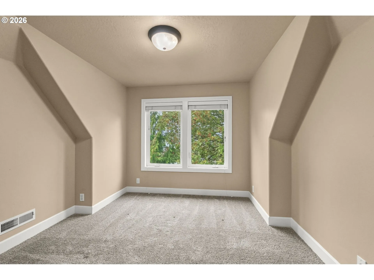
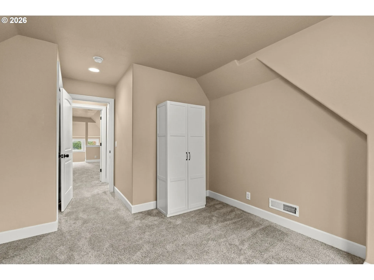
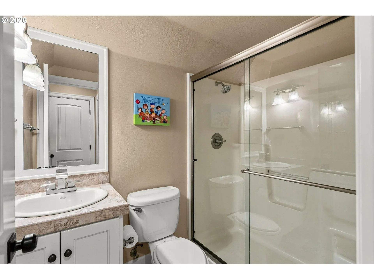
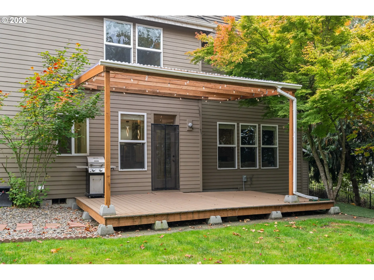
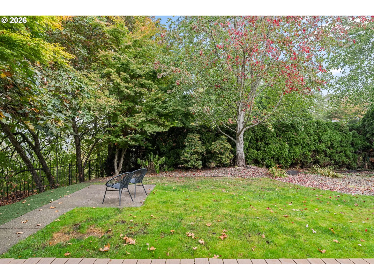
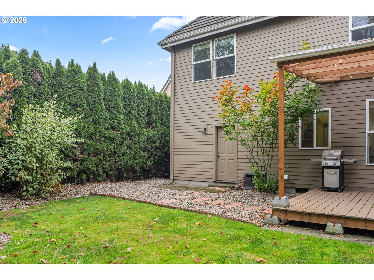
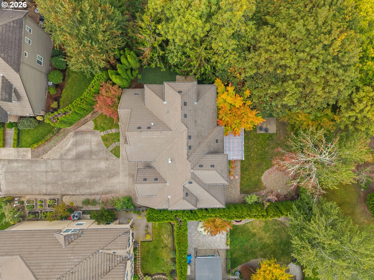
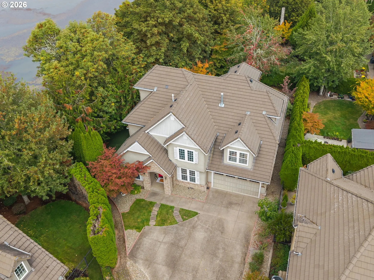
Open House Saturday 10am-12pm. Skylark. Kingfisher. Sparrow. Even the street names here have a little poetry to them, and this Walter Custom Home seems to have taken a cue from its own. Bright, graceful, and filled with natural light, the home unfolds across three levels, each with a character of its own. On the main floor, life is in motion. An open floor plan and generous proportions make room to gather, cook, entertain, and enjoy the rhythms of everyday life. Then you rise. The second floor is quieter. More private. Newer paint and carpet lend a polished feel, while abundant storage keeps life organized. The primary suite offers engineered hardwood floors, a spacious walk-in closet, and a refined en-suite bath. A place to retreat. To exhale. And then there is the third floor. Higher still, the pace softens. A generous bonus room, fifth bedroom, and full bath offer space for guests, work, movies, hobbies, or a little solitude. Outside, private back and side yards invite gathering, gardening, or play. The oversized two-car garage offers room for storage, a workshop, home gym, or potentially a third vehicle. There is a quiet confidence to this home. Elegant without feeling formal. Substantial without feeling heavy. For centuries, the skylark has evoked song, light, and rising into the open sky. Here, the feeling is much the same: lively below, quieter as you rise, and something softer at the top. Perhaps Skylark was never just the name of the street. Perhaps it was the idea all along. And as Snoopy and Woodstock might remind us, sometimes you just know when you’ve found the perfect place to land.
Details
Updated on October 15, 2026 at 12:53 am-
MLS# 116746845
-
Price $899,000
-
Property Size 3422 Sqft
-
Land Area 0.33 Acres
-
Bedrooms 5
-
Bathrooms 4
-
Car Garage 2.0
-
Garage Size x x
-
Year Built 2005
-
Property Type SingleFamilyResidence, Residential
-
Property Status Active
-
Office Name Hybrid Real Estate
-
Agent Name Deniz Dunson
-
Office Phone 541-343-0322
Additional details
-
Listing Terms Cash, Conventional, State GILoan, VALoan
-
Roof Tile
-
Sewer Public Sewer
-
Cooling Central Air
-
Heating Forced Air
-
County Lane
-
Property Type Residential
-
Parking Driveway, On Street
-
Elementary School Willagillespie
-
Middle School Cal Young
-
High School Sheldon
-
Architectural Style Craftsman
Walkscore
Mortgage Calculator
-
Down Payment
-
Loan Amount
-
Monthly Mortgage Payment
-
PMI
-
Monthly HOA Fees
Contact Information
Similar Listings
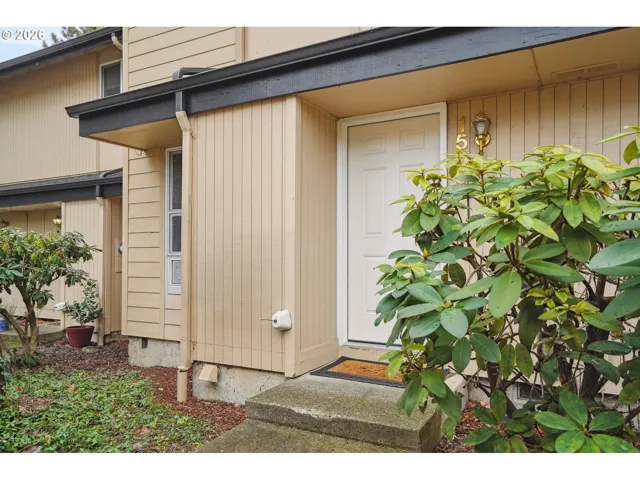
- Condominium, Residential
- $290,000

- SingleFamilyResidence, Residential
- $499,900
- $549,900
- SingleFamilyResidence, Residential
- $699,000
 The listings you see here are pulled from the RMLS IDX feed and are meant exclusively for your personal, non-commercial snooping pleasure. You can’t use this info to build a Zillow clone, stalk your ex’s new house, or anything shady. It’s just here to help you find your next place to live. The data is considered reliable, but let’s be real—mistakes happen, and RMLS doesn’t guarantee it's 100% accurate. Double-check the details before you fall in love with that “3-bedroom charmer” that turns out to be a 1-bedroom with a sketchy garage conversion.
IDX information is provided exclusively for consumers’ personal, non-commercial use, it may not be used for any purpose other than to identify prospective properties consumers may be interested in purchasing, data is deemed reliable but is not guaranteed accurate by RMLS. All information provided is deemed reliable, but is not guaranteed and should be independently verified.

