

Overview
- 5
- 3
- 4.0
- 3260 Sqft
- 1995
- SingleFamilyResidence, Residential
- 116841745
- 0.16 Acres
- Premiere Property Group, LLC
- Vickie Brooks
Description
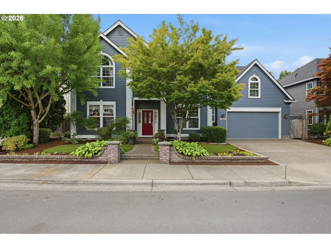
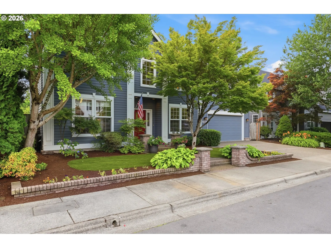
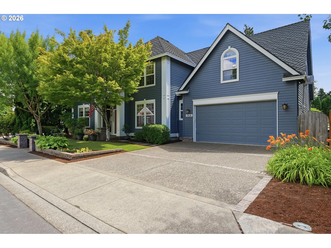
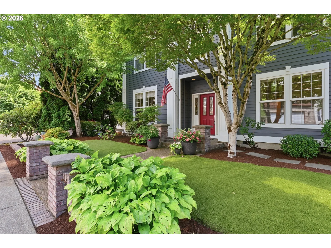
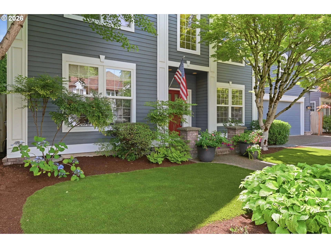
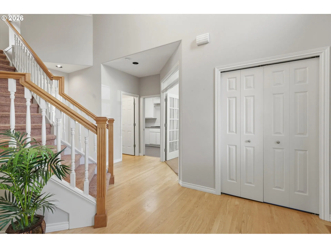
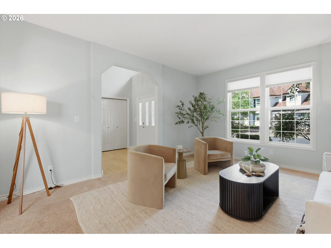
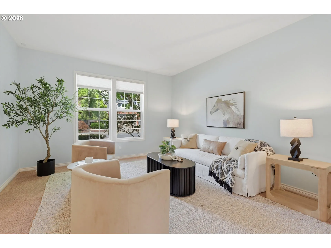
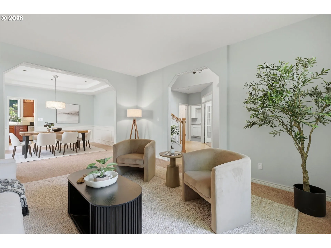
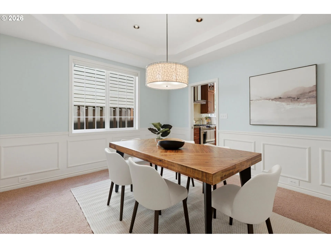
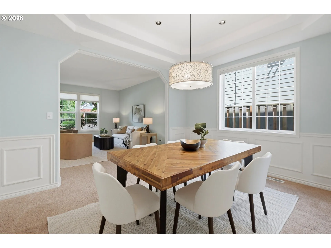
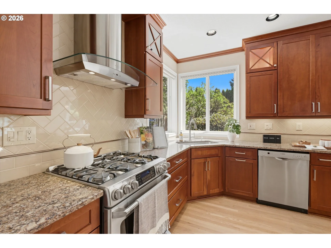
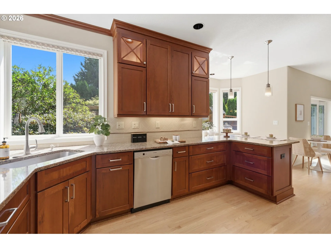
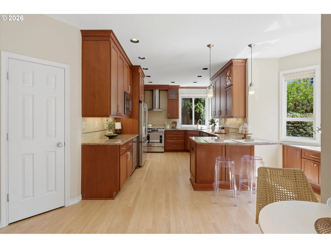
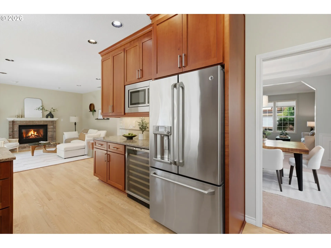
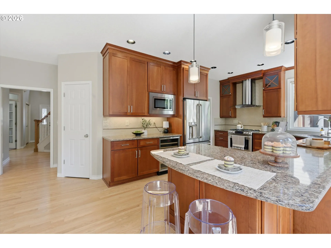
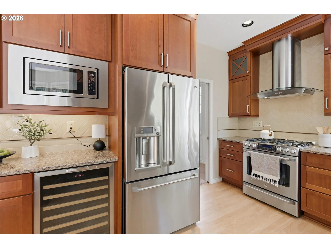
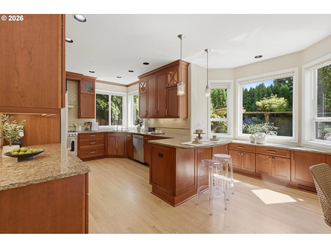
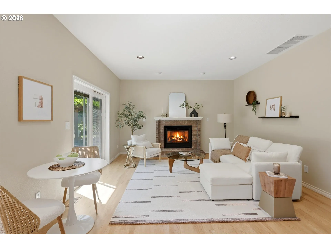
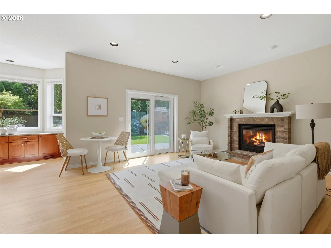
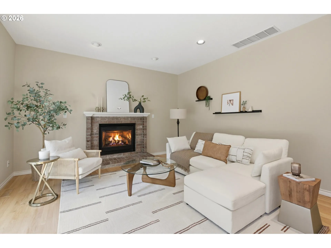
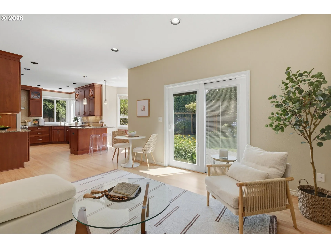
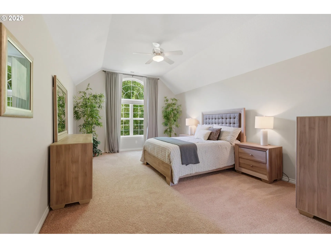
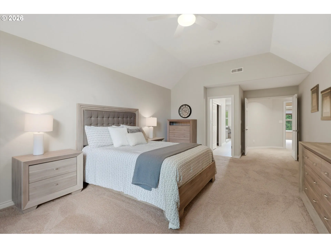
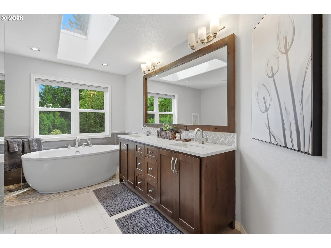
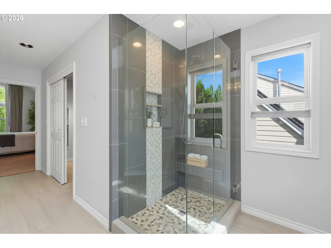
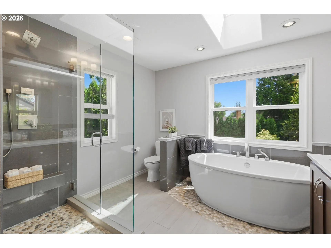
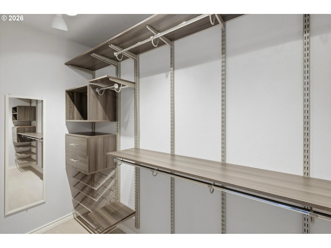
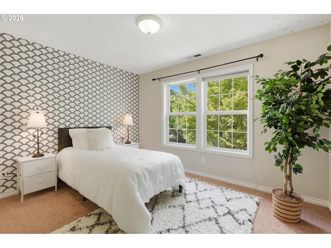
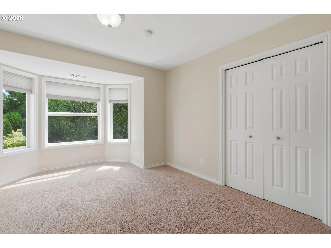
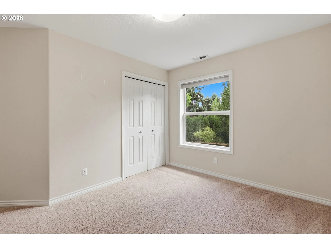
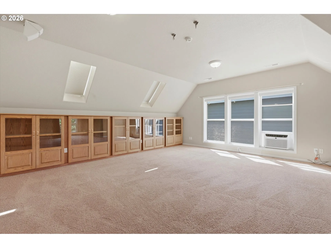
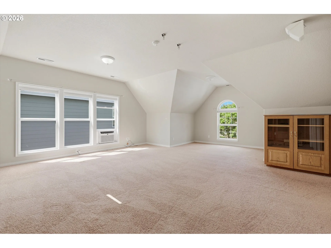
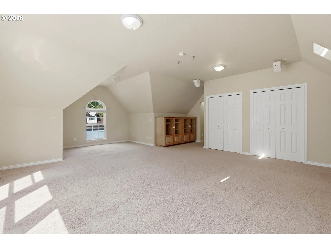
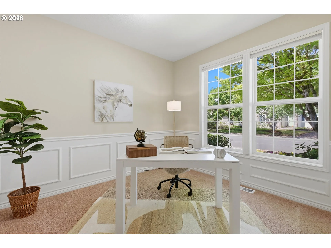
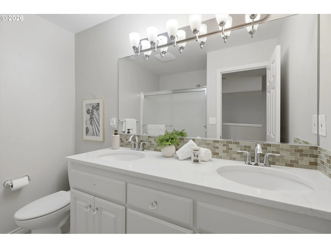
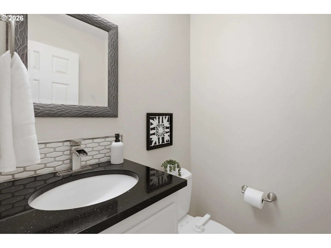
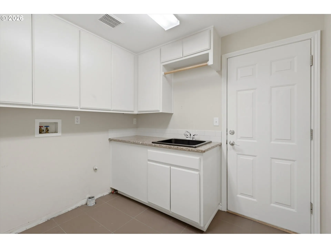
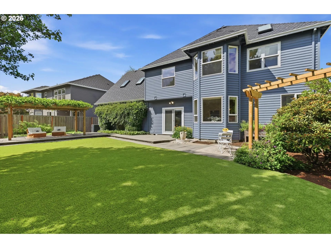
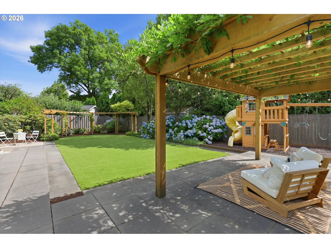
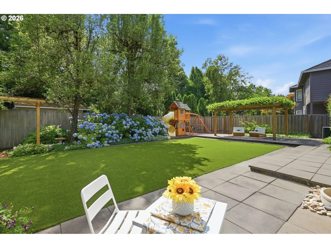
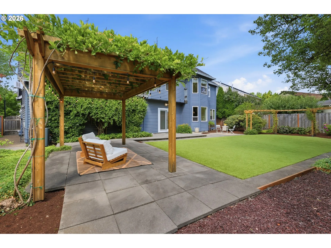
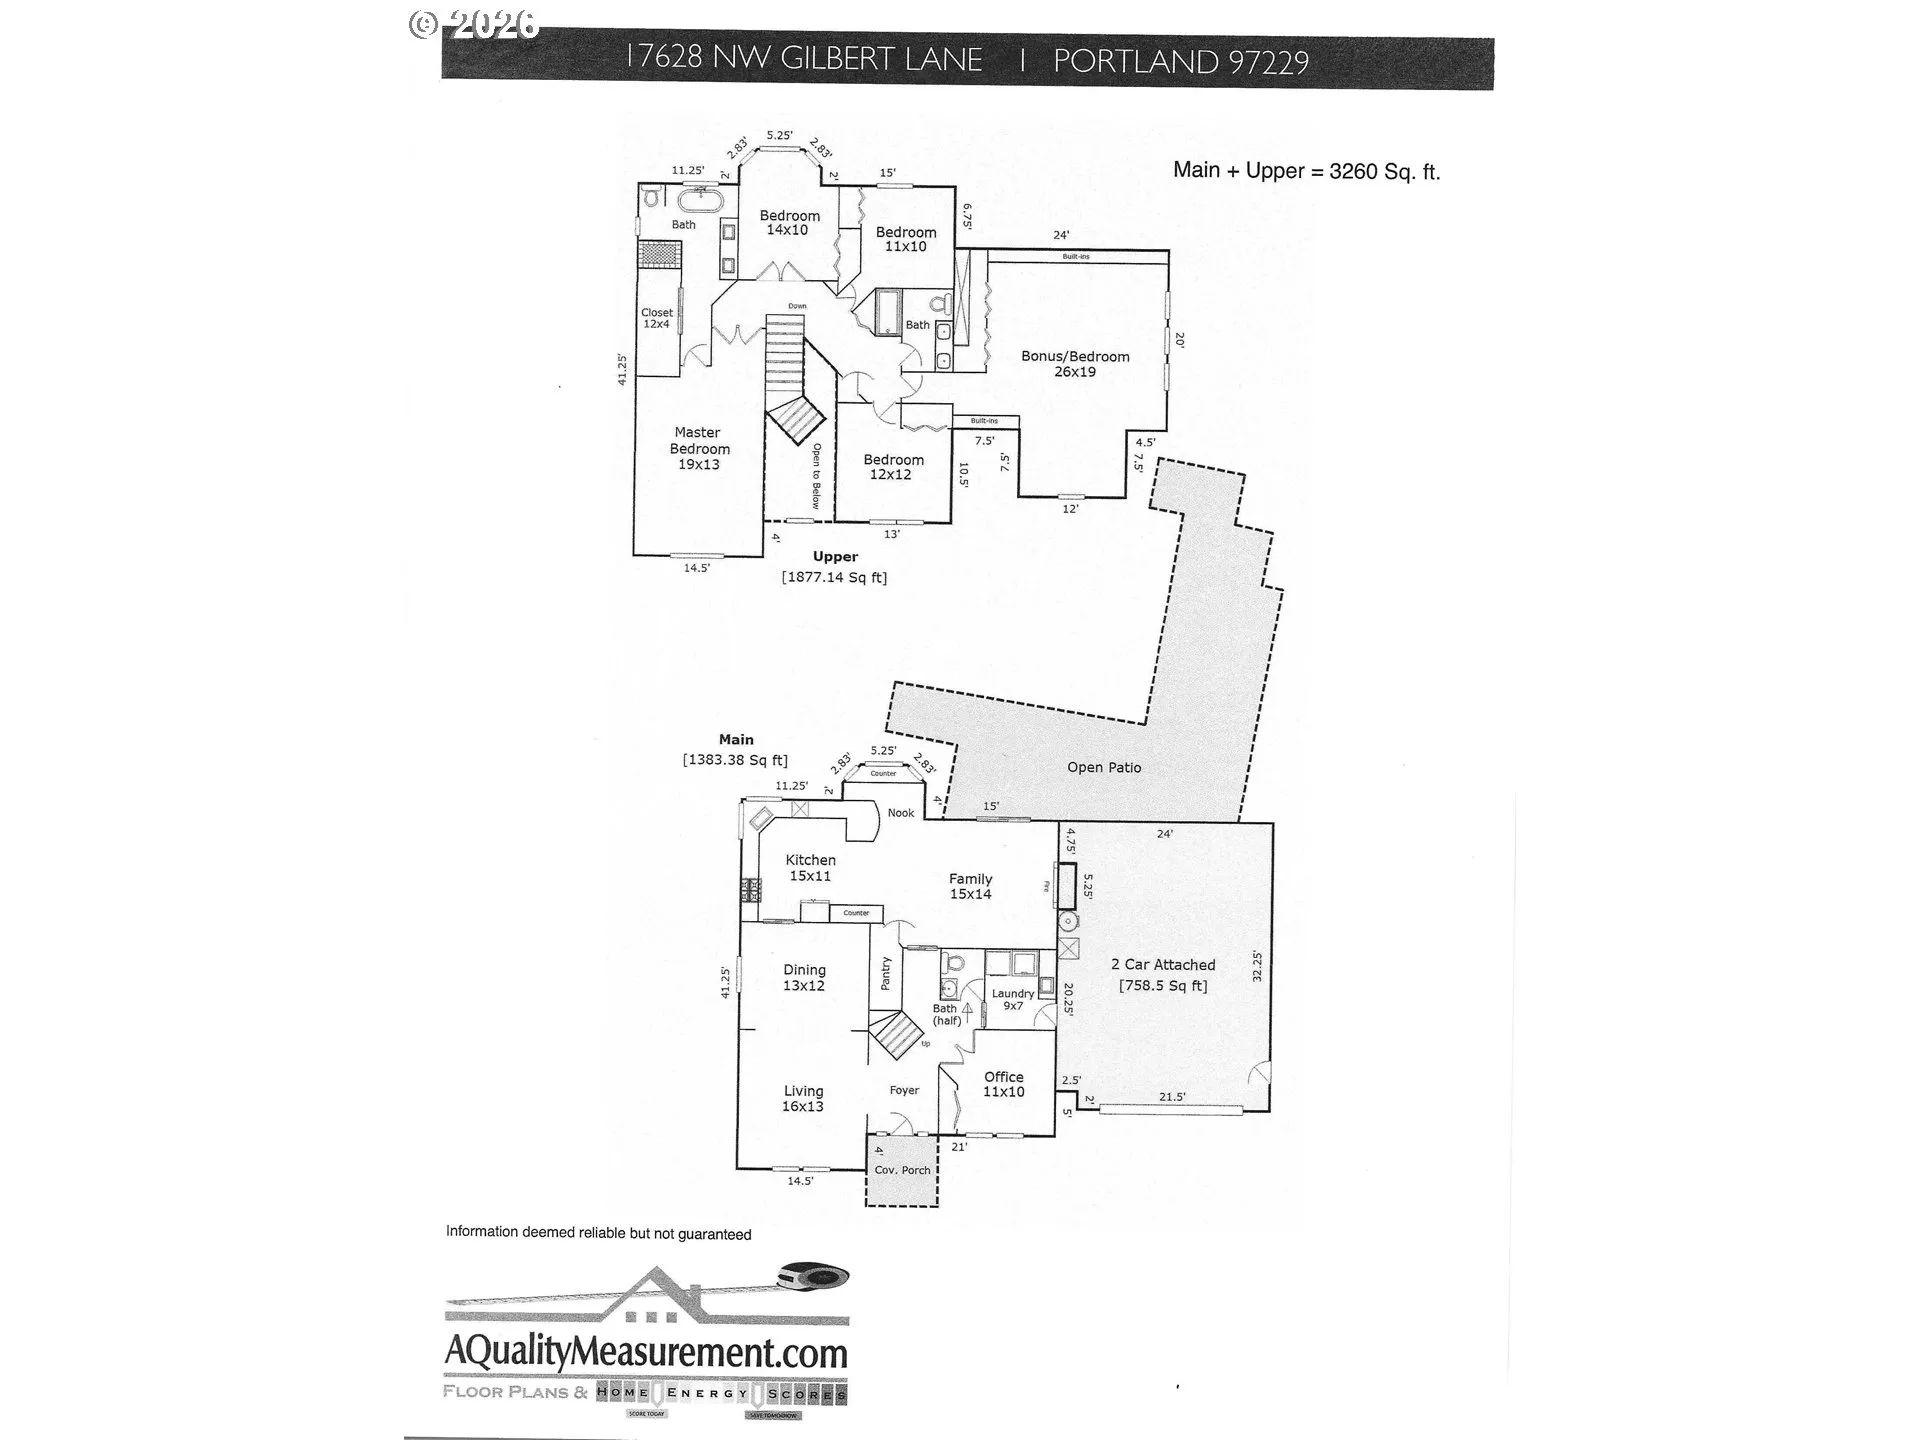
Welcome to this beautiful 3,260 sq. ft. home offering 5 bedrooms, 2.5 bathrooms, a large bonus room or 5th bedroom and a main floor den with elegant French doors and wainscoting -perfect for a home office or study. This home’s inviting layout includes a large foyer entry and beautiful staircase, a living room and dining room with classic wainscoting and a warm, welcoming family room with a cozy gas fireplace, ideal for gatherings and relaxation. The gourmet kitchen is a chef’s dream, featuring quartz countertops, stainless steel appliances, a 5-burner gas range with stainless range hood, wine cooler, pantry, eating bar, built-ins and beautiful refinished wood floors. Upstairs, the primary suite offers a peaceful retreat with high ceilings and a spa inspired ensuite bathroom complete with a skylight over the stand alone soaking tub and separate shower, double sinks, quartz counters, walk-in closet and heated tile floors. Additional highlights include a utility room with gas hook-up for the dryer, central vacuum and a 4 car tandem garage with Tesla charger included. Easy care premium synthetic lawn always looks great and allows you to fully enjoy the back yard year round; sprinklers for shrubs and flowers and a private backyard oasis featuring a patio with overhead arbor and a play structure for the little ones. With central air conditioning and elegant details throughout, this home combines comfort, style and functionality in every corner. Move-in ready and designed for modern living-this home has it all.
Details
Updated on July 23, 2026 at 11:03 pm-
MLS# 116841745
-
Price $899,900
-
Property Size 3260 Sqft
-
Land Area 0.16 Acres
-
Bedrooms 5
-
Bathrooms 3
-
Car Garage 4.0
-
Garage Size x x
-
Year Built 1995
-
Property Type SingleFamilyResidence, Residential
-
Property Status Active
-
Office Name Premiere Property Group, LLC
-
Agent Name Vickie Brooks
-
Office Phone 503-670-9000
Additional details
-
Listing Terms Cash, Conventional
-
Association Fee 135.0
-
Roof Composition
-
Sewer Public Sewer
-
Cooling Central Air
-
Heating Forced Air
-
County Washington
-
Property Type Residential
-
Parking Driveway, On Street
-
Elementary School Bethany
-
Middle School Five Oaks
-
High School Westview
-
Architectural Style Stories2, Traditional
Walkscore
Mortgage Calculator
-
Down Payment
-
Loan Amount
-
Monthly Mortgage Payment
-
PMI
-
Monthly HOA Fees
Contact Information
Similar Listings
- SingleFamilyResidence, Residential
- $495,000
- $512,000

- SingleFamilyResidence, Residential
- $579,000
- $565,000
- SingleFamilyResidence, Residential
- $415,000
 The listings you see here are pulled from the RMLS IDX feed and are meant exclusively for your personal, non-commercial snooping pleasure. You can’t use this info to build a Zillow clone, stalk your ex’s new house, or anything shady. It’s just here to help you find your next place to live. The data is considered reliable, but let’s be real—mistakes happen, and RMLS doesn’t guarantee it's 100% accurate. Double-check the details before you fall in love with that “3-bedroom charmer” that turns out to be a 1-bedroom with a sketchy garage conversion.
IDX information is provided exclusively for consumers’ personal, non-commercial use, it may not be used for any purpose other than to identify prospective properties consumers may be interested in purchasing, data is deemed reliable but is not guaranteed accurate by RMLS. All information provided is deemed reliable, but is not guaranteed and should be independently verified.
The listings you see here are pulled from the RMLS IDX feed and are meant exclusively for your personal, non-commercial snooping pleasure. You can’t use this info to build a Zillow clone, stalk your ex’s new house, or anything shady. It’s just here to help you find your next place to live. The data is considered reliable, but let’s be real—mistakes happen, and RMLS doesn’t guarantee it's 100% accurate. Double-check the details before you fall in love with that “3-bedroom charmer” that turns out to be a 1-bedroom with a sketchy garage conversion.
IDX information is provided exclusively for consumers’ personal, non-commercial use, it may not be used for any purpose other than to identify prospective properties consumers may be interested in purchasing, data is deemed reliable but is not guaranteed accurate by RMLS. All information provided is deemed reliable, but is not guaranteed and should be independently verified. 
