

Overview
- 4
- 4
- 3.0
- 3830 Sqft
- 2026
- SingleFamilyResidence, Residential
- 118695758
- 1.2 Acres
- Renaissance Development Corp.
- Amanda Andruss
Description
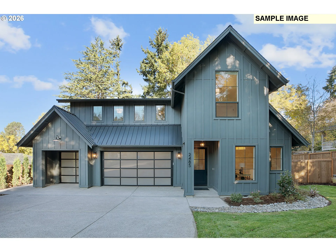
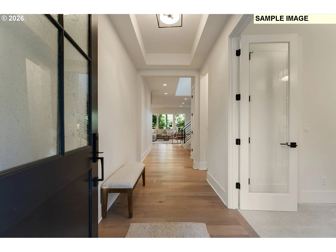
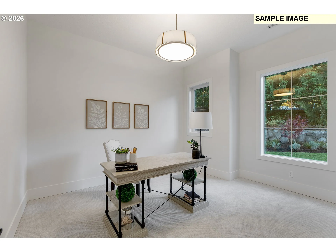
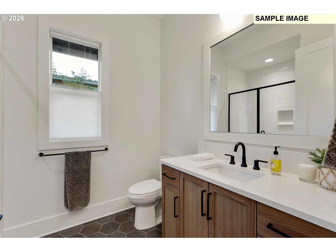
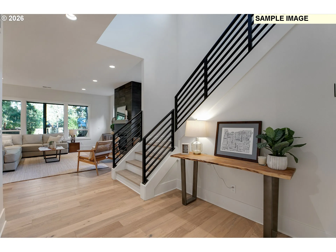
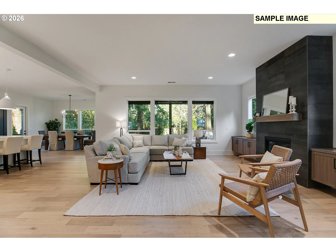
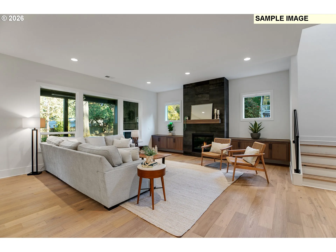
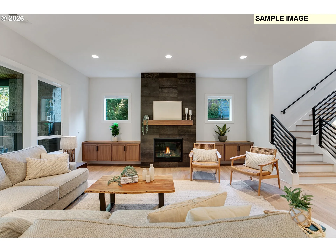
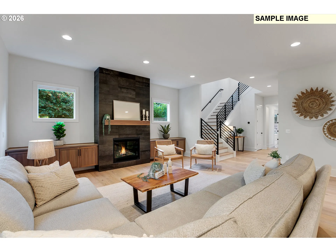
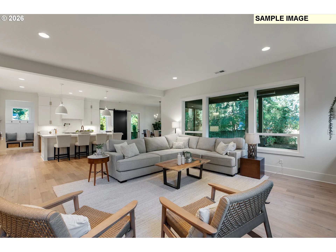
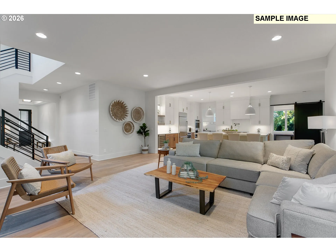
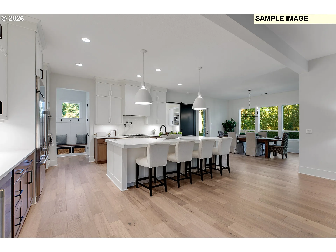
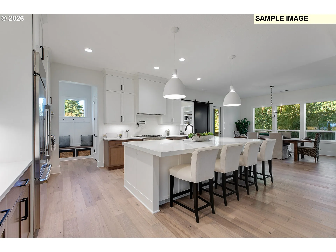
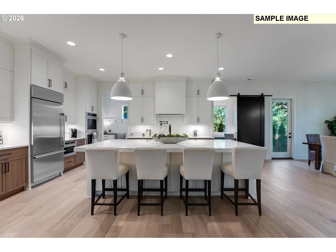
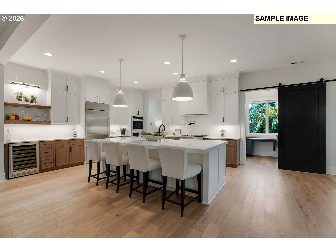
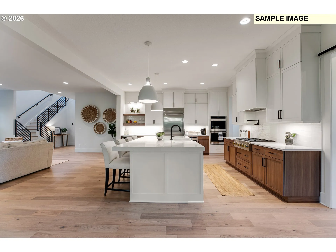
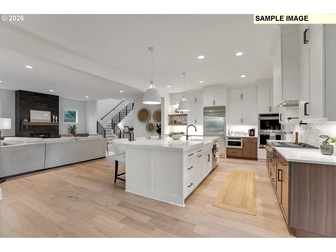
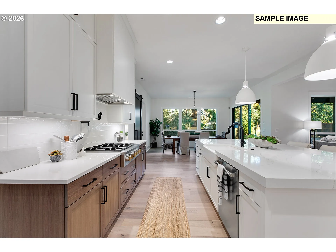
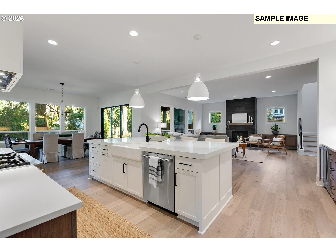
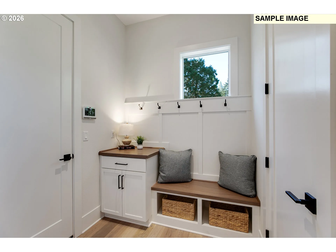
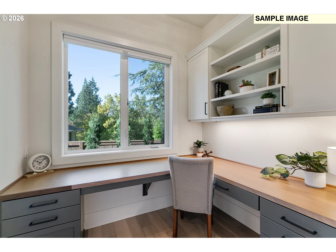
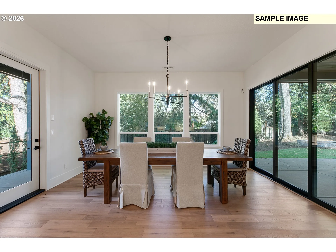
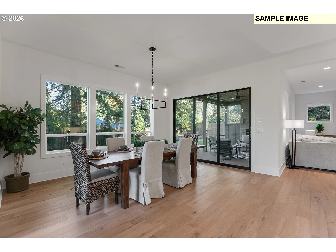
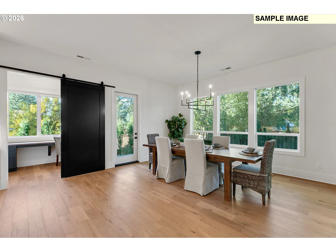
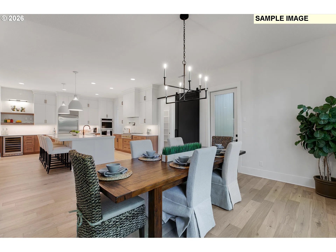
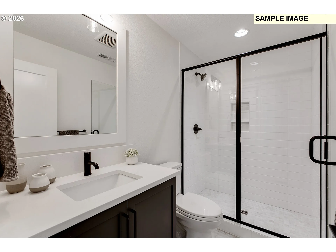
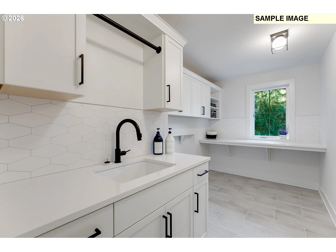
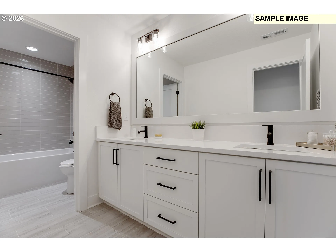
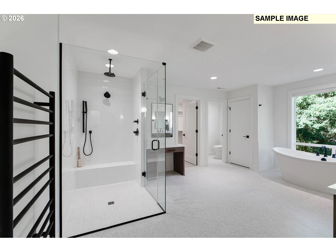
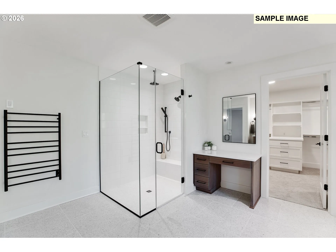
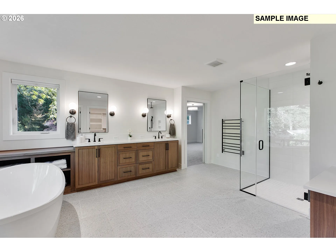
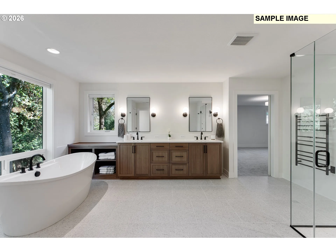
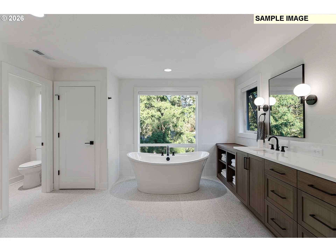
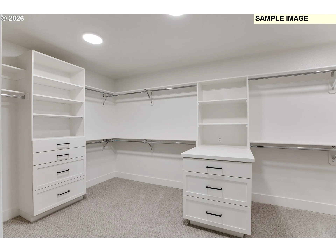
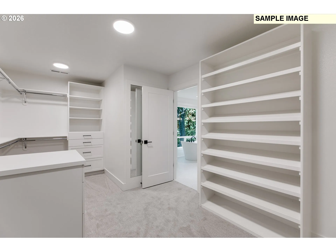
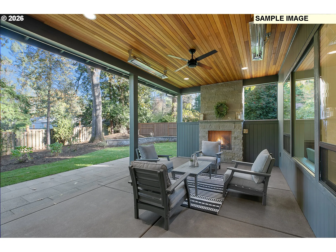
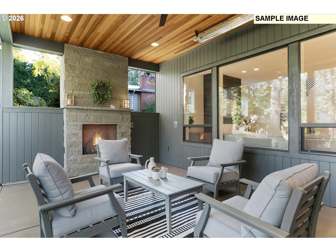
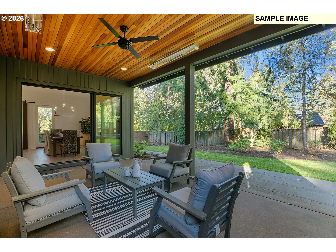
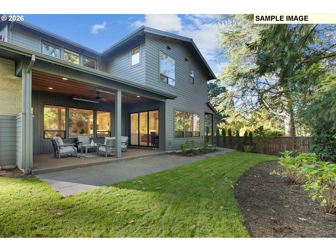
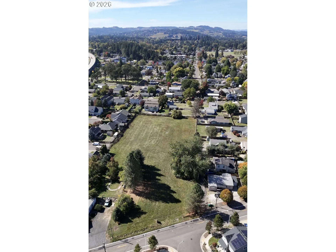
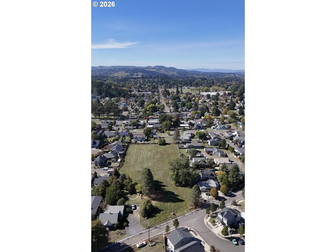
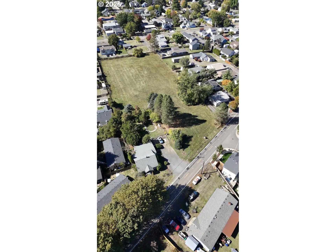
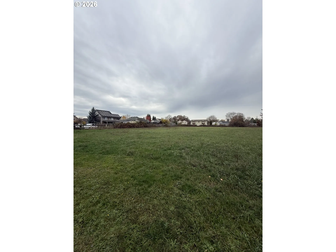
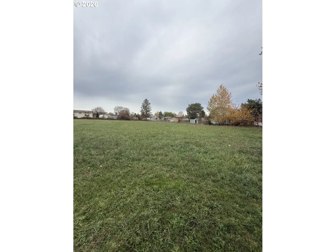
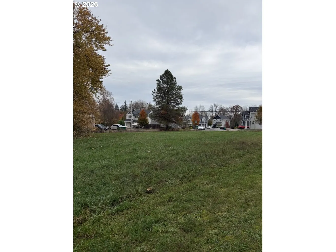
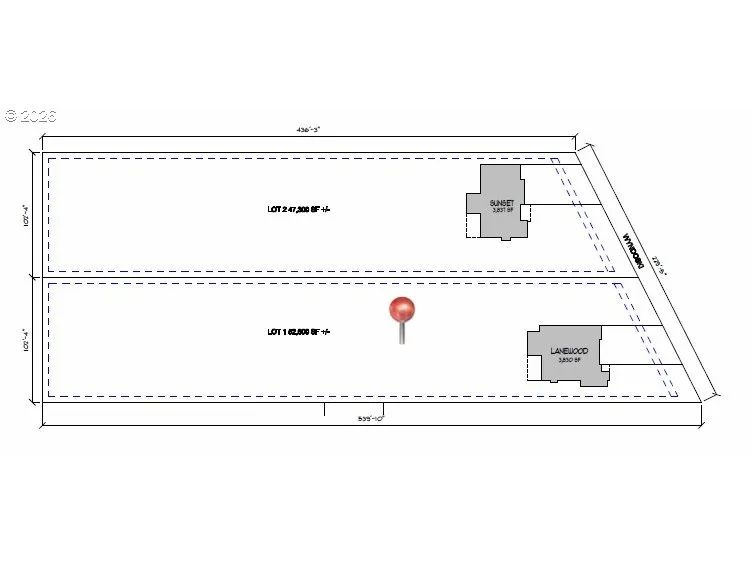
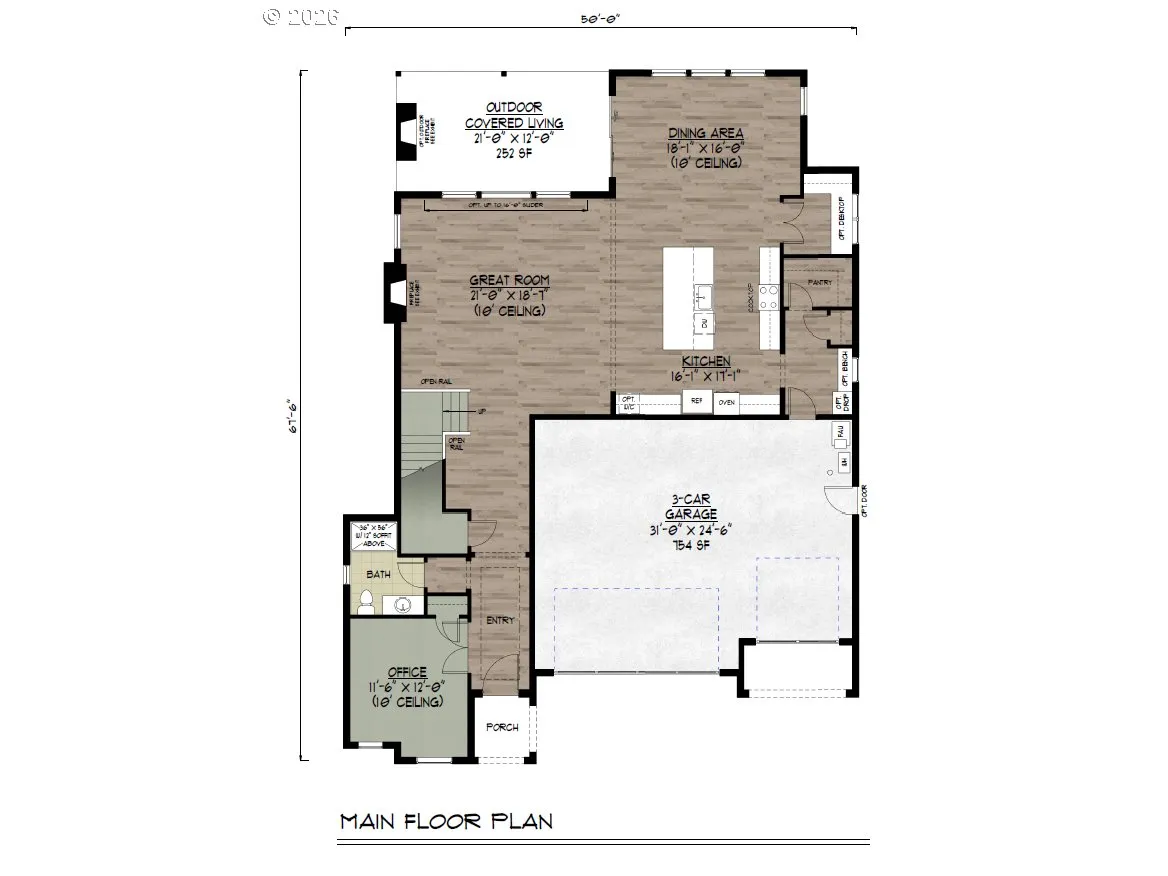
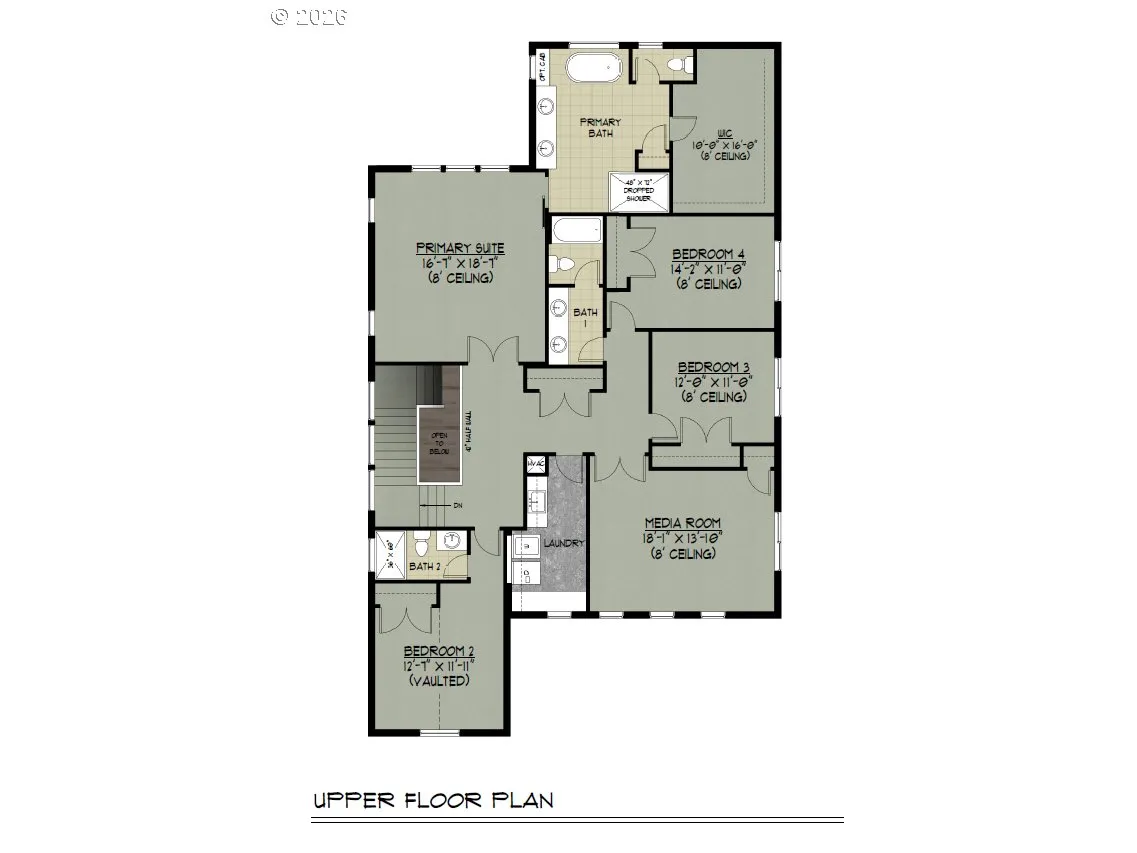
Luxury Acreage Living in Oregon Wine Country. Discover an exceptional opportunity to build a custom Renaissance Home on a beautiful, level 1.2-acre homesite in Newberg. This proposed home offers the flexibility to personalize the design, finishes & layout to suit your lifestyle, creating a truly one-of-a-kind luxury retreat. With two adjacent 1.2-acre buildable parcels available, buyers have the rare option to purchase one or both properties & establish a private estate in the heart of Oregon’s celebrated wine country. Thoughtfully designed for both relaxed living and elegant entertaining, the home features soaring 10-foot ceilings throughout the main level, a spacious great room & a chef-inspired kitchen complete w/ an oversized gathering island, expansive walk-in pantry & seamless connection to the dining area. A dramatic stacking glass door opens to a covered outdoor living space with a cedar tongue-and-groove ceiling, creating the perfect setting for year-round enjoyment. A main-level den & adjacent full bath provide flexibility for guests or a fifth bedroom. The luxurious primary suite serves as a private sanctuary, featuring a generous walk-in closet, dual quartz vanities, a spa-inspired zero-threshold tile shower & a freestanding soaking tub. A vaulted en-suite bedroom offers added privacy & comfort, while two additional bedrooms & a spacious media room w/ French doors & a closet provide ample room for relaxation, recreation & everyday living. An oversized three-car garage delivers abundant space for vehicles, storage & outdoor gear, with convenient access to the mudroom & pantry. Renaissance Homes’ in-house architectural team allows buyers to tailor the home to their individual preferences, ensuring a personalized luxury living experience. Enjoy the peace & privacy of acreage living while remaining just minutes from downtown Newberg’s charming shops, dining, parks. Photos are representational – proposed floorplan in a different location.
Details
Updated on September 29, 2026 at 3:25 am-
MLS# 118695758
-
Price $1,537,000
-
Property Size 3830 Sqft
-
Land Area 1.2 Acres
-
Bedrooms 4
-
Bathrooms 4
-
Car Garage 3.0
-
Garage Size x x
-
Year Built 2026
-
Property Type SingleFamilyResidence, Residential
-
Property Status Active
-
Office Name Renaissance Development Corp.
-
Agent Name Amanda Andruss
-
Office Phone 503-636-5600
Additional details
-
Listing Terms Call Listing Agent, Cash, Other
-
Roof Composition, Metal
-
Sewer Public Sewer
-
Cooling Central Air
-
Heating Forced Air95Plus
-
County Yamhill
-
Property Type Residential
-
Parking Driveway, EVReady
-
Elementary School Edwards
-
Middle School Mountain View
-
High School Newberg
-
Architectural Style Contemporary, Farmhouse
Walkscore
Mortgage Calculator
-
Down Payment
-
Loan Amount
-
Monthly Mortgage Payment
-
PMI
-
Monthly HOA Fees
Contact Information
Similar Listings
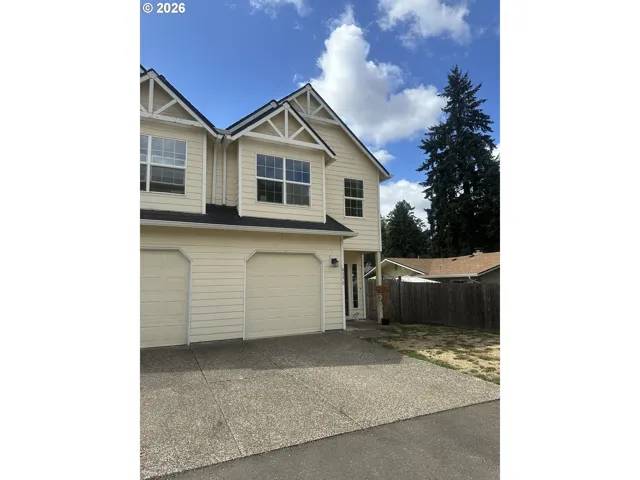
- Attached, Residential
- $449,900
- $459,900

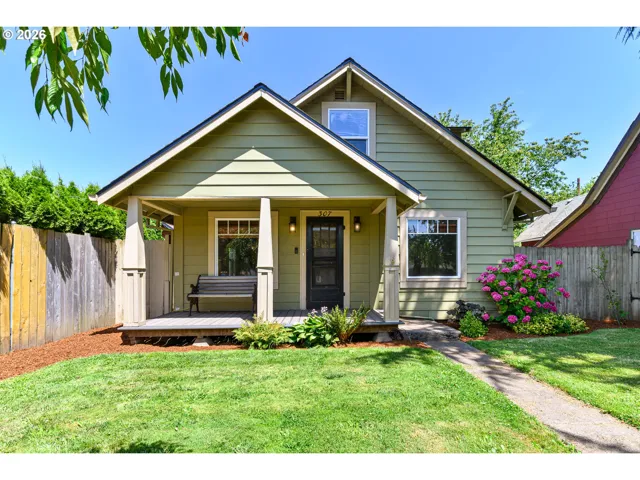
- SingleFamilyResidence, Residential
- $444,900
- $439,900
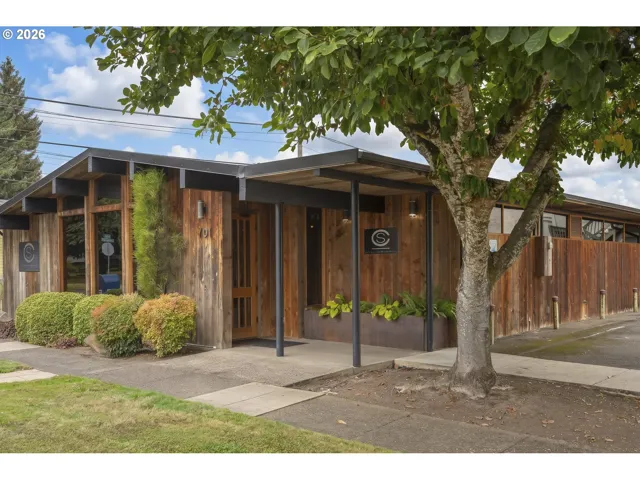
- Commercial, Commercial Sale
- $899,000
 The listings you see here are pulled from the RMLS IDX feed and are meant exclusively for your personal, non-commercial snooping pleasure. You can’t use this info to build a Zillow clone, stalk your ex’s new house, or anything shady. It’s just here to help you find your next place to live. The data is considered reliable, but let’s be real—mistakes happen, and RMLS doesn’t guarantee it's 100% accurate. Double-check the details before you fall in love with that “3-bedroom charmer” that turns out to be a 1-bedroom with a sketchy garage conversion.
IDX information is provided exclusively for consumers’ personal, non-commercial use, it may not be used for any purpose other than to identify prospective properties consumers may be interested in purchasing, data is deemed reliable but is not guaranteed accurate by RMLS. All information provided is deemed reliable, but is not guaranteed and should be independently verified.

