

Overview
- 4
- 3
- 2580 Sqft
- 1901
- SingleFamilyResidence, Residential
- 119782180
- 0.11 Acres
- MORE Realty
- Kara Girod
Description
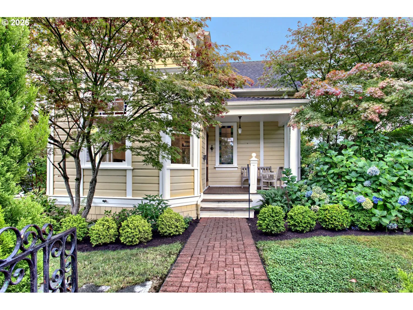
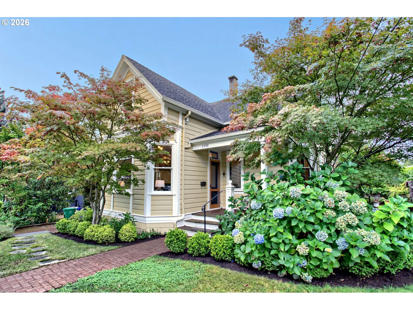
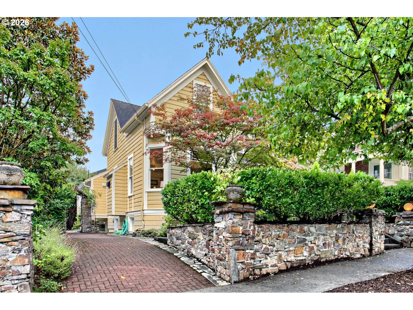
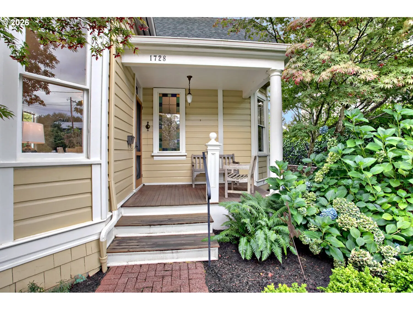
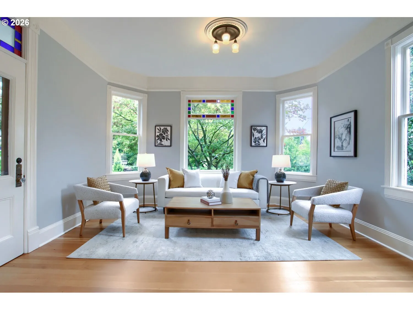
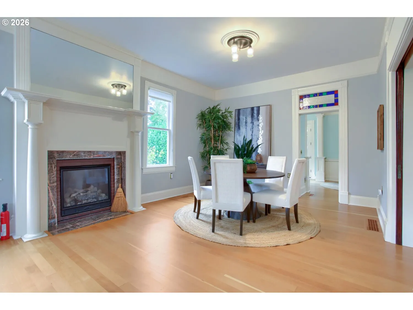
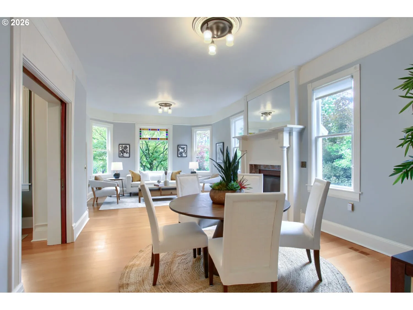
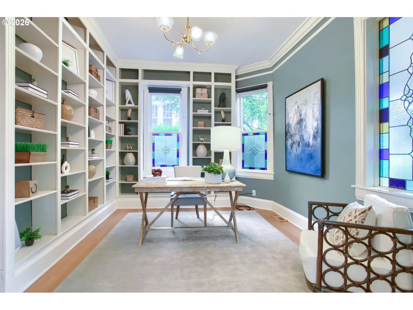
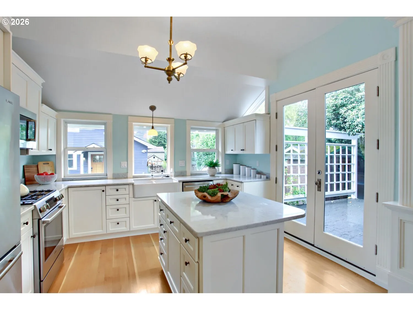
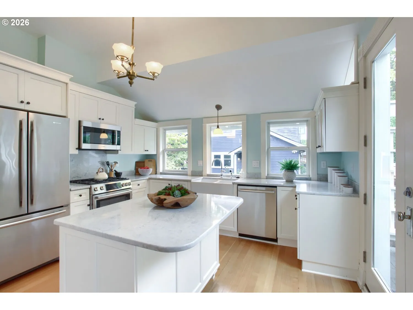
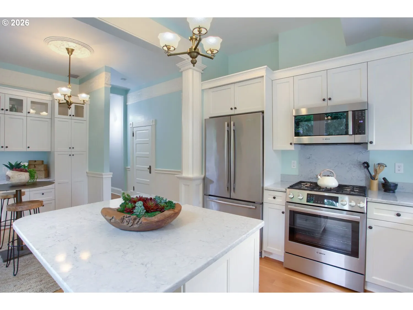
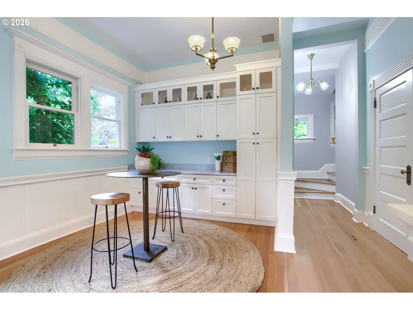
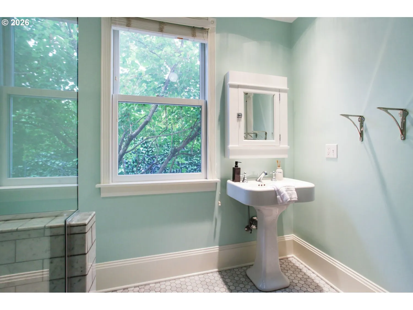
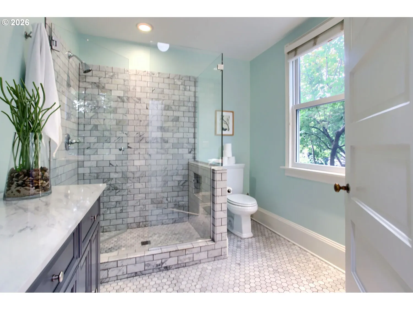
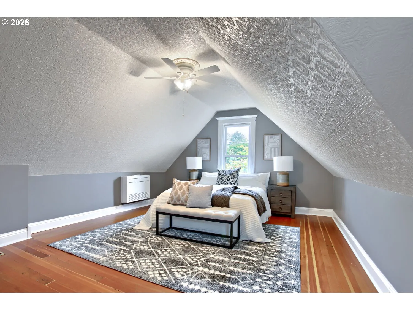
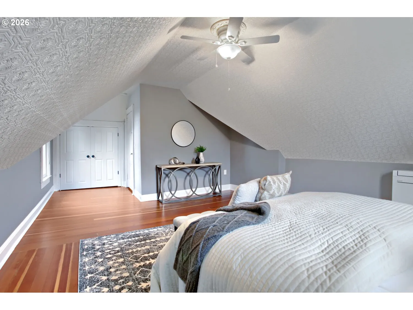
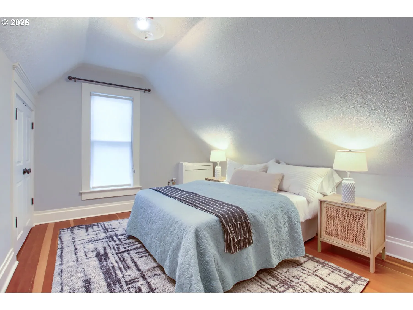
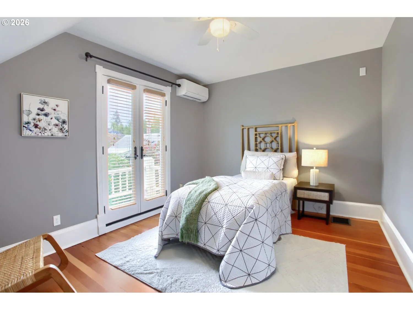
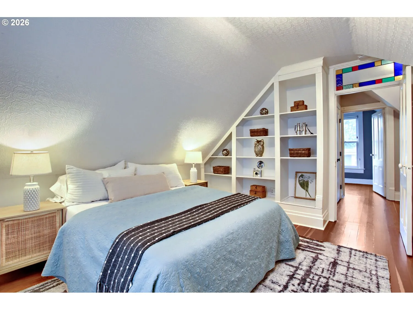
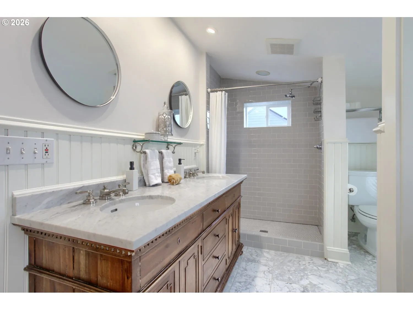
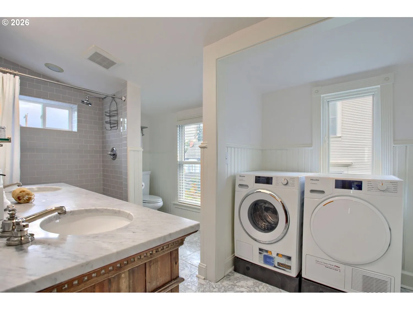
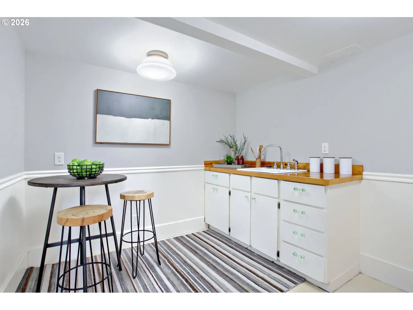
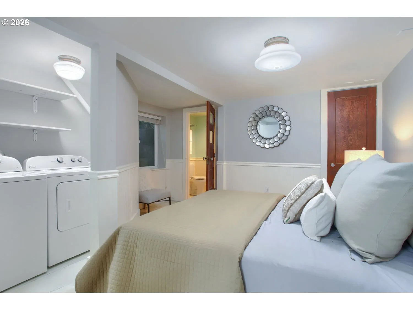
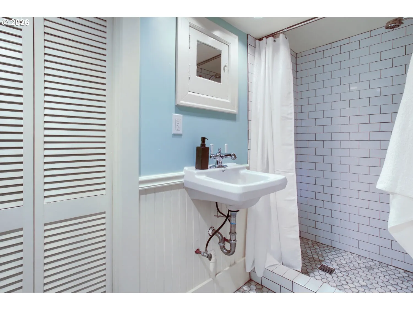
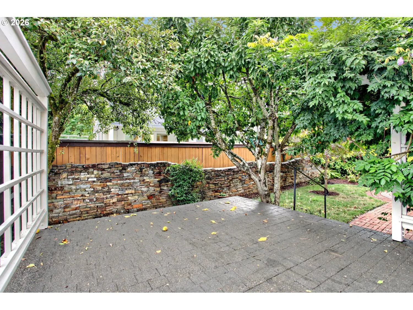
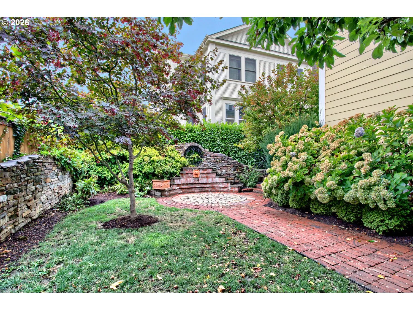
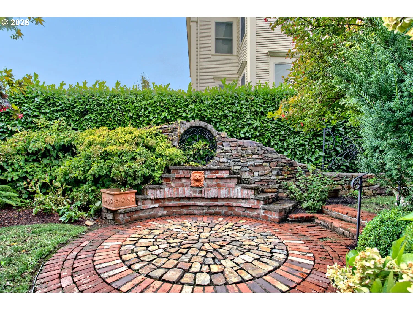
Welcome to a consciously restored Queen Anne that will leave you in awe. The main living spaces feature light-filled rooms, high ceilings, stunning stained glass windows, reclaimed materials, period light fixtures and appliances, built-ins, pocket doors, and a classic fireplace. The home also boasts a beautifully updated kitchen and bathrooms, along with a brand new water heater and furnace for complete peace of mind.The basement with it’s separate entrance has been transformed into a fantastic, rentable 1-bedroom lower unit while still maintaining a basement for storage. This self-contained space is fully equipped with a kitchenette, a full bathroom, and a private washer and dryer, offering a great opportunity for rental income or multi-generational living.Step outside to a sunny back patio overlooking a breathtaking garden. Artisans came together for this creation, with custom wrought iron by Laura Sol and the mastery of rock wall expert Gabriel Weiss combining to create this truly exquisite outdoor space. [Home Energy Score = 2. HES Report at https://rpt.greenbuildingregistry.com/hes/OR10187301]
Details
Updated on September 14, 2026 at 7:19 am-
MLS# 119782180
-
Price $1,100,000
-
Property Size 2580 Sqft
-
Land Area 0.11 Acres
-
Bedrooms 4
-
Bathrooms 3
-
Garage Size x x
-
Year Built 1901
-
Property Type SingleFamilyResidence, Residential
-
Property Status Active
-
Office Name MORE Realty
-
Agent Name Kara Girod
-
Office Phone 503-353-6673
Additional details
-
Listing Terms Cash, Conventional, FHA, VALoan
-
Roof Composition
-
Sewer Public Sewer
-
Cooling Mini Split
-
Heating Forced Air90, Mini Split
-
County Multnomah
-
Property Type Residential
-
Parking Driveway
-
Elementary School Llewellyn
-
Middle School Sellwood
-
High School Cleveland
-
Architectural Style Victorian
Walkscore
Mortgage Calculator
-
Down Payment
-
Loan Amount
-
Monthly Mortgage Payment
-
PMI
-
Monthly HOA Fees
Contact Information
Similar Listings

- Condominium, Residential
- $439,900
- $459,971


- Condominium, Residential
- $479,000
- Condominium, Residential
- $229,000
- $254,000
 The listings you see here are pulled from the RMLS IDX feed and are meant exclusively for your personal, non-commercial snooping pleasure. You can’t use this info to build a Zillow clone, stalk your ex’s new house, or anything shady. It’s just here to help you find your next place to live. The data is considered reliable, but let’s be real—mistakes happen, and RMLS doesn’t guarantee it's 100% accurate. Double-check the details before you fall in love with that “3-bedroom charmer” that turns out to be a 1-bedroom with a sketchy garage conversion.
IDX information is provided exclusively for consumers’ personal, non-commercial use, it may not be used for any purpose other than to identify prospective properties consumers may be interested in purchasing, data is deemed reliable but is not guaranteed accurate by RMLS. All information provided is deemed reliable, but is not guaranteed and should be independently verified.
The listings you see here are pulled from the RMLS IDX feed and are meant exclusively for your personal, non-commercial snooping pleasure. You can’t use this info to build a Zillow clone, stalk your ex’s new house, or anything shady. It’s just here to help you find your next place to live. The data is considered reliable, but let’s be real—mistakes happen, and RMLS doesn’t guarantee it's 100% accurate. Double-check the details before you fall in love with that “3-bedroom charmer” that turns out to be a 1-bedroom with a sketchy garage conversion.
IDX information is provided exclusively for consumers’ personal, non-commercial use, it may not be used for any purpose other than to identify prospective properties consumers may be interested in purchasing, data is deemed reliable but is not guaranteed accurate by RMLS. All information provided is deemed reliable, but is not guaranteed and should be independently verified. 
