



Overview
- 2
- 3
- 1.0
- 1249 Sqft
- 2007
- Condominium, Residential
- 120999503
- MORE Realty
- Ben Andrews
Description
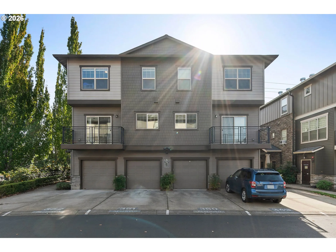
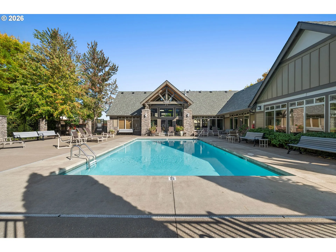
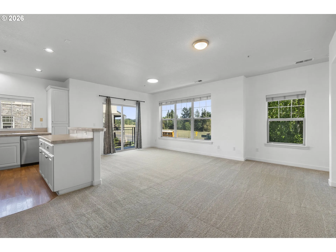
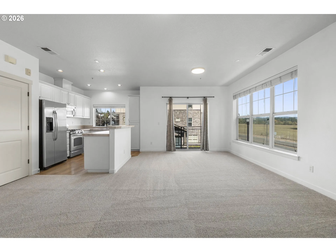
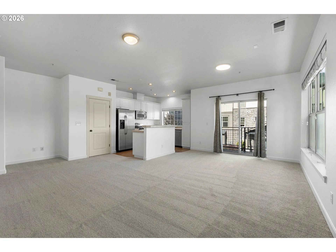
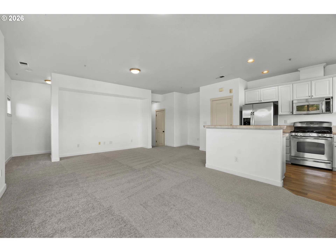
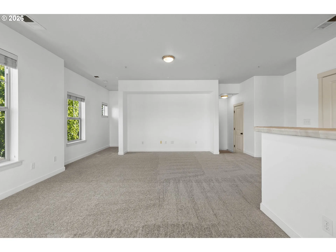
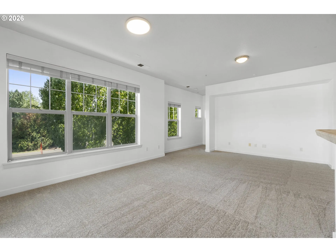
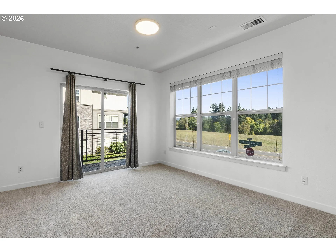
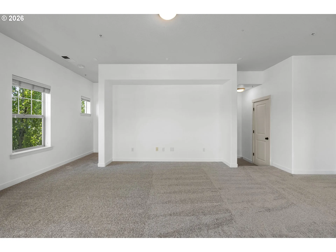
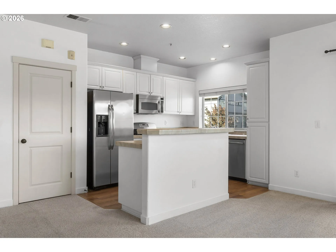
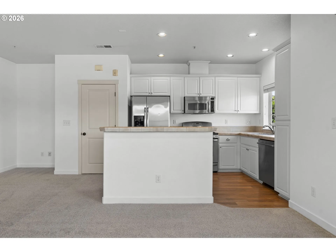
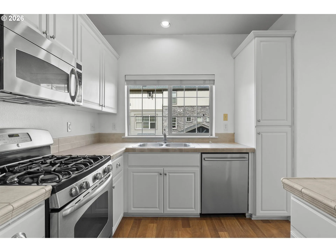
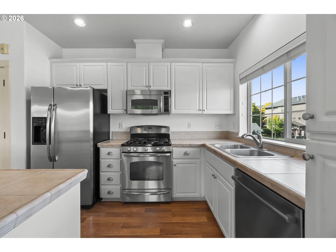
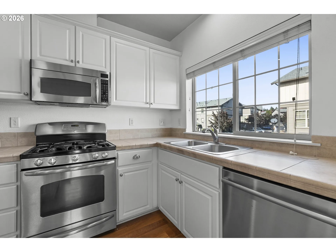
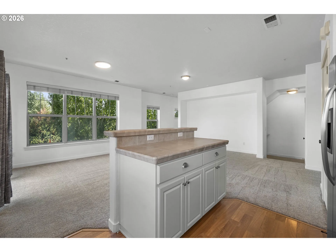
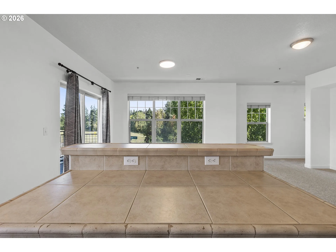
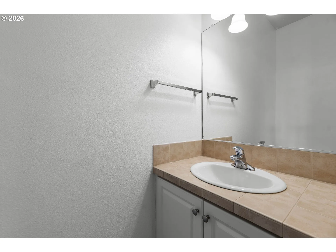
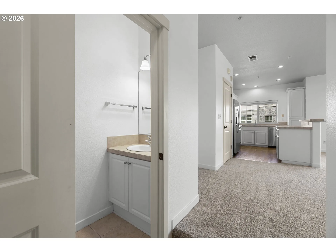
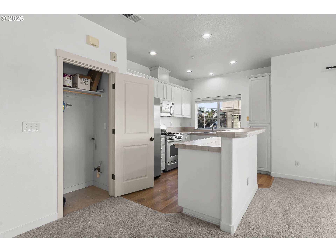
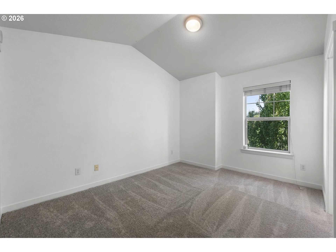
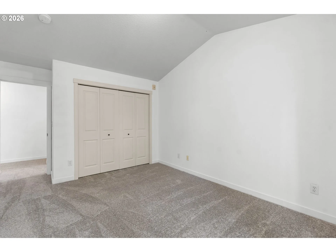
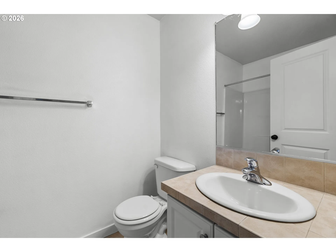
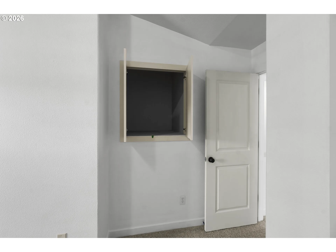
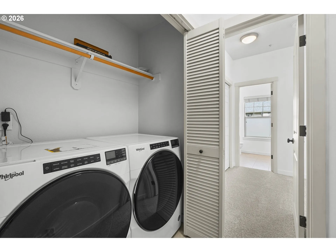
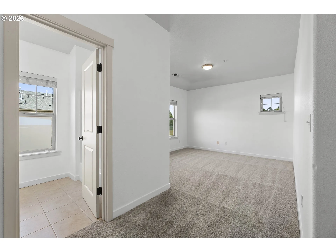
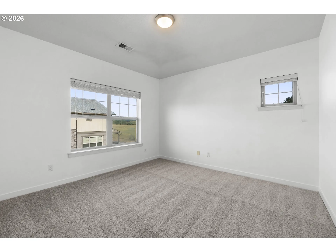
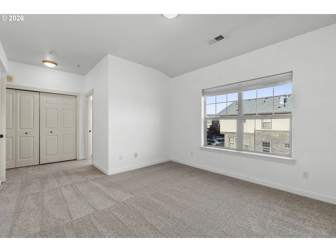
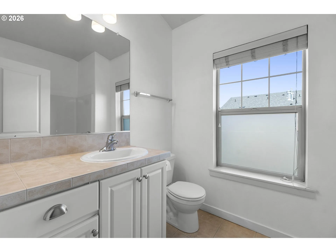
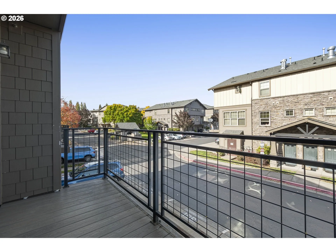
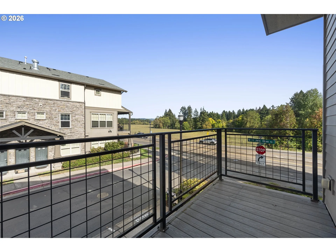
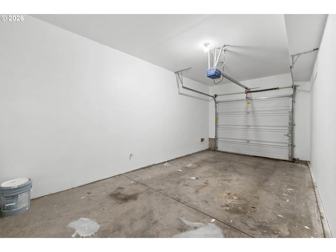
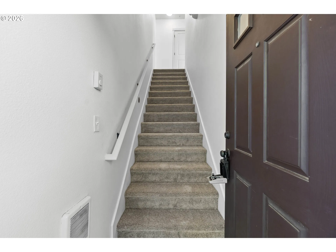
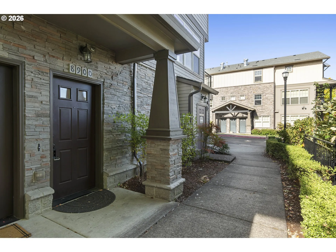
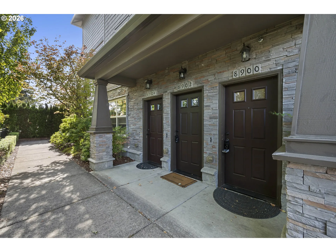
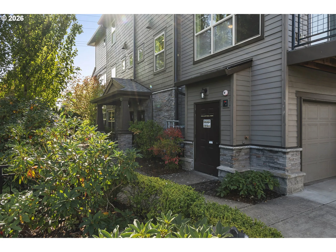
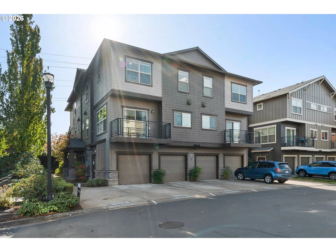
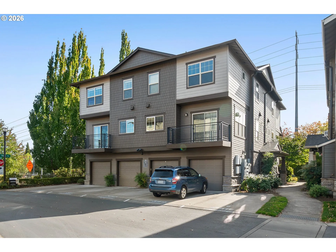
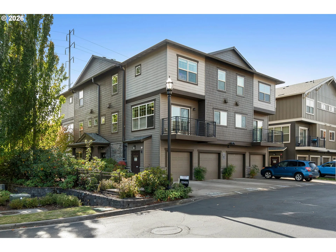
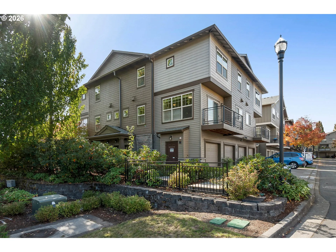
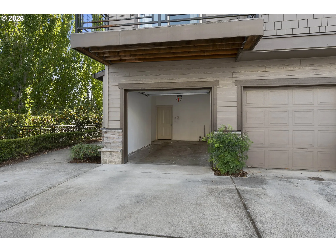
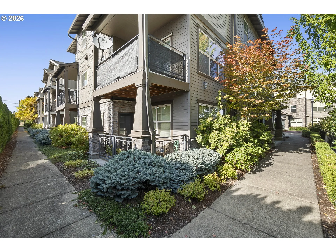
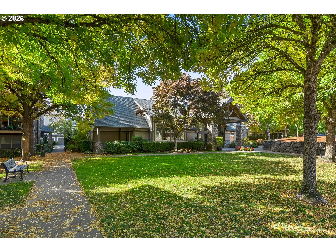
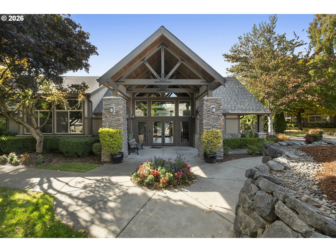
What if home could make life a little easier?This light-filled 2-bedroom, 2.5-bath condo offers 1, 249 square feet of comfortable, low-maintenance living in a location that keeps you connected. Built in 2007, the home features an open main level where the kitchen, dining and living spaces naturally come together, plus a private balcony and attached garage. Did we mention fresh carpet and paint throughout?Upstairs, two bedrooms give you the flexibility to create the space that fits your life—whether that means a second bedroom, home office, or both.And then there’s the location. You’re close to MAX light rail, with nearby stations connecting to the Blue and Red lines—making trips toward Portland, Hillsboro and even PDX easier without always needing the car.At $318, 900, this isn’t about buying more house than you need. It’s about finding a home that gives you what matters: your own space, an attached garage, room to live and work, and access to the places you want to go.Simple. Connected. Comfortable. And ready for what’s next. Welcome Home.
Details
Updated on October 23, 2026 at 7:13 am-
MLS# 120999503
-
Price $318,900
-
Property Size 1249 Sqft
-
Bedrooms 2
-
Bathrooms 3
-
Car Garage 1.0
-
Garage Size x x
-
Year Built 2007
-
Property Type Condominium, Residential
-
Property Status Active
-
Office Name MORE Realty
-
Agent Name Ben Andrews
-
Office Phone 503-353-6673
Additional details
-
Listing Terms Cash, Conventional, FHA, VALoan
-
Association Fee 516.0
-
Roof Composition
-
Sewer Public Sewer
-
Cooling Central Air
-
Heating Forced Air95Plus
-
County Washington
-
Property Type Residential
-
Parking Off Street
-
Elementary School Other
-
Middle School Five Oaks
-
High School Westview
-
Architectural Style Townhouse
Walkscore
Mortgage Calculator
-
Down Payment
-
Loan Amount
-
Monthly Mortgage Payment
-
PMI
-
Monthly HOA Fees
Contact Information
Similar Listings
- Condominium, Residential
- $360,000
- $375,000

- Attached, Residential
- $349,000
- $360,000
- SingleFamilyResidence, Residential
- $469,900
- $489,900
 The listings you see here are pulled from the RMLS IDX feed and are meant exclusively for your personal, non-commercial snooping pleasure. You can’t use this info to build a Zillow clone, stalk your ex’s new house, or anything shady. It’s just here to help you find your next place to live. The data is considered reliable, but let’s be real—mistakes happen, and RMLS doesn’t guarantee it's 100% accurate. Double-check the details before you fall in love with that “3-bedroom charmer” that turns out to be a 1-bedroom with a sketchy garage conversion.
IDX information is provided exclusively for consumers’ personal, non-commercial use, it may not be used for any purpose other than to identify prospective properties consumers may be interested in purchasing, data is deemed reliable but is not guaranteed accurate by RMLS. All information provided is deemed reliable, but is not guaranteed and should be independently verified.

