


Overview
- 4
- 3
- 2.0
- 3035 Sqft
- 2019
- SingleFamilyResidence, Residential
- 121226308
- 0.14 Acres
- Friday and Company
- Calle Holmgren
Description
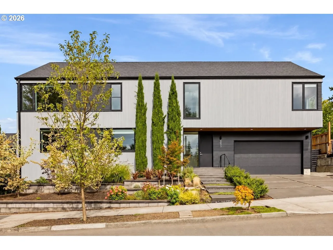
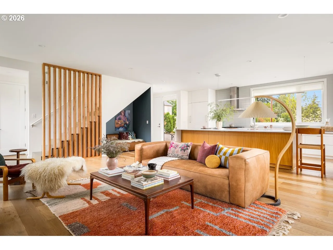
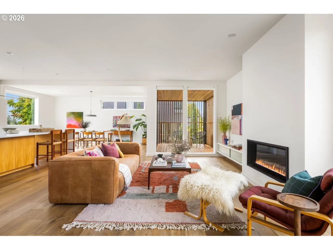
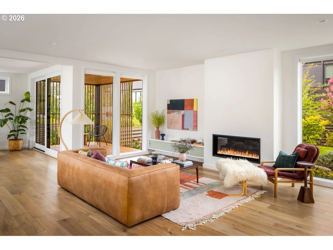
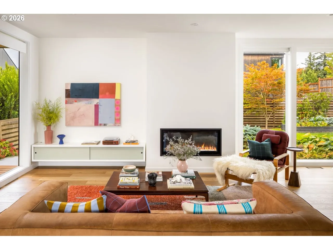
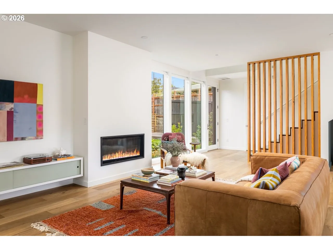
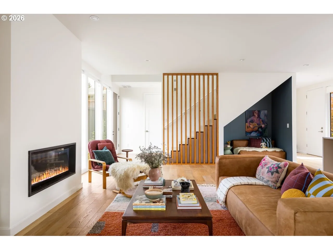
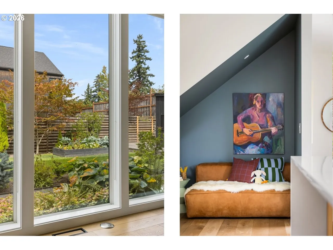
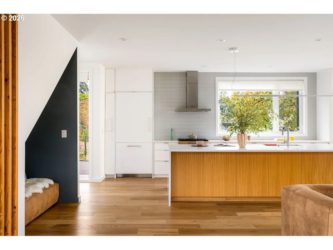
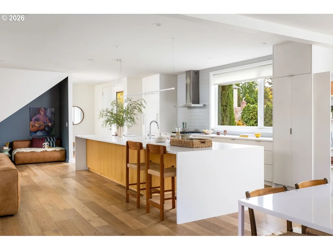
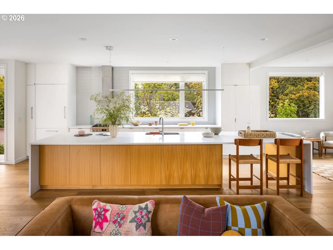
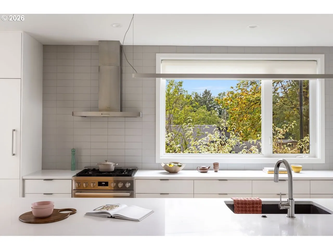
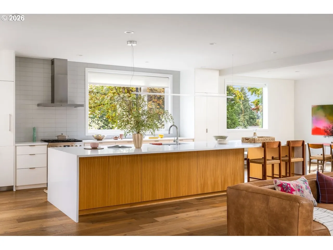
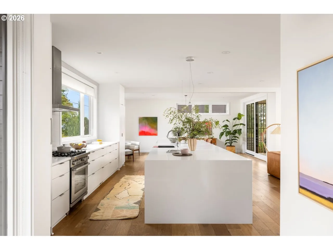
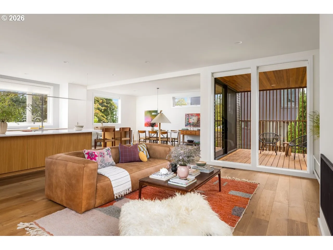
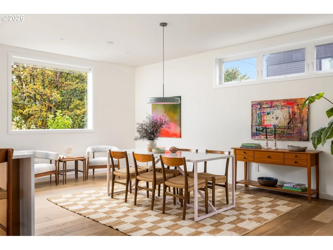
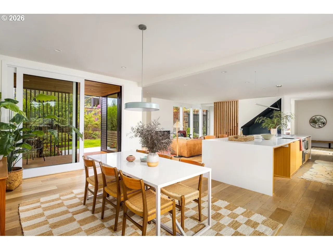
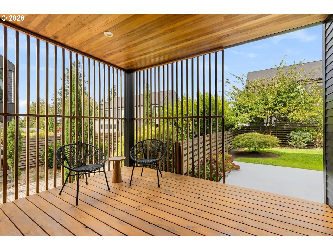
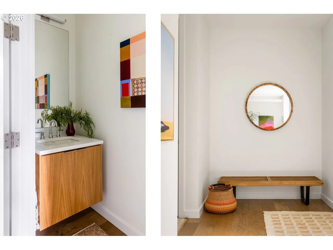
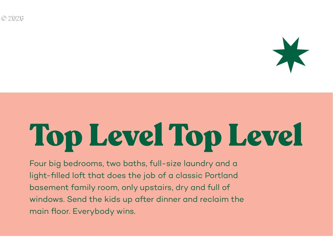
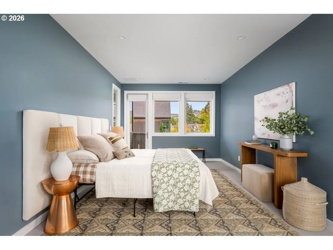
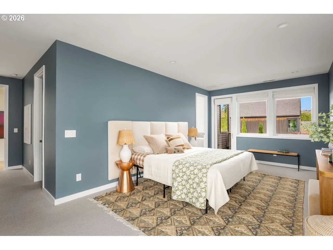
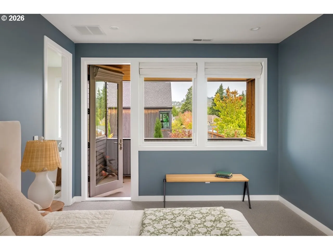
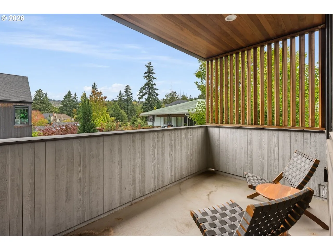
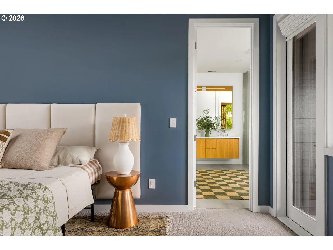
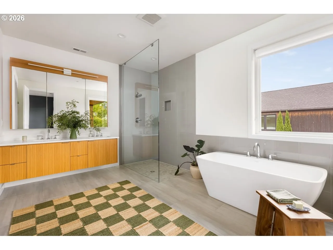
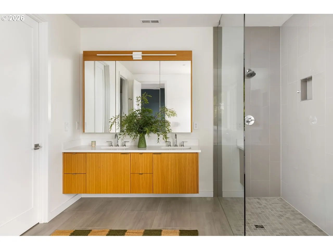
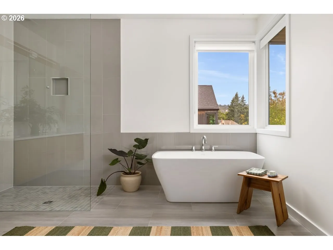
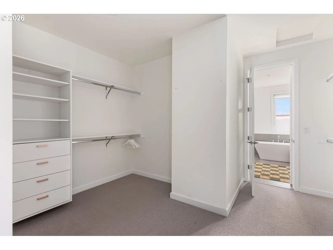
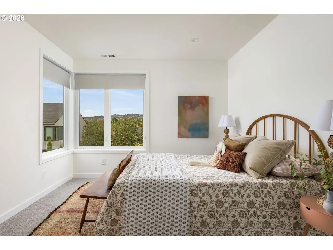
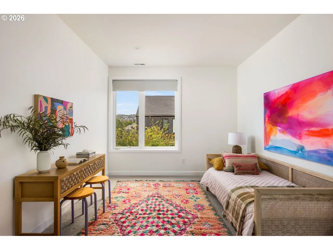
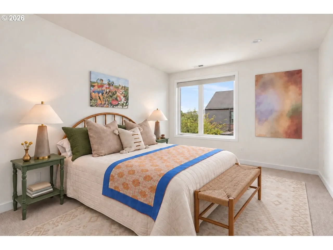
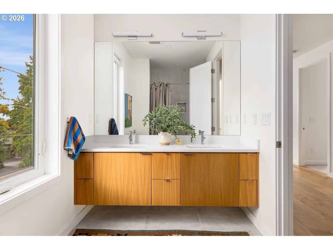
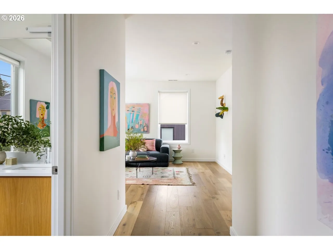
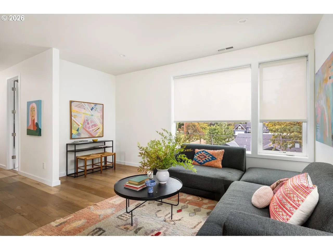
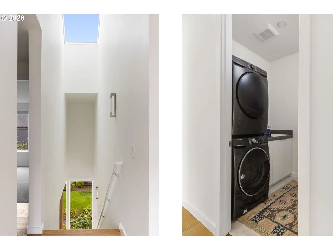
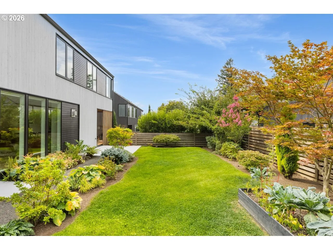
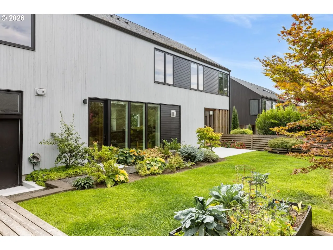
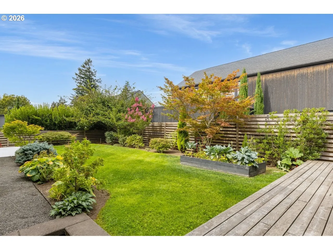
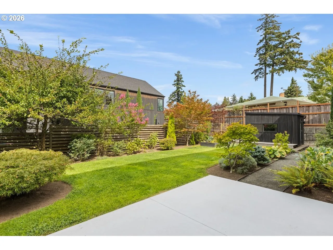
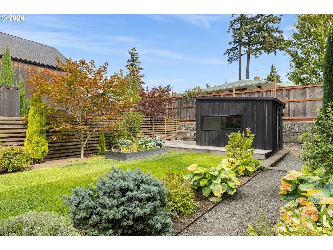
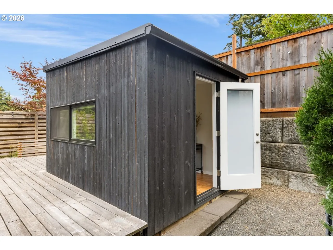
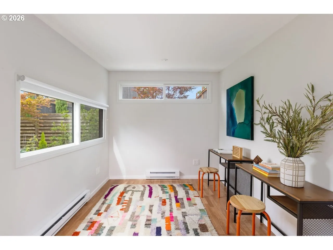
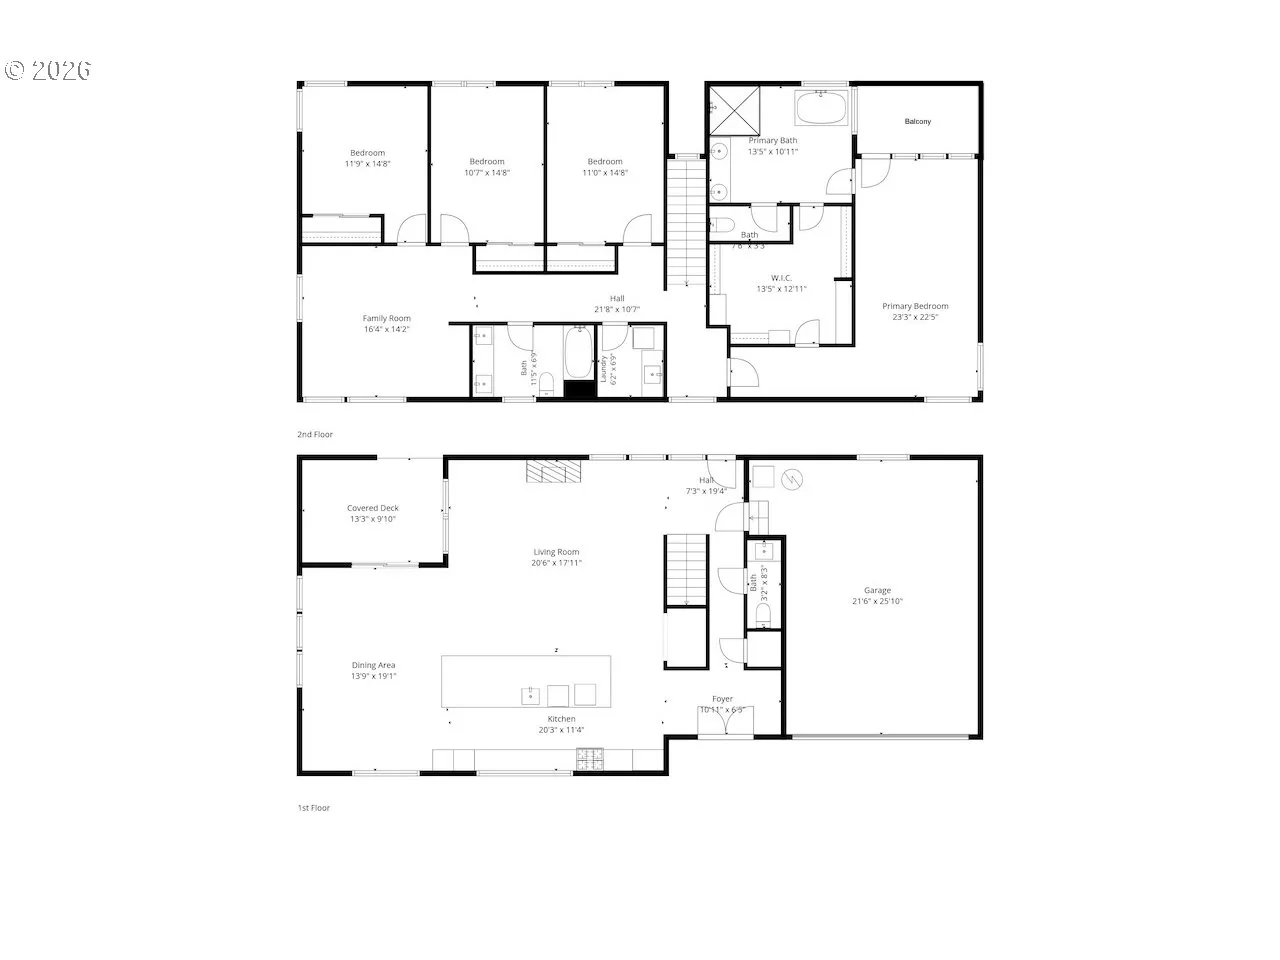
Designed by AIA award-winning firm Lever Architecture, this stunning Contemporary gives everyday life an architectural upgrade. Tall ceilings and generous proportions leave room for a crowd, while oversized windows frame trees and sky without putting life on display. Even a Portland winter has a hard time dimming this place. The kitchen revolves around what the sellers call the “world’s biggest island.” Unofficial, but there is room for breakfast, homework and a neighborhood game of flip cup. Quartz waterfall counters, custom cabinetry, a paneled fridge, new gas range, a backsplash that runs from counter to ceiling and spacious pantries back up the personality with function. A floor-to-ceiling gas fireplace anchors the living room, and the dining room opens to a covered deck, perfect for outdoor dinners. A cozy reading nook under the stairs, powder room and garage access round out the main floor. Upstairs, four bedrooms, two full baths and a laundry room join a family room loft that has earned its keep, first as a playroom that kept toys off the main floor and later as a teen lounge with Coast Range views. The large primary suite feels like its own wing, with treetop views from bed, a private balcony and a huge walk in closet. The outdoor spaces work year round, with winter sun out front and summer shade in back. There is a patio for long dinners, a lawn for soccer and a raised bed for vegetables, while a Satsuma plum tree, raspberries and three kinds of blueberries handle dessert. Across the yard, the detached studio gives an office, gym or creative space its own front door. All of this on a quiet non-through street in unincorporated Washington County, where neighbors show up for each other. Walk to Forest Heights trails, coffee and shops. Forest Park, Hoyt Arboretum, Cornell Farm, Life Time, Nike and NW 23rd are all within easy reach. As the sellers put it, “It is hard to not love living there!”
Details
Updated on September 17, 2026 at 8:18 pm-
MLS# 121226308
-
Price $1,200,000
-
Property Size 3035 Sqft
-
Land Area 0.14 Acres
-
Bedrooms 4
-
Bathrooms 3
-
Car Garage 2.0
-
Garage Size x x
-
Year Built 2019
-
Property Type SingleFamilyResidence, Residential
-
Property Status Active
-
Office Name Friday and Company
-
Agent Name Calle Holmgren
-
Office Phone 503-593-3326
Additional details
-
Listing Terms Cash, Conventional, FHA, VALoan
-
Roof Composition
-
Sewer Public Sewer
-
Cooling Central Air
-
Heating Forced Air
-
County Washington
-
Property Type Residential
-
Parking Driveway, Off Street
-
Elementary School Cedar Mill
-
Middle School Other
-
High School Sunset
-
Architectural Style Contemporary, Modern
Walkscore
Mortgage Calculator
-
Down Payment
-
Loan Amount
-
Monthly Mortgage Payment
-
PMI
-
Monthly HOA Fees
Contact Information
Similar Listings
- SingleFamilyResidence, Residential
- $439,000


- MultiFamily
- $719,900
- $735,000
- SingleFamilyResidence, Residential
- $469,000
 The listings you see here are pulled from the RMLS IDX feed and are meant exclusively for your personal, non-commercial snooping pleasure. You can’t use this info to build a Zillow clone, stalk your ex’s new house, or anything shady. It’s just here to help you find your next place to live. The data is considered reliable, but let’s be real—mistakes happen, and RMLS doesn’t guarantee it's 100% accurate. Double-check the details before you fall in love with that “3-bedroom charmer” that turns out to be a 1-bedroom with a sketchy garage conversion.
IDX information is provided exclusively for consumers’ personal, non-commercial use, it may not be used for any purpose other than to identify prospective properties consumers may be interested in purchasing, data is deemed reliable but is not guaranteed accurate by RMLS. All information provided is deemed reliable, but is not guaranteed and should be independently verified.
The listings you see here are pulled from the RMLS IDX feed and are meant exclusively for your personal, non-commercial snooping pleasure. You can’t use this info to build a Zillow clone, stalk your ex’s new house, or anything shady. It’s just here to help you find your next place to live. The data is considered reliable, but let’s be real—mistakes happen, and RMLS doesn’t guarantee it's 100% accurate. Double-check the details before you fall in love with that “3-bedroom charmer” that turns out to be a 1-bedroom with a sketchy garage conversion.
IDX information is provided exclusively for consumers’ personal, non-commercial use, it may not be used for any purpose other than to identify prospective properties consumers may be interested in purchasing, data is deemed reliable but is not guaranteed accurate by RMLS. All information provided is deemed reliable, but is not guaranteed and should be independently verified. 
