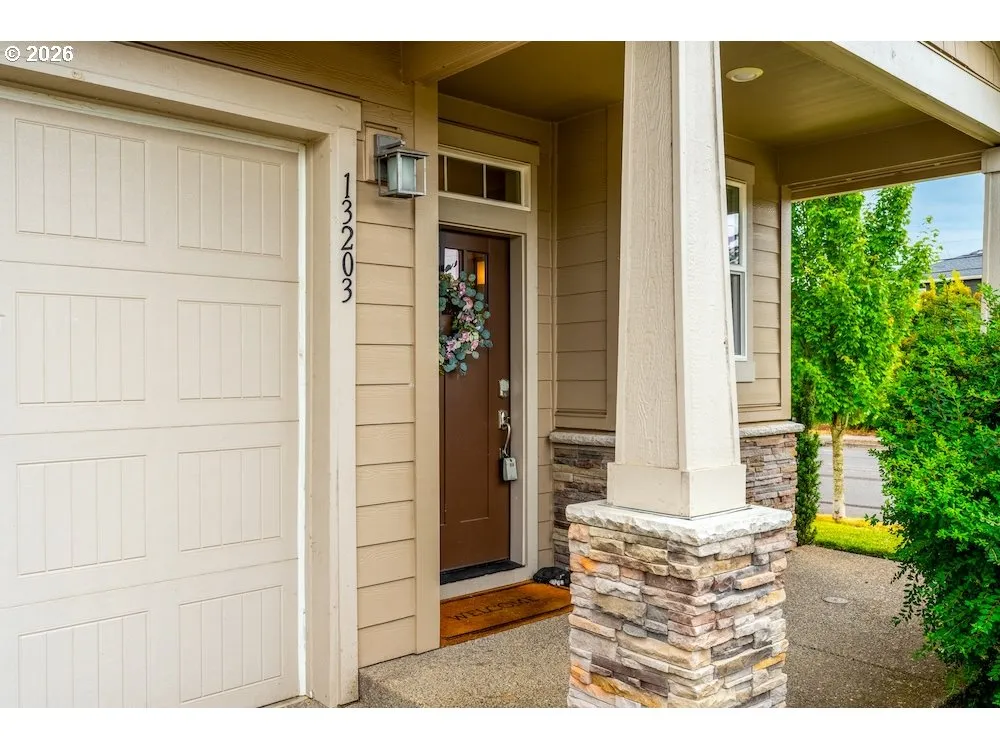
13203 NE 114TH WAY, Brush Prairie, WA 98606
- $569,900
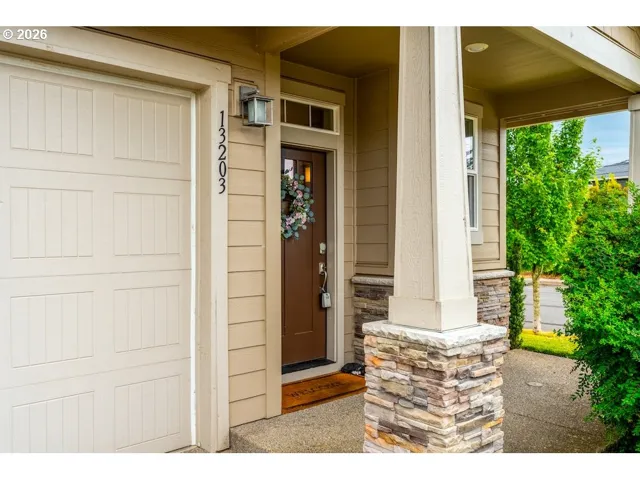
13203 NE 114TH WAY, Brush Prairie, WA 98606
- $569,900
Overview
- 4
- 3
- 2.0
- 2306 Sqft
- 2021
- SingleFamilyResidence, Residential
- 121256261
- 0.14 Acres
- Front Door Realty
- Julie Baldino
Description
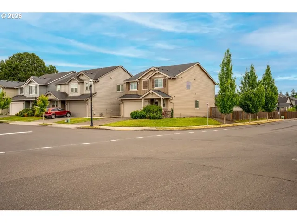
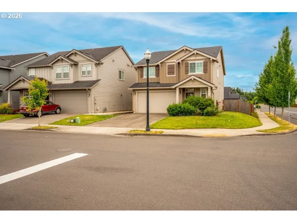
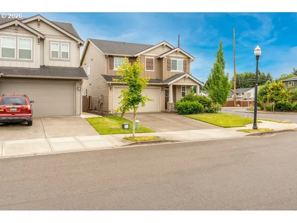
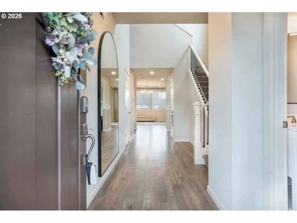
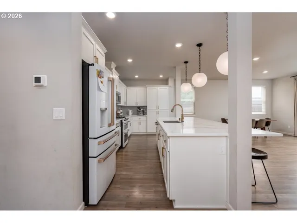
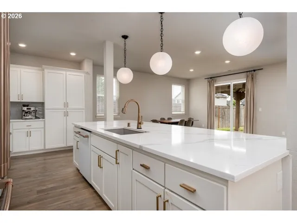
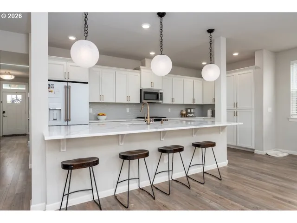
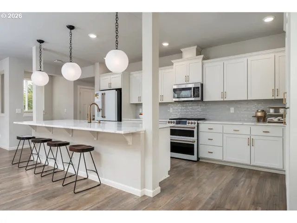
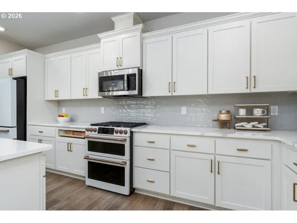
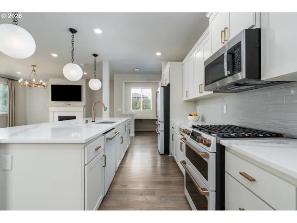
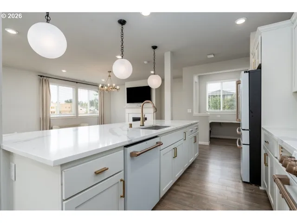
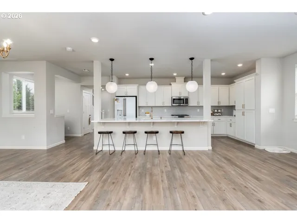
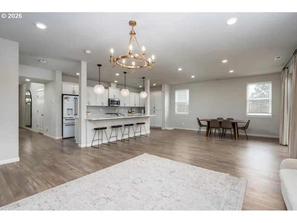
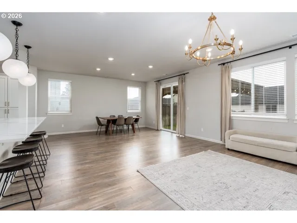
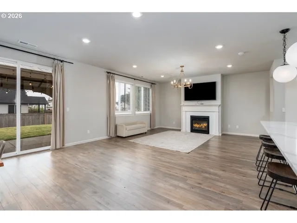
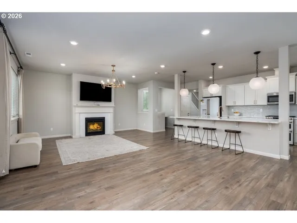
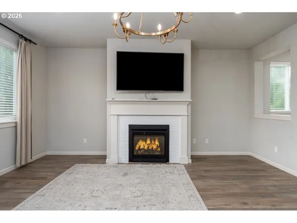
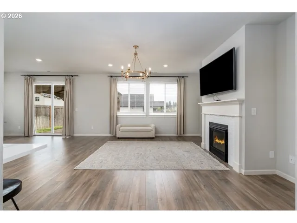
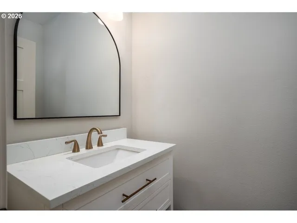
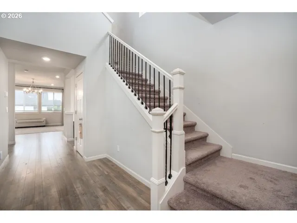
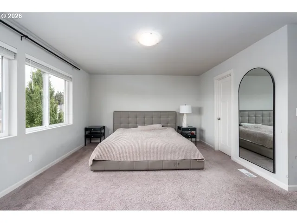
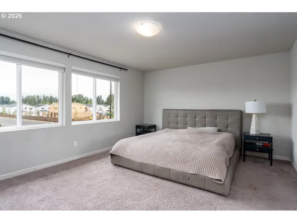
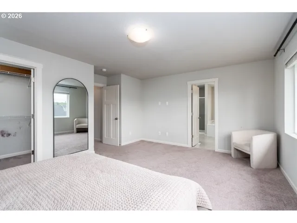
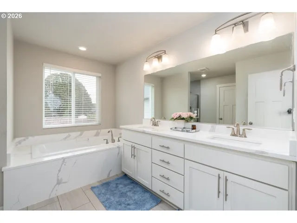
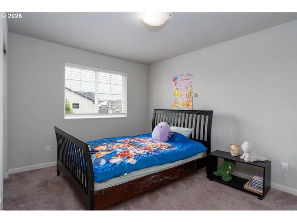
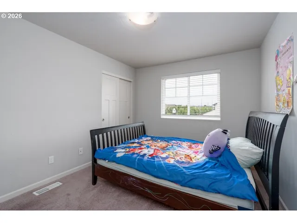
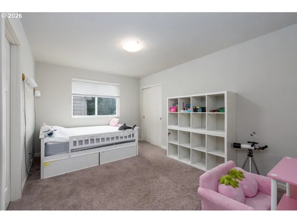
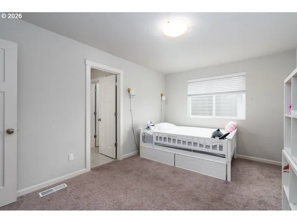
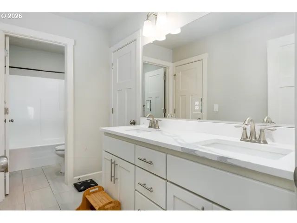
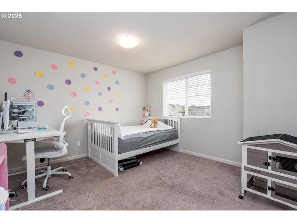
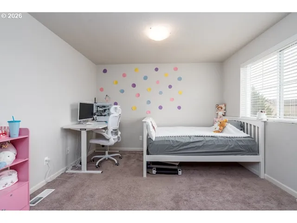
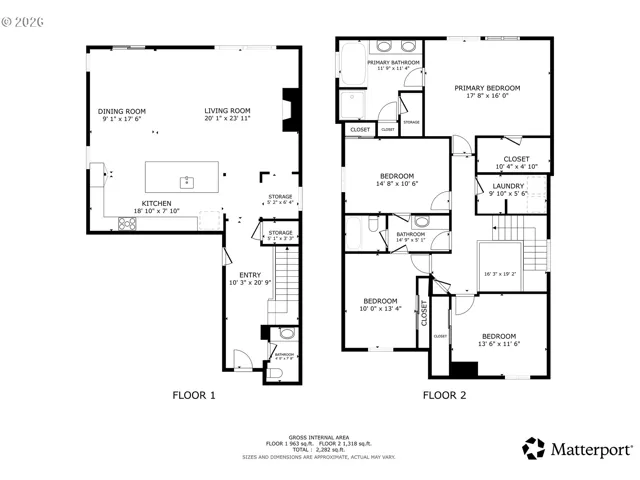
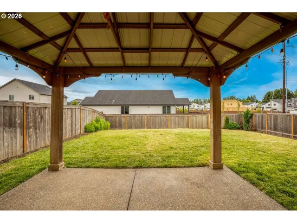
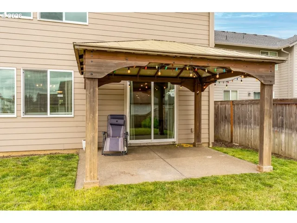
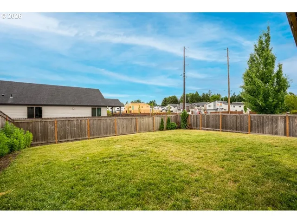
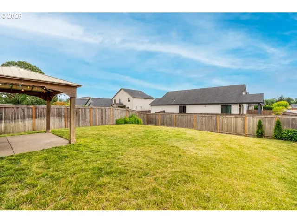
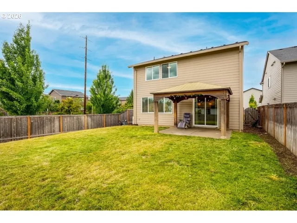
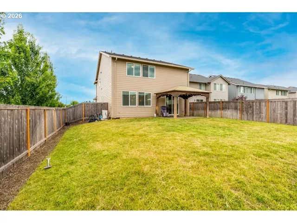
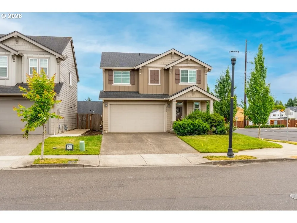
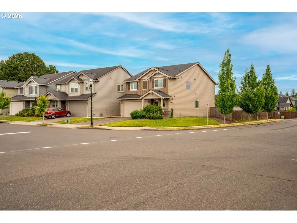
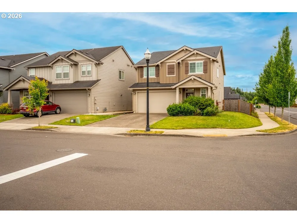
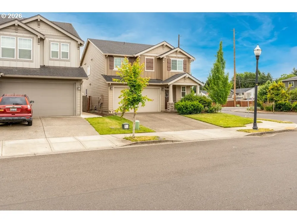
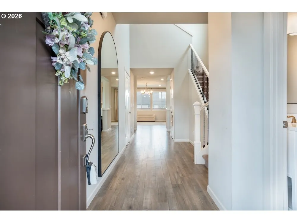
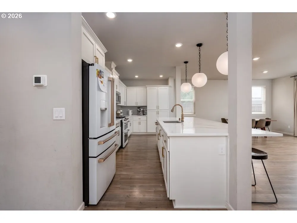
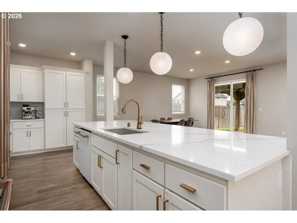
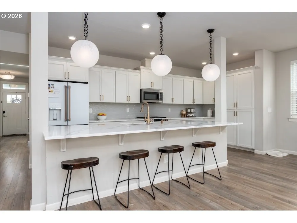
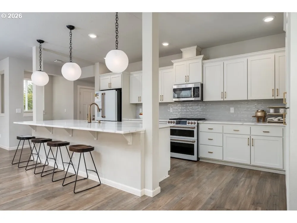
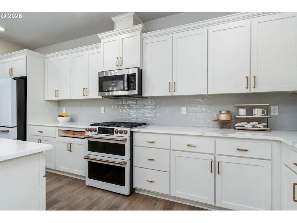
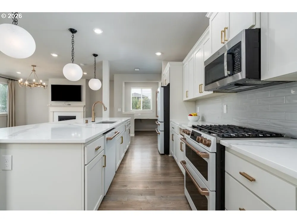
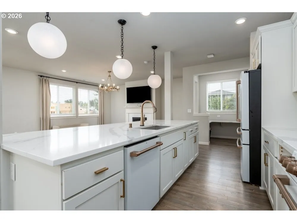
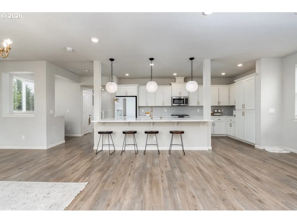
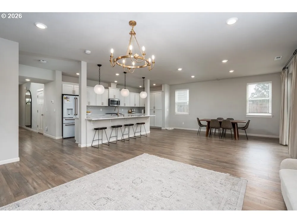
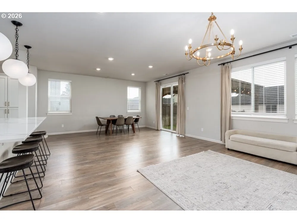
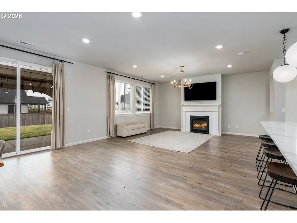
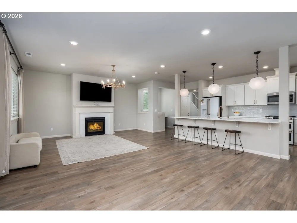
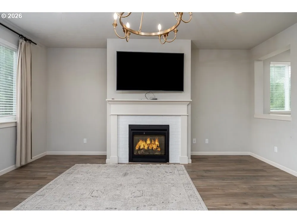
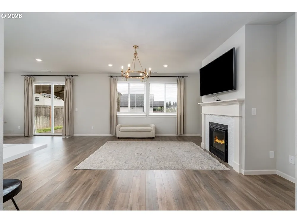
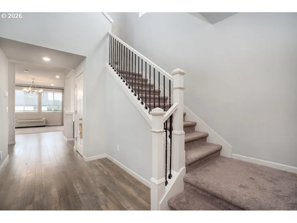
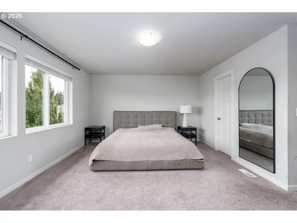
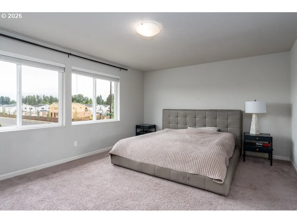
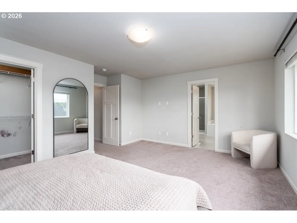
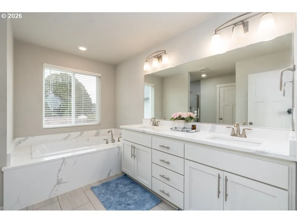
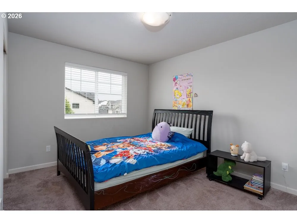
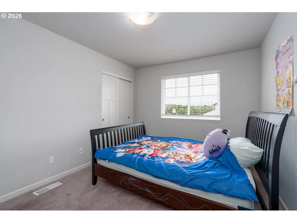
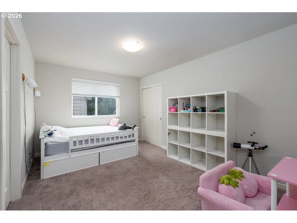
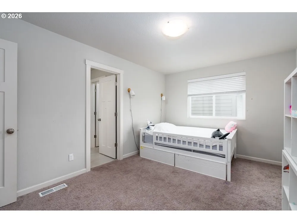
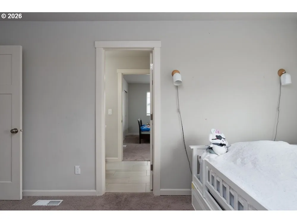
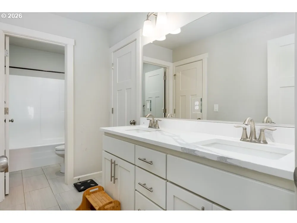
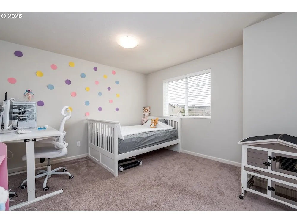
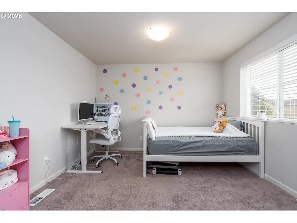
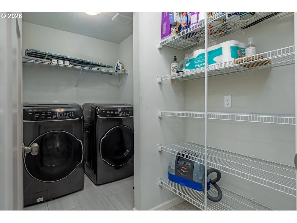
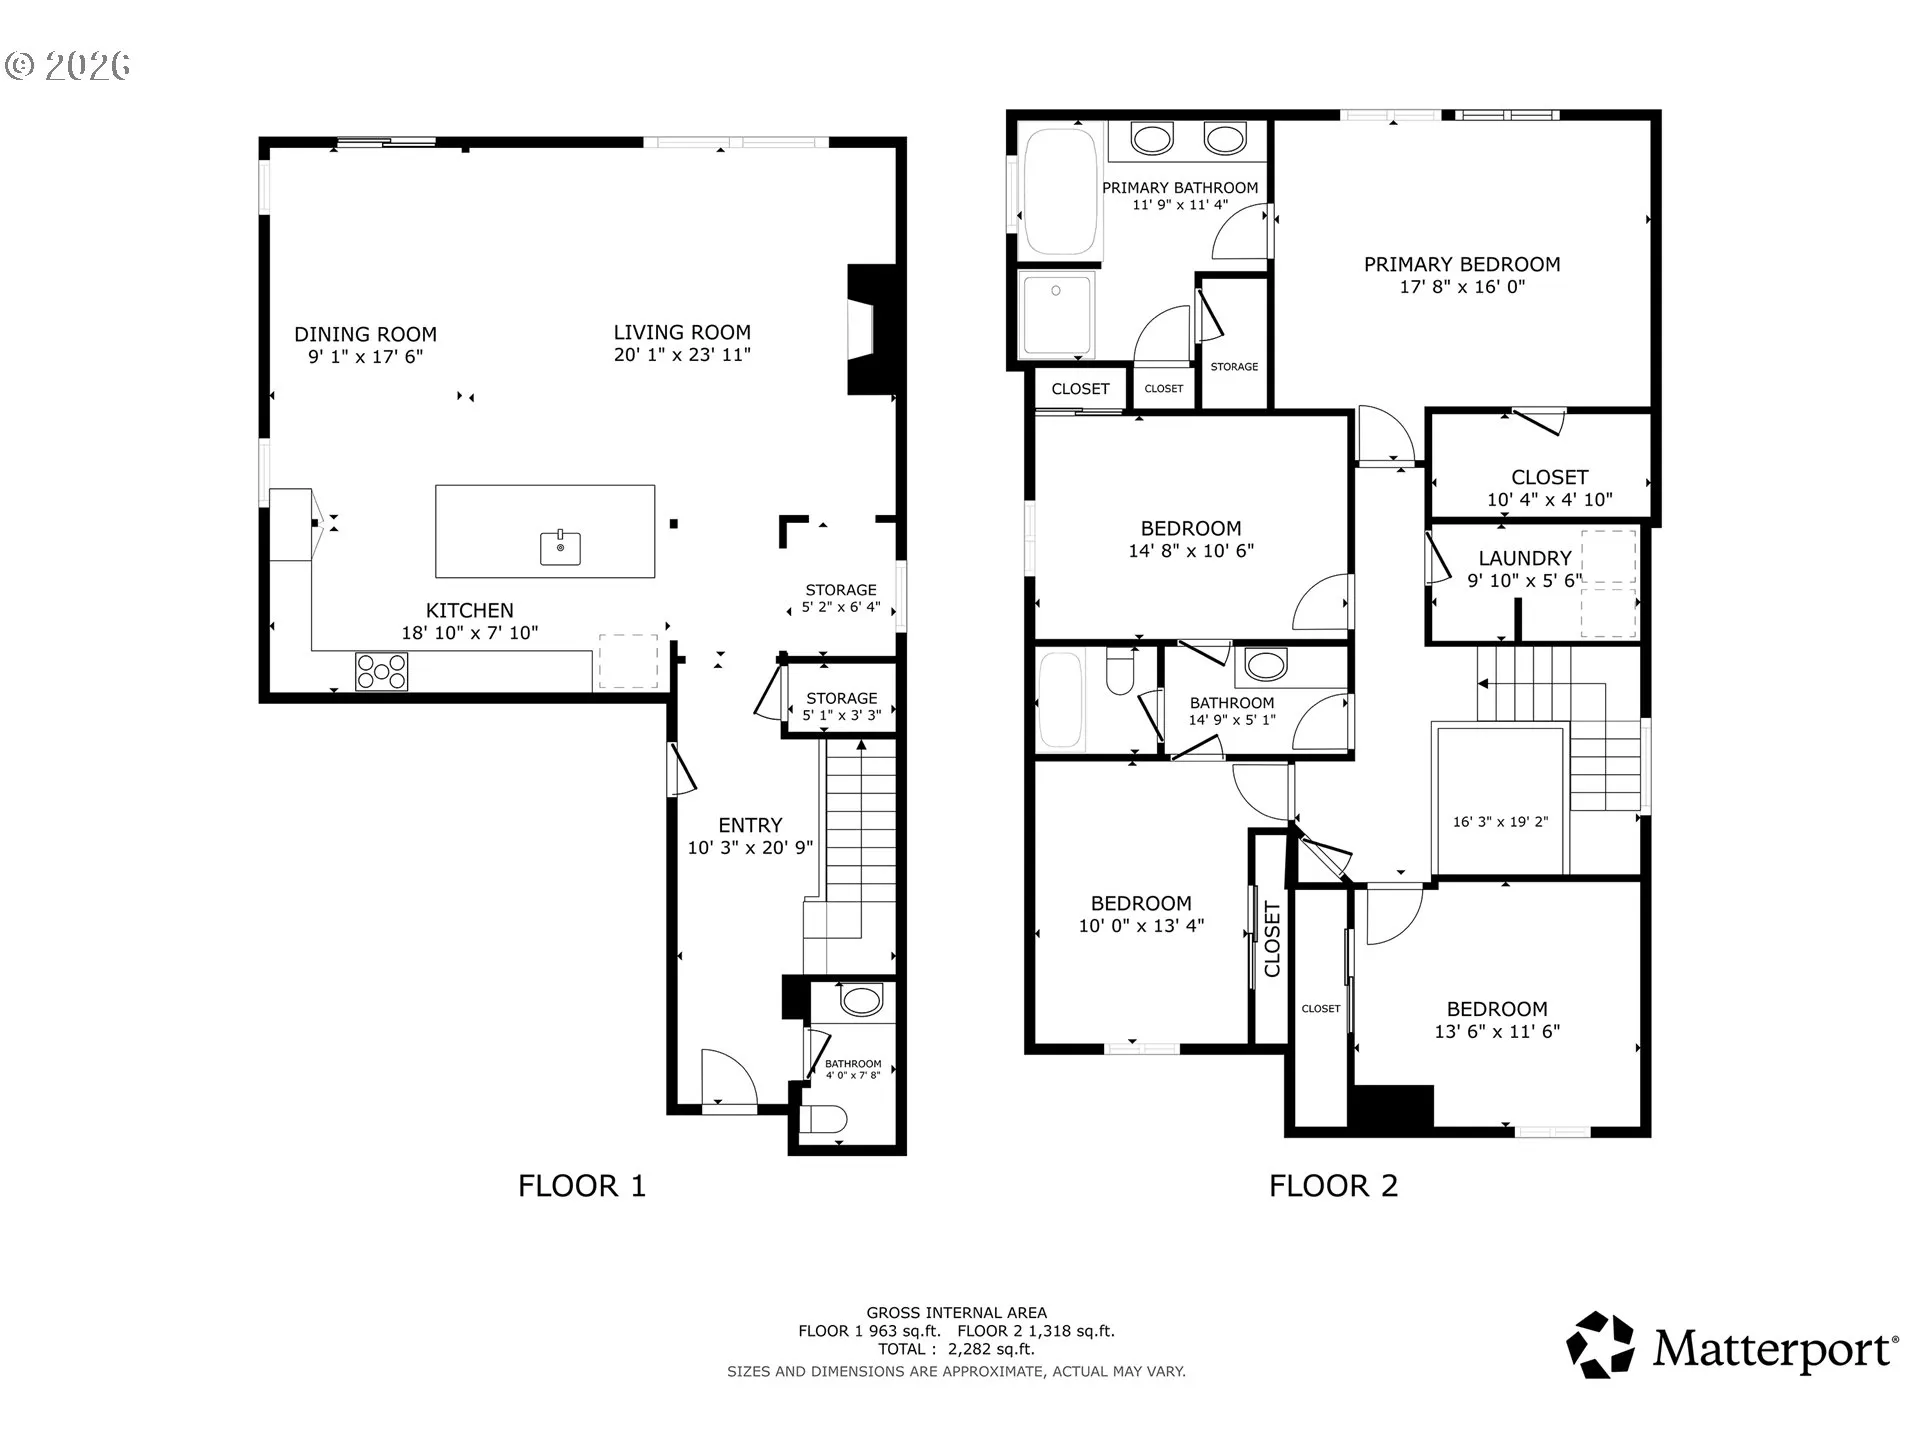
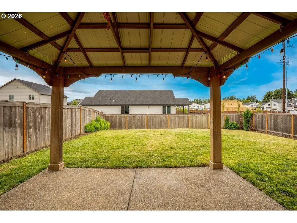
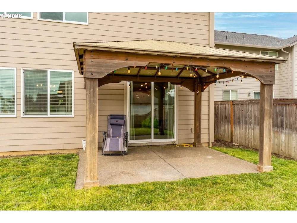
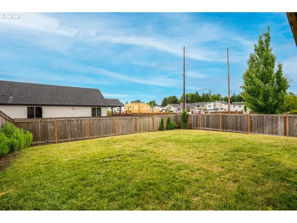
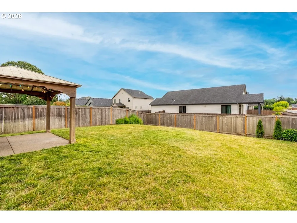
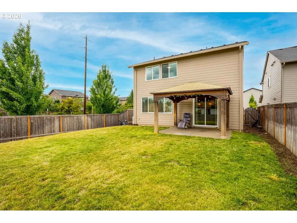
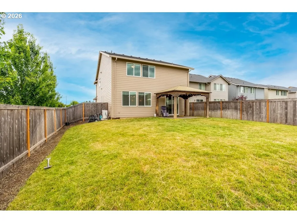
Built by Lennar Homes in the desirable Stonehaven community, this beautifully appointed home offers the perfect blend of modern comfort, functional design, and everyday convenience. The open-concept main level features a spacious great room that flows seamlessly into the kitchen and dining area, creating an ideal space for entertaining or relaxing at home. The heart of the home is the beautifully appointed island kitchen featuring quartz countertops, white shaker cabinetry, designer hardware, luxury vinyl plank flooring, and contemporary lighting. The oversized island provides abundant prep space and casual seating, making it the perfect gathering place for visiting with friends. Another premium feature of this home is the seller’s investment in an upgraded corner lot, creating a larger backyard than many neighboring homes. The fully fenced yard offers plenty of room to play, garden, or entertain, while the covered patio extends your living space outdoors for year-round enjoyment. Upstairs, you’ll find spacious bedrooms, including a private primary suite with a walk-in closet and ensuite bath, plus three additional bedrooms. Conveniently located near Glenwood Heights Primary, Laurin Middle School, and Prairie High School, you’ll also enjoy easy access to shopping, dining, and everyday conveniences. Outdoor enthusiasts will appreciate nearby Hockinson Meadows Community Park, Orchards Community Park, and local trails. Commuters will love the quick access to SR-503, SR-500, and I-205, providing an easy drive to Vancouver, Portland, and surrounding employment centers.
Details
Updated on July 7, 2026 at 7:13 am-
MLS# 121256261
-
Price $569,900
-
Property Size 2306 Sqft
-
Land Area 0.14 Acres
-
Bedrooms 4
-
Bathrooms 3
-
Car Garage 2.0
-
Garage Size x x
-
Year Built 2021
-
Property Type SingleFamilyResidence, Residential
-
Property Status Active
-
Office Name Front Door Realty
-
Agent Name Julie Baldino
-
Office Phone 360-910-3586
Additional details
-
Listing Terms Cash, Conventional, FHA, VALoan
-
Association Fee 34.0
-
Roof Composition
-
Sewer Public Sewer
-
Cooling Heat Pump
-
Heating Forced Air
-
County Clark
-
Property Type Residential
-
Parking Driveway
-
Elementary School Maple Grove
-
Middle School Laurin
-
High School Prairie
-
Architectural Style Stories2, Traditional
Walkscore
Mortgage Calculator
-
Down Payment
-
Loan Amount
-
Monthly Mortgage Payment
-
PMI
-
Monthly HOA Fees
Contact Information
Similar Listings
- SingleFamilyResidence, Residential
- $629,900
- $639,900

- SingleFamilyResidence, Residential
- $569,900
- SingleFamilyResidence, Residential
- $2,950,000
 The listings you see here are pulled from the RMLS IDX feed and are meant exclusively for your personal, non-commercial snooping pleasure. You can’t use this info to build a Zillow clone, stalk your ex’s new house, or anything shady. It’s just here to help you find your next place to live. The data is considered reliable, but let’s be real—mistakes happen, and RMLS doesn’t guarantee it's 100% accurate. Double-check the details before you fall in love with that “3-bedroom charmer” that turns out to be a 1-bedroom with a sketchy garage conversion.
IDX information is provided exclusively for consumers’ personal, non-commercial use, it may not be used for any purpose other than to identify prospective properties consumers may be interested in purchasing, data is deemed reliable but is not guaranteed accurate by RMLS. All information provided is deemed reliable, but is not guaranteed and should be independently verified.
The listings you see here are pulled from the RMLS IDX feed and are meant exclusively for your personal, non-commercial snooping pleasure. You can’t use this info to build a Zillow clone, stalk your ex’s new house, or anything shady. It’s just here to help you find your next place to live. The data is considered reliable, but let’s be real—mistakes happen, and RMLS doesn’t guarantee it's 100% accurate. Double-check the details before you fall in love with that “3-bedroom charmer” that turns out to be a 1-bedroom with a sketchy garage conversion.
IDX information is provided exclusively for consumers’ personal, non-commercial use, it may not be used for any purpose other than to identify prospective properties consumers may be interested in purchasing, data is deemed reliable but is not guaranteed accurate by RMLS. All information provided is deemed reliable, but is not guaranteed and should be independently verified.