

Overview
- 2
- 2
- 2.0
- 1236 Sqft
- 1971
- Attached, Residential
- 122524413
- 0.1 Acres
- MORE Realty
- Debbie Stoppa
Description
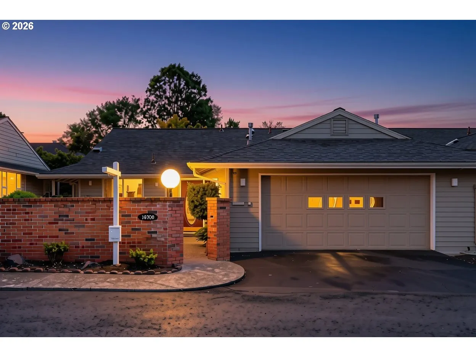
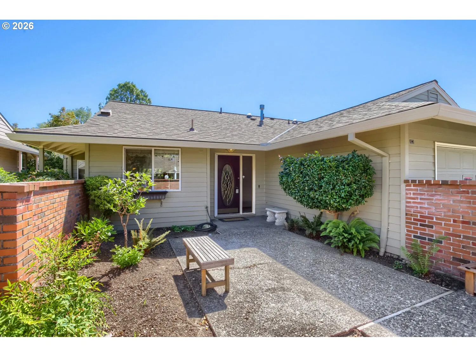
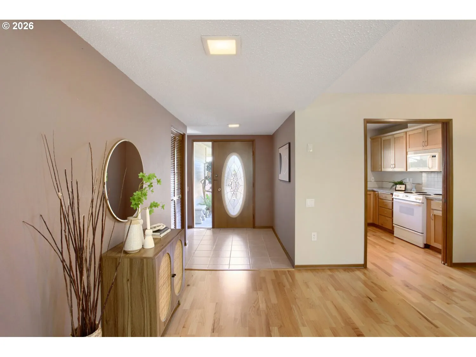
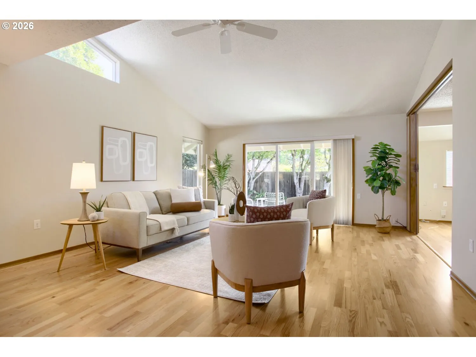
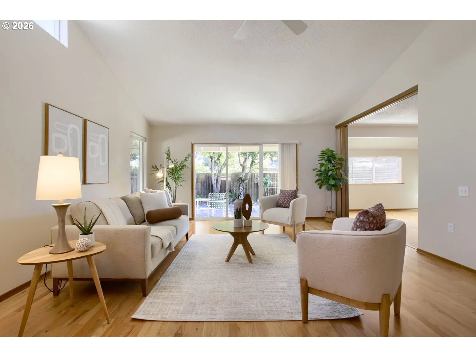
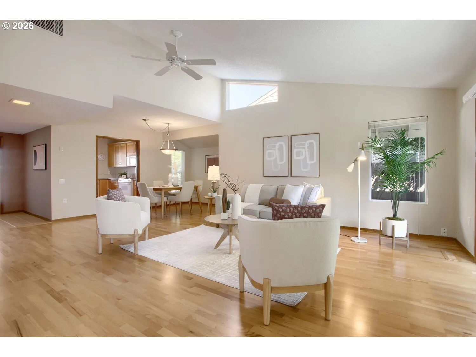
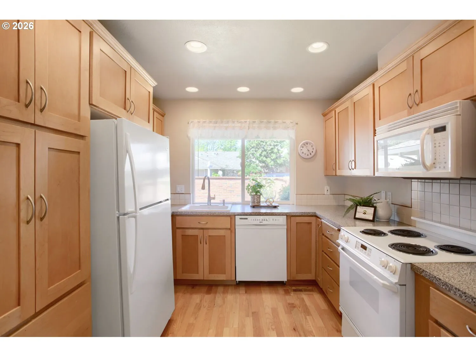
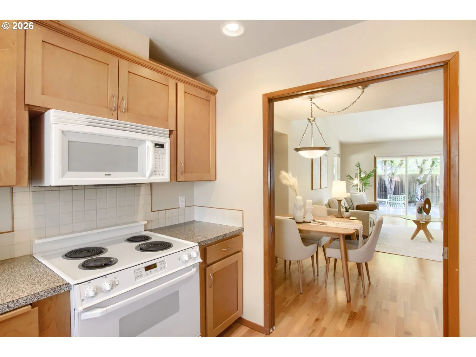
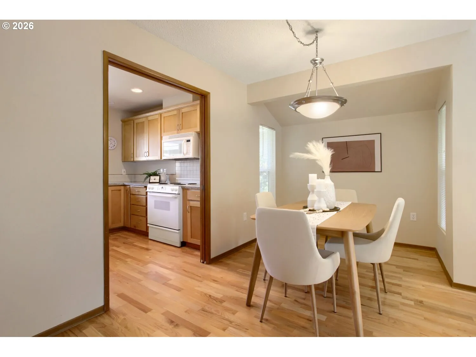
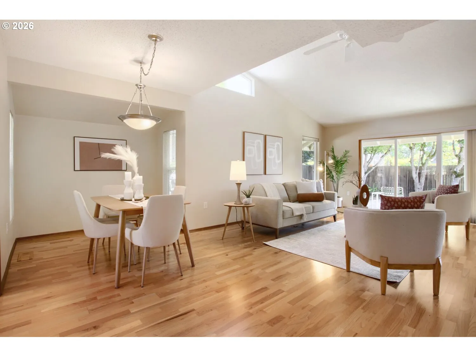
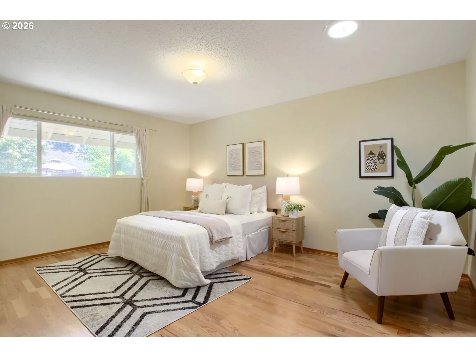
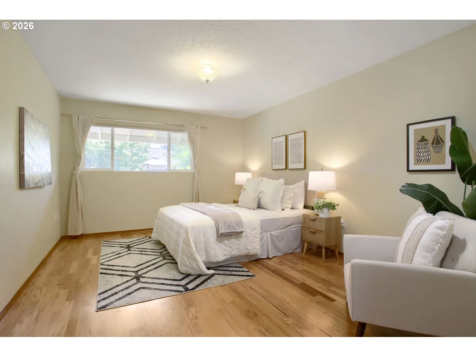
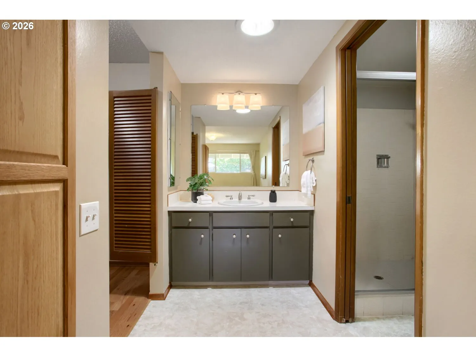
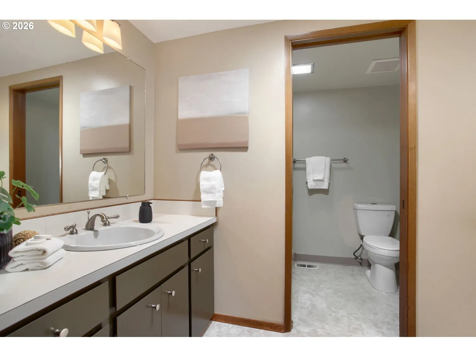
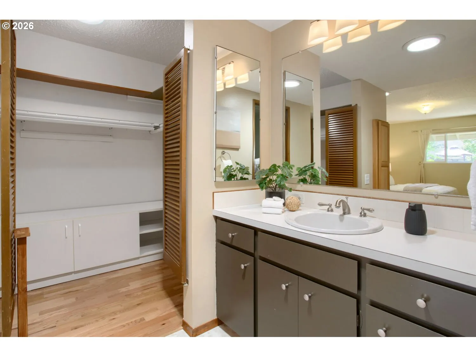
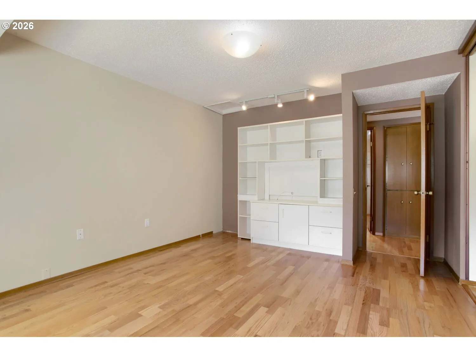
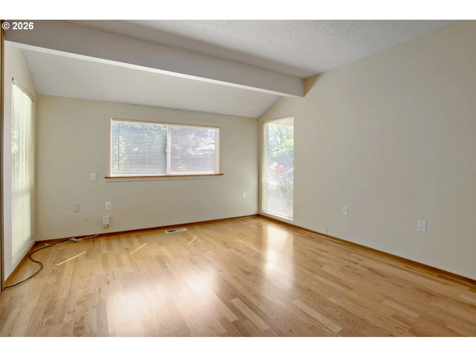
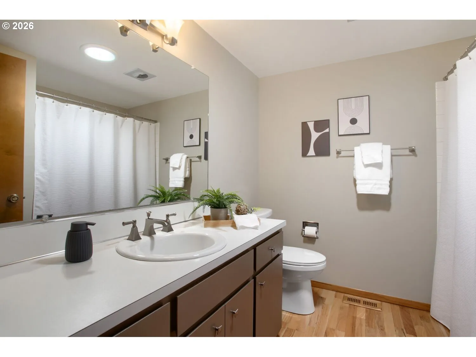
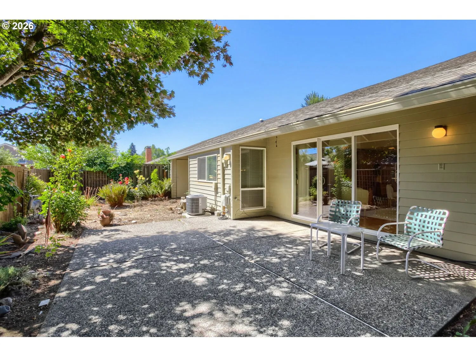
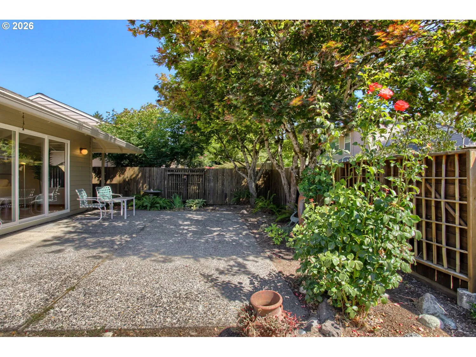
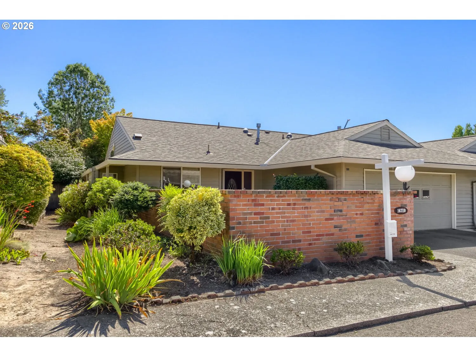
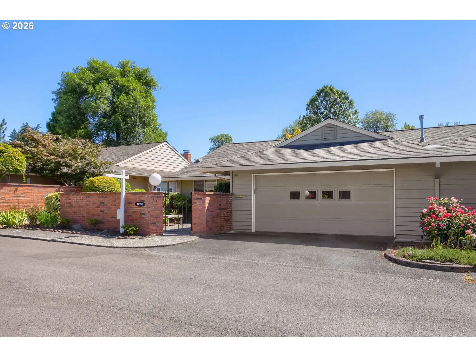
Don’t miss out on this delightful 2 Bedroom, 2 Bath, Single Level Townhouse in the heart of King City’s 55+ community. This lovely End Unit is light-filled for easy living. This home offers an exceptional layout designed for comfort and connection. Step inside to an open floor plan highlighted by soaring vaulted ceilings and beautiful, wood laminate floors that run throughout the home. Natural light pours in from extra side windows, a high transom window, and two solar tubes placed thoughtfully in the primary bedroom and guest bathroom. The kitchen features classic solid wood cabinets, neutral countertops, and clean white appliances, keeping the heart of the home bright and practical. Off the main living space, a large glass slider leads out to a private, low-maintenance backyard complete with a covered patio…perfect for enjoying your morning coffee rain or shine. The main bedroom serves as a peaceful retreat with a huge window, large Walk-in Closet and a spacious primary bathroom featuring a step-in shower. A second flex bedroom with an accordion door offers endless versatility for hobbies, an office, or overnight guests. Completing this home is a huge two-car garage including a washer/dryer, plus central furnace heating and AC. You’re just a quick drive from the 55+ King City clubhouse, indoor/outdoor pools, golf, Mahjong, Art clubs and so much more! Just minutes from Trader Joe’s and local dining, it’s a wonderful place to start your next chapter. Come see all that King City has to offer!
Details
Updated on August 6, 2026 at 4:09 pm-
MLS# 122524413
-
Price $399,900
-
Property Size 1236 Sqft
-
Land Area 0.1 Acres
-
Bedrooms 2
-
Bathrooms 2
-
Car Garage 2.0
-
Garage Size x x
-
Year Built 1971
-
Property Type Attached, Residential
-
Property Status Active
-
Office Name MORE Realty
-
Agent Name Debbie Stoppa
-
Office Phone 503-353-6673
Additional details
-
Listing Terms Cash, Conventional, FHA
-
Association Fee 285.0
-
Roof Composition
-
Sewer Public Sewer
-
Cooling Central Air
-
Heating Forced Air
-
County Washington
-
Property Type Residential
-
Parking Driveway, On Street
-
Elementary School Other
-
Middle School Other
-
High School Tigard
-
Architectural Style Stories1, Townhouse
Walkscore
Mortgage Calculator
-
Down Payment
-
Loan Amount
-
Monthly Mortgage Payment
-
PMI
-
Monthly HOA Fees
Contact Information
Similar Listings
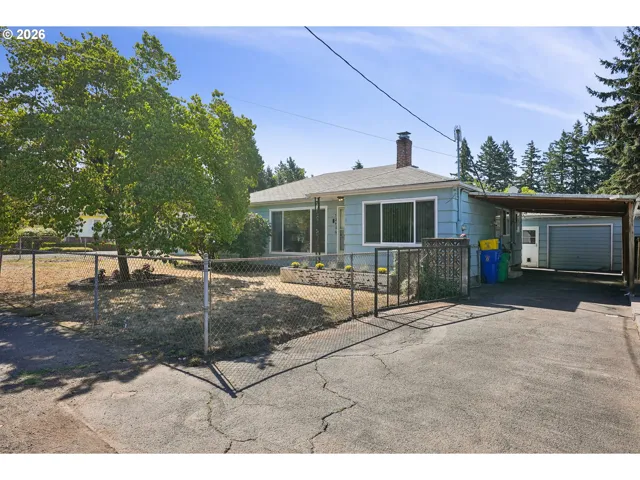
- SingleFamilyResidence, Residential
- $415,000

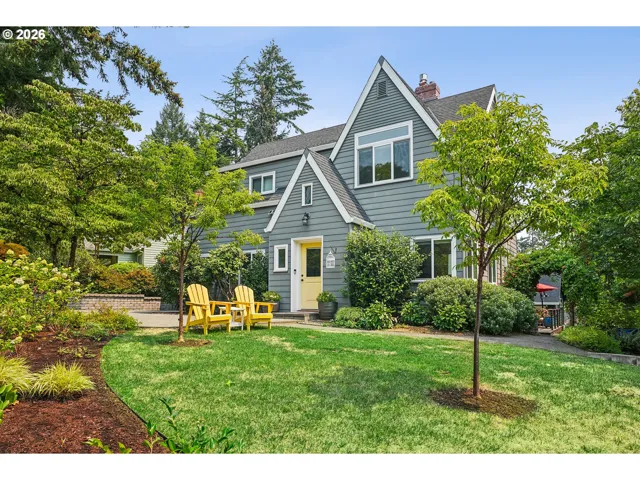
- SingleFamilyResidence, Residential
- $939,000
- SingleFamilyResidence, Residential
- $699,988
 The listings you see here are pulled from the RMLS IDX feed and are meant exclusively for your personal, non-commercial snooping pleasure. You can’t use this info to build a Zillow clone, stalk your ex’s new house, or anything shady. It’s just here to help you find your next place to live. The data is considered reliable, but let’s be real—mistakes happen, and RMLS doesn’t guarantee it's 100% accurate. Double-check the details before you fall in love with that “3-bedroom charmer” that turns out to be a 1-bedroom with a sketchy garage conversion.
IDX information is provided exclusively for consumers’ personal, non-commercial use, it may not be used for any purpose other than to identify prospective properties consumers may be interested in purchasing, data is deemed reliable but is not guaranteed accurate by RMLS. All information provided is deemed reliable, but is not guaranteed and should be independently verified.
The listings you see here are pulled from the RMLS IDX feed and are meant exclusively for your personal, non-commercial snooping pleasure. You can’t use this info to build a Zillow clone, stalk your ex’s new house, or anything shady. It’s just here to help you find your next place to live. The data is considered reliable, but let’s be real—mistakes happen, and RMLS doesn’t guarantee it's 100% accurate. Double-check the details before you fall in love with that “3-bedroom charmer” that turns out to be a 1-bedroom with a sketchy garage conversion.
IDX information is provided exclusively for consumers’ personal, non-commercial use, it may not be used for any purpose other than to identify prospective properties consumers may be interested in purchasing, data is deemed reliable but is not guaranteed accurate by RMLS. All information provided is deemed reliable, but is not guaranteed and should be independently verified. 
