

4342 INDIGO NE ST, Salem, OR 97305
- $419,000
Overview
- 4
- 2
- 2.0
- 1764 Sqft
- 1966
- SingleFamilyResidence, Residential
- 122949061
- 0.19 Acres
- MORE Realty
- Seth Prickett
Description
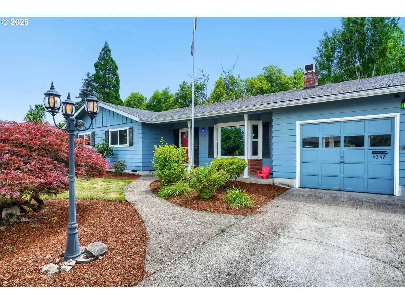
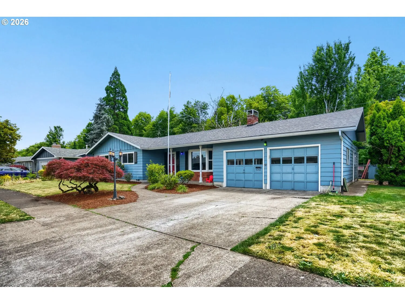
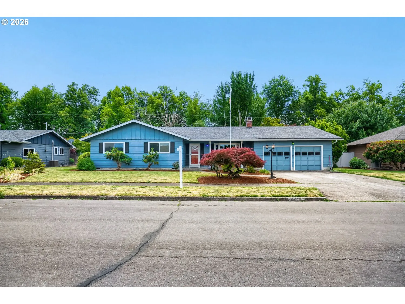
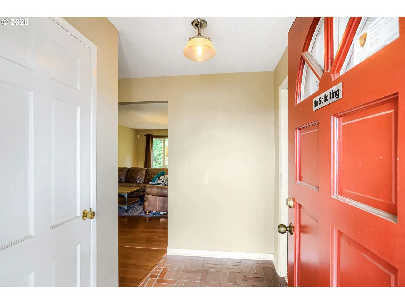
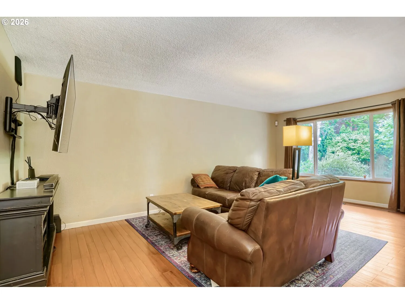
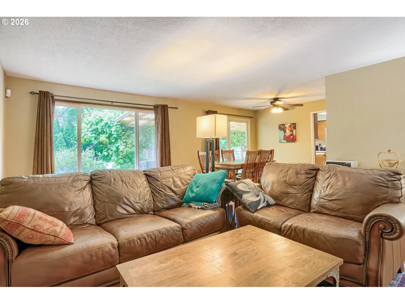
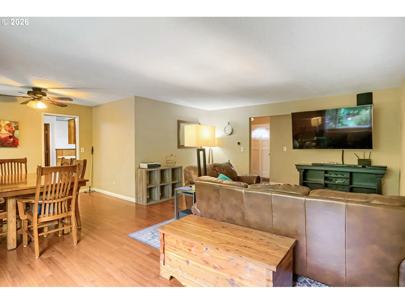
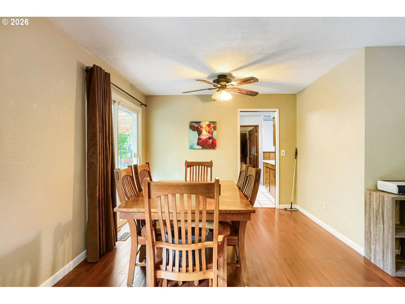
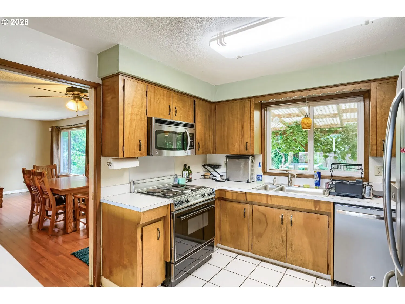
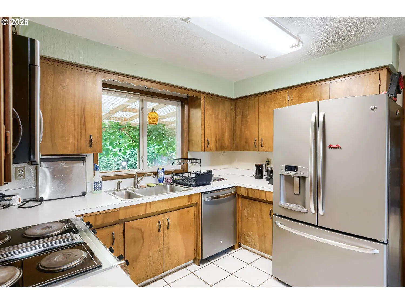
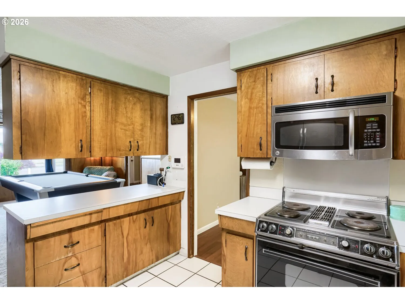
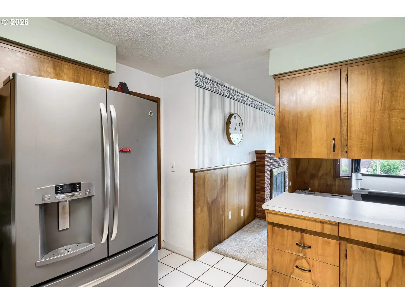
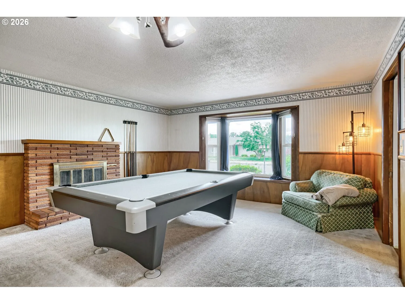
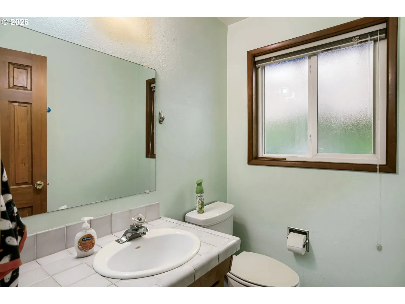
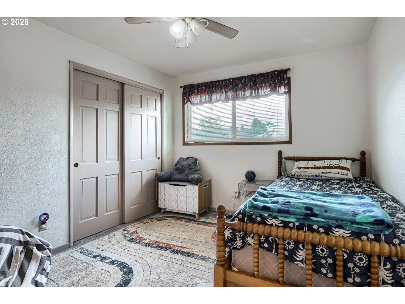
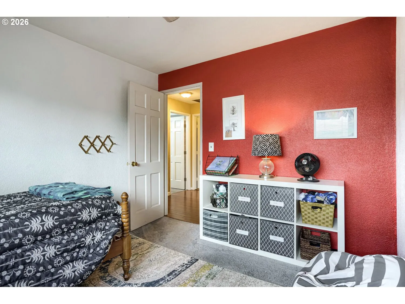
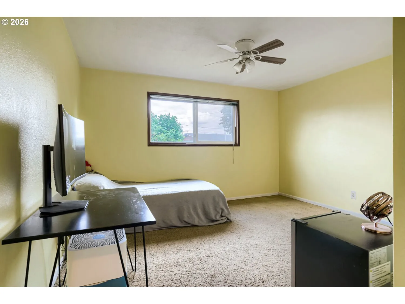
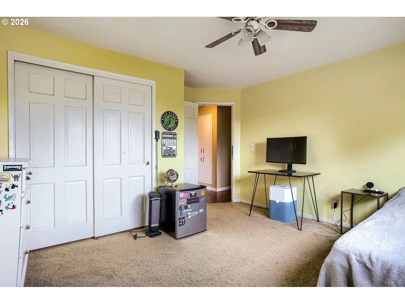
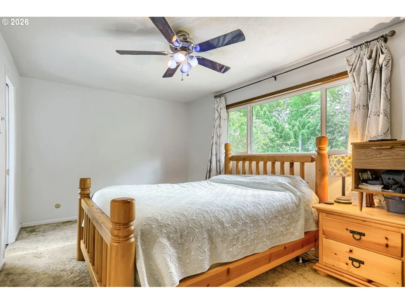
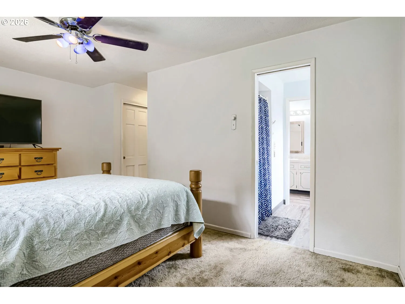
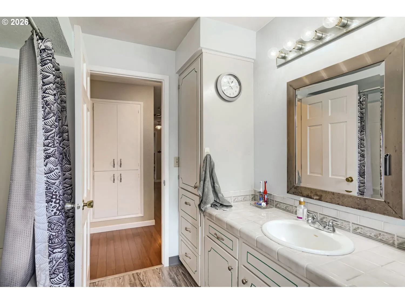
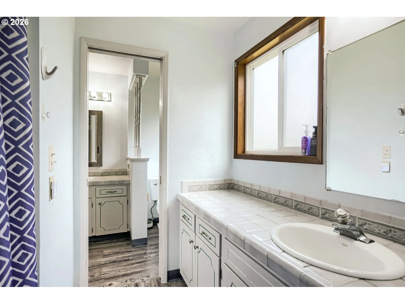
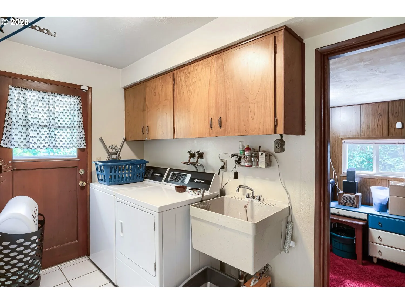
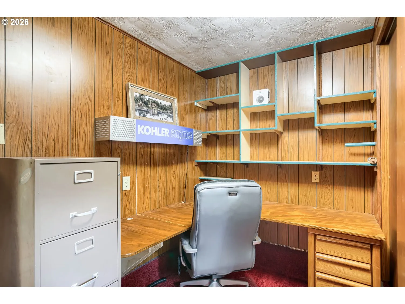
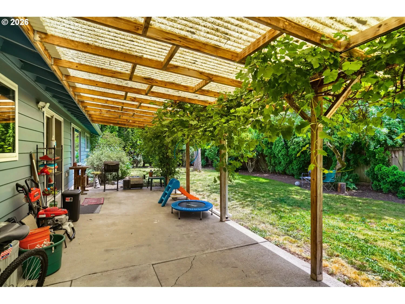
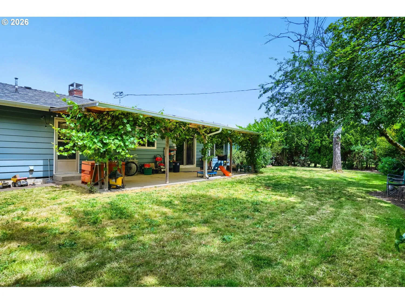
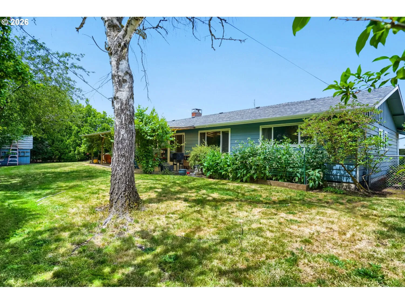
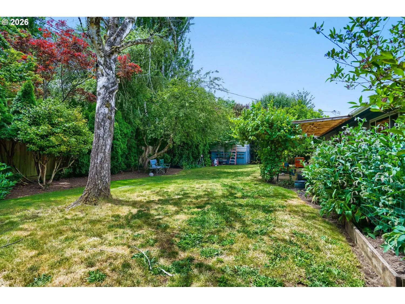
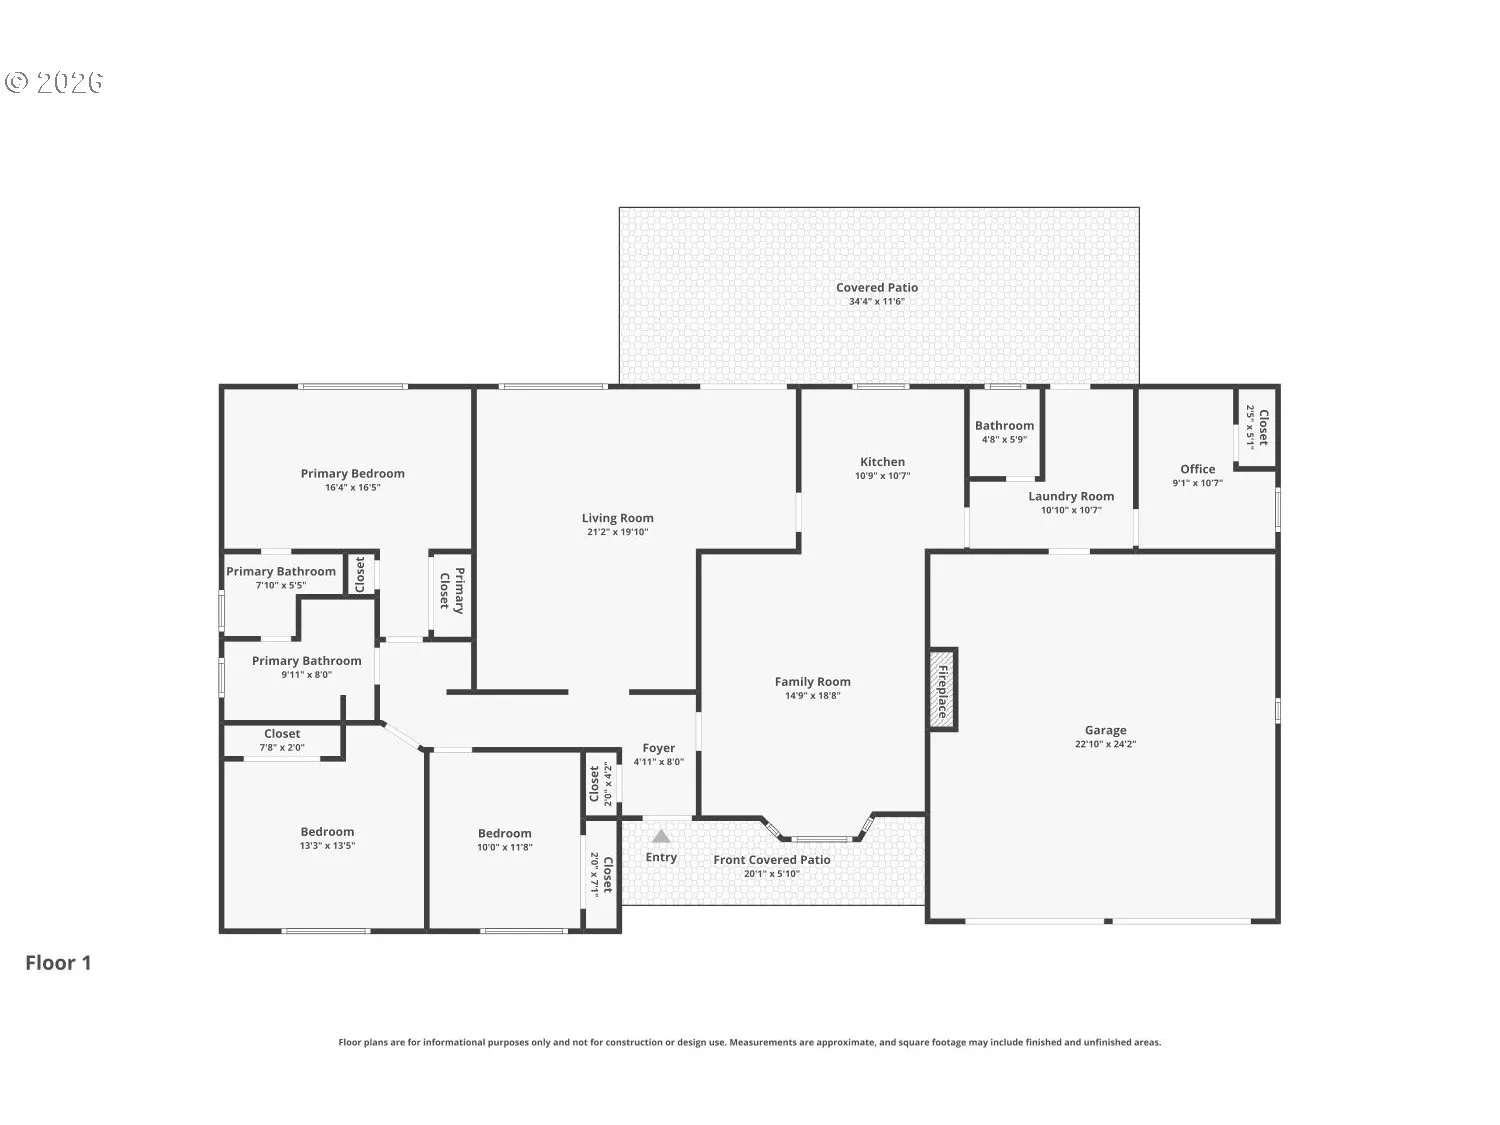
Welcome to 4342 Indigo St, a charming 1966 ranch home nestled in a quiet and desirable Salem neighborhood. Offered at $419,000, this single-level layout features 4 bedrooms, 2.5 bathrooms, and 1,764 square feet of highly accessible living space with minimal steps. Inside, you will find a cozy living room anchored by a classic wood-burning fireplace, a fully equipped kitchen, and double-pane vinyl windows throughout. The small fourth bedroom is exceptionally versatile, making it perfect for a dedicated home office, gym, or guest room. Year-round comfort is maintained by a central heating and air conditioning system and the home is wired for a backup generator. Key updates offer true peace of mind, including a newer roof and a fully updated electrical panel and service (both completed within the past 6 years), as well as a brand-new gas hot water heater. The spacious, level lot features excellent outdoor amenities, including a welcoming front porch, an attached 2-car garage, and a fully fenced backyard with a covered back patio that is ideal for outdoor entertaining. With its ideal mix of space, accessibility, and major updates, this home is a rare find. Schedule your showing today!
Details
Updated on July 22, 2026 at 7:12 am-
MLS# 122949061
-
Price $419,000
-
Property Size 1764 Sqft
-
Land Area 0.19 Acres
-
Bedrooms 4
-
Bathrooms 2
-
Car Garage 2.0
-
Garage Size x x
-
Year Built 1966
-
Property Type SingleFamilyResidence, Residential
-
Property Status Active
-
Office Name MORE Realty
-
Agent Name Seth Prickett
-
Office Phone 503-353-6673
Additional details
-
Listing Terms Cash, Conventional, FHA
-
Roof Composition
-
Sewer Public Sewer
-
Cooling Heat Pump
-
Heating Forced Air
-
County Marion
-
Property Type Residential
-
Parking Driveway, On Street
-
Elementary School Hayesville
-
Middle School Stephens
-
High School Mc Kay
-
Architectural Style Ranch
Walkscore
Mortgage Calculator
-
Down Payment
-
Loan Amount
-
Monthly Mortgage Payment
-
PMI
-
Monthly HOA Fees
Contact Information
Similar Listings
- SingleFamilyResidence, Residential
- $315,000
- $305,000

- SingleFamilyResidence, Residential
- $599,000
- $615,000
- ManufacturedHomeinPark, Residential
- $30,000
- $29,000
 The listings you see here are pulled from the RMLS IDX feed and are meant exclusively for your personal, non-commercial snooping pleasure. You can’t use this info to build a Zillow clone, stalk your ex’s new house, or anything shady. It’s just here to help you find your next place to live. The data is considered reliable, but let’s be real—mistakes happen, and RMLS doesn’t guarantee it's 100% accurate. Double-check the details before you fall in love with that “3-bedroom charmer” that turns out to be a 1-bedroom with a sketchy garage conversion.
IDX information is provided exclusively for consumers’ personal, non-commercial use, it may not be used for any purpose other than to identify prospective properties consumers may be interested in purchasing, data is deemed reliable but is not guaranteed accurate by RMLS. All information provided is deemed reliable, but is not guaranteed and should be independently verified.
The listings you see here are pulled from the RMLS IDX feed and are meant exclusively for your personal, non-commercial snooping pleasure. You can’t use this info to build a Zillow clone, stalk your ex’s new house, or anything shady. It’s just here to help you find your next place to live. The data is considered reliable, but let’s be real—mistakes happen, and RMLS doesn’t guarantee it's 100% accurate. Double-check the details before you fall in love with that “3-bedroom charmer” that turns out to be a 1-bedroom with a sketchy garage conversion.
IDX information is provided exclusively for consumers’ personal, non-commercial use, it may not be used for any purpose other than to identify prospective properties consumers may be interested in purchasing, data is deemed reliable but is not guaranteed accurate by RMLS. All information provided is deemed reliable, but is not guaranteed and should be independently verified. 
