

23765 Sw Wenatchee Ter, Tualatin, Oregon 97062
- $669,900
23765 Sw Wenatchee Ter, Tualatin, Oregon 97062
- $669,900
Overview
- 5
- 3
- 2.0
- 2610 Sqft
- 2026
- SingleFamilyResidence, Residential
- 124341104
- 0.1 Acres
- Lennar Sales Corp
- Kristen Powers
Description
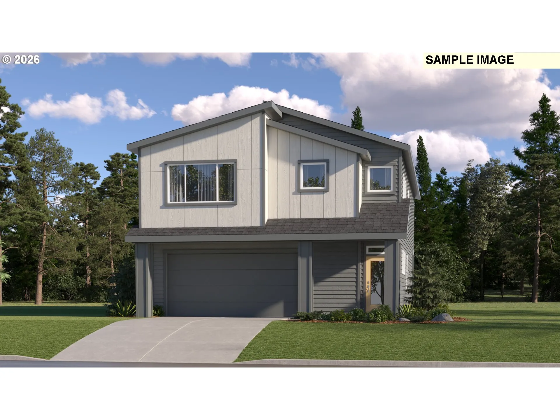
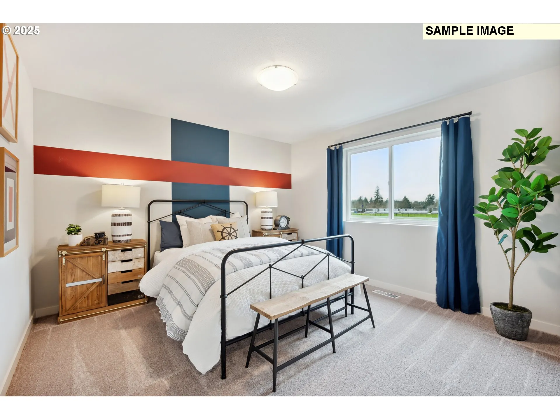
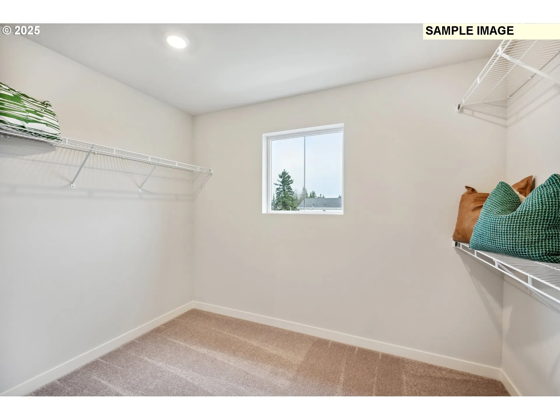
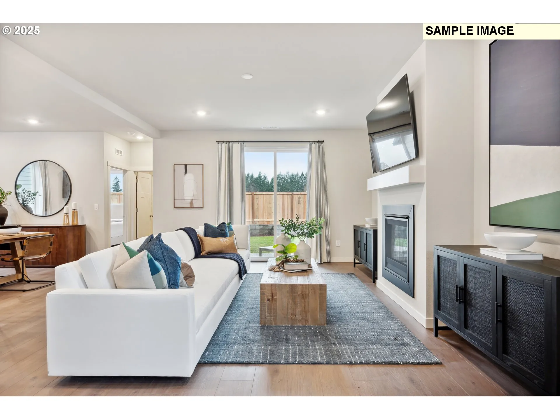
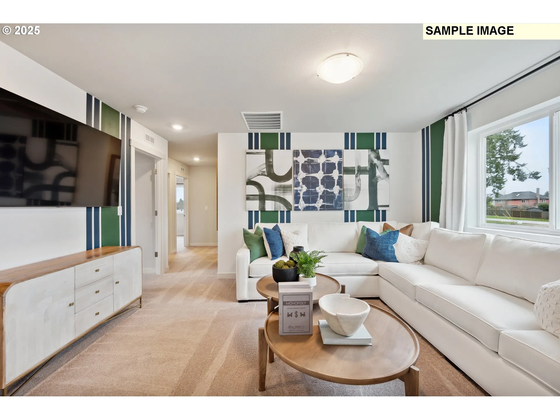
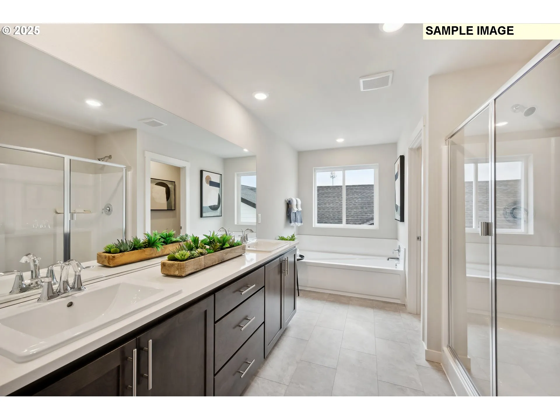
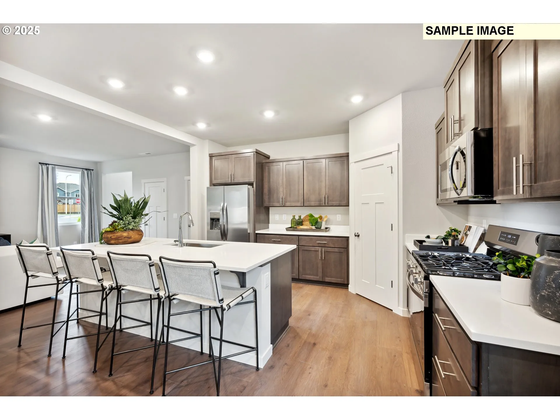
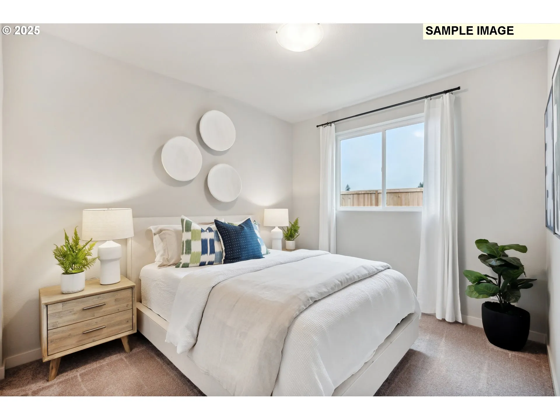
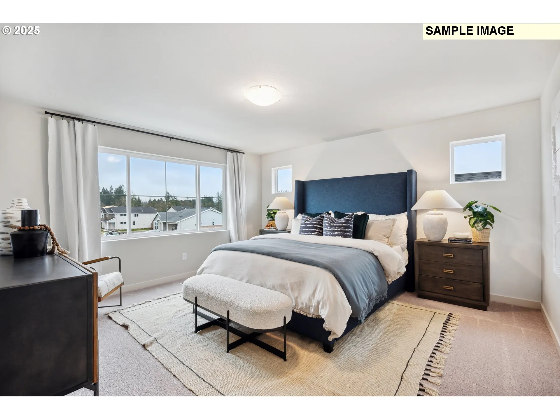
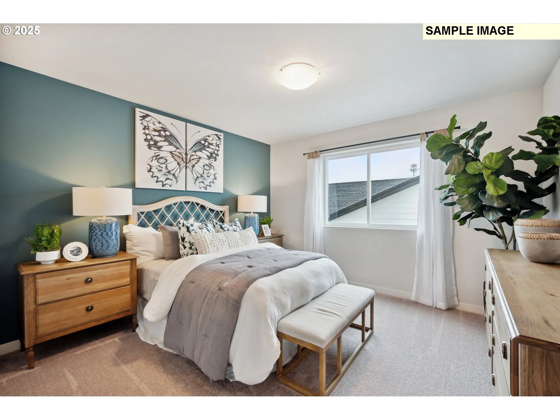
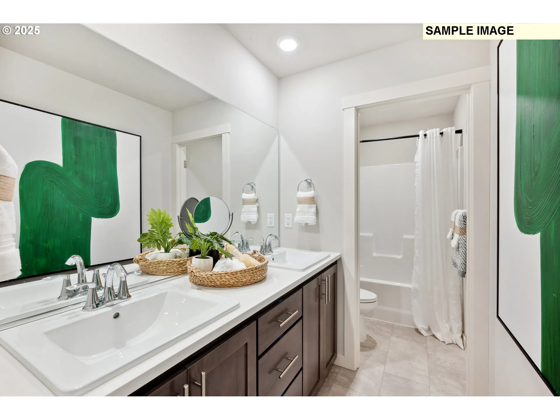
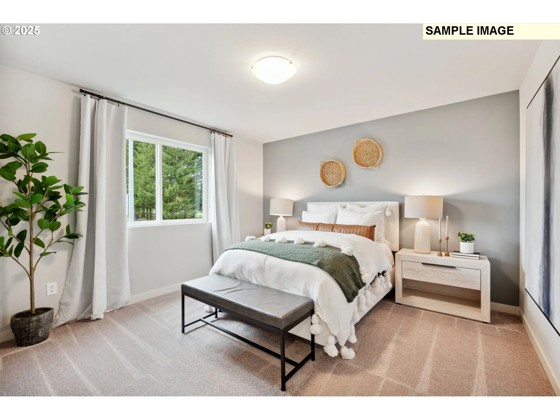
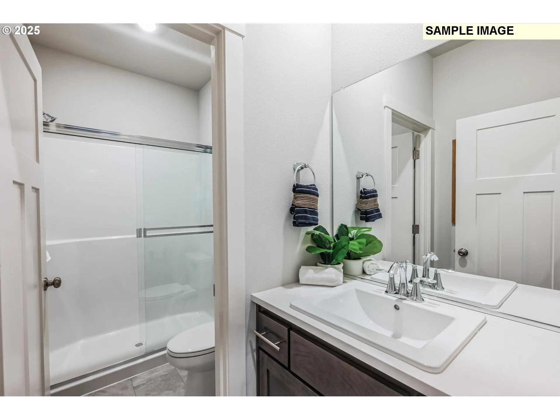
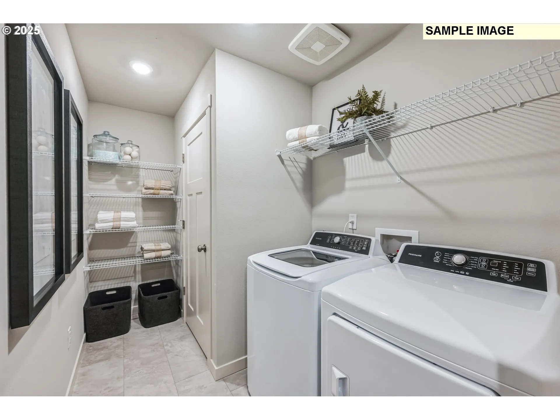
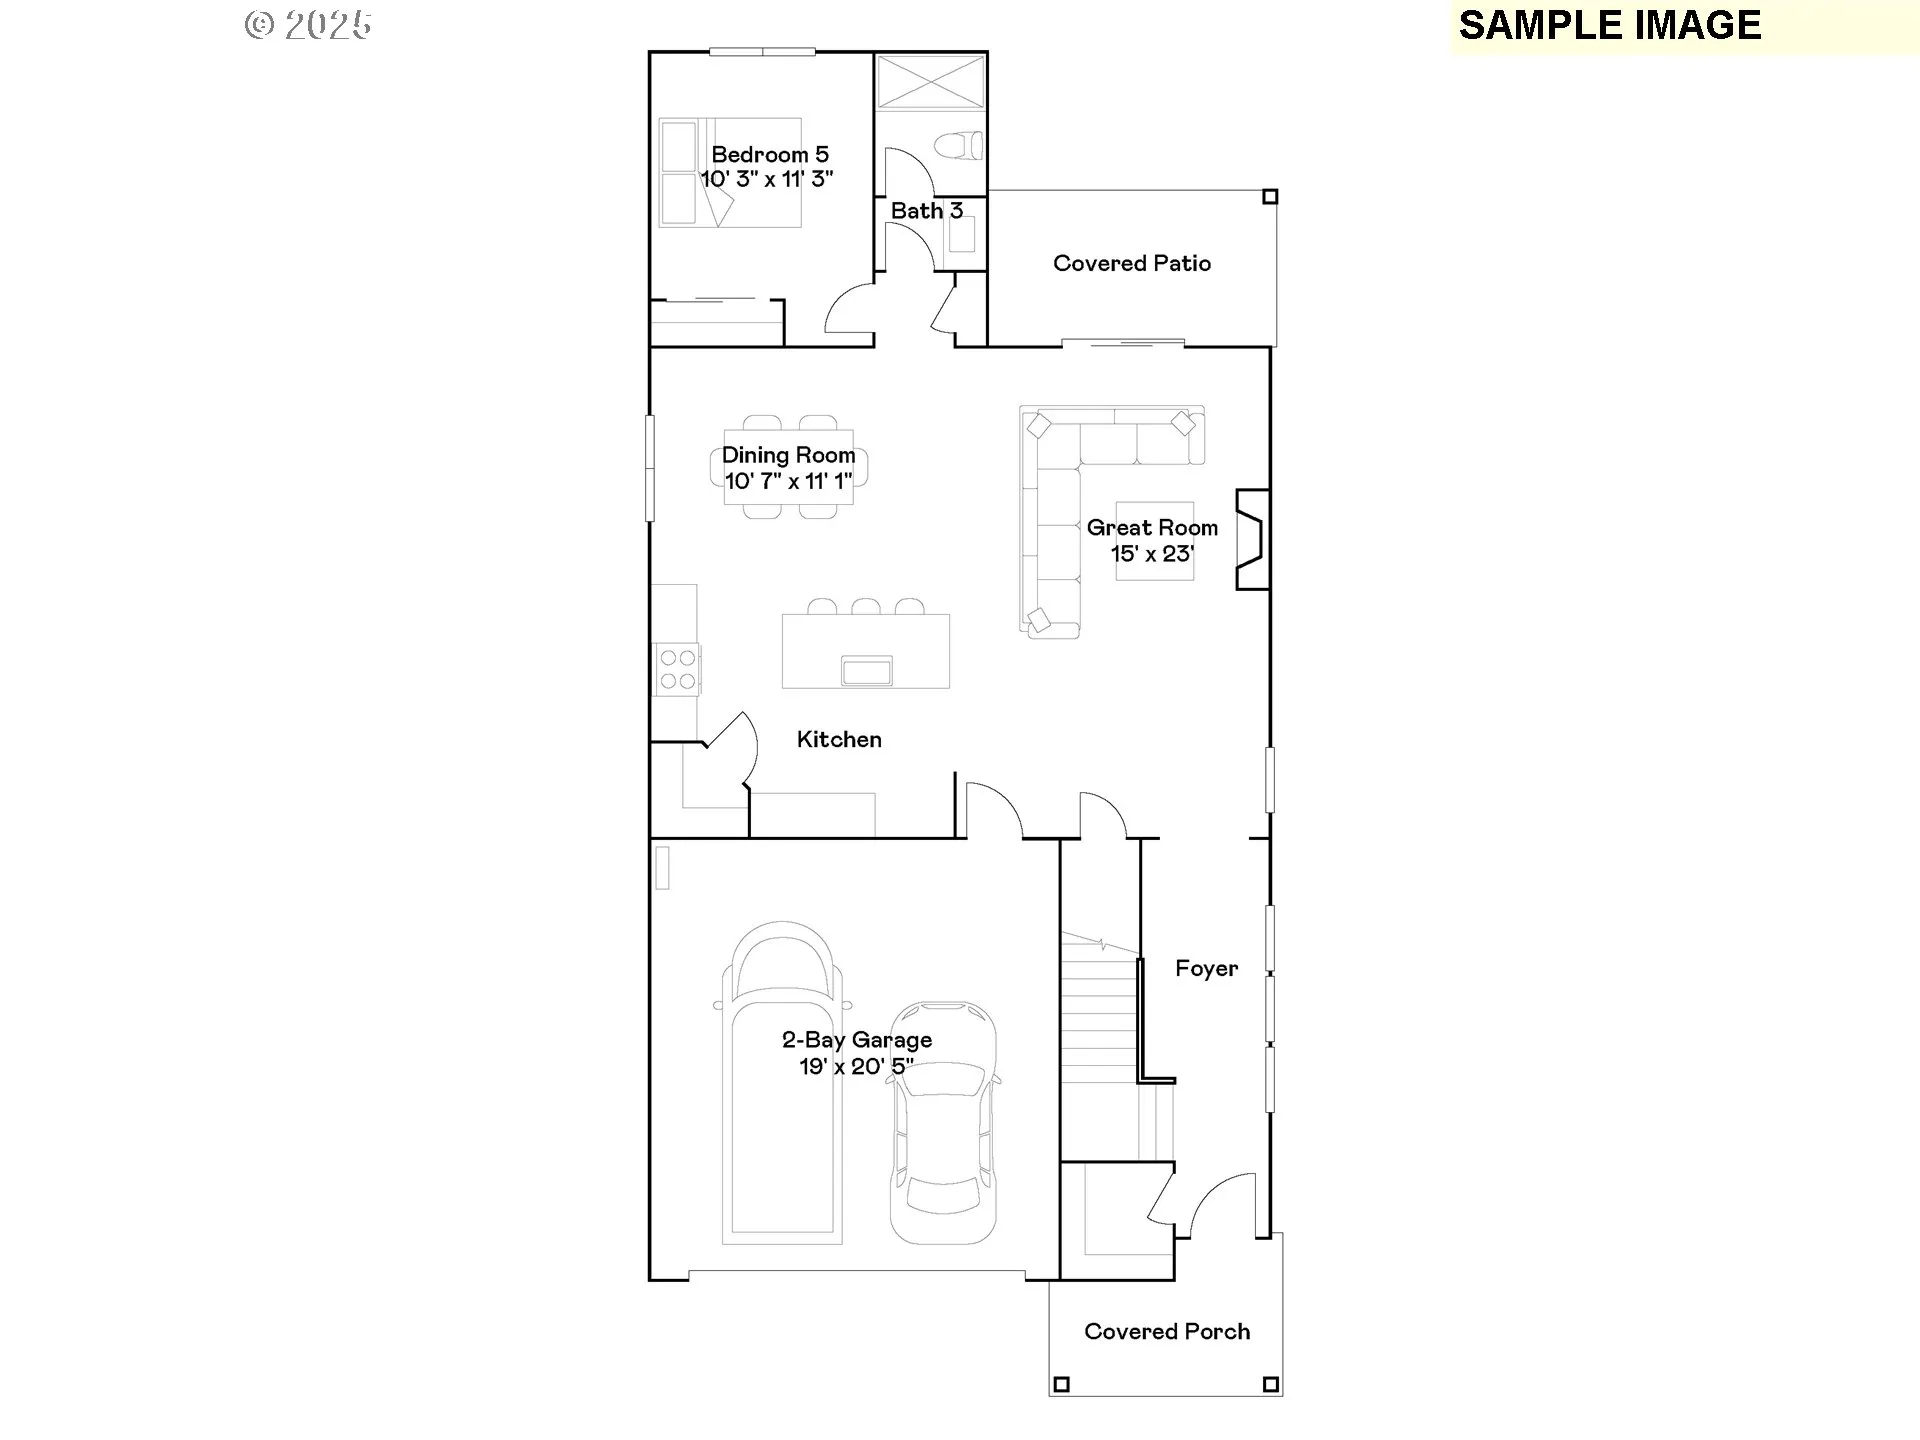
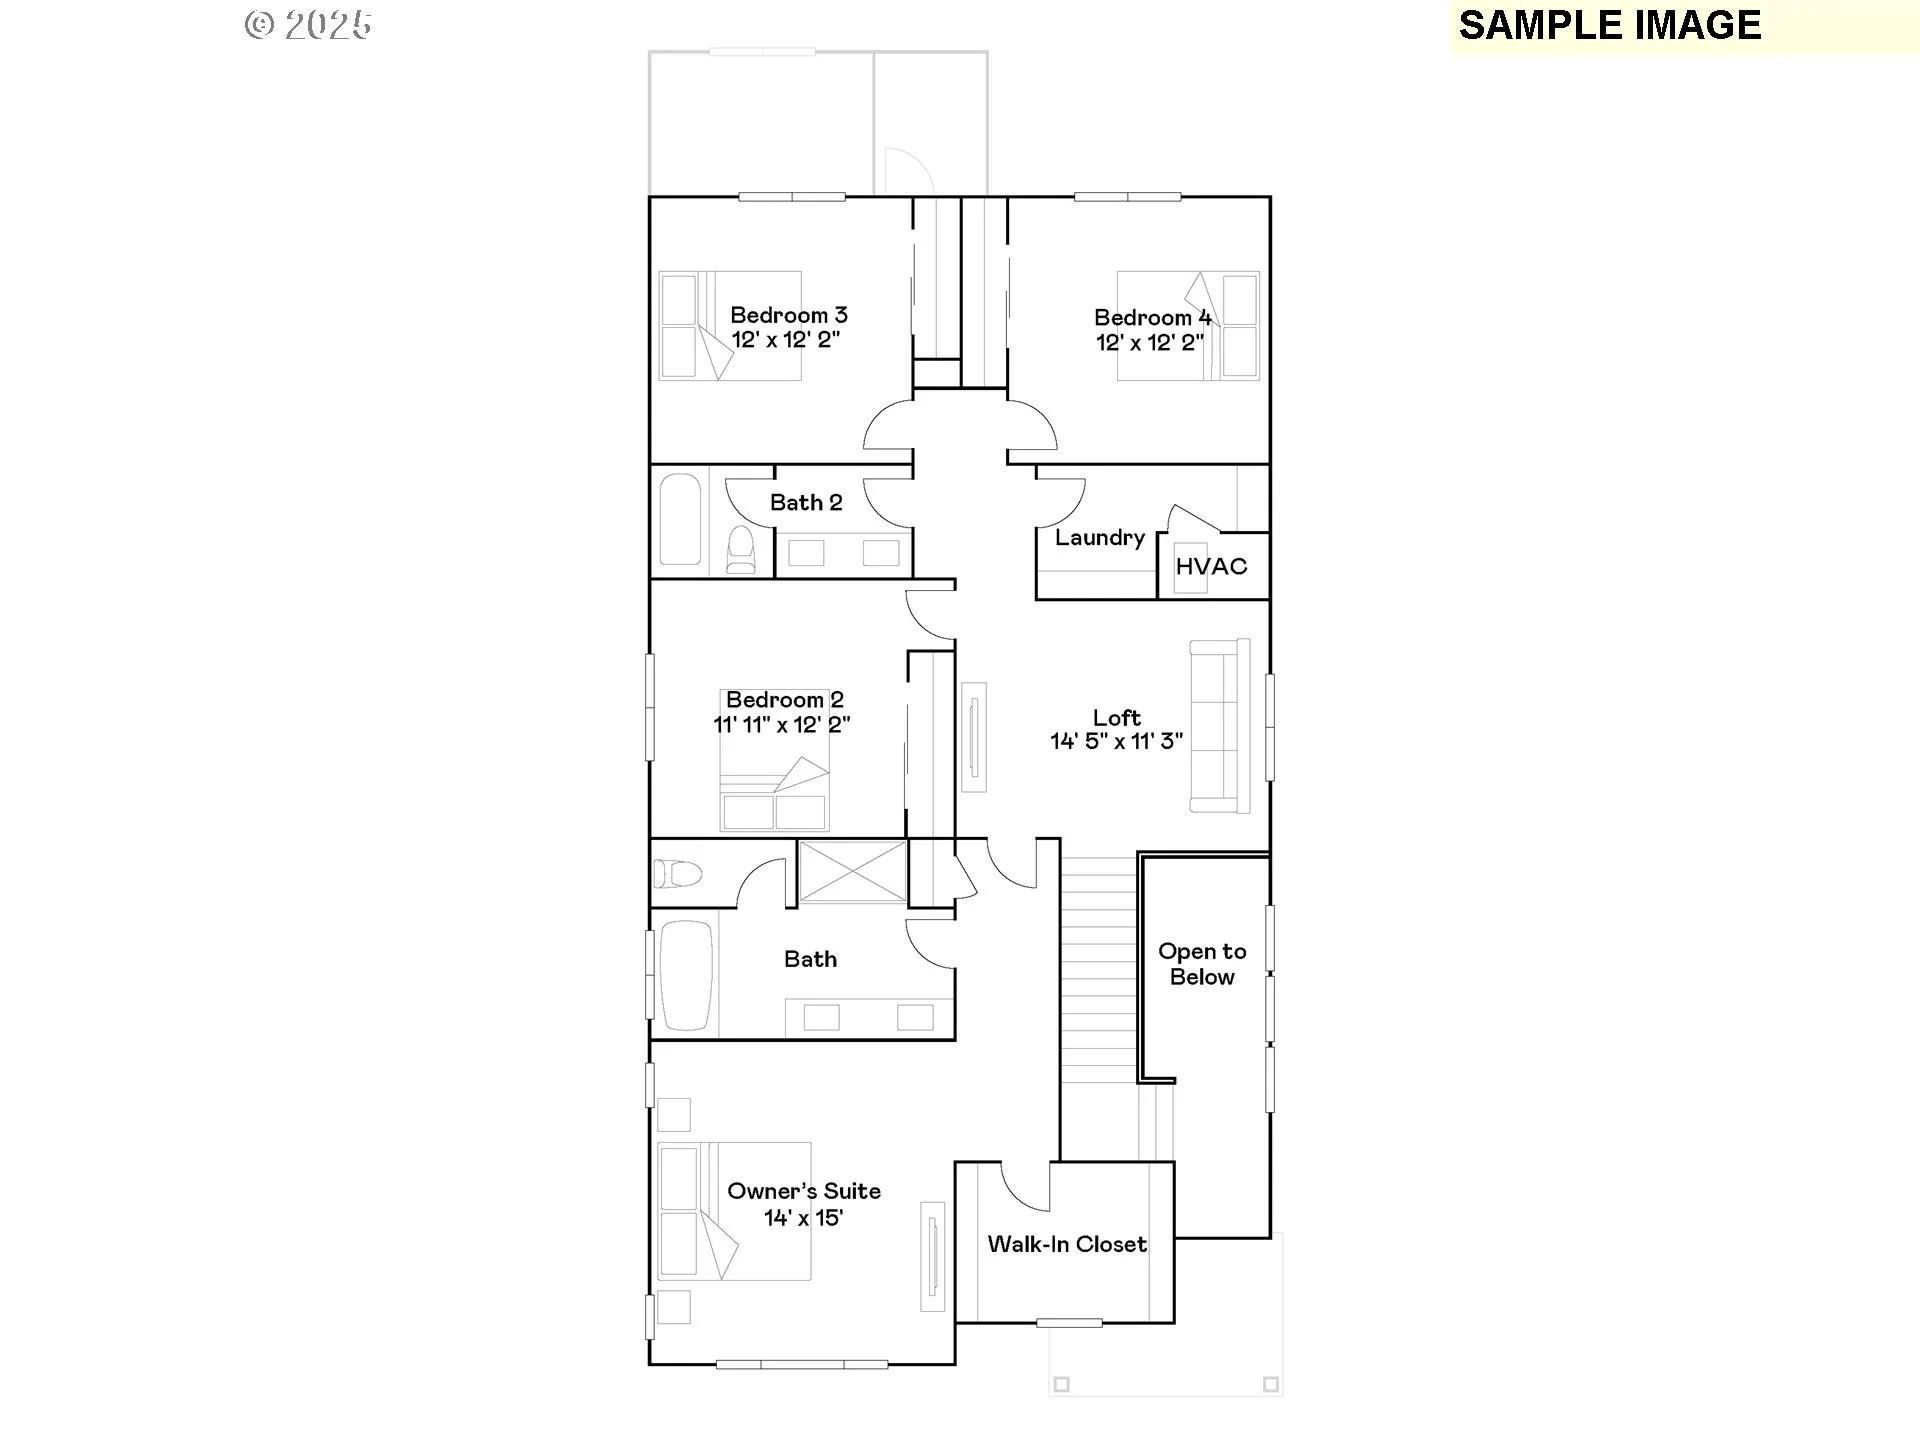
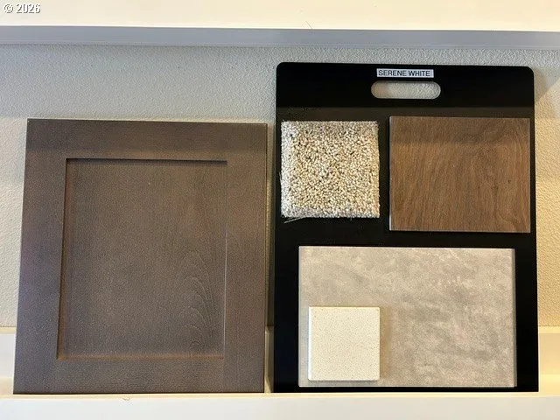
The versatile Jasmine plan in Autumn Sunrise! Many features for the modern lifestyle including covered patio, cozy fireplace, relaxing soaking tub, and spacious loft on the second floor. Main floor bedroom and full bathroom! Fantastic location! Enjoy access to a neighborhood park with a playground, sport court, and picnic areas. Shopping, dining, and everyday conveniences are just minutes away, including Bridgeport Village and Costco. Open-concept living space, while upstairs you’ll find four additional bedrooms and a flexible loft. The luxurious primary suite includes a spa-inspired bathroom and generous walk-in closet. Lennar’s Everything’s Included® package provides exceptional value with air conditioning, refrigerator, washer, dryer, blinds, front and back yard landscaping all included! Located within the highly rated Sherwood School District, this home sits on homesite 367 and is anticipated for completion in December 2026. This home has Web Grey cabinets with our Serene White interior finish package. Contact today to schedule your tour and learn about available special financing incentives.
Details
Updated on October 19, 2026 at 12:09 am-
MLS# 124341104
-
Price $669,900
-
Property Size 2610 Sqft
-
Land Area 0.1 Acres
-
Bedrooms 5
-
Bathrooms 3
-
Car Garage 2.0
-
Garage Size x x
-
Year Built 2026
-
Property Type SingleFamilyResidence, Residential
-
Property Status Active
-
Office Name Lennar Sales Corp
-
Agent Name Kristen Powers
-
Office Phone 503-476-3846
Additional details
-
Listing Terms Cash, Conventional, FHA, VALoan
-
Association Fee 32.0
-
Roof Composition
-
Sewer Public Sewer
-
Cooling Central Air
-
Heating Forced Air95Plus
-
County Washington
-
Property Type Residential
-
Parking Driveway
-
Elementary School Hawks View
-
Middle School Sherwood
-
High School Sherwood
-
Architectural Style Stories2
Walkscore
Mortgage Calculator
-
Down Payment
-
Loan Amount
-
Monthly Mortgage Payment
-
PMI
-
Monthly HOA Fees
Contact Information
Similar Listings
- Attached, Residential
- $399,900
- $415,000

- Attached, Residential
- $380,000
- SingleFamilyResidence, Residential
- $627,500
 The listings you see here are pulled from the RMLS IDX feed and are meant exclusively for your personal, non-commercial snooping pleasure. You can’t use this info to build a Zillow clone, stalk your ex’s new house, or anything shady. It’s just here to help you find your next place to live. The data is considered reliable, but let’s be real—mistakes happen, and RMLS doesn’t guarantee it's 100% accurate. Double-check the details before you fall in love with that “3-bedroom charmer” that turns out to be a 1-bedroom with a sketchy garage conversion.
IDX information is provided exclusively for consumers’ personal, non-commercial use, it may not be used for any purpose other than to identify prospective properties consumers may be interested in purchasing, data is deemed reliable but is not guaranteed accurate by RMLS. All information provided is deemed reliable, but is not guaranteed and should be independently verified.

