

Overview
- 2
- 3
- 1.0
- 1427 Sqft
- 2003
- Attached, Residential
- 124638233
- 0.03 Acres
- Keller Williams Sunset Corridor
- Kristin Rader
Description
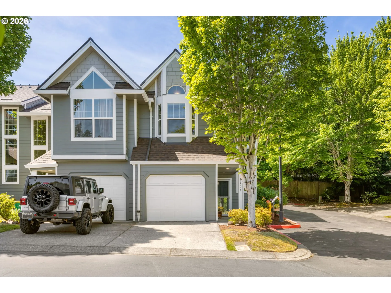
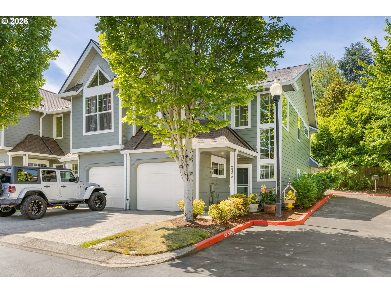
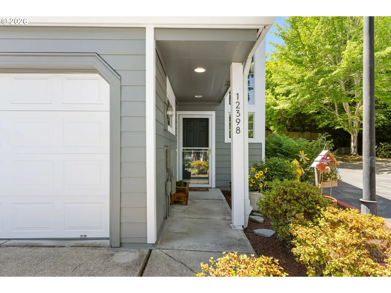
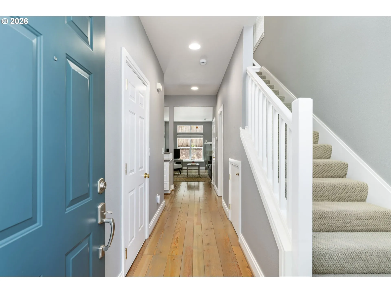
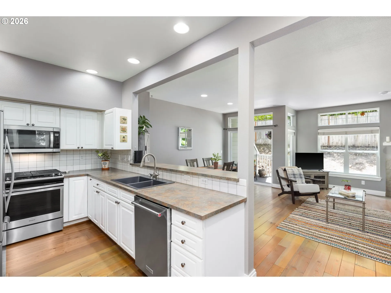
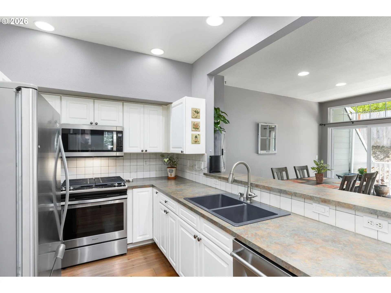
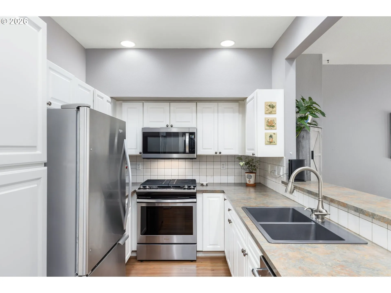
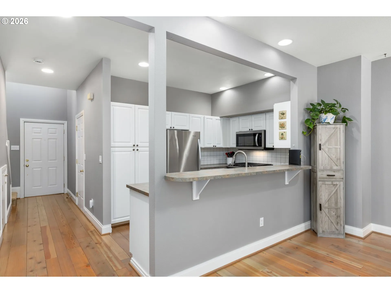
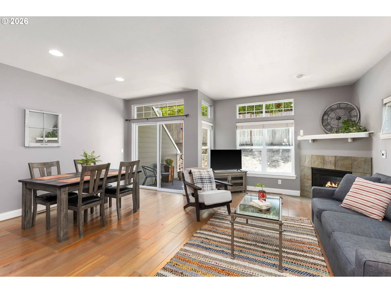
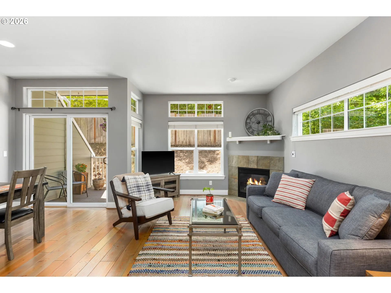
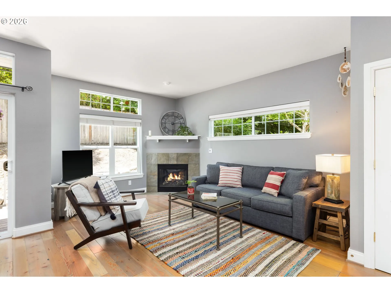
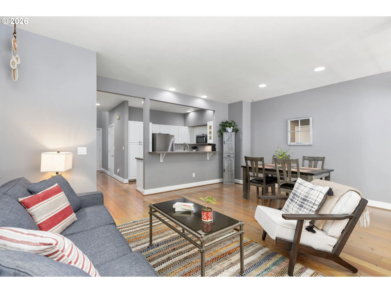
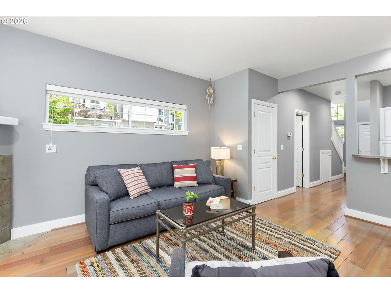
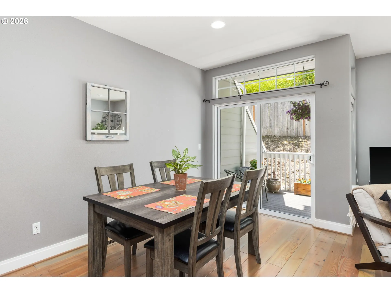
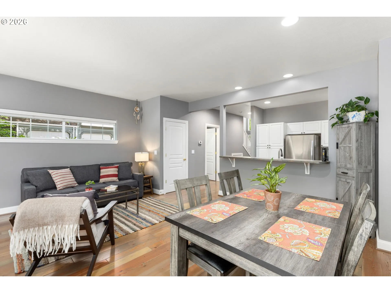
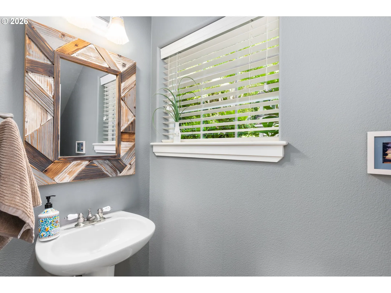
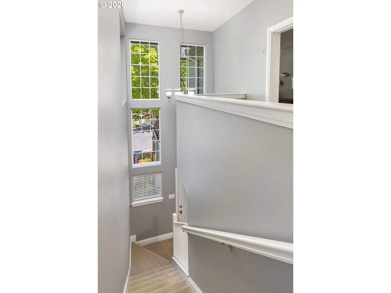
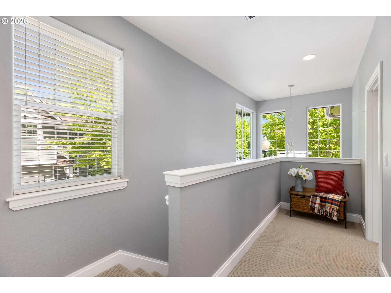
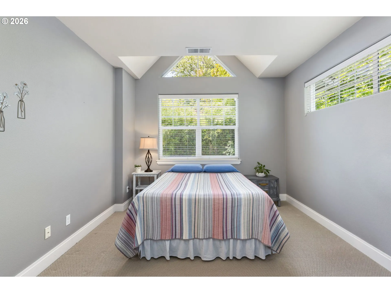
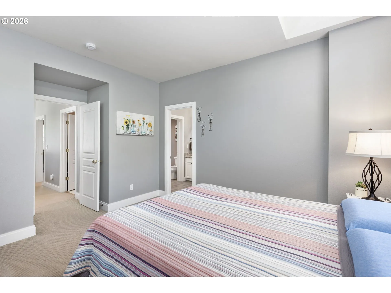
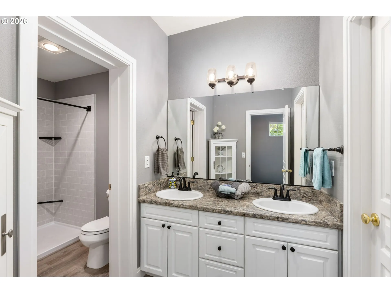
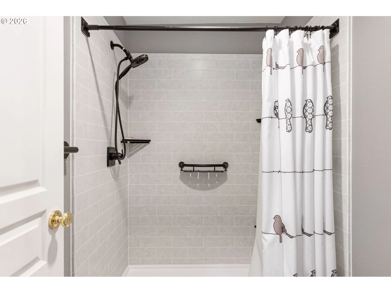
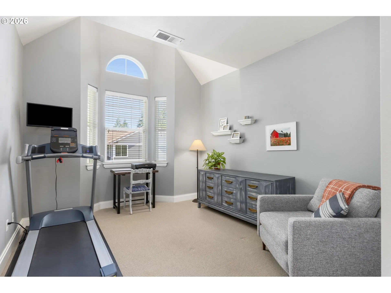
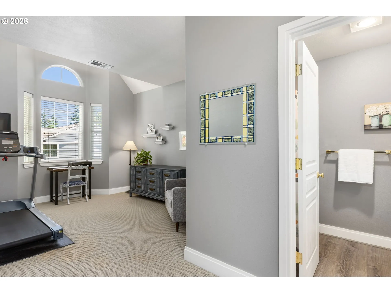
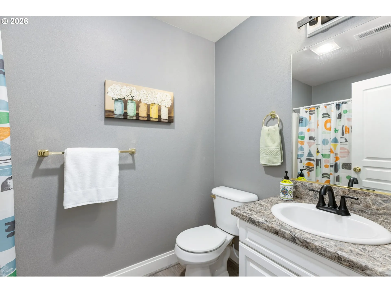
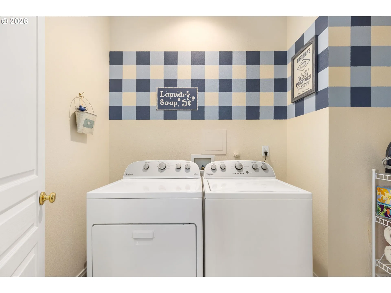
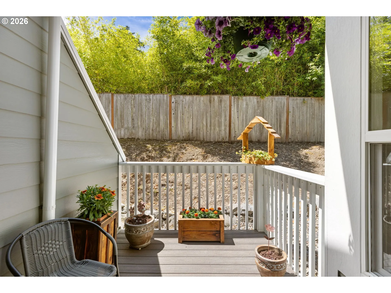
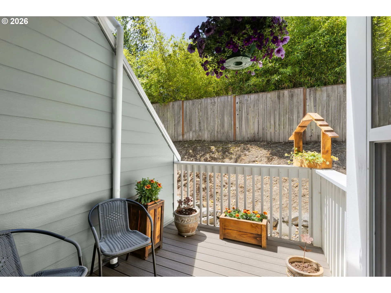
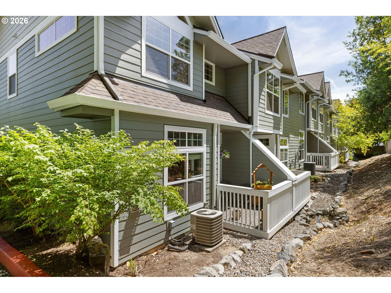
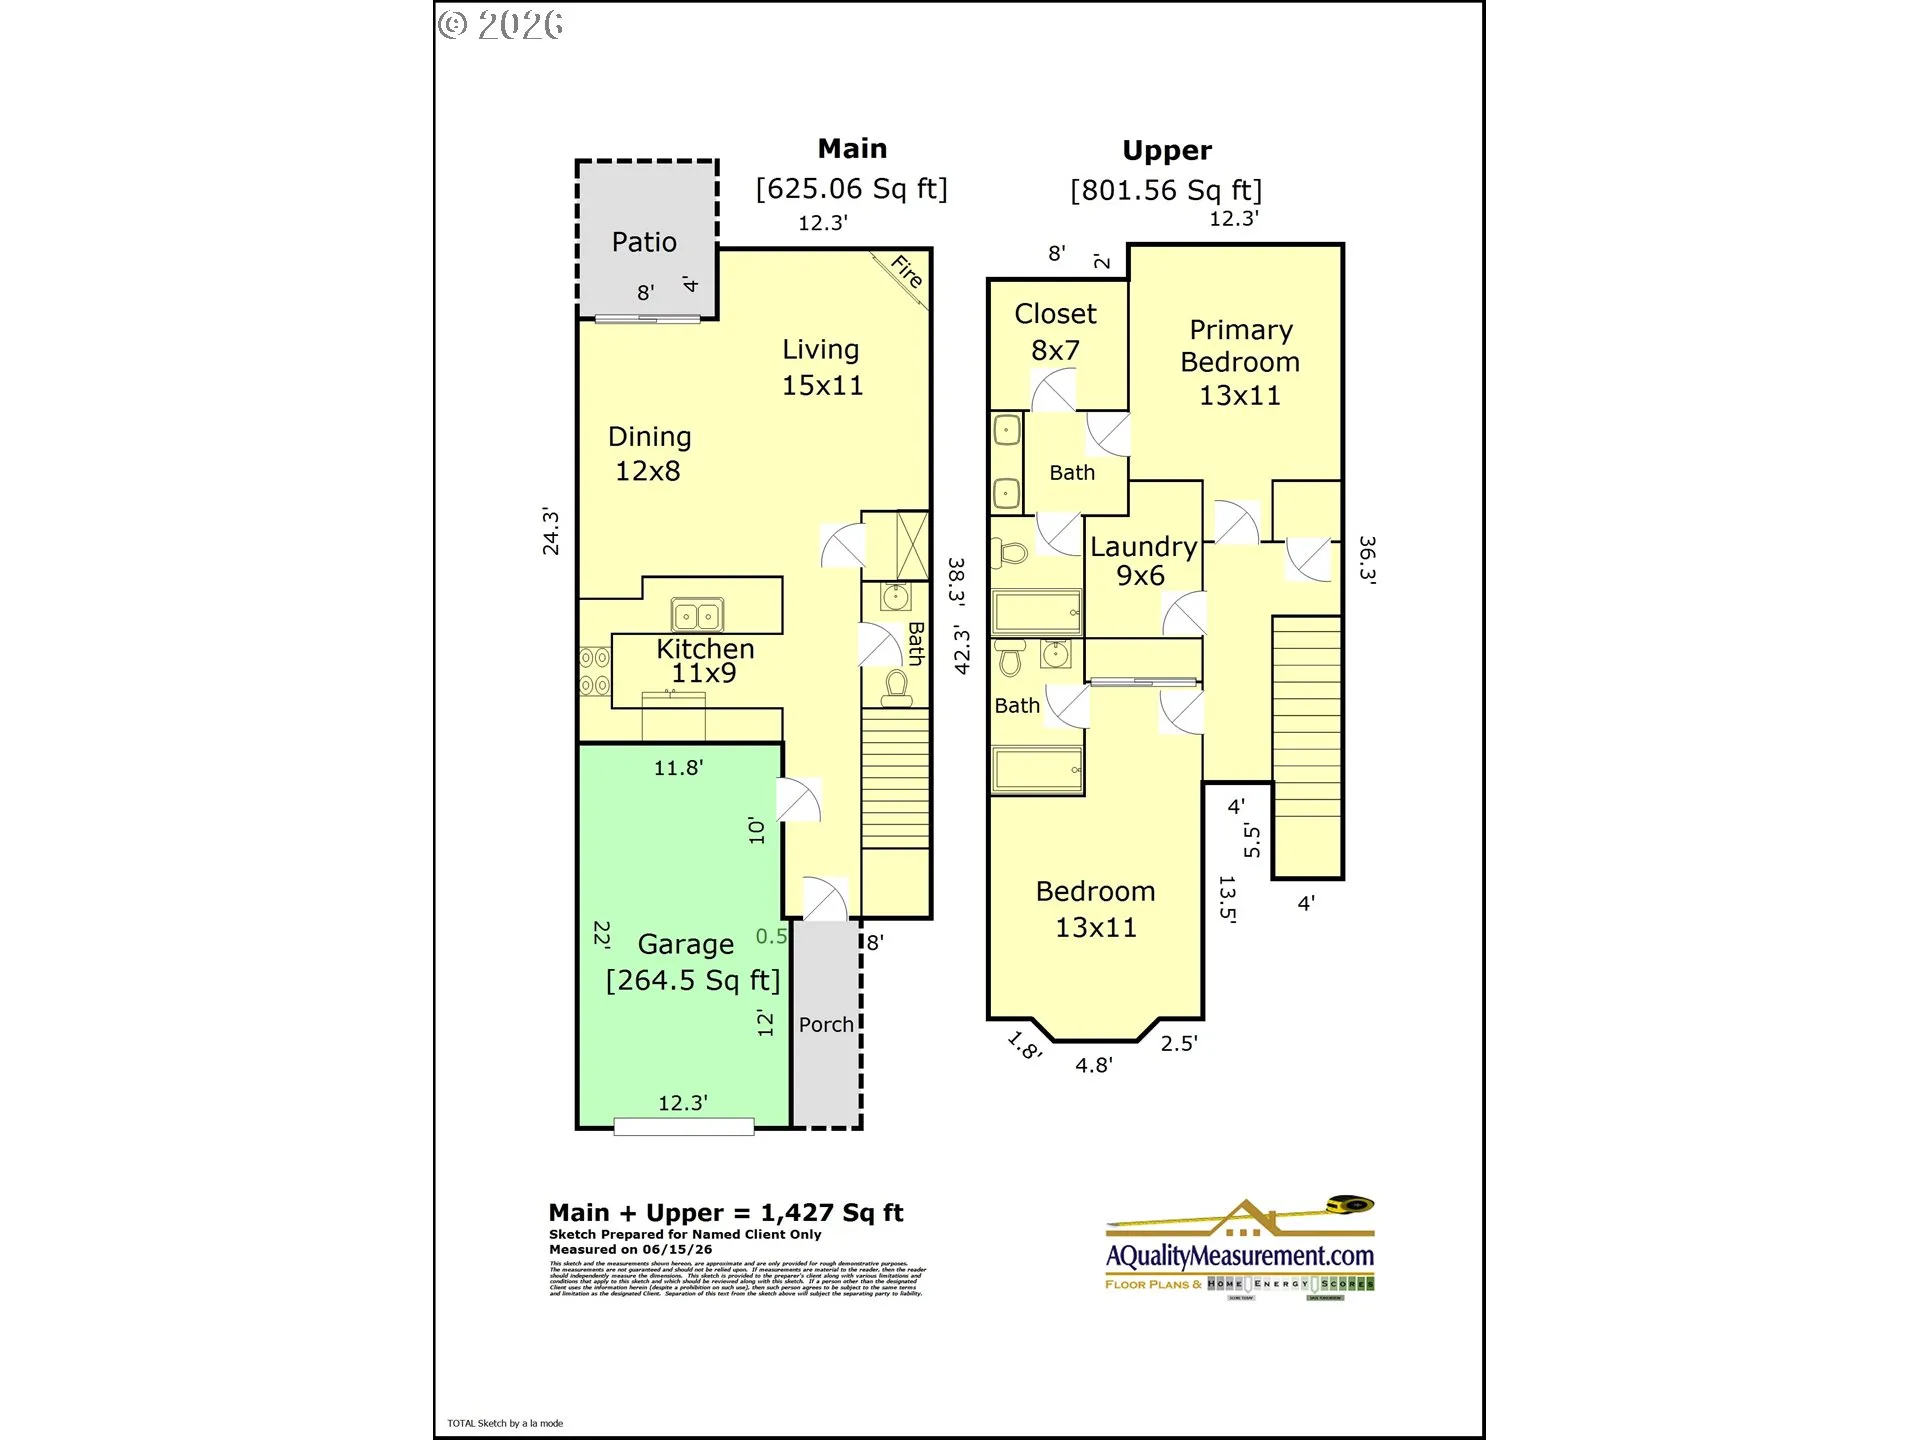
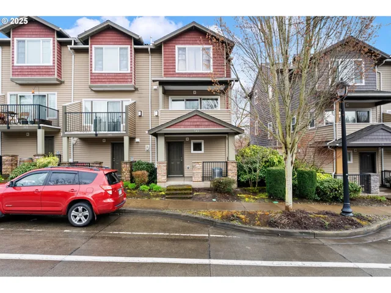
Fabulous end unit in south Beaverton, impeccably maintained with incredible light and a private back deck. Inside, high ceilings and oversized windows keep the main level bright, with engineered wood floors running through the open kitchen, dining, and living areas. kitchen has newer stainless appliances, gas range, pantry, and eating bar. Both bedrooms are ensuite with their own vaulted ceilings. Primary features a walk-in closet, dual sinks, and a walk-in shower. Upstairs there’s a generously sized laundry room with extra storage. The whole exterior was recently redone, new roof, siding, windows, paint, sliding glass door, and new Trex deck too. Parking is easy with an attached garage and a flat driveway that fits a second car, plus guest spots right nearby. This community is set far back from main roads so it is private and quiet. Close to Progress Ridge, restaurants and shopping, and quick access to Hwy 217 and Washington Square. BRAND NEW furnace and A/C!!! Home was pre-inspected and repairs completed. Dialed and ready to go!
Details
Updated on July 30, 2026 at 7:12 am-
MLS# 124638233
-
Price $390,000
-
Property Size 1427 Sqft
-
Land Area 0.03 Acres
-
Bedrooms 2
-
Bathrooms 3
-
Car Garage 1.0
-
Garage Size x x
-
Year Built 2003
-
Property Type Attached, Residential
-
Property Status Active
-
Office Name Keller Williams Sunset Corridor
-
Agent Name Kristin Rader
-
Office Phone 503-270-5700
Additional details
-
Listing Terms Cash, Conventional, VALoan
-
Association Fee 285.0
-
Roof Composition
-
Sewer Public Sewer
-
Cooling Central Air
-
Heating Forced Air
-
County Washington
-
Property Type Residential
-
Parking Driveway
-
Elementary School Greenway
-
Middle School Conestoga
-
High School Southridge
-
Architectural Style Townhouse, Traditional
Walkscore
Mortgage Calculator
-
Down Payment
-
Loan Amount
-
Monthly Mortgage Payment
-
PMI
-
Monthly HOA Fees
Contact Information
Similar Listings
- Attached, Residential
- $499,900
- $525,000

- Attached, Residential
- $364,900
- $369,900
- Condominium, Residential
- $334,000
- $339,000
 The listings you see here are pulled from the RMLS IDX feed and are meant exclusively for your personal, non-commercial snooping pleasure. You can’t use this info to build a Zillow clone, stalk your ex’s new house, or anything shady. It’s just here to help you find your next place to live. The data is considered reliable, but let’s be real—mistakes happen, and RMLS doesn’t guarantee it's 100% accurate. Double-check the details before you fall in love with that “3-bedroom charmer” that turns out to be a 1-bedroom with a sketchy garage conversion.
IDX information is provided exclusively for consumers’ personal, non-commercial use, it may not be used for any purpose other than to identify prospective properties consumers may be interested in purchasing, data is deemed reliable but is not guaranteed accurate by RMLS. All information provided is deemed reliable, but is not guaranteed and should be independently verified.
The listings you see here are pulled from the RMLS IDX feed and are meant exclusively for your personal, non-commercial snooping pleasure. You can’t use this info to build a Zillow clone, stalk your ex’s new house, or anything shady. It’s just here to help you find your next place to live. The data is considered reliable, but let’s be real—mistakes happen, and RMLS doesn’t guarantee it's 100% accurate. Double-check the details before you fall in love with that “3-bedroom charmer” that turns out to be a 1-bedroom with a sketchy garage conversion.
IDX information is provided exclusively for consumers’ personal, non-commercial use, it may not be used for any purpose other than to identify prospective properties consumers may be interested in purchasing, data is deemed reliable but is not guaranteed accurate by RMLS. All information provided is deemed reliable, but is not guaranteed and should be independently verified. 
