

Overview
- 5
- 3
- 2.0
- 3311 Sqft
- 1913
- SingleFamilyResidence, Residential
- 129710429
- 0.11 Acres
- Think Real Estate
- Lauren Goche
Description
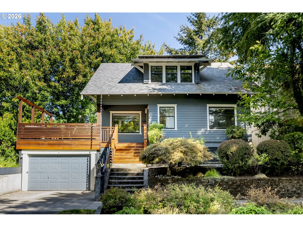
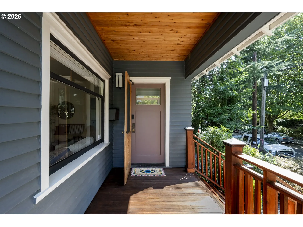
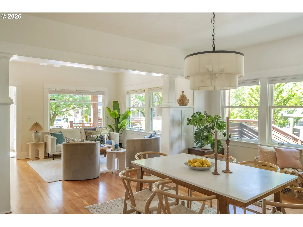
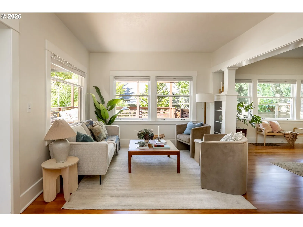
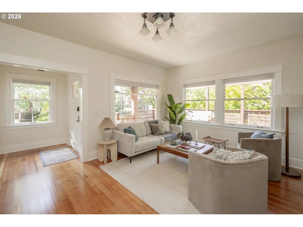
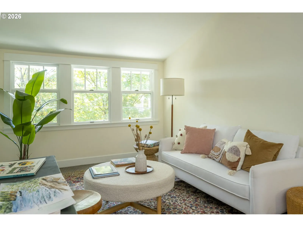
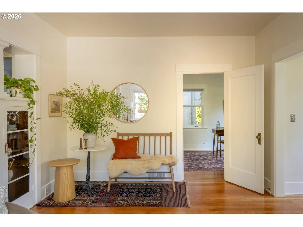
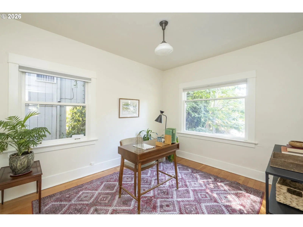
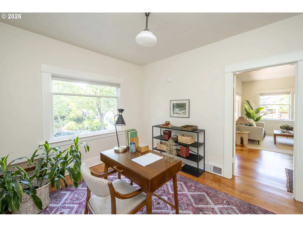
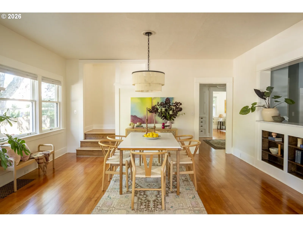
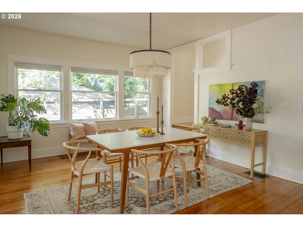
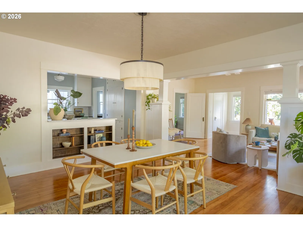
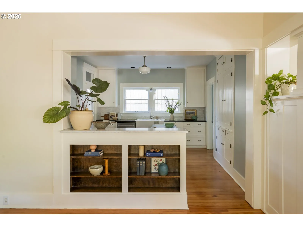
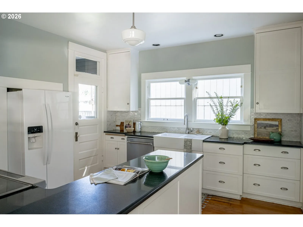
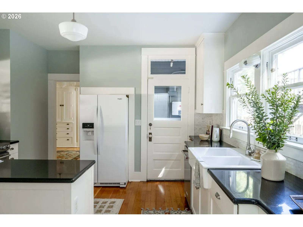
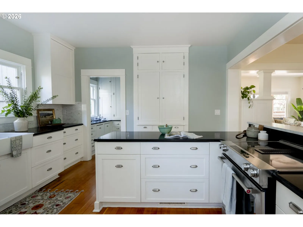
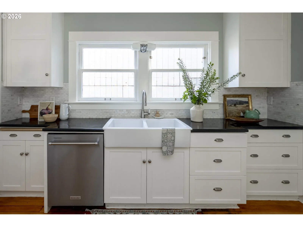
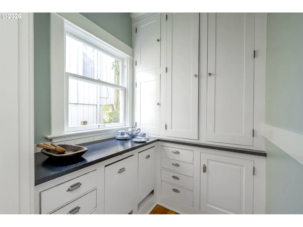
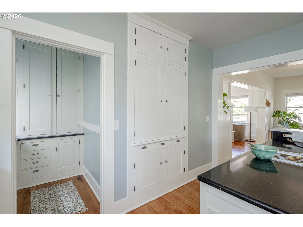
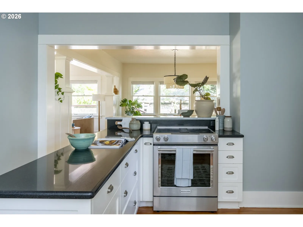
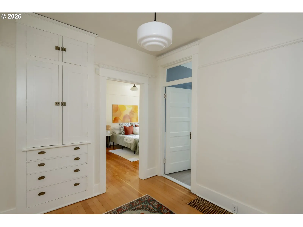
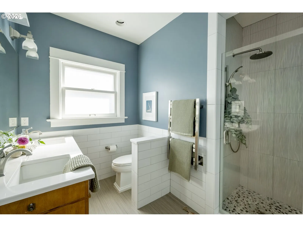
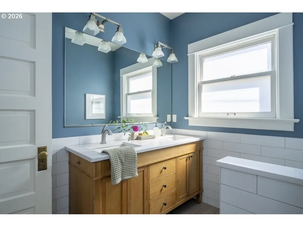
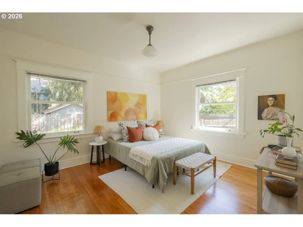
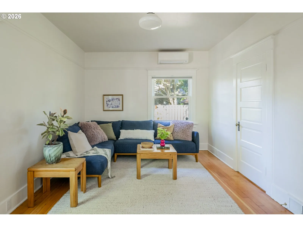
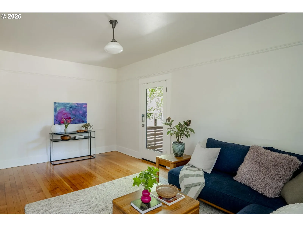
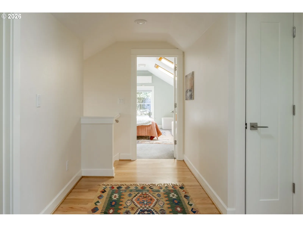
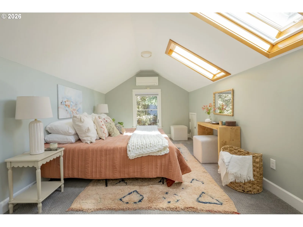
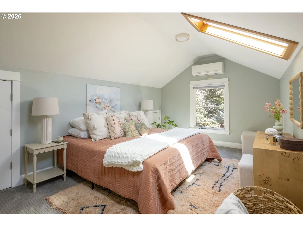
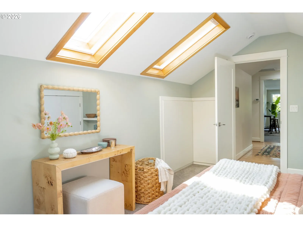
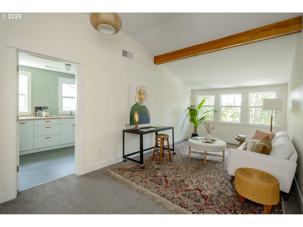
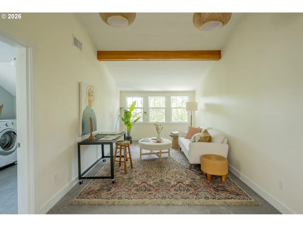
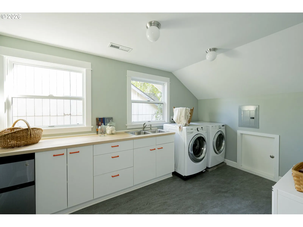
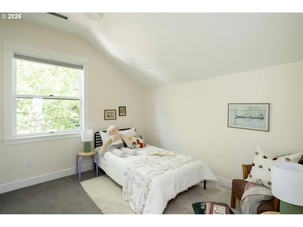
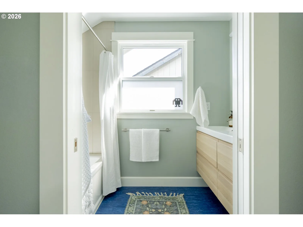
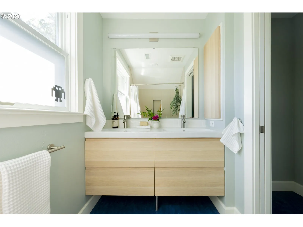
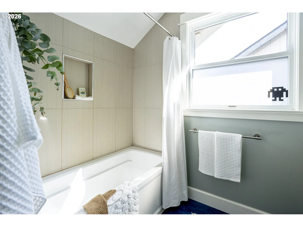
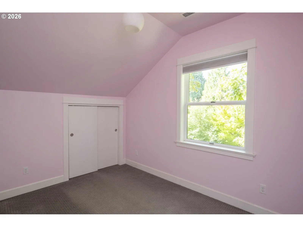
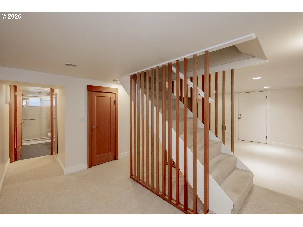
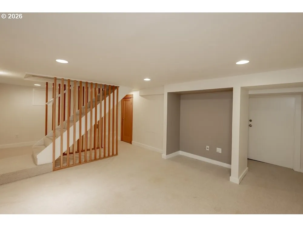
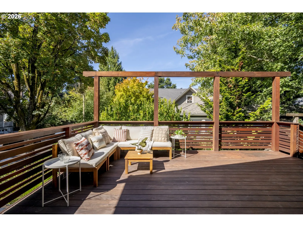
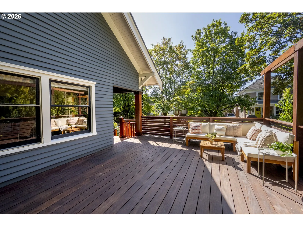
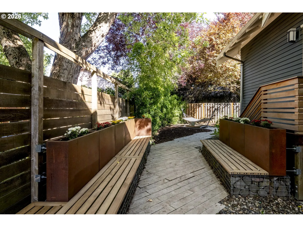
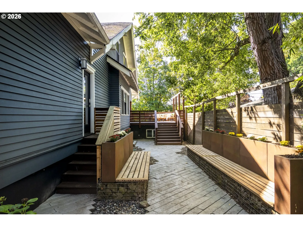
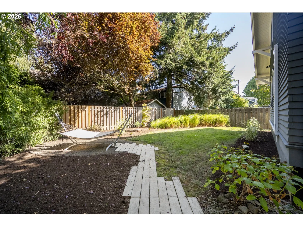
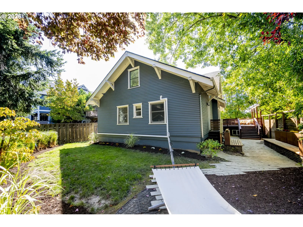
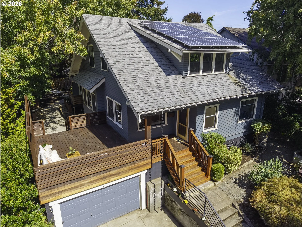
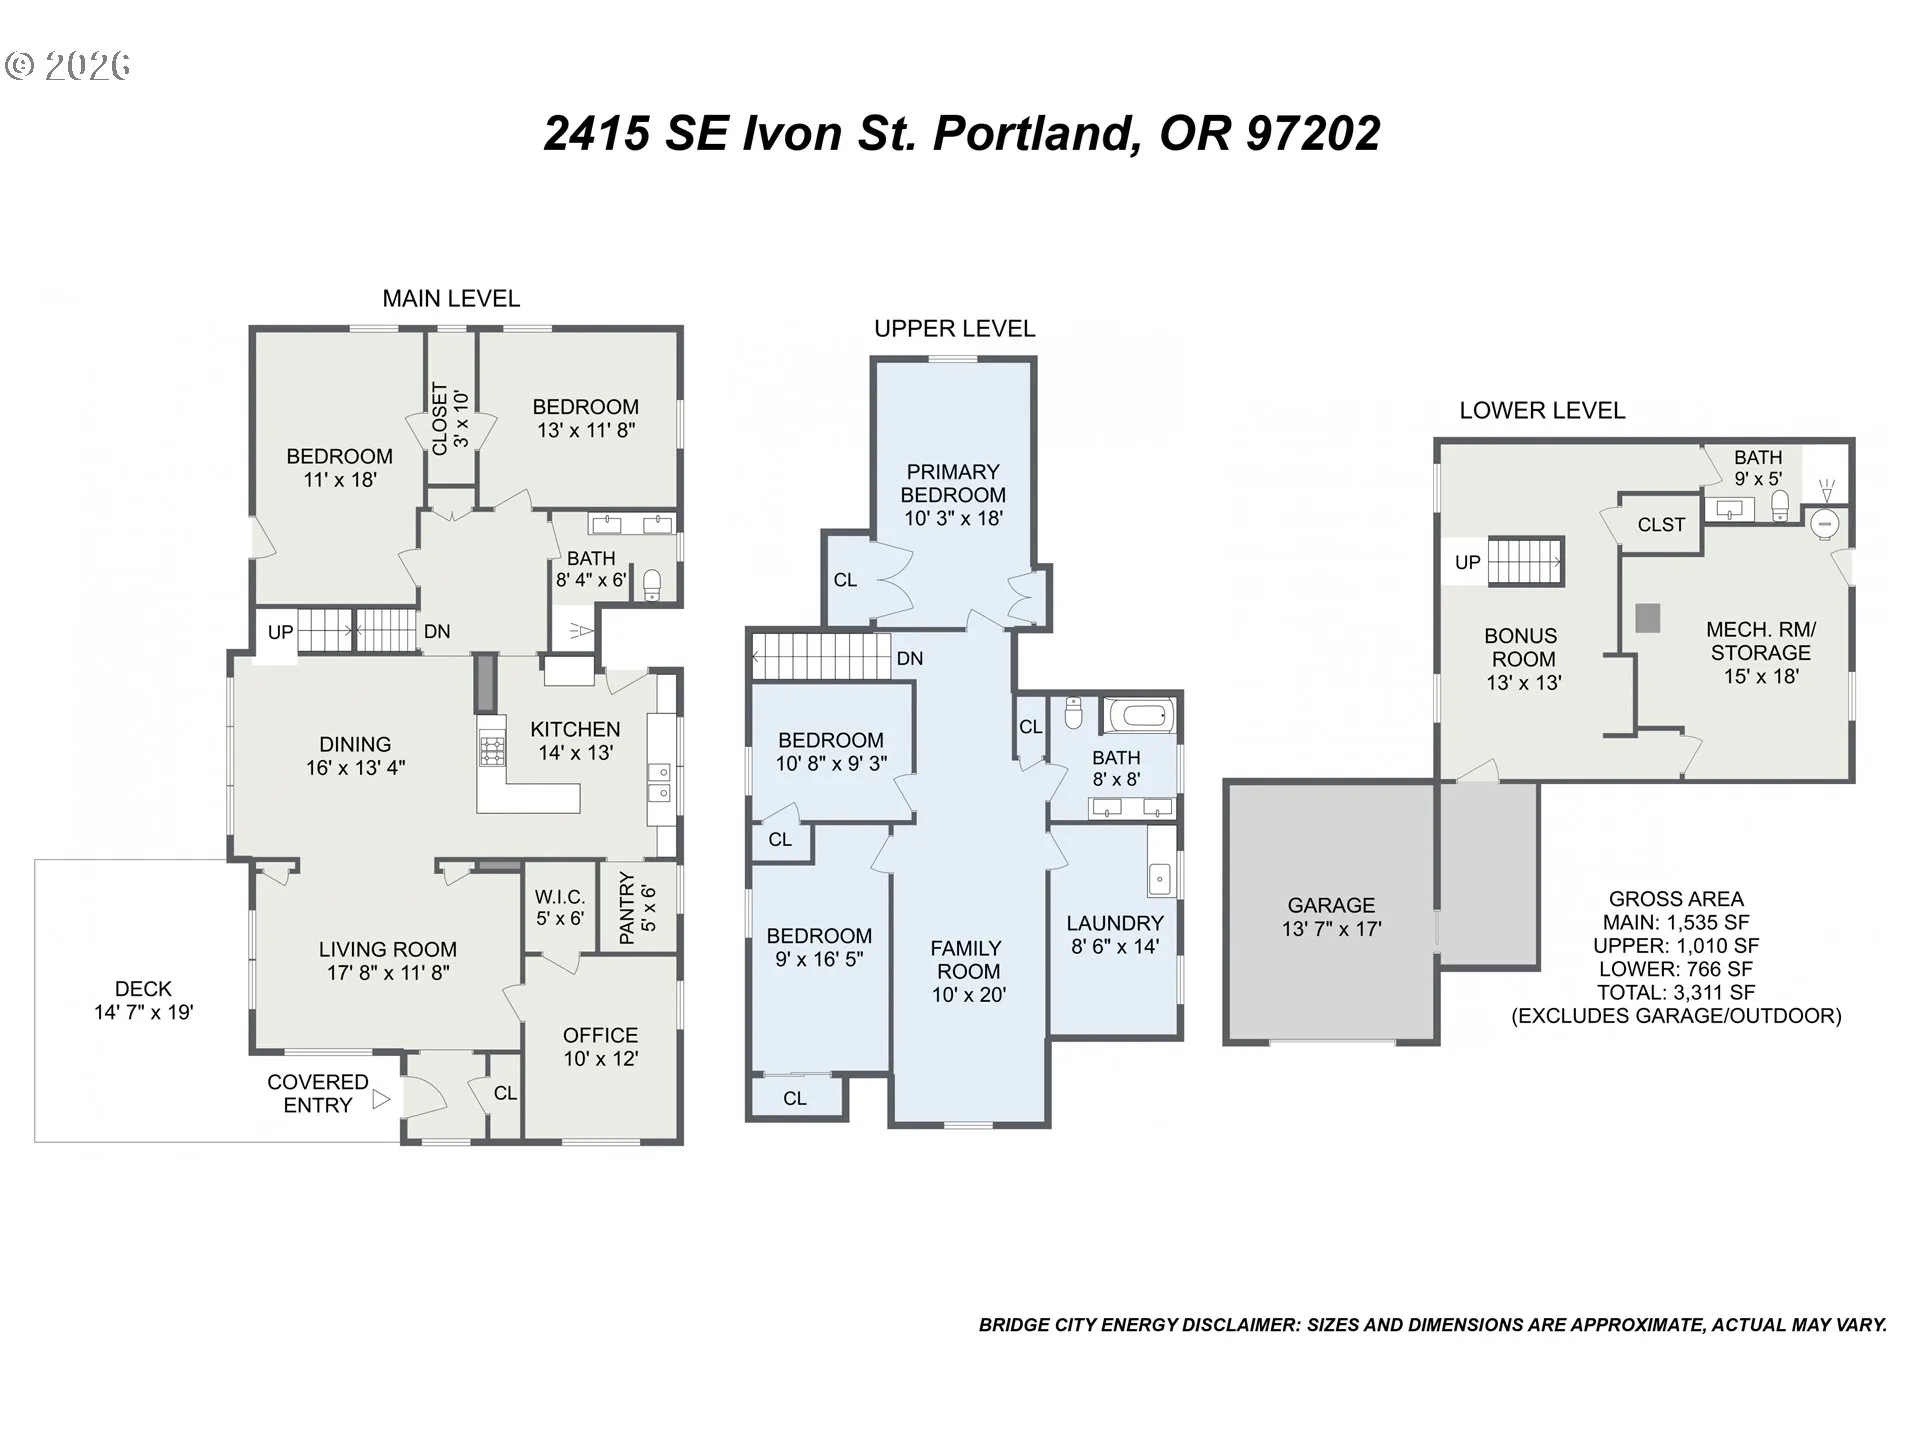
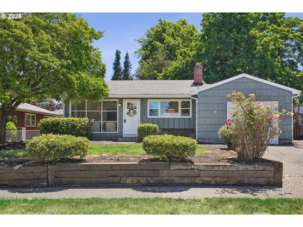
Live in the cultural hub of the Clinton St/Hosford-Abernathy neighborhood in a classic Craftsman that checks all the boxes: looks, location, and live-ability. Park your car in a driveway that has an electric vehicle charger, and ascend to the incredible elevated porch and wrap around deck. With flexible living spaces that span 3 levels, you’ll find original wood floors, vintage built-ins, modern upgrades such as solar panels, mini-splits, and skylights, in a house braced with earthquake retrofittings. The main floor has a kitchen designed to be the heart of the home: quartz and marble countertops, loads of storage, and a delightful butler’s pantry. The living room and dining room are light filled with rows of windows, offering plenty of room for a raucous dinner party or family game night. Two bedrooms, an office, and a full bath round out the main level. The upper floor has vaulted ceilings, a full bath with double sinks, a laundry room which could be converted to a full kitchen, 3 additional bedrooms, and a living room with a wall of windows. The lower level has the 3rd full bathroom of the house, with a family room, lots of storage space, washer/dryer hook ups, and the potential to be an ADU with a ground-floor walk out through the garage. This south-facing house has easy to manage plantings in front, a side yard with custom built in benches and planters, and a perfectly sized, fenced back yard. This neighborhood is what community’s all about, with the rose gardens of Ladd’s Addition, community parks and gardens, bicycle paths, and some of the best Portland restaurants and bakeries of Division St just blocks away. [Home Energy Score = 1. HES Report at https://rpt.greenbuildingregistry.com/hes/OR10251651]
Details
Updated on September 12, 2026 at 6:59 pm-
MLS# 129710429
-
Price $950,000
-
Property Size 3311 Sqft
-
Land Area 0.11 Acres
-
Bedrooms 5
-
Bathrooms 3
-
Car Garage 2.0
-
Garage Size x x
-
Year Built 1913
-
Property Type SingleFamilyResidence, Residential
-
Property Status Active
-
Office Name Think Real Estate
-
Agent Name Lauren Goche
-
Office Phone 503-847-2722
Additional details
-
Listing Terms Cash, Conventional
-
Roof Composition
-
Sewer Public Sewer
-
Cooling Mini Split
-
Heating Forced Air95Plus, Heat Pump, Mini Split
-
County Multnomah
-
Property Type Residential
-
Parking Driveway
-
Elementary School Abernethy
-
Middle School Hosford
-
High School Cleveland
-
Architectural Style Craftsman
Walkscore
Mortgage Calculator
-
Down Payment
-
Loan Amount
-
Monthly Mortgage Payment
-
PMI
-
Monthly HOA Fees
Contact Information
Similar Listings
- SingleFamilyResidence, Residential
- $422,499
- $422,500


- MultiFamily
- $719,900
- $735,000

- Condominium, Residential
- $479,000
 The listings you see here are pulled from the RMLS IDX feed and are meant exclusively for your personal, non-commercial snooping pleasure. You can’t use this info to build a Zillow clone, stalk your ex’s new house, or anything shady. It’s just here to help you find your next place to live. The data is considered reliable, but let’s be real—mistakes happen, and RMLS doesn’t guarantee it's 100% accurate. Double-check the details before you fall in love with that “3-bedroom charmer” that turns out to be a 1-bedroom with a sketchy garage conversion.
IDX information is provided exclusively for consumers’ personal, non-commercial use, it may not be used for any purpose other than to identify prospective properties consumers may be interested in purchasing, data is deemed reliable but is not guaranteed accurate by RMLS. All information provided is deemed reliable, but is not guaranteed and should be independently verified.
The listings you see here are pulled from the RMLS IDX feed and are meant exclusively for your personal, non-commercial snooping pleasure. You can’t use this info to build a Zillow clone, stalk your ex’s new house, or anything shady. It’s just here to help you find your next place to live. The data is considered reliable, but let’s be real—mistakes happen, and RMLS doesn’t guarantee it's 100% accurate. Double-check the details before you fall in love with that “3-bedroom charmer” that turns out to be a 1-bedroom with a sketchy garage conversion.
IDX information is provided exclusively for consumers’ personal, non-commercial use, it may not be used for any purpose other than to identify prospective properties consumers may be interested in purchasing, data is deemed reliable but is not guaranteed accurate by RMLS. All information provided is deemed reliable, but is not guaranteed and should be independently verified. 
