

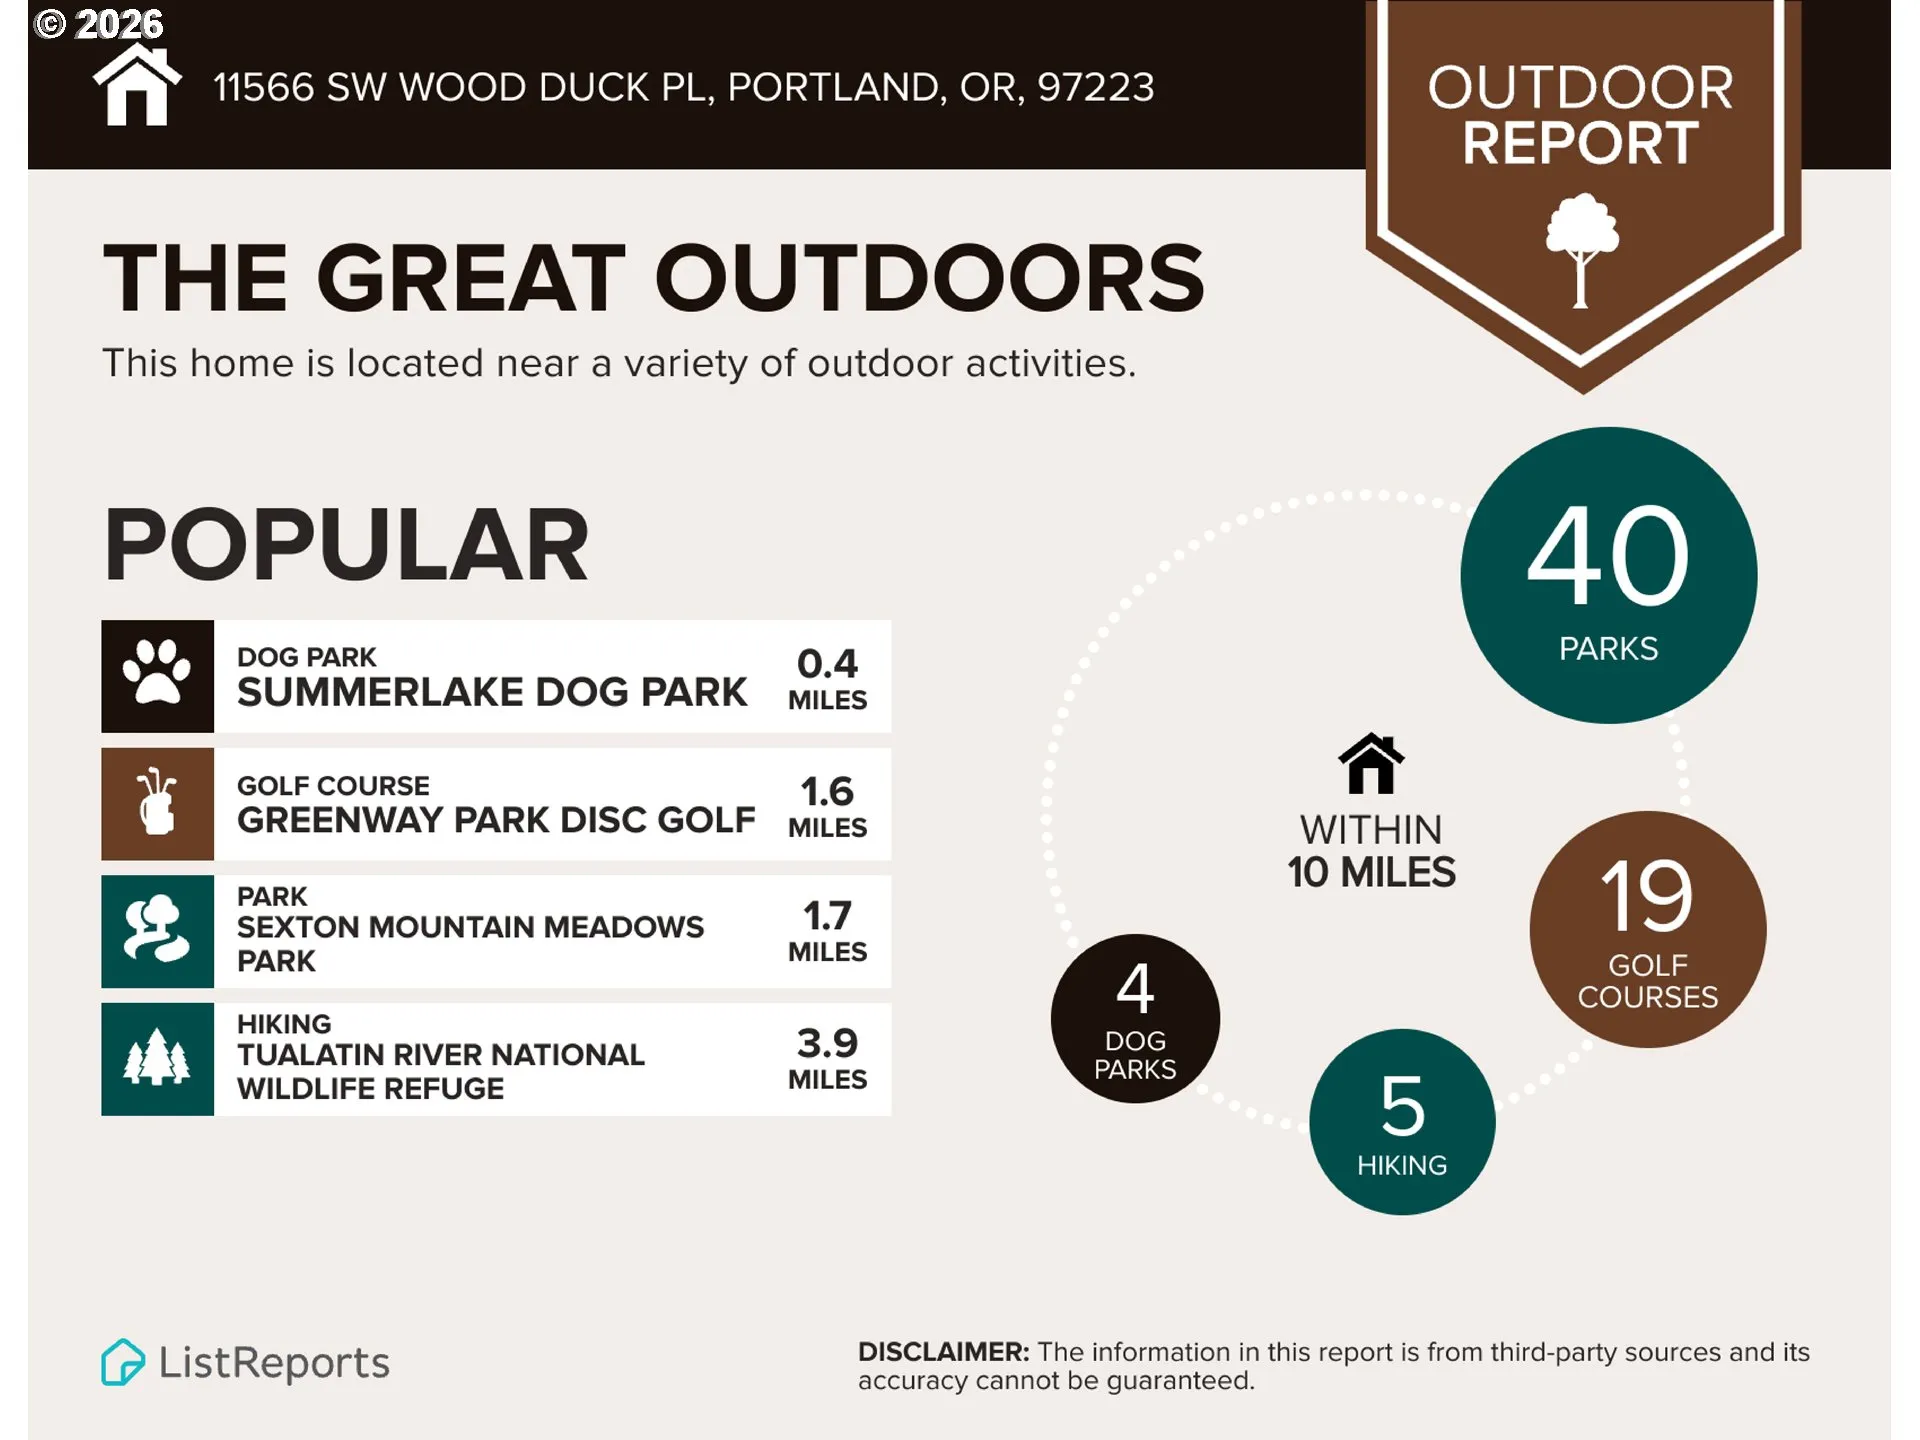
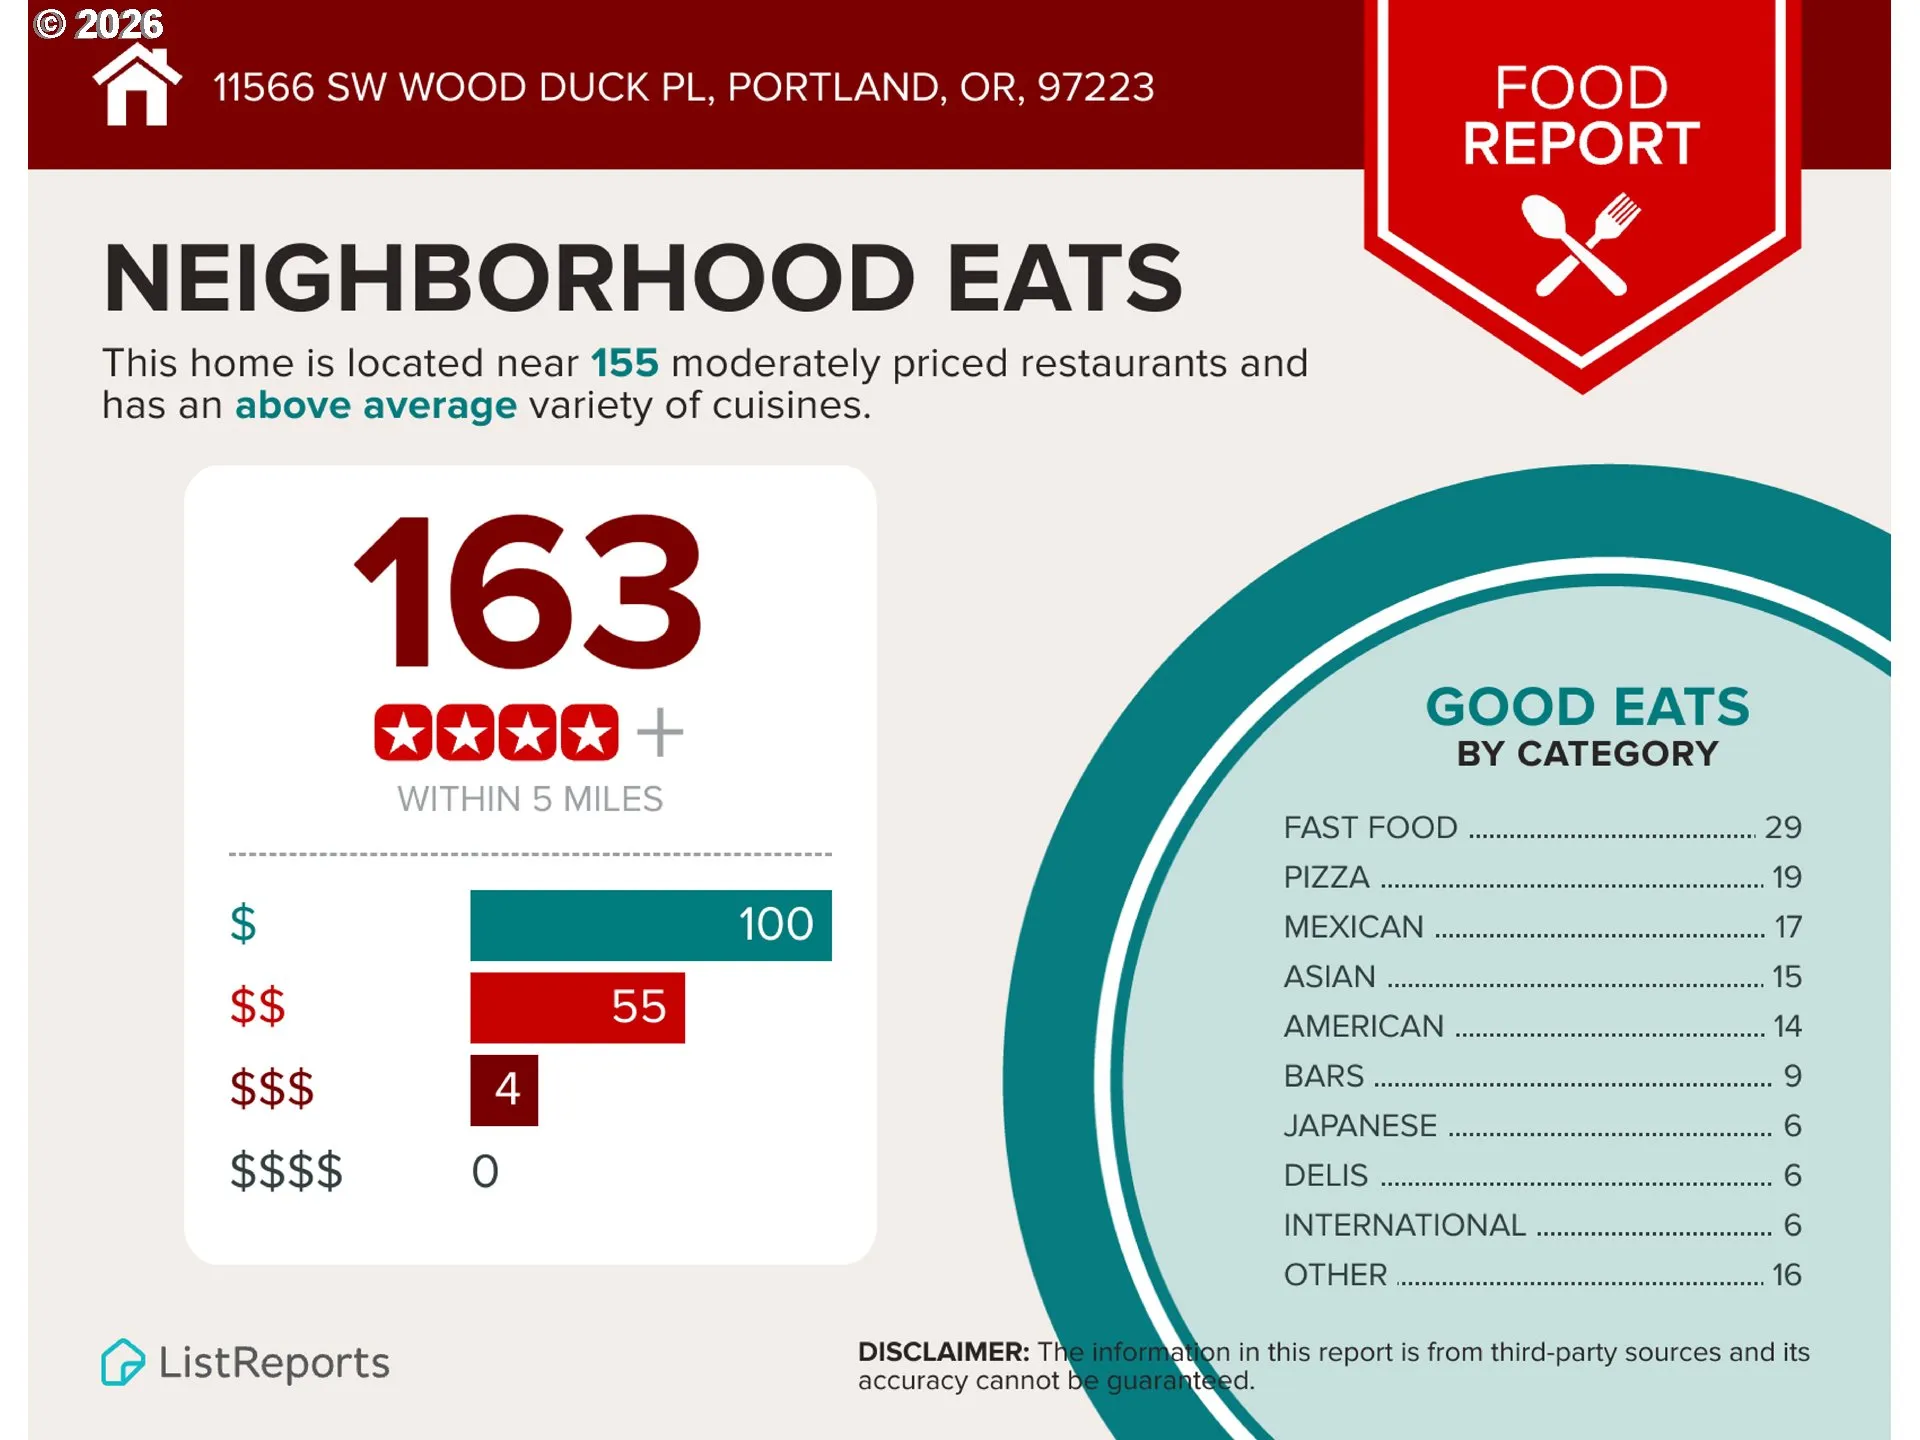
Overview
- 3
- 3
- 2.0
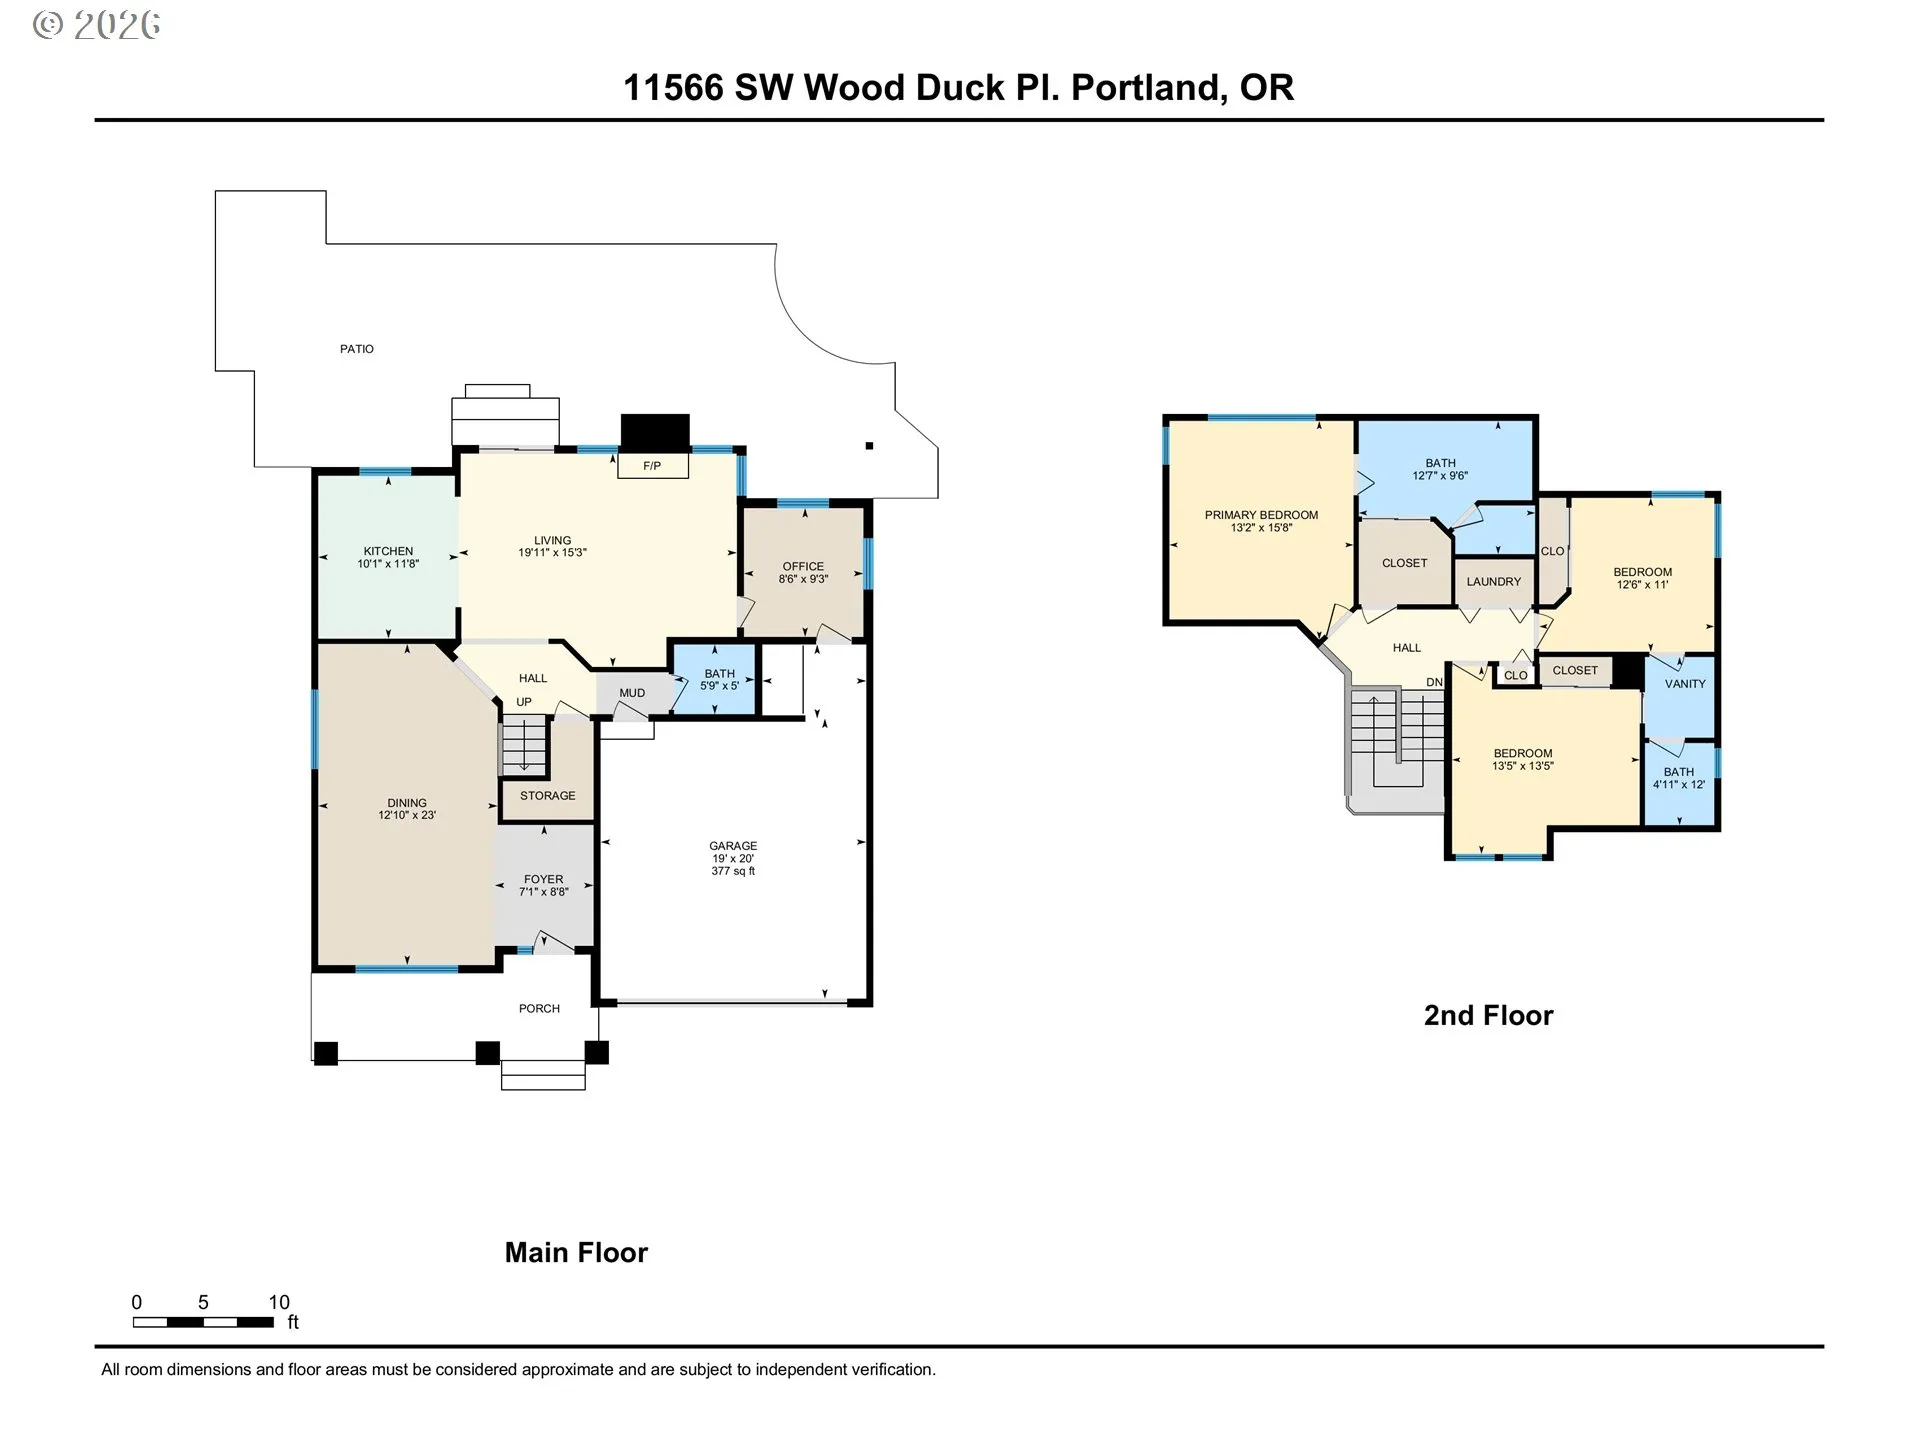
- 1956 Sqft
- 1997
- SingleFamilyResidence, Residential
- 131301361
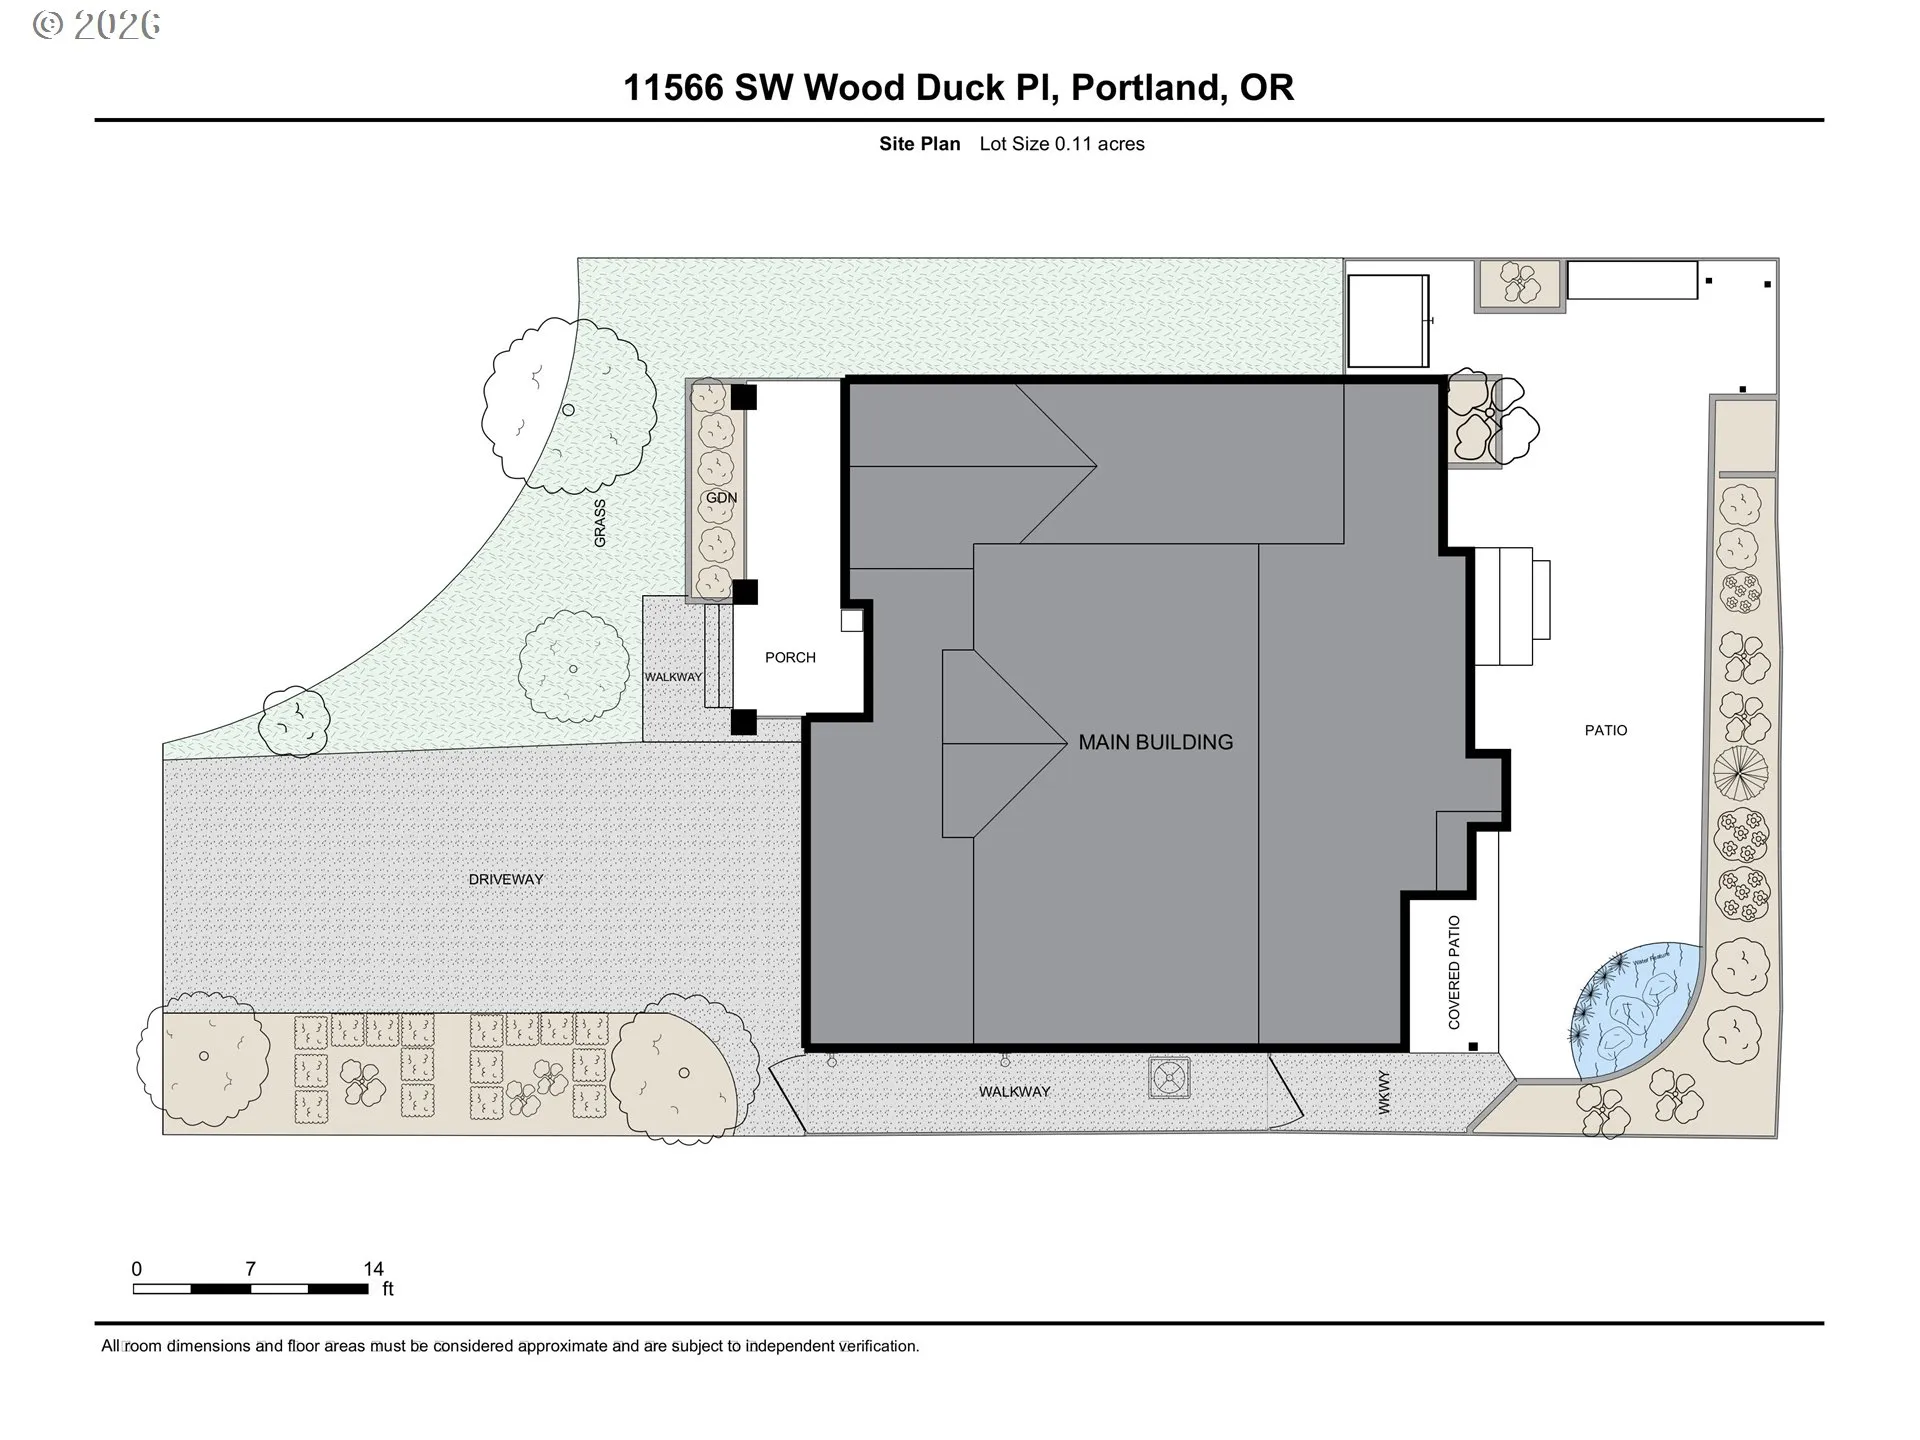
- 0.11 Acres
- Premiere Property Group, LLC
- Brian Denne
Description
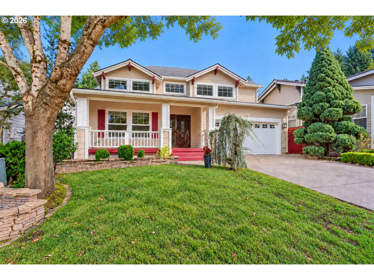
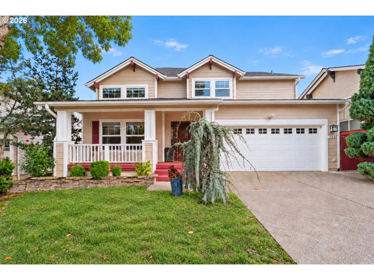
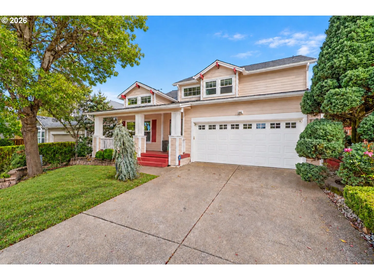
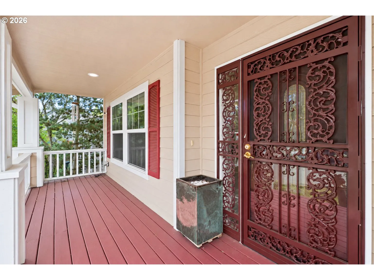
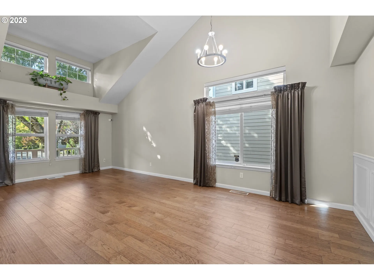
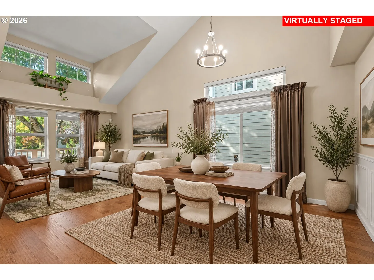
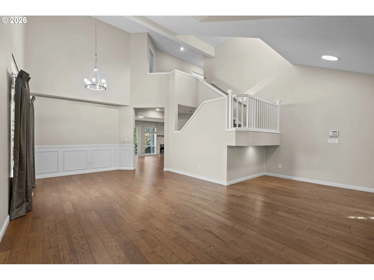
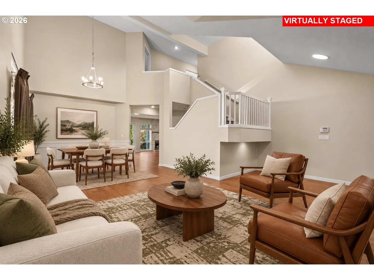
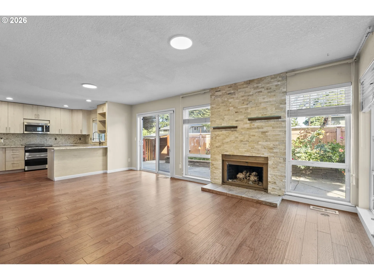
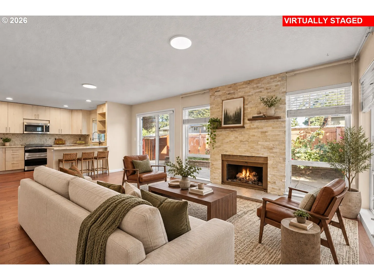
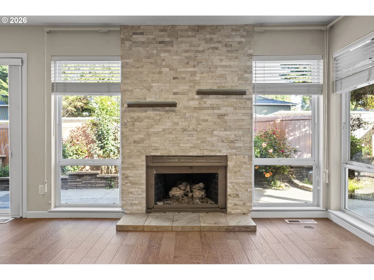
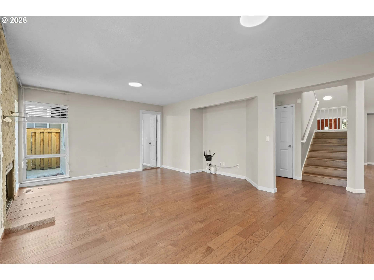
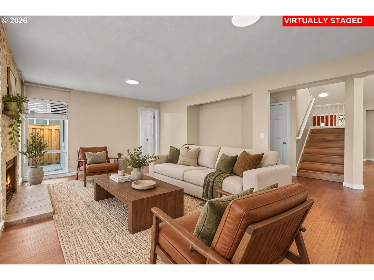
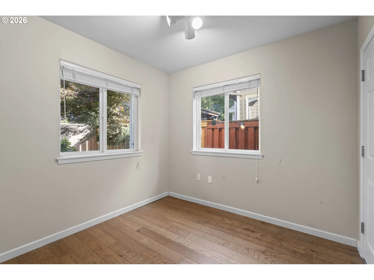
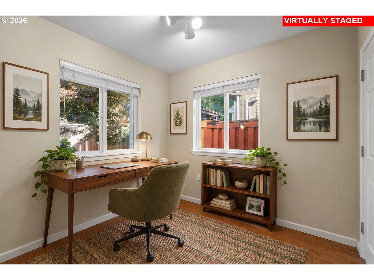
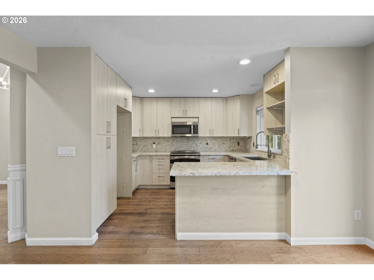
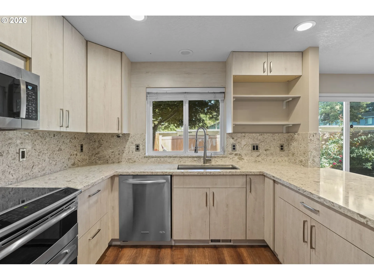
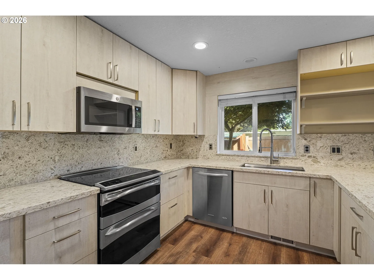
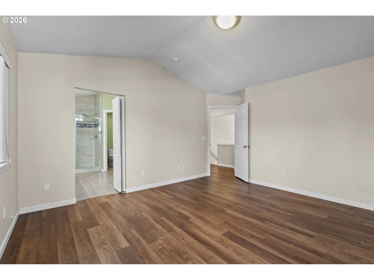
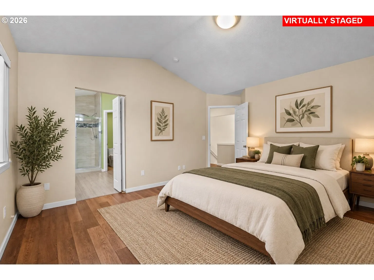
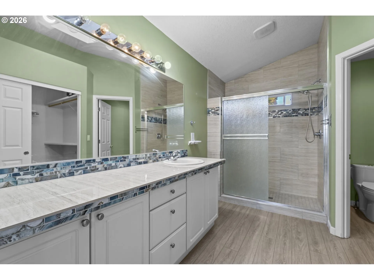
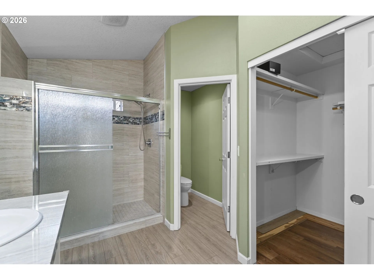
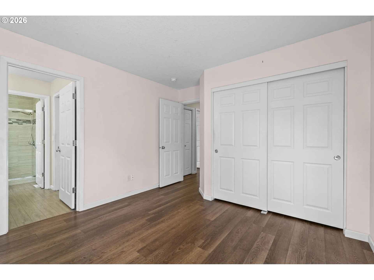
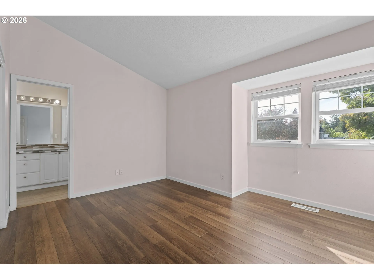
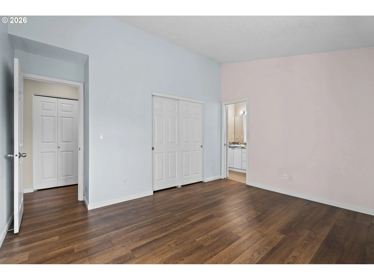
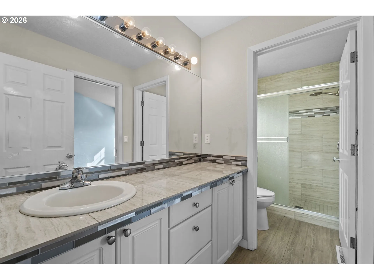
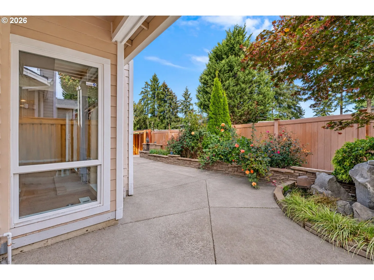
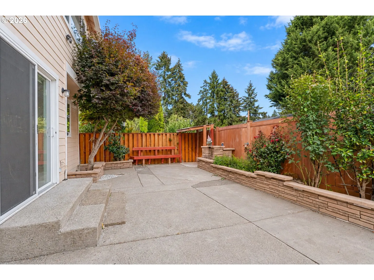
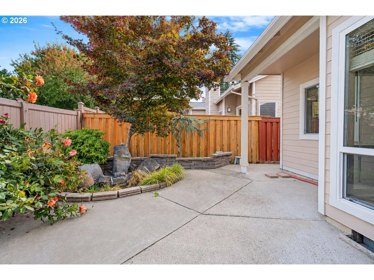
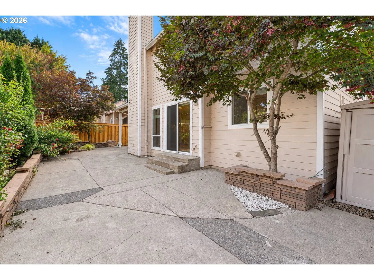
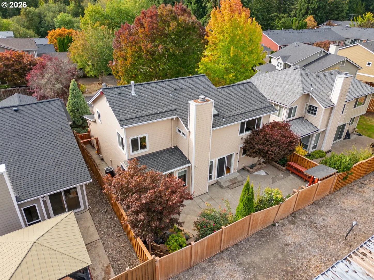
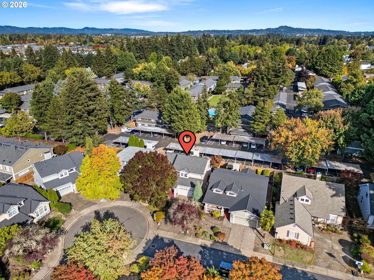
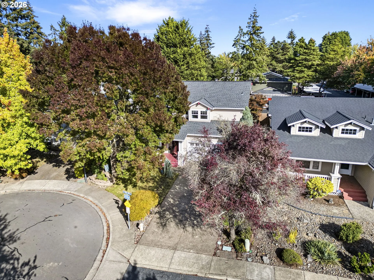
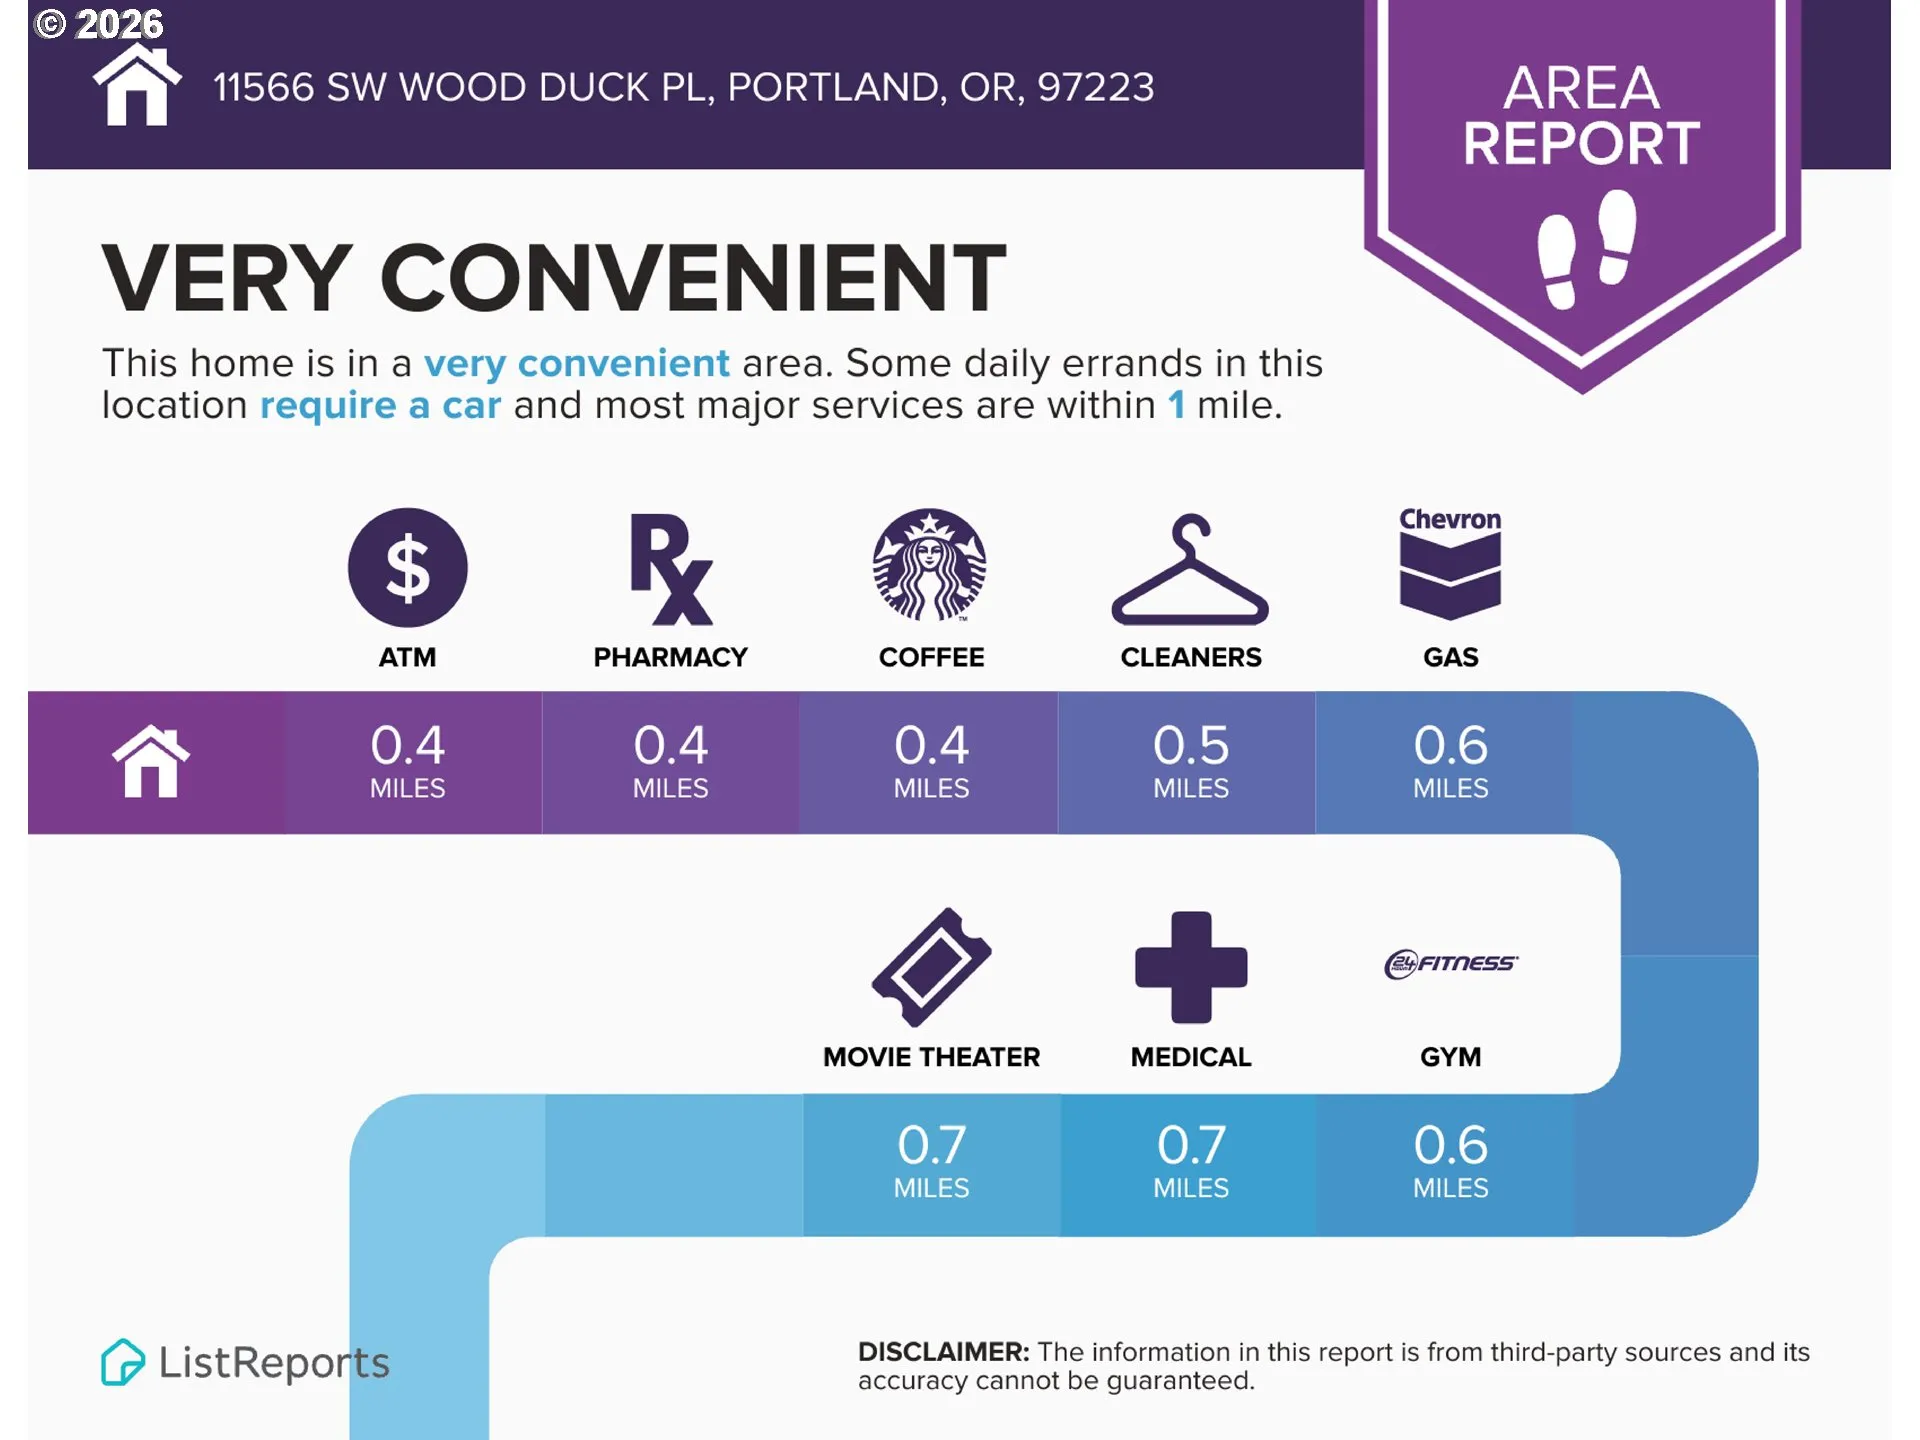
Come home to Craftsman charm, thoughtful updates, and a welcoming cul-de-sac setting near Progress Ridge. This 3-bedroom, 2.5-bath home blends comfortable gathering spaces with modern finishes that make everyday living a pleasure. Vaulted ceilings create an airy feel in the living and dining rooms, while engineered wood floors bring warmth and continuity to the main living spaces.The updated kitchen features quartz countertops, updated cabinetry, stainless steel appliances, a built-in dual convection oven, farmhouse-style sink, and recessed lighting. From casual meals to hosting friends, this inviting space is ready for it all. In the family room, a gas fireplace with a stone surround makes a cozy backdrop for quiet evenings. A finished office/bonus room offers flexibility for working from home, creative projects, or hobbies.Upstairs, retreat to a spacious primary suite with vaulted ceilings, a walk-in closet, and a skylit bathroom with an oversized vanity. Two additional bedrooms connect through a convenient Jack-and-Jill bathroom, and upstairs laundry keeps daily routines simple.Enjoy morning coffee on the covered front porch or unwind in the low-maintenance backyard, with concrete patio space for outdoor dining and relaxing. Central air conditioning, double-pane low-E vinyl windows, Hardie Plank siding, and a roof replaced in 2018 add to the home’s appeal. Nearby Progress Ridge shopping, dining, and entertainment put a variety of everyday conveniences close to home. A warm, inviting place to settle in and make your own.
Details
Updated on October 20, 2026 at 6:02 pm-
MLS# 131301361
-
Price $619,900
-
Property Size 1956 Sqft
-
Land Area 0.11 Acres
-
Bedrooms 3
-
Bathrooms 3
-
Car Garage 2.0
-
Garage Size x x
-
Year Built 1997
-
Property Type SingleFamilyResidence, Residential
-
Property Status Active
-
Office Name Premiere Property Group, LLC
-
Agent Name Brian Denne
-
Office Phone 503-670-9000
Additional details
-
Listing Terms Cash, Conventional, FHA, State GILoan, VALoan
-
Association Fee 45.0
-
Roof Composition
-
Sewer Public Sewer
-
Cooling Central Air
-
Heating Forced Air
-
County Washington
-
Property Type Residential
-
Parking Driveway, On Street
-
Elementary School Nancy Ryles
-
Middle School Conestoga
-
High School Southridge
-
Architectural Style Craftsman, Traditional
Walkscore
Mortgage Calculator
-
Down Payment
-
Loan Amount
-
Monthly Mortgage Payment
-
PMI
-
Monthly HOA Fees
Contact Information
Similar Listings
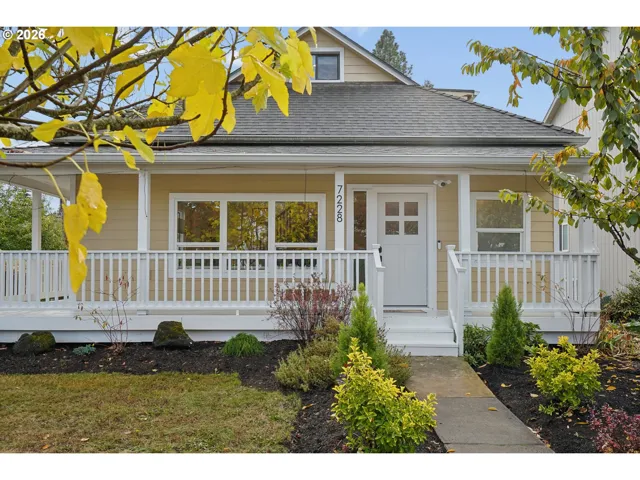
- SingleFamilyResidence, Residential
- $649,900

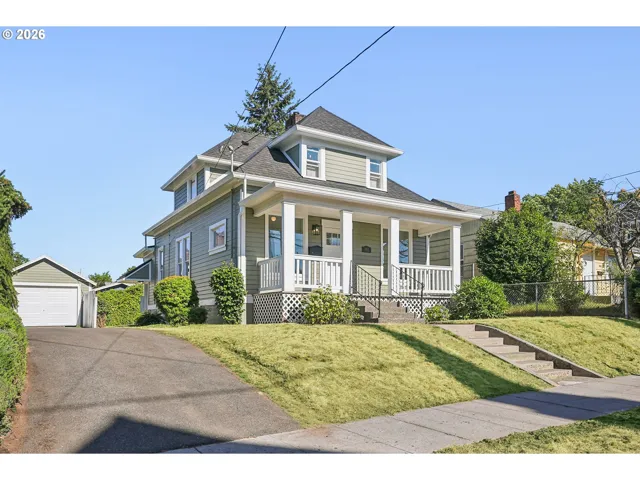
- SingleFamilyResidence, Residential
- $549,999
- $574,999

- SingleFamilyResidence, Residential
- $409,000
- $419,000
 The listings you see here are pulled from the RMLS IDX feed and are meant exclusively for your personal, non-commercial snooping pleasure. You can’t use this info to build a Zillow clone, stalk your ex’s new house, or anything shady. It’s just here to help you find your next place to live. The data is considered reliable, but let’s be real—mistakes happen, and RMLS doesn’t guarantee it's 100% accurate. Double-check the details before you fall in love with that “3-bedroom charmer” that turns out to be a 1-bedroom with a sketchy garage conversion.
IDX information is provided exclusively for consumers’ personal, non-commercial use, it may not be used for any purpose other than to identify prospective properties consumers may be interested in purchasing, data is deemed reliable but is not guaranteed accurate by RMLS. All information provided is deemed reliable, but is not guaranteed and should be independently verified.

