

Overview
- 4
- 4
- 2.0
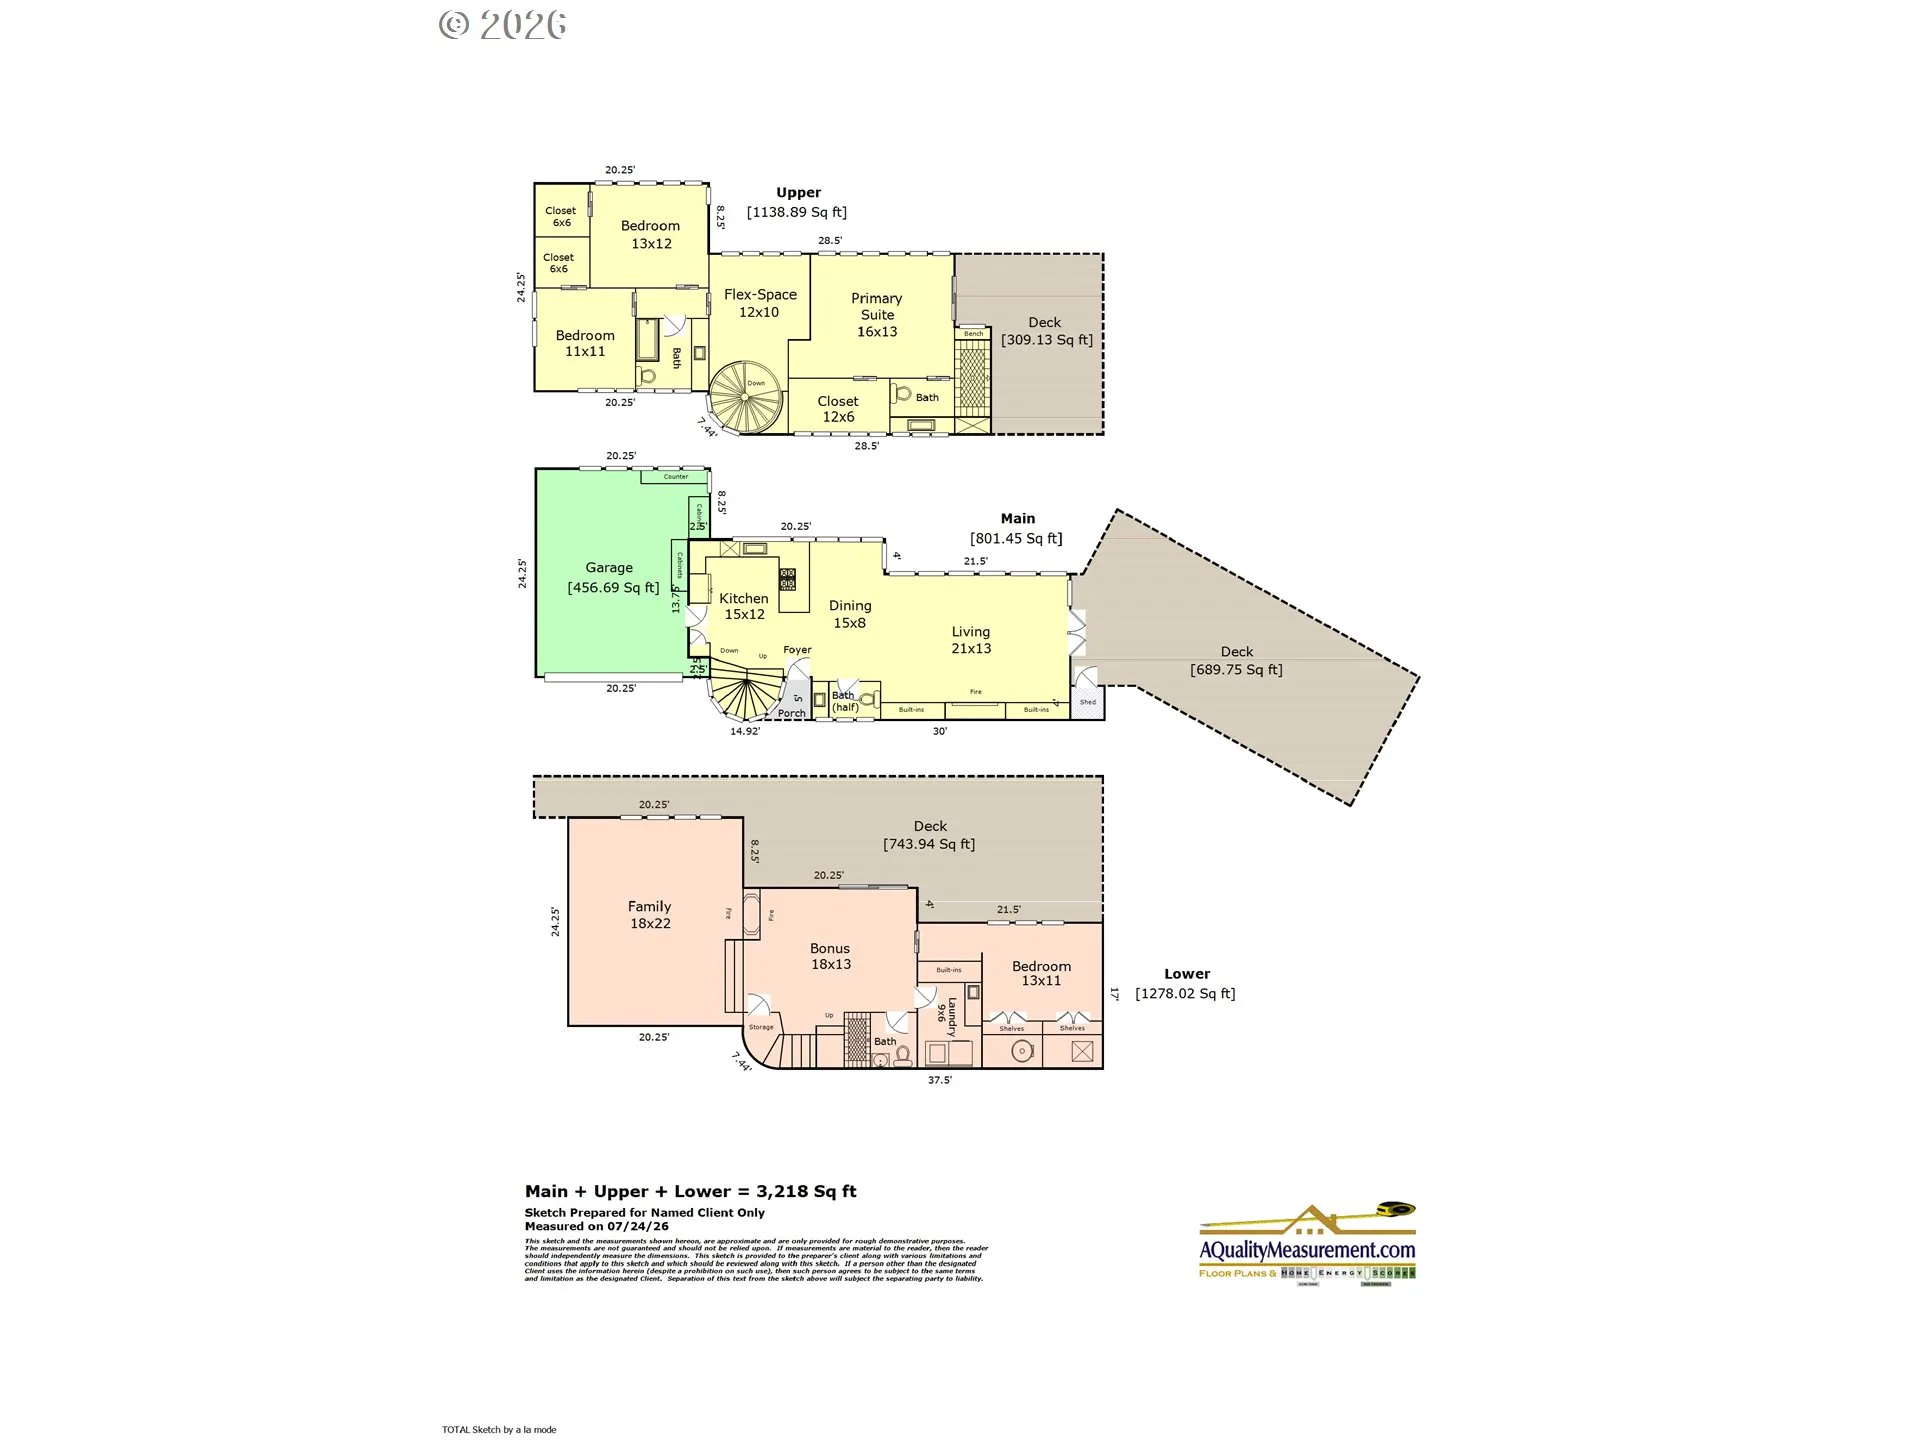
- 3218 Sqft
- 1942
- SingleFamilyResidence, Residential
- 131521692
- 0.17 Acres
- Windermere Realty Trust
- Jessica Karman
Description
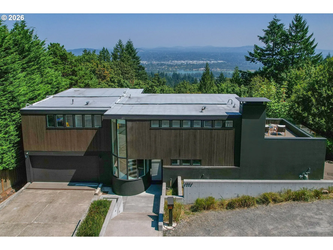
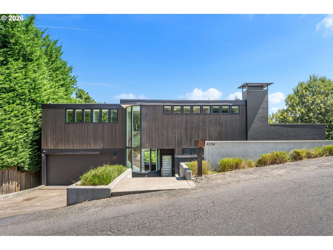
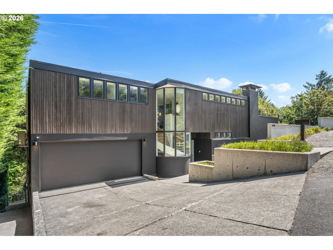
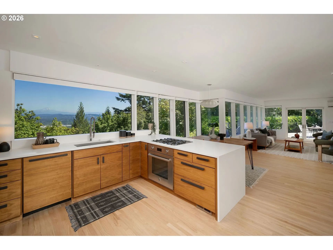
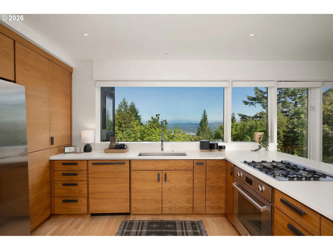
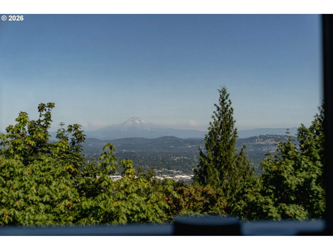
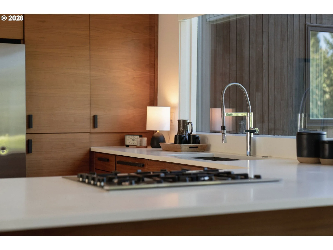
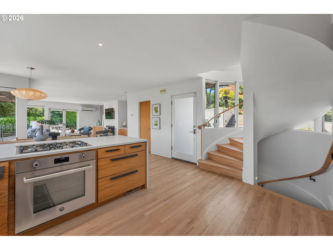
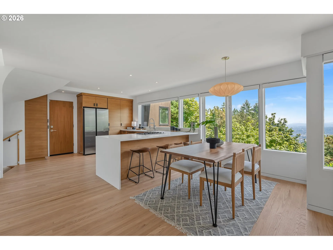
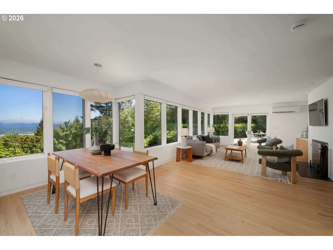
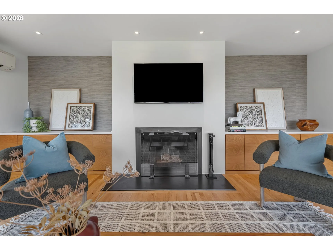
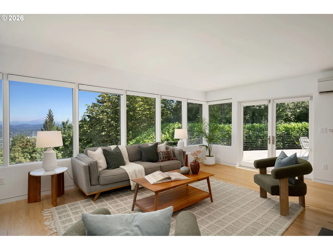
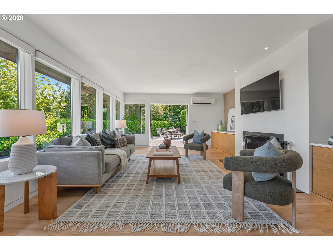
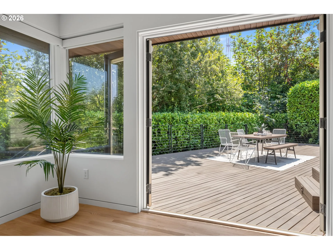
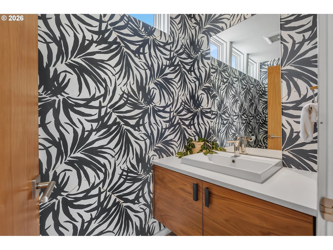
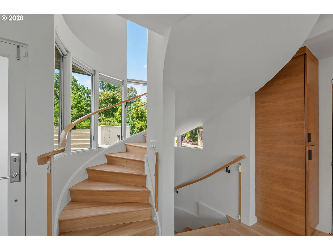
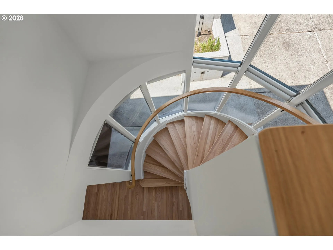
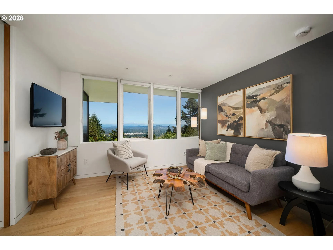
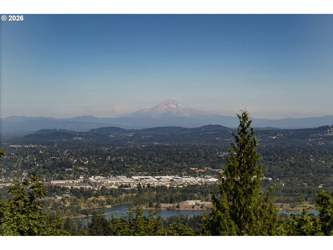
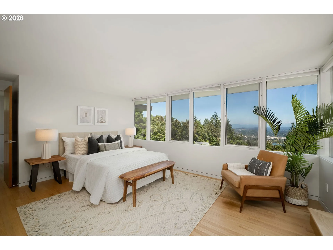
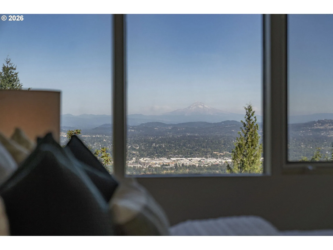
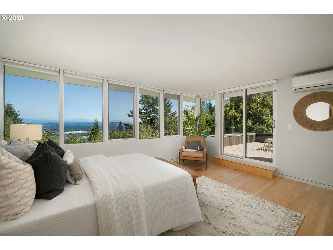
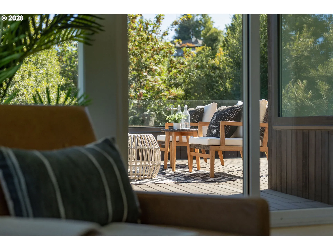
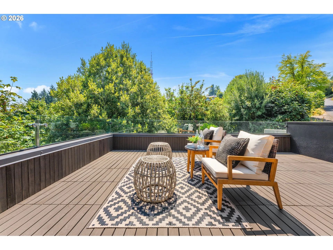
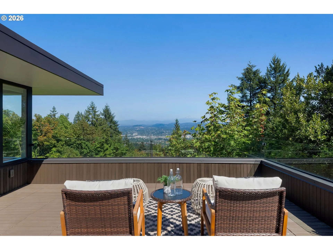
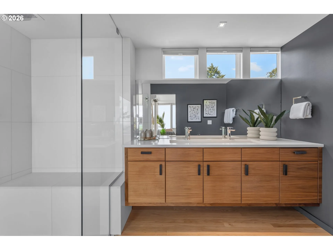
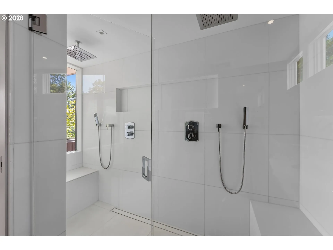
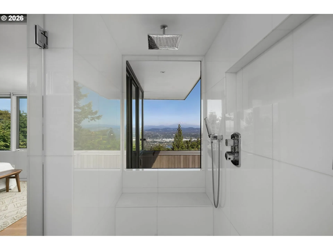
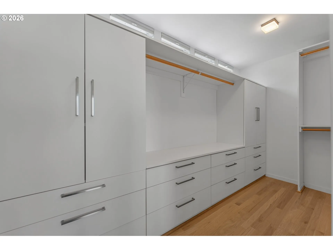
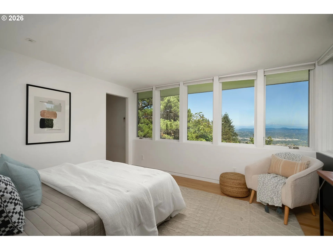
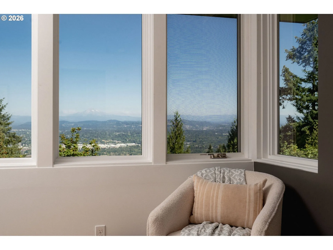
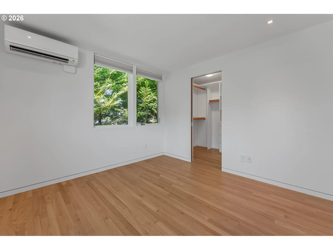
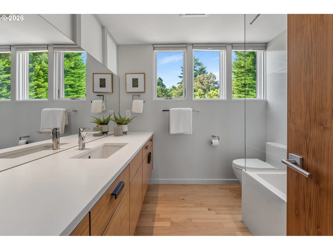
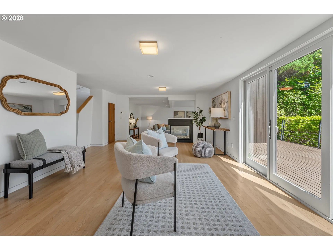
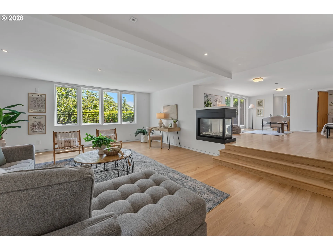
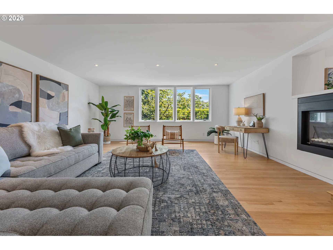
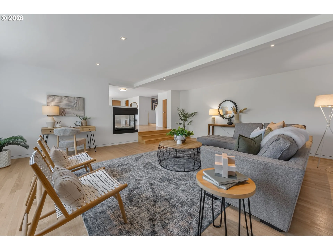
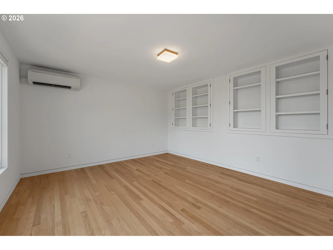
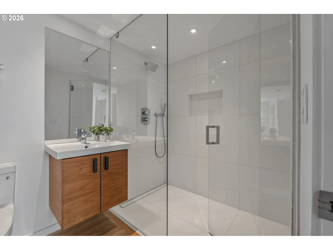
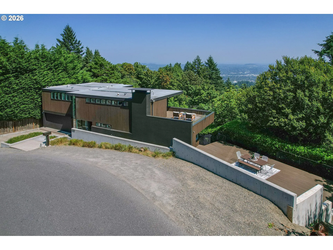
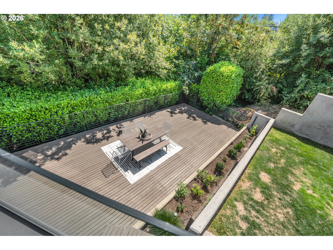
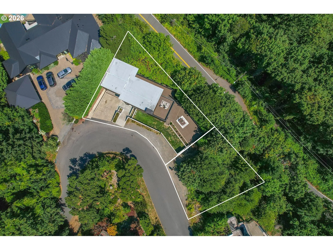
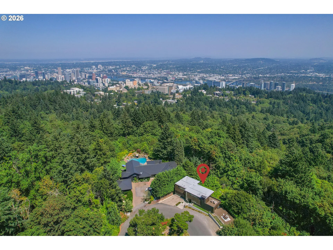
This contemporary wonder was originally designed by famed architect Van Evera Bailey. Named “The Sinclair House” after its original owners, this Council Crest home was built specifically for the NW by adding cedar to the exterior, stucco on the base, & a concrete foundation. The home was carefully reimagined to keep its architectural integrity while adding additional space & high-end details throughout. The interior is incomparable with recessed base trim, smooth walls, square recessed lighting, solid white oak floors throughout, & walnut cabinetry/doors. The spiral staircase was designed with large windows & turret-like exterior to bring in light while showcasing its cascading curvature both inside & out. Comfort was considered during the design with radiant heat floors on both main & lower level. The home was designed to display unobstructed views of Mt. Hood & the Cascades from as many rooms as possible – even a wall of windows in the garage displays these wonders. The upper primary suite has a wall of windows, private rooftop deck, luxurious bath, & WI closet. The exterior features spaces for play, gardening, entertaining, & relaxing. The property has no contiguous houses on the front, back, or south side. Views & privacy. Sale includes vacant adjoining lot to the south. A rare opportunity to own in one of Portland’s most stunning neighborhoods. Around the corner from Healy Heights Park, minutes from Council Crest Park, & trailheads. Easy commute to downtown, Hillsdale, OHSU, & waterfront. [Home Energy Score = 3. HES Report at https://rpt.greenbuildingregistry.com/hes/OR10250493]
Details
Updated on September 21, 2026 at 2:50 pm-
MLS# 131521692
-
Price $1,700,000
-
Property Size 3218 Sqft
-
Land Area 0.17 Acres
-
Bedrooms 4
-
Bathrooms 4
-
Car Garage 2.0
-
Garage Size x x
-
Year Built 1942
-
Property Type SingleFamilyResidence, Residential
-
Property Status Active
-
Office Name Windermere Realty Trust
-
Agent Name Jessica Karman
-
Office Phone 503-297-1033
Additional details
-
Listing Terms Call Listing Agent
-
Roof Flat
-
Sewer Public Sewer
-
Cooling Mini Split
-
Heating Floor Furnace, Mini Split, Radiant
-
County Multnomah
-
Property Type Residential
-
Parking Driveway, Off Street
-
Elementary School Ainsworth
-
Middle School West Sylvan
-
High School Lincoln
-
Architectural Style Contemporary
Walkscore
Mortgage Calculator
-
Down Payment
-
Loan Amount
-
Monthly Mortgage Payment
-
PMI
-
Monthly HOA Fees
Contact Information
Similar Listings
- SingleFamilyResidence, Residential
- $780,000
- $799,999


- SingleFamilyResidence, Residential
- $415,000
- $425,000

- Condominium, Residential
- $297,000
 The listings you see here are pulled from the RMLS IDX feed and are meant exclusively for your personal, non-commercial snooping pleasure. You can’t use this info to build a Zillow clone, stalk your ex’s new house, or anything shady. It’s just here to help you find your next place to live. The data is considered reliable, but let’s be real—mistakes happen, and RMLS doesn’t guarantee it's 100% accurate. Double-check the details before you fall in love with that “3-bedroom charmer” that turns out to be a 1-bedroom with a sketchy garage conversion.
IDX information is provided exclusively for consumers’ personal, non-commercial use, it may not be used for any purpose other than to identify prospective properties consumers may be interested in purchasing, data is deemed reliable but is not guaranteed accurate by RMLS. All information provided is deemed reliable, but is not guaranteed and should be independently verified.
The listings you see here are pulled from the RMLS IDX feed and are meant exclusively for your personal, non-commercial snooping pleasure. You can’t use this info to build a Zillow clone, stalk your ex’s new house, or anything shady. It’s just here to help you find your next place to live. The data is considered reliable, but let’s be real—mistakes happen, and RMLS doesn’t guarantee it's 100% accurate. Double-check the details before you fall in love with that “3-bedroom charmer” that turns out to be a 1-bedroom with a sketchy garage conversion.
IDX information is provided exclusively for consumers’ personal, non-commercial use, it may not be used for any purpose other than to identify prospective properties consumers may be interested in purchasing, data is deemed reliable but is not guaranteed accurate by RMLS. All information provided is deemed reliable, but is not guaranteed and should be independently verified. 
