

Overview
- 2
- 2
- 1.0
- 1324 Sqft
- 1982
- Condominium, Residential
- 132524940
- MORE Realty
- Debbie Stoppa
Description
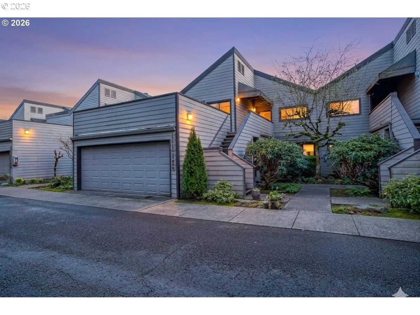
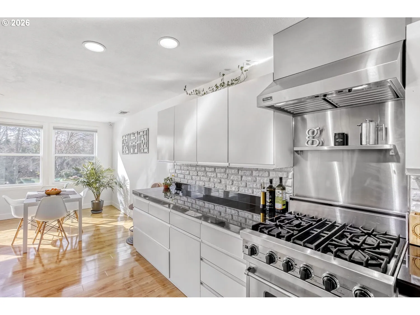
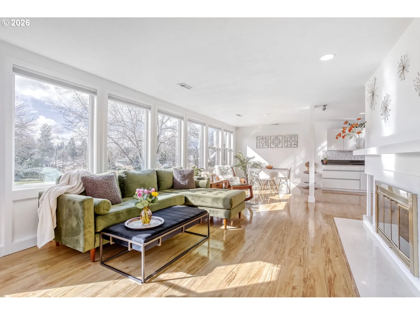
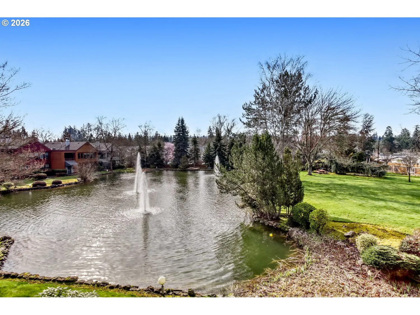
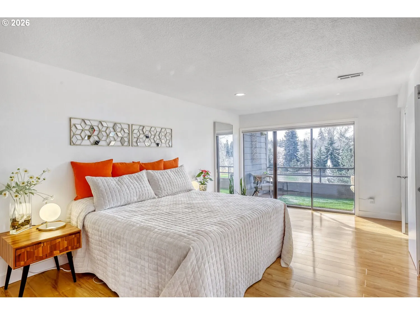
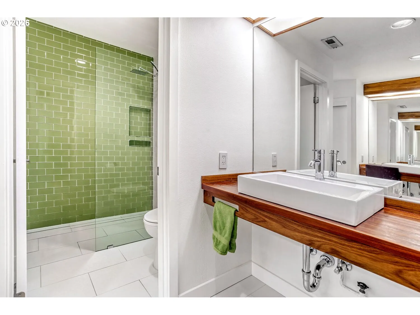
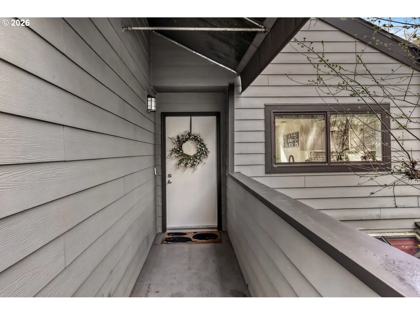
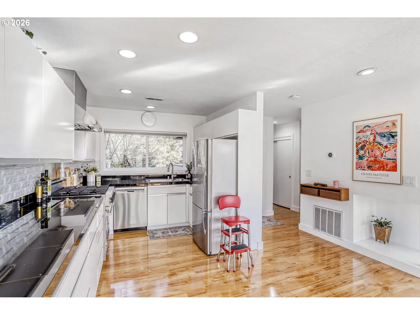
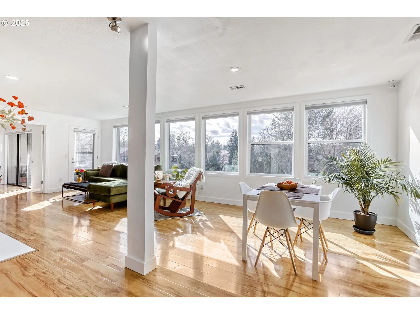
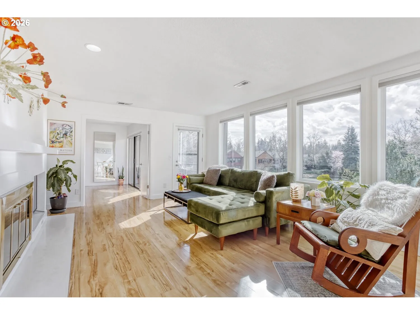
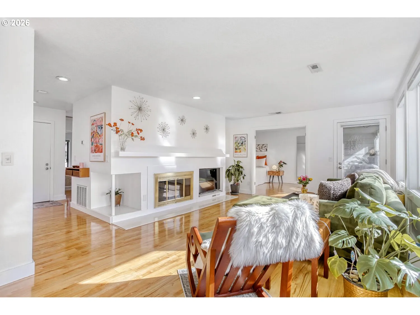
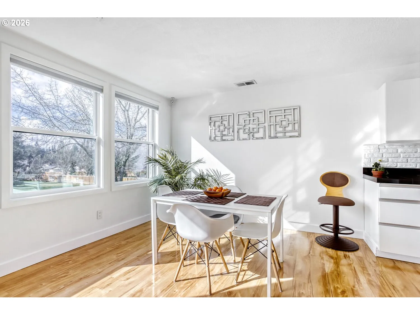
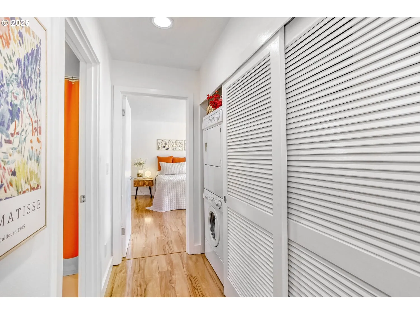
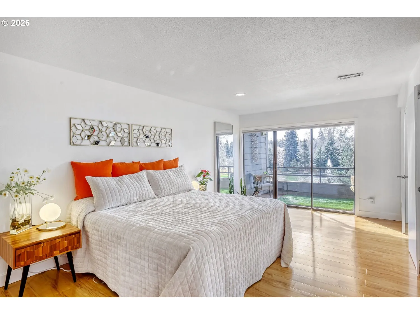
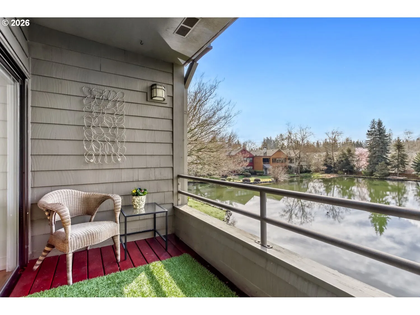
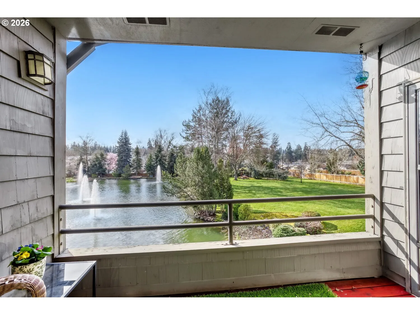
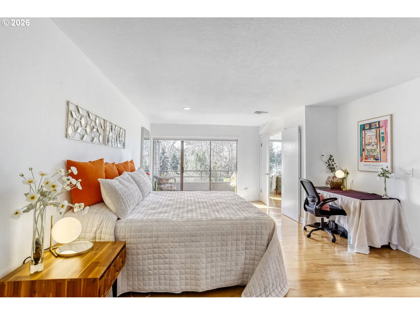
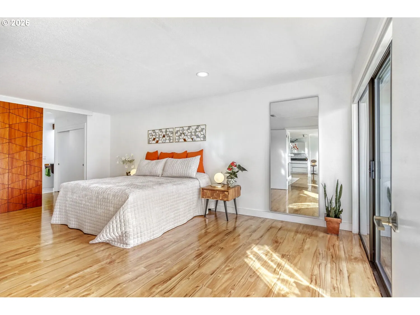
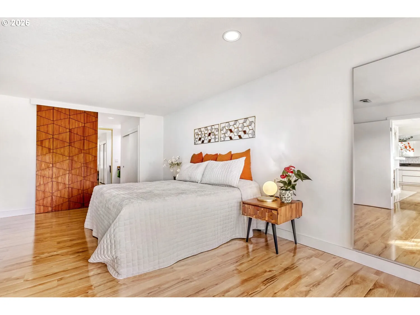
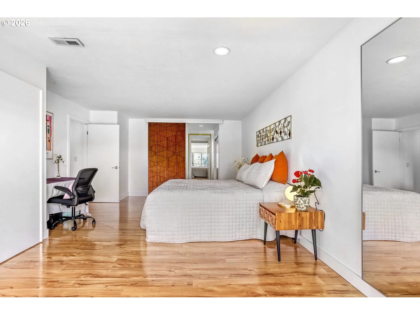
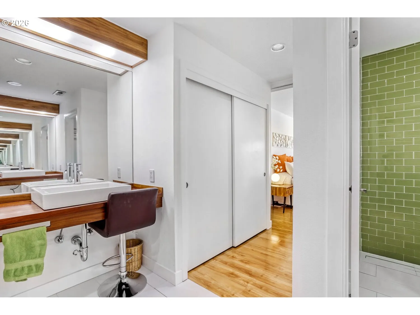
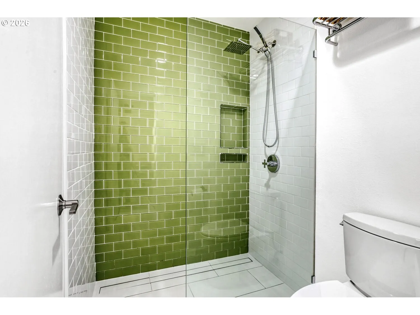
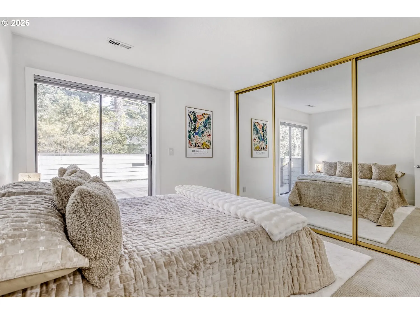
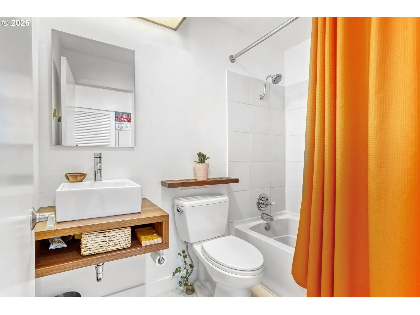
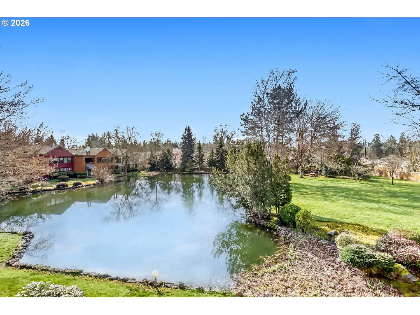
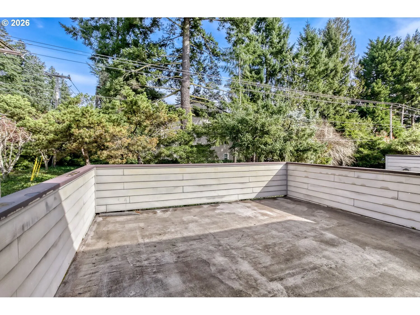
Welcome to an elegant, single-level living experience hidden in the tranquil heart of King City. Positioned on the upper level to maximize privacy, this 2-bedroom, 2-bathroom residence offers a refined blend of modern luxury and serene natural surroundings. The main living expanse is defined by a dramatic wall of Windows framing peaceful views of the private park, lake, and fountain. Inside, a sophisticated renovation pairs high-end finishes with everyday comfort. The custom kitchen boasts a New York loft vibe, highlighted by a crisp white brick backsplash, sleek black granite countertops, and solid white cabinetry. Designed for culinary enthusiasts, it comes fully equipped with premium appliances including a Viking gas range, Bosch dishwasher, and Fisher & Paykel refrigerator. The thoughtful floor plan features laminate flooring, updated lighting, and a cozy wood-burning fireplace in the Great Room. From the Primary Bedroom, step through sliders onto the private covered deck, an ideal backdrop for morning coffee or quiet evening gatherings while taking in the water views. The primary suite serves as a tranquil sanctuary, featuring direct outdoor access, mirrored double closets, and an ensuite bath complete with dual vanities and a glass tiled Walk-in shower. The guest bedroom and second full bath offer equal attention to detail with a wall of mirrors, fronting the huge closet. Complete with central heating and cooling via a Nest thermostat, stackable laundry, and close proximity to the shops and Restaurants of Tigard, Beaverton, and Sherwood, this home represents refined Pacific Northwest living.
Details
Updated on October 26, 2026 at 7:13 am-
MLS# 132524940
-
Price $379,900
-
Property Size 1324 Sqft
-
Bedrooms 2
-
Bathrooms 2
-
Car Garage 1.0
-
Garage Size x x
-
Year Built 1982
-
Property Type Condominium, Residential
-
Property Status Active
-
Office Name MORE Realty
-
Agent Name Debbie Stoppa
-
Office Phone 503-353-6673
Additional details
-
Listing Terms Cash, Conventional
-
Association Fee 395.0
-
Roof Composition
-
Sewer Public Sewer
-
Cooling Central Air
-
Heating Forced Air
-
County Washington
-
Property Type Residential
-
Parking Off Street
-
Elementary School Alberta Rider
-
Middle School Twality
-
High School Tualatin
-
Waterfront Lake
-
Architectural Style Common Wall, Mid Century Modern
Walkscore
Mortgage Calculator
-
Down Payment
-
Loan Amount
-
Monthly Mortgage Payment
-
PMI
-
Monthly HOA Fees
Contact Information
Similar Listings

- SingleFamilyResidence, Residential
- $574,999
- $599,999


- SingleFamilyResidence, Residential
- $445,000
- $455,000

- SingleFamilyResidence, Residential
- $419,000
- $429,000
 The listings you see here are pulled from the RMLS IDX feed and are meant exclusively for your personal, non-commercial snooping pleasure. You can’t use this info to build a Zillow clone, stalk your ex’s new house, or anything shady. It’s just here to help you find your next place to live. The data is considered reliable, but let’s be real—mistakes happen, and RMLS doesn’t guarantee it's 100% accurate. Double-check the details before you fall in love with that “3-bedroom charmer” that turns out to be a 1-bedroom with a sketchy garage conversion.
IDX information is provided exclusively for consumers’ personal, non-commercial use, it may not be used for any purpose other than to identify prospective properties consumers may be interested in purchasing, data is deemed reliable but is not guaranteed accurate by RMLS. All information provided is deemed reliable, but is not guaranteed and should be independently verified.

