

Overview
- 5
- 5
- 3.0
- 3691 Sqft
- 2024
- SingleFamilyResidence, Residential
- 133709777
- 0.13 Acres
- John L. Scott
- Marianne Thelin
Description
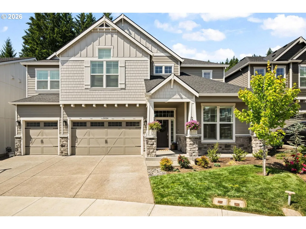
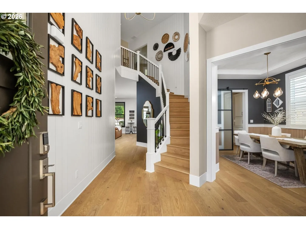
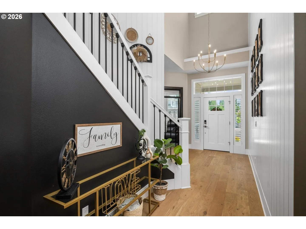
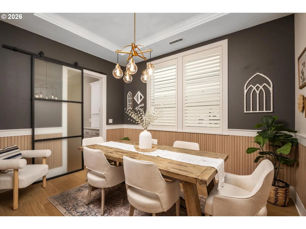
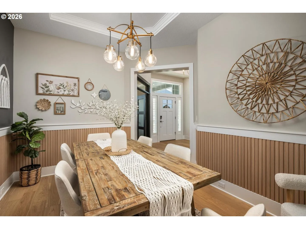
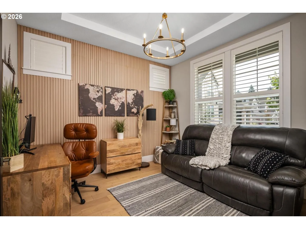
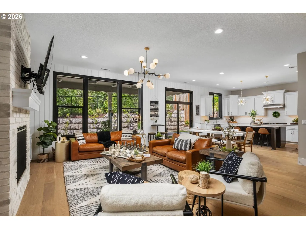
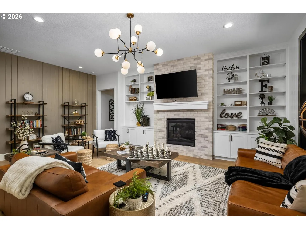
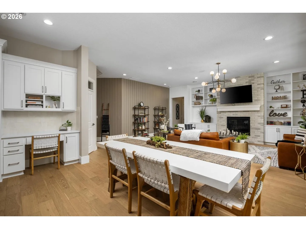
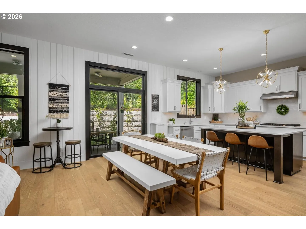
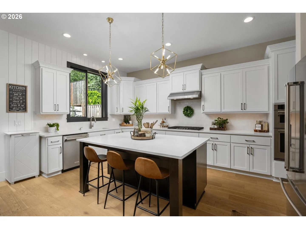
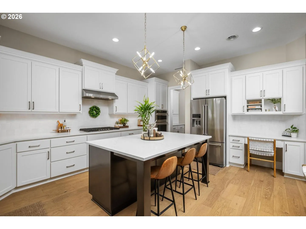
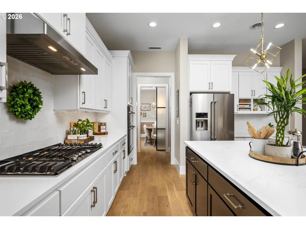
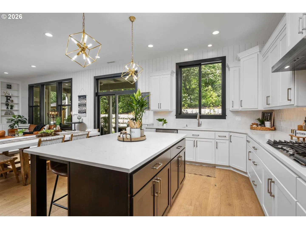
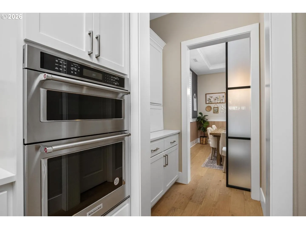
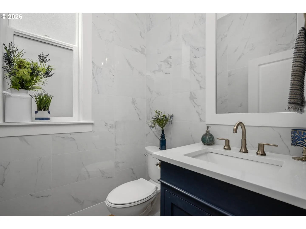
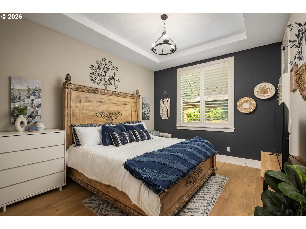
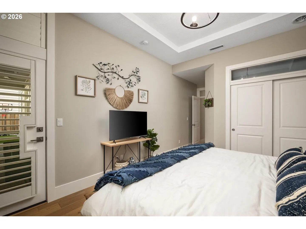
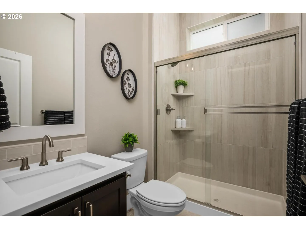
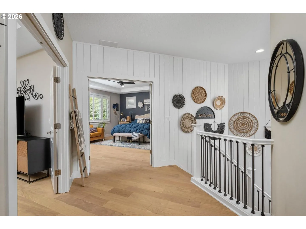
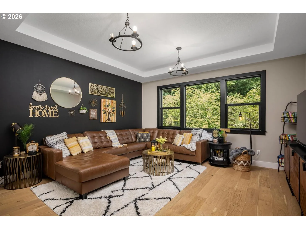
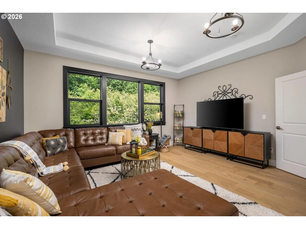
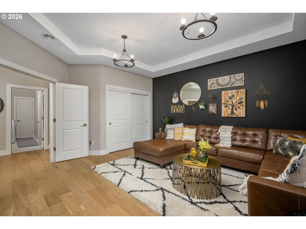
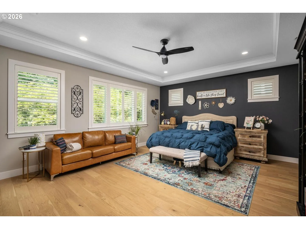
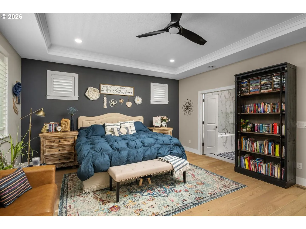
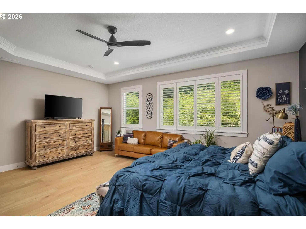
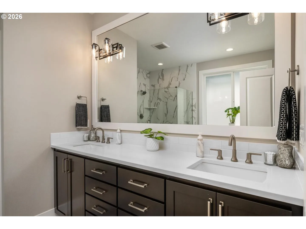
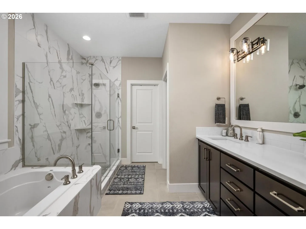
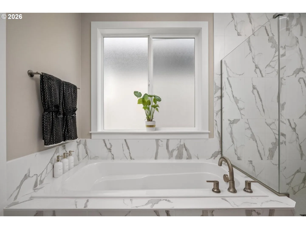
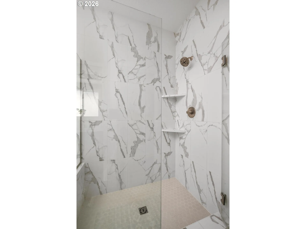
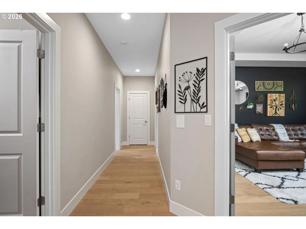
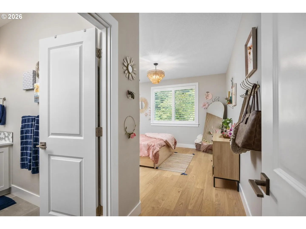
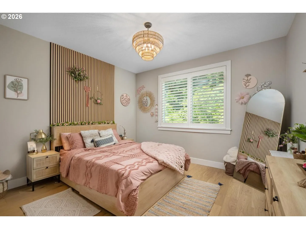
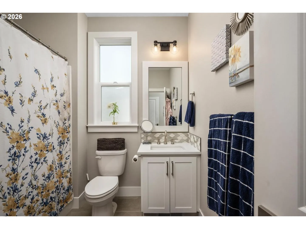
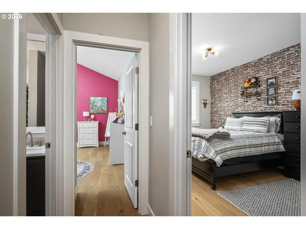
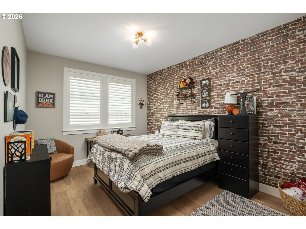
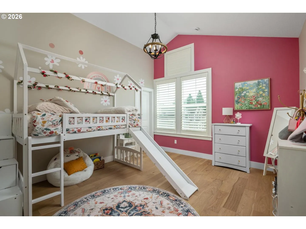
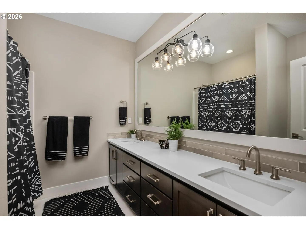
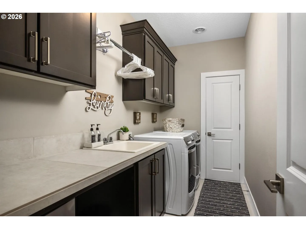
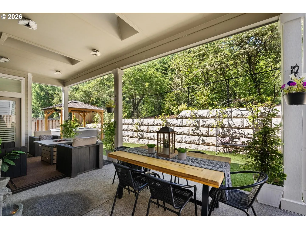
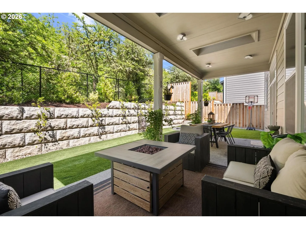
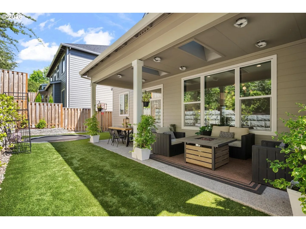
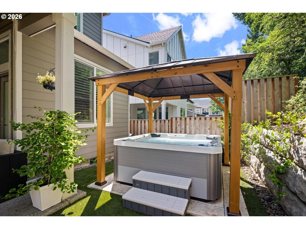
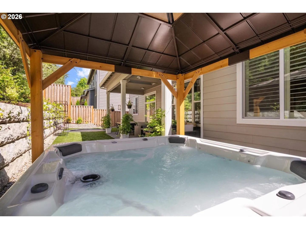
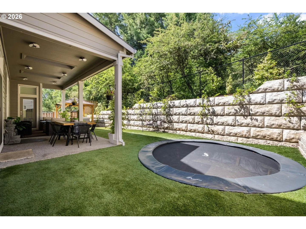
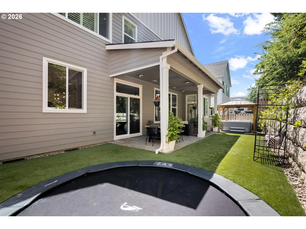
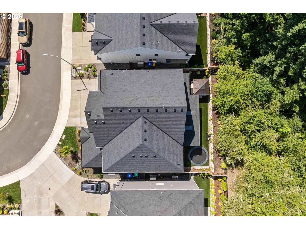
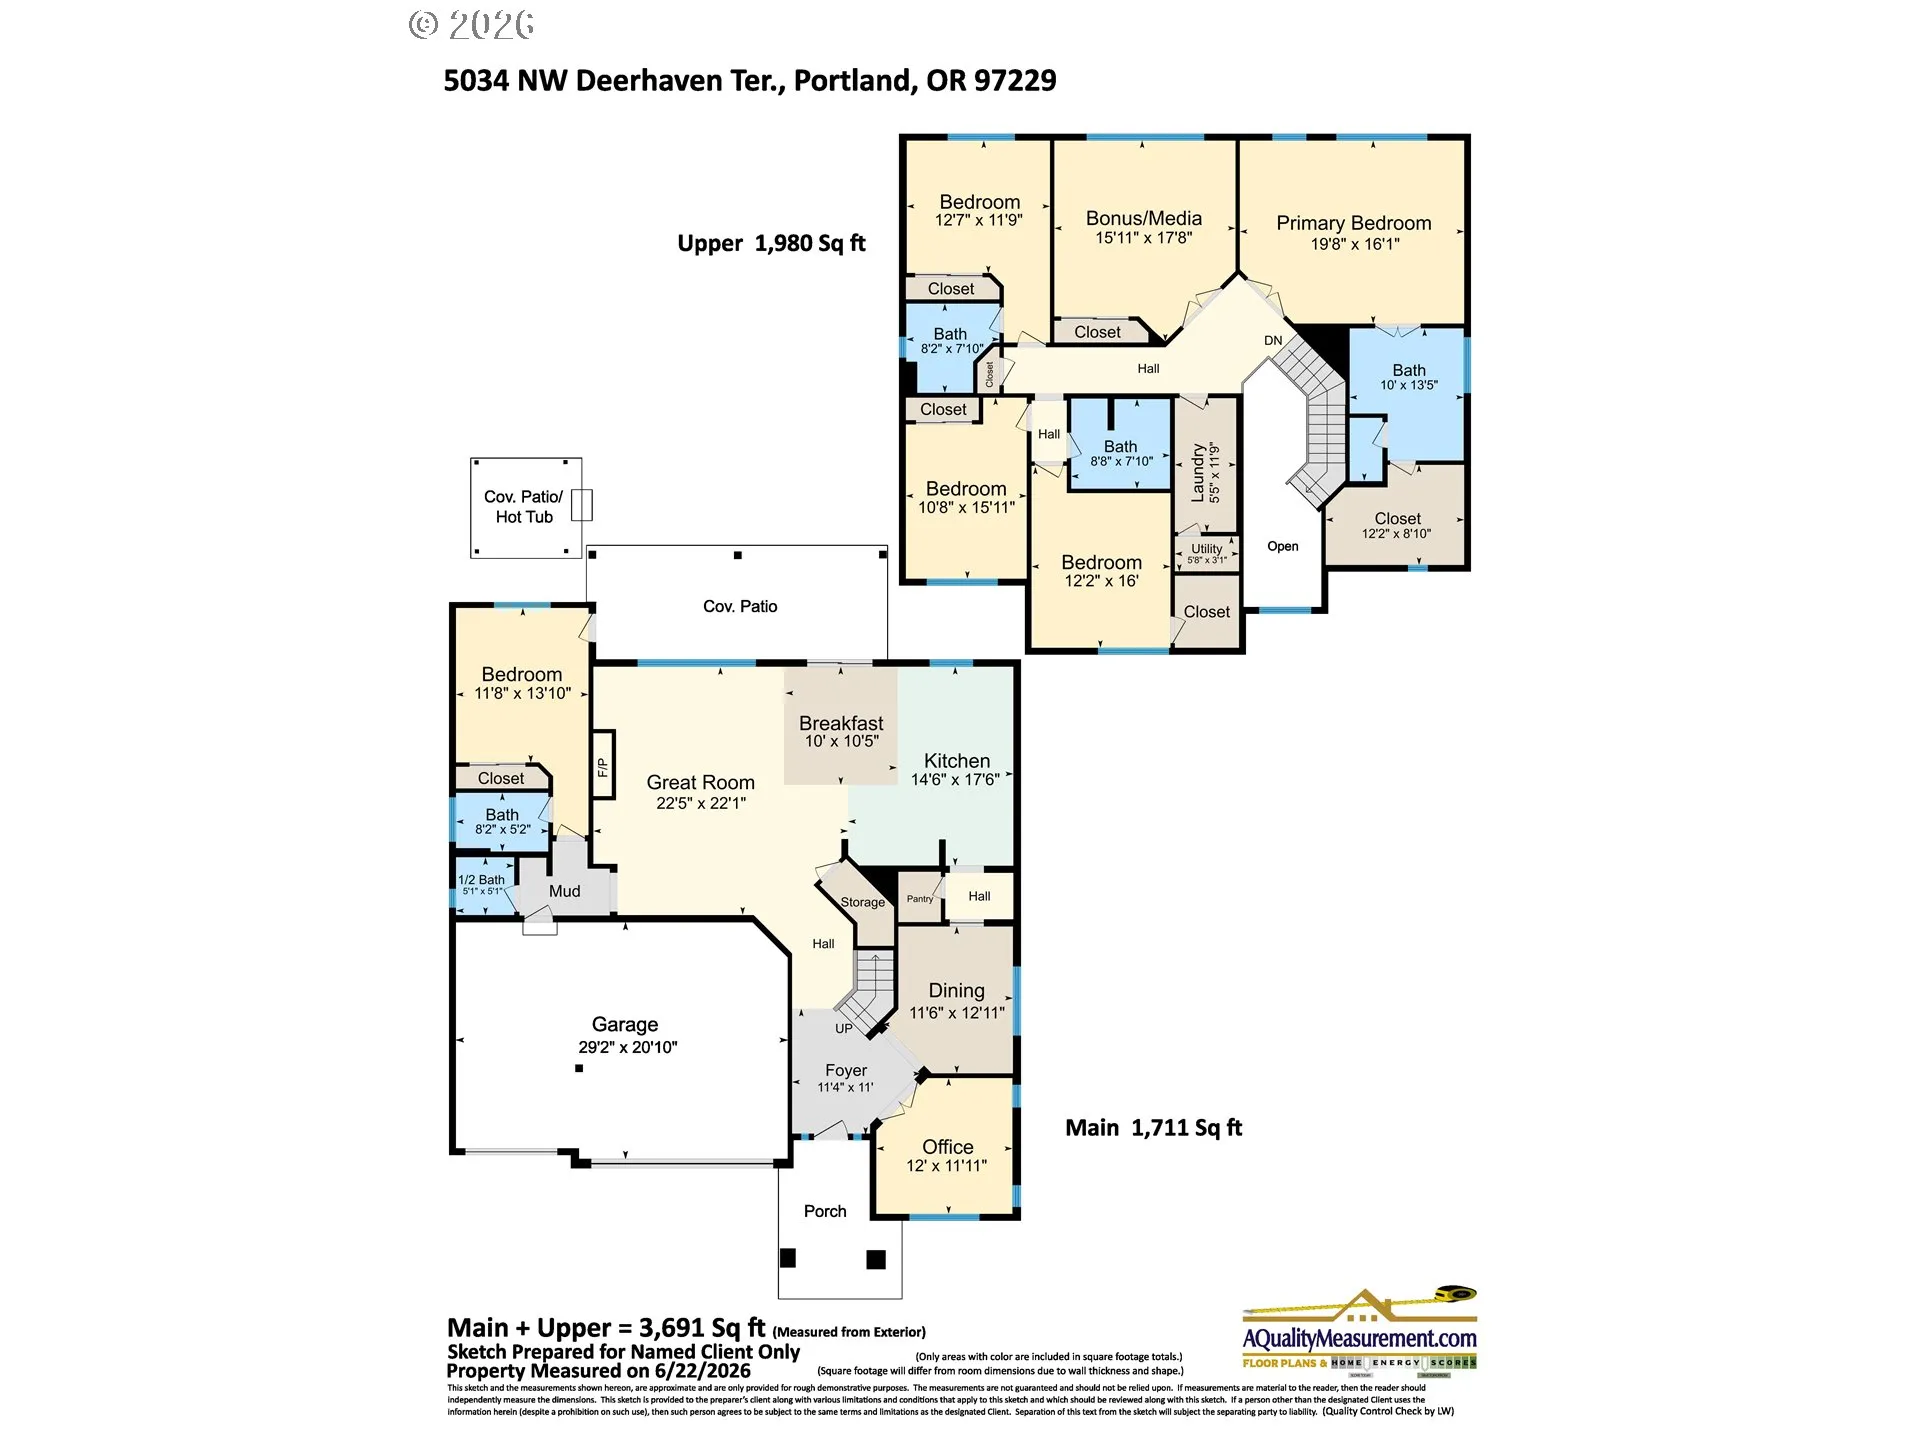
OPEN HOUSE SAT 9/5 & SUN 9/6 1-3! COME SEE THIS INCREDIBLE HOME! Better than new and loaded with premium upgrades, this exceptional, high-end home offers approximately 3,691 SF of thoughtfully designed living space backing to tranquil forest land for unmatched privacy and year-round natural beauty. Don’t wait—homes with this combination of quality, location, and amenities rarely become available.The flexible floor plan features a desirable main-level bedroom with private bath and direct backyard access, a dedicated office, four additional bedrooms upstairs (including a private ensuite), plus a spacious bonus/media room. The stunning gourmet kitchen opens to expansive living and dining spaces designed for everyday living and entertaining.Step outside to your private retreat featuring a generous covered patio, covered hot tub, professionally installed in-ground trampoline, low-maintenance turf, and maturing privacy landscaping—perfect for relaxing or hosting family and friends.Luxury finishes include custom shiplap and wood accent walls, designer paint, floor-to-ceiling tile in the powder room, stylish lighting, custom shutters, and countless thoughtful details throughout. The three car garage is equally impressive with personal storage lockers, extensive overhead storage, and a 50-amp EV charging outlet.Enjoy the savings of Washington County taxes while owning a Zero Energy Ready Home with a Platinum Earth Certificate, delivering outstanding energy efficiency and long-term value.This is the one buyers have been waiting for—schedule your private showing or visit one of the Open Houses before it’s gone!
Details
Updated on September 2, 2026 at 11:11 pm-
MLS# 133709777
-
Price $1,299,000
-
Property Size 3691 Sqft
-
Land Area 0.13 Acres
-
Bedrooms 5
-
Bathrooms 5
-
Car Garage 3.0
-
Garage Size x x
-
Year Built 2024
-
Property Type SingleFamilyResidence, Residential
-
Property Status Active
-
Office Name John L. Scott
-
Agent Name Marianne Thelin
-
Office Phone 503-624-2900
Additional details
-
Listing Terms Cash, Conventional, FHA, VALoan
-
Association Fee 128.0
-
Roof Composition
-
Sewer Public Sewer
-
Cooling Central Air
-
Heating ENERGYSTARQualified Equipment
-
County Washington
-
Property Type Residential
-
Parking Driveway, On Street
-
Elementary School Bonny Slope
-
Middle School Tumwater
-
High School Sunset
-
Architectural Style Stories2, Craftsman
Walkscore
Mortgage Calculator
-
Down Payment
-
Loan Amount
-
Monthly Mortgage Payment
-
PMI
-
Monthly HOA Fees
Contact Information
Similar Listings
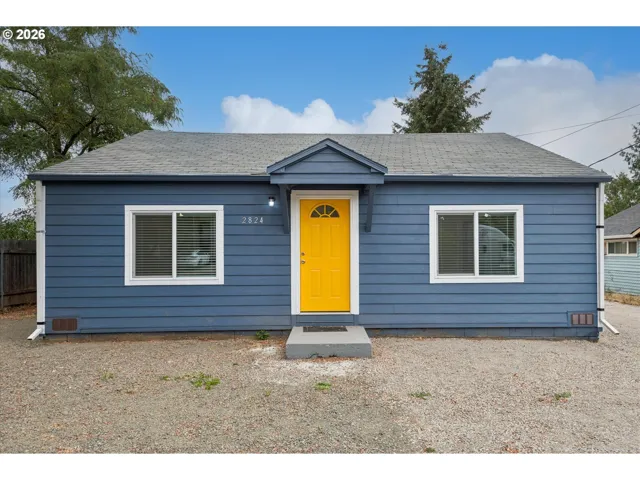
- SingleFamilyResidence, Residential
- $419,900
- $429,900


- SingleFamilyResidence, Residential
- $425,000
- $437,000
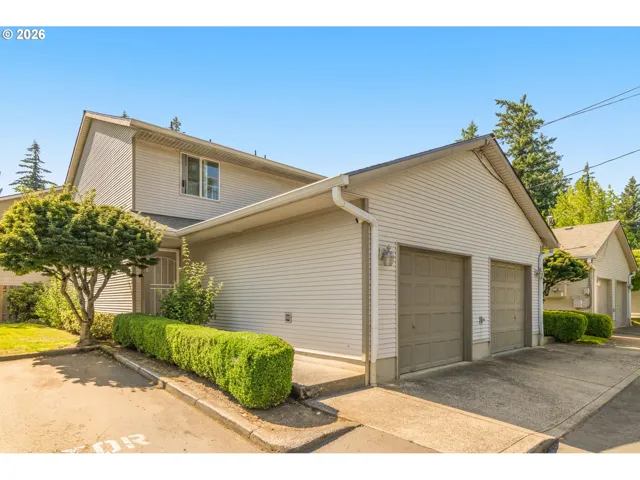
- Condominium, Residential
- $219,000
- $209,000
 The listings you see here are pulled from the RMLS IDX feed and are meant exclusively for your personal, non-commercial snooping pleasure. You can’t use this info to build a Zillow clone, stalk your ex’s new house, or anything shady. It’s just here to help you find your next place to live. The data is considered reliable, but let’s be real—mistakes happen, and RMLS doesn’t guarantee it's 100% accurate. Double-check the details before you fall in love with that “3-bedroom charmer” that turns out to be a 1-bedroom with a sketchy garage conversion.
IDX information is provided exclusively for consumers’ personal, non-commercial use, it may not be used for any purpose other than to identify prospective properties consumers may be interested in purchasing, data is deemed reliable but is not guaranteed accurate by RMLS. All information provided is deemed reliable, but is not guaranteed and should be independently verified.
The listings you see here are pulled from the RMLS IDX feed and are meant exclusively for your personal, non-commercial snooping pleasure. You can’t use this info to build a Zillow clone, stalk your ex’s new house, or anything shady. It’s just here to help you find your next place to live. The data is considered reliable, but let’s be real—mistakes happen, and RMLS doesn’t guarantee it's 100% accurate. Double-check the details before you fall in love with that “3-bedroom charmer” that turns out to be a 1-bedroom with a sketchy garage conversion.
IDX information is provided exclusively for consumers’ personal, non-commercial use, it may not be used for any purpose other than to identify prospective properties consumers may be interested in purchasing, data is deemed reliable but is not guaranteed accurate by RMLS. All information provided is deemed reliable, but is not guaranteed and should be independently verified. 
