

Overview
- 3
- 2
- 3.0
- 2059 Sqft
- 2010
- SingleFamilyResidence, Residential
- 134075541
- 0.18 Acres
- Elite Realty Professionals
- Jamie Paddock
Description
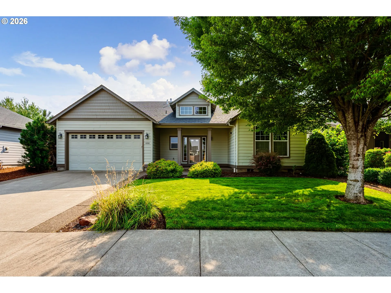
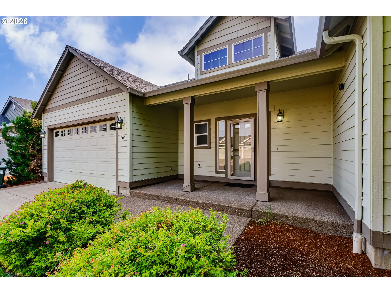
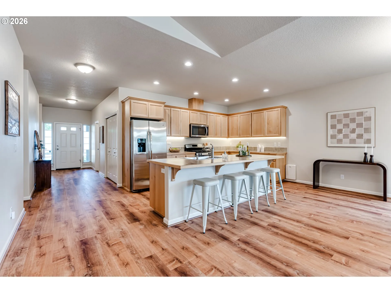
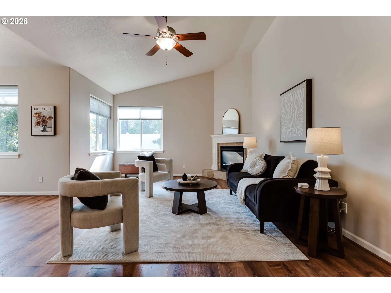
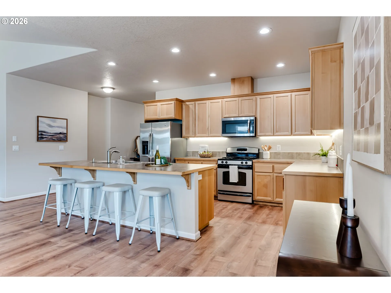
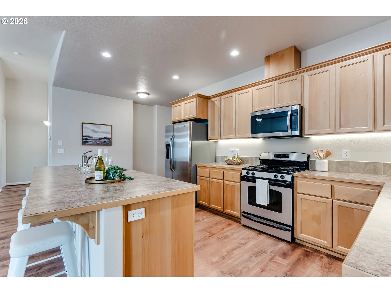
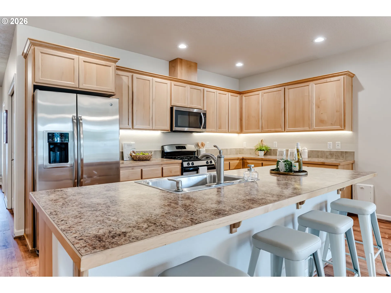
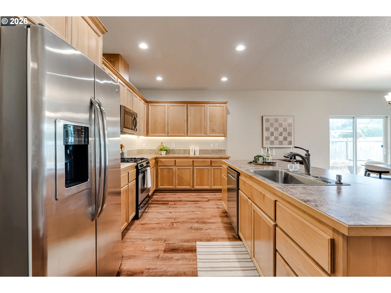
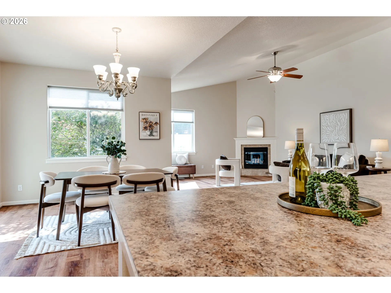
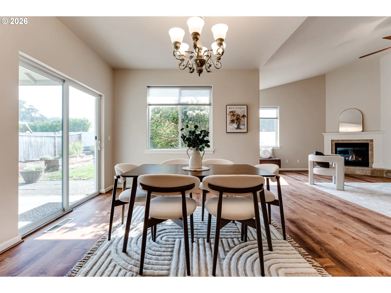
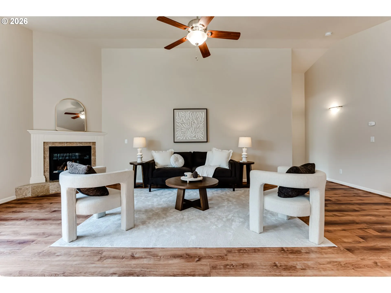
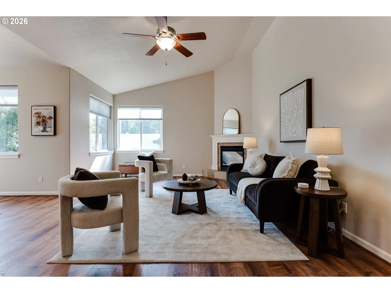
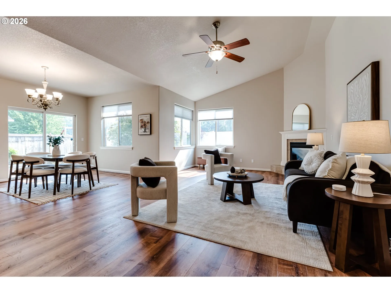
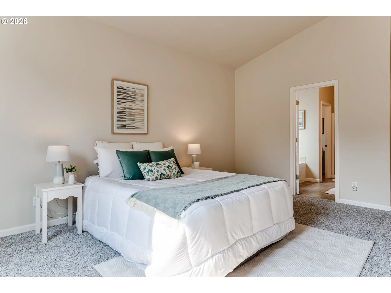
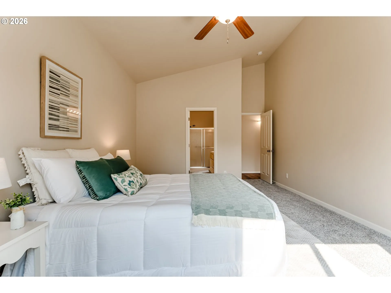
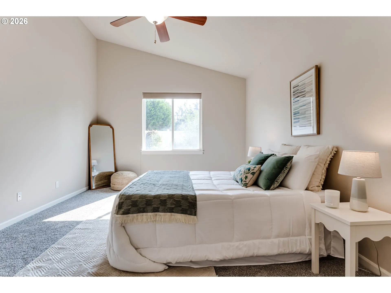
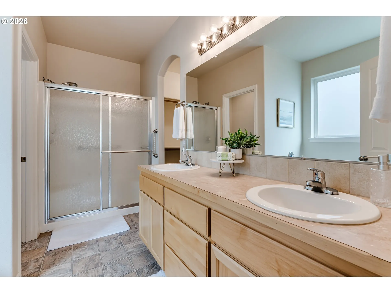
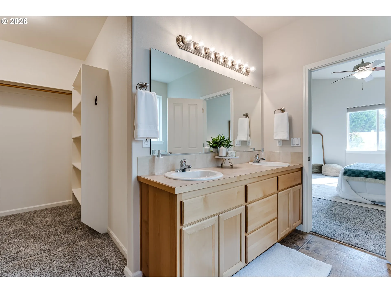
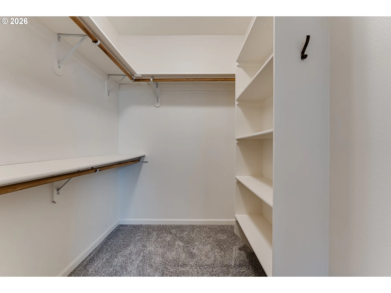
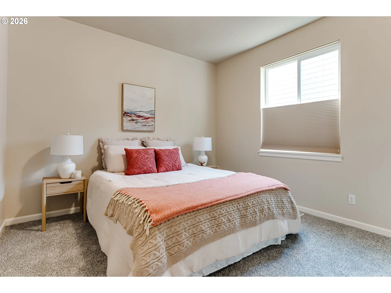
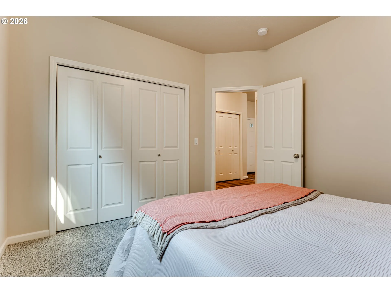
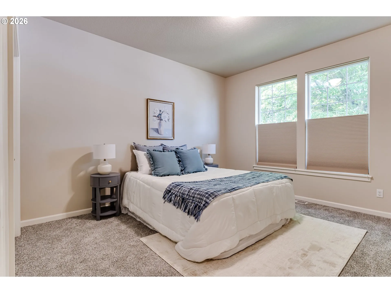
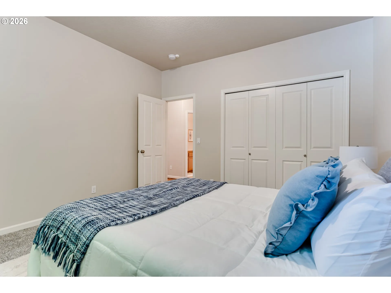
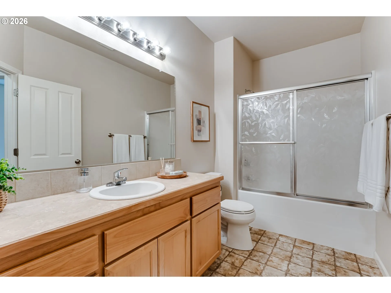
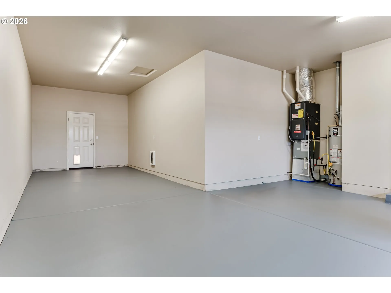
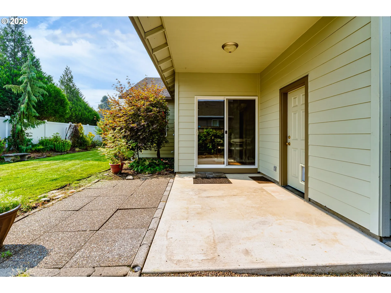
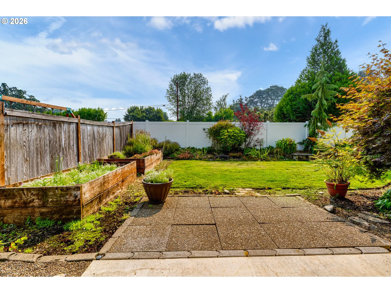
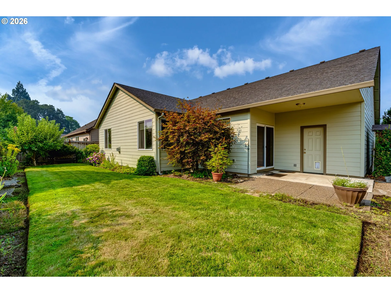
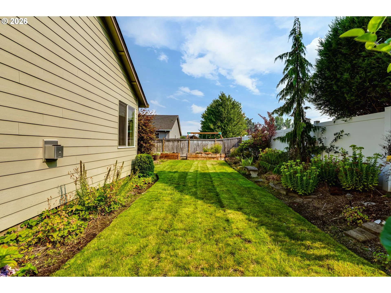
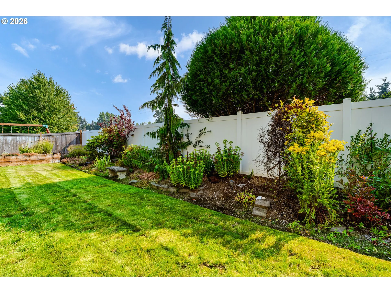
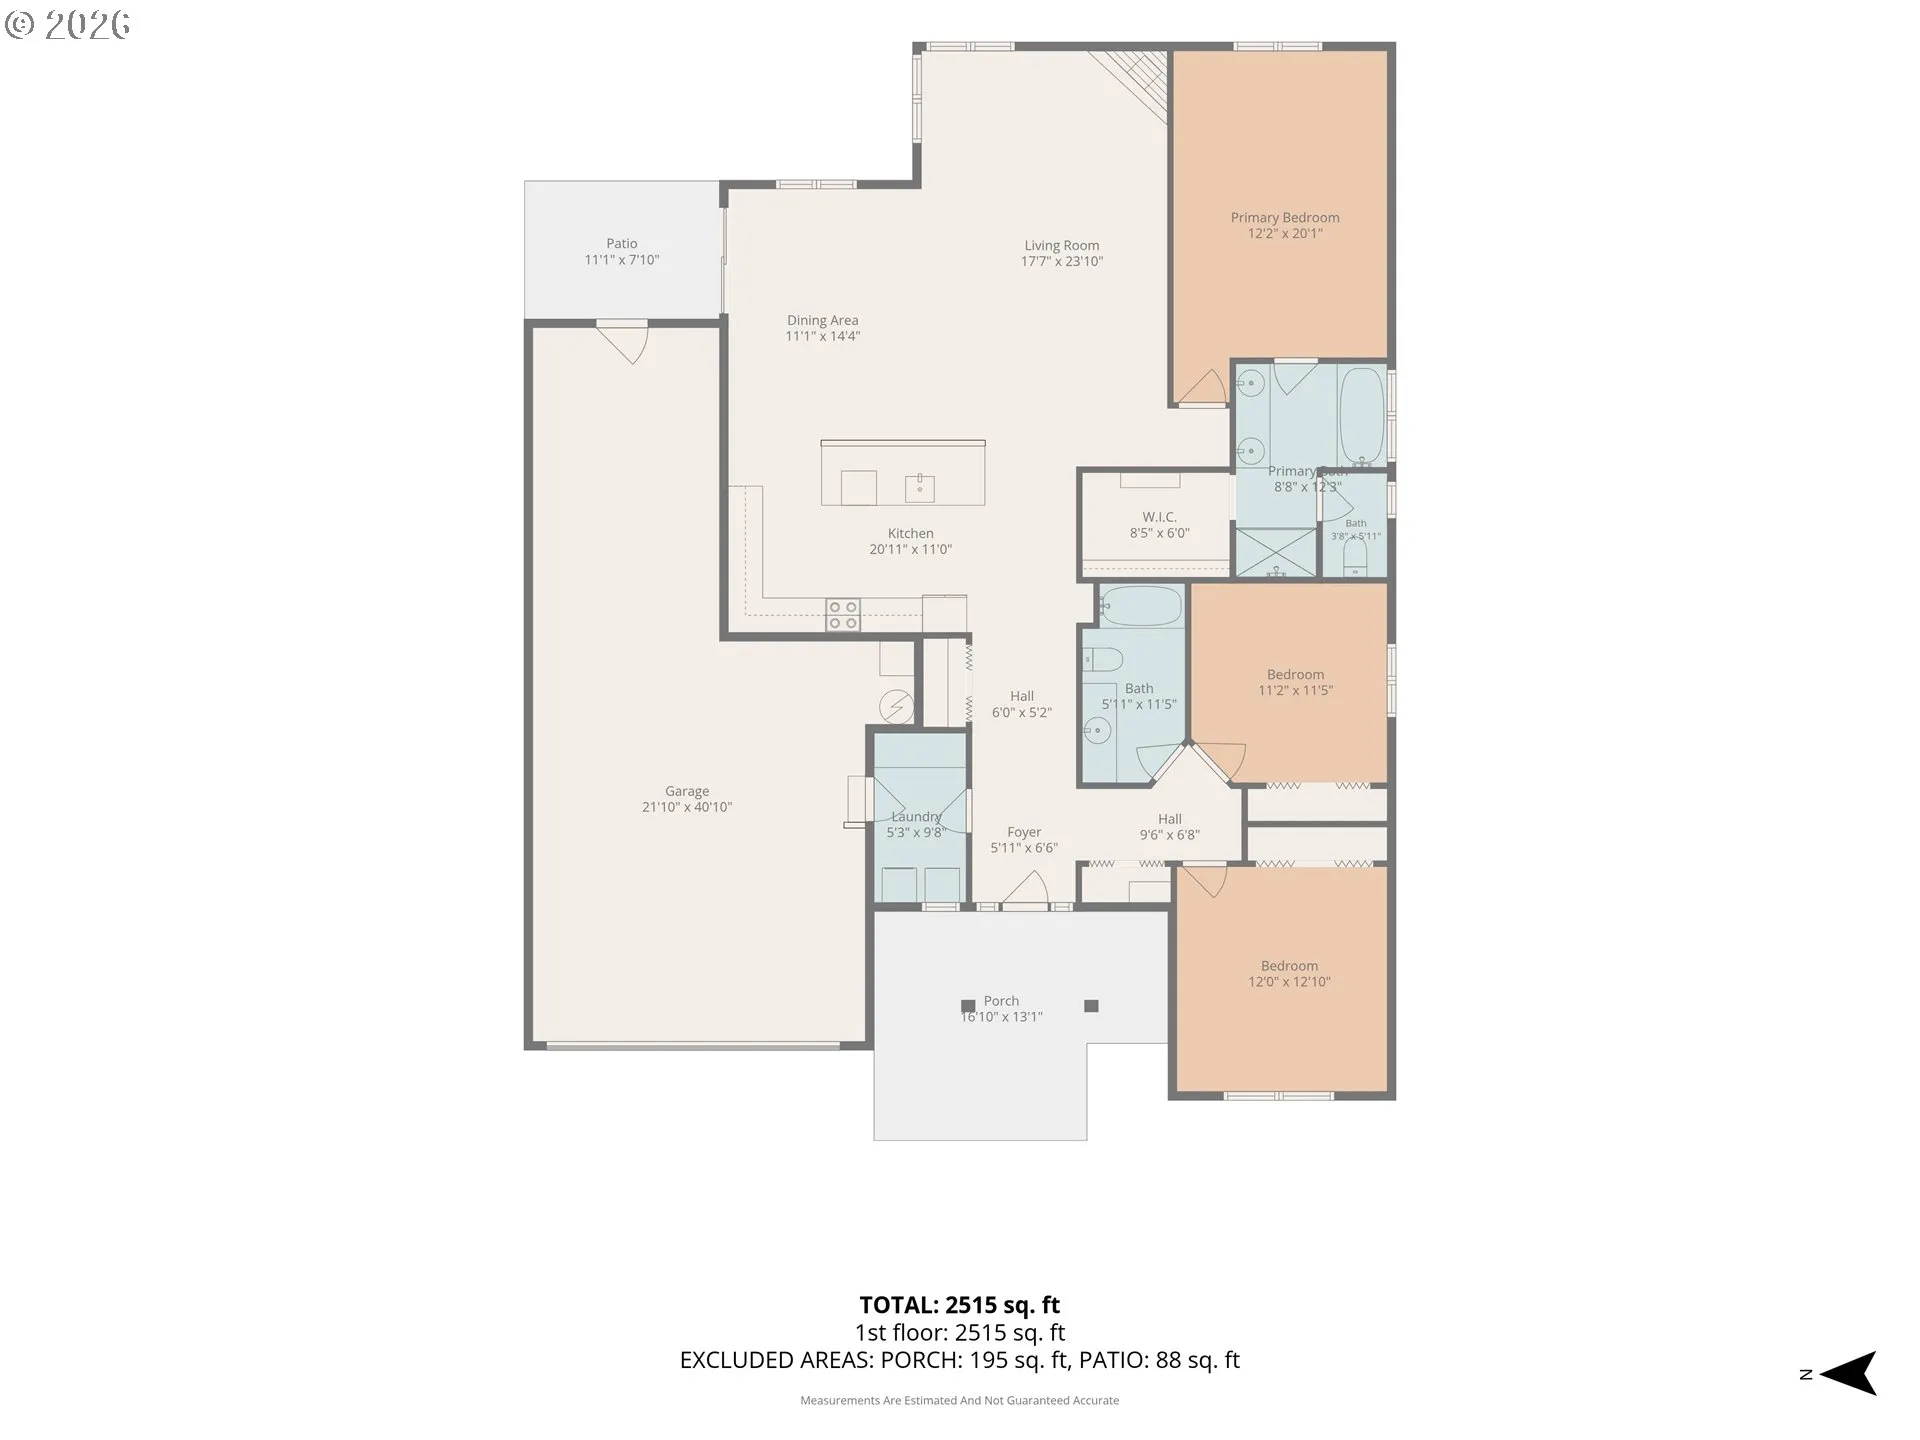
Pre-inspected and ready to go! Located in a desirable neighborhood of newer homes, this turnkey single-level home is in pristine condition and features a 3-CAR GARAGE. Its inviting open-concept floor plan is designed for both everyday living and effortless entertaining. The kitchen features stainless steel appliances, a convenient island with bar seating, and abundant workspace, flowing seamlessly into the adjacent dining area with direct access to the backyard patio. The vaulted living room creates a bright and spacious atmosphere, anchored by a cozy gas fireplace. Enjoy the privacy and convenience of the primary suite, complete with an ample walk-in closet and en suite bath. The primary bedroom and both additional bedrooms feature brand-new carpet, providing a fresh and updated feel throughout. Outside, the fully fenced backyard offers plenty of room for gardening, pets, play, or simply relaxing on the patio. Additional highlights include low-maintenance landscaping, and a convenient location with easy access to local schools, parks, and shopping. This exceptional home combines modern convenience, quality care, and single-level living in one attractive package. Don’t miss your opportunity to make it yours!
Details
Updated on August 19, 2026 at 12:37 am-
MLS# 134075541
-
Price $499,900
-
Property Size 2059 Sqft
-
Land Area 0.18 Acres
-
Bedrooms 3
-
Bathrooms 2
-
Car Garage 3.0
-
Garage Size x x
-
Year Built 2010
-
Property Type SingleFamilyResidence, Residential
-
Property Status Active
-
Office Name Elite Realty Professionals
-
Agent Name Jamie Paddock
-
Office Phone 541-484-6000
Additional details
-
Listing Terms Cash, Conventional, FHA, VALoan
-
Association Fee 120.0
-
Roof Composition
-
Sewer Public Sewer
-
Cooling Heat Pump
-
Heating Forced Air, Heat Pump
-
County Lane
-
Property Type Residential
-
Parking Driveway
-
Elementary School Laurel
-
Middle School Oaklea
-
High School Junction City
-
Architectural Style Stories1
Walkscore
Mortgage Calculator
-
Down Payment
-
Loan Amount
-
Monthly Mortgage Payment
-
PMI
-
Monthly HOA Fees
Contact Information
Similar Listings
- LightIndustrial, Commercial Sale
- $782,000
- $920,000

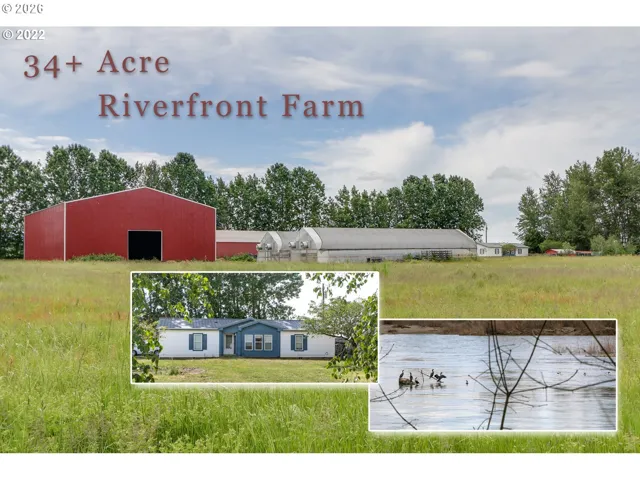
- ManufacturedHomeonRealProperty, Residential
- $875,000
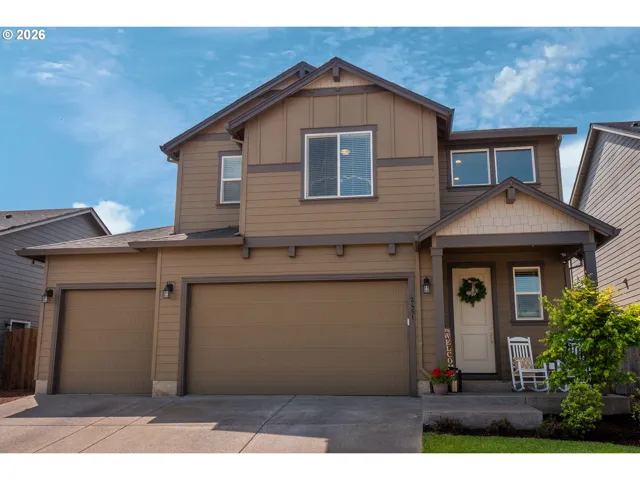
- SingleFamilyResidence, Residential
- $560,000
- $579,000
 The listings you see here are pulled from the RMLS IDX feed and are meant exclusively for your personal, non-commercial snooping pleasure. You can’t use this info to build a Zillow clone, stalk your ex’s new house, or anything shady. It’s just here to help you find your next place to live. The data is considered reliable, but let’s be real—mistakes happen, and RMLS doesn’t guarantee it's 100% accurate. Double-check the details before you fall in love with that “3-bedroom charmer” that turns out to be a 1-bedroom with a sketchy garage conversion.
IDX information is provided exclusively for consumers’ personal, non-commercial use, it may not be used for any purpose other than to identify prospective properties consumers may be interested in purchasing, data is deemed reliable but is not guaranteed accurate by RMLS. All information provided is deemed reliable, but is not guaranteed and should be independently verified.
The listings you see here are pulled from the RMLS IDX feed and are meant exclusively for your personal, non-commercial snooping pleasure. You can’t use this info to build a Zillow clone, stalk your ex’s new house, or anything shady. It’s just here to help you find your next place to live. The data is considered reliable, but let’s be real—mistakes happen, and RMLS doesn’t guarantee it's 100% accurate. Double-check the details before you fall in love with that “3-bedroom charmer” that turns out to be a 1-bedroom with a sketchy garage conversion.
IDX information is provided exclusively for consumers’ personal, non-commercial use, it may not be used for any purpose other than to identify prospective properties consumers may be interested in purchasing, data is deemed reliable but is not guaranteed accurate by RMLS. All information provided is deemed reliable, but is not guaranteed and should be independently verified. 
