

Overview
- 4
- 2
- 2.0
- 1370 Sqft
- 1979
- SingleFamilyResidence, Residential
- 134988584
- 0.18 Acres
- Brantley Christianson Real Estate
- Katherine Uruo
Description
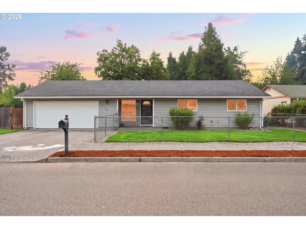
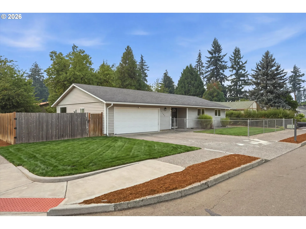
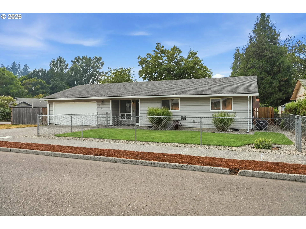
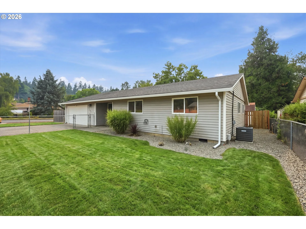
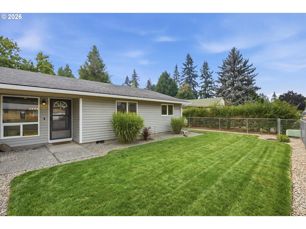
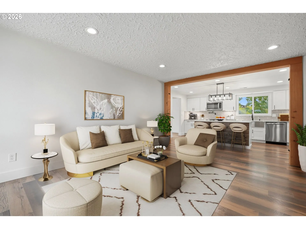
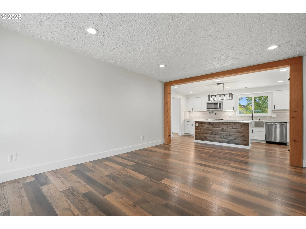
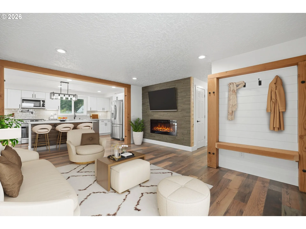
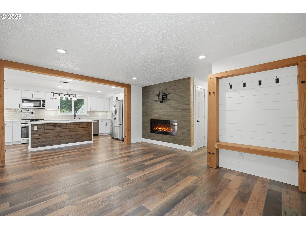
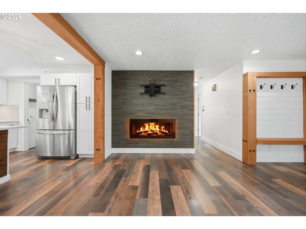
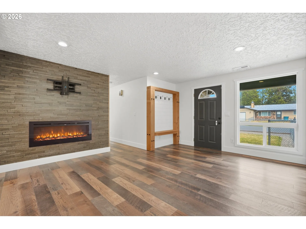
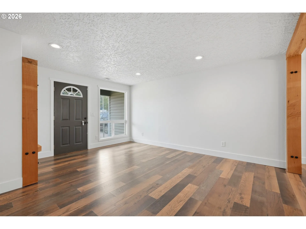
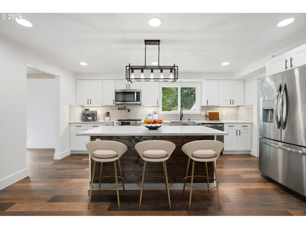
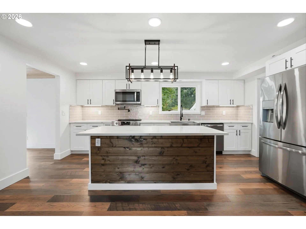
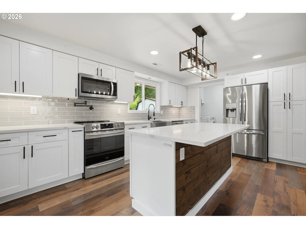
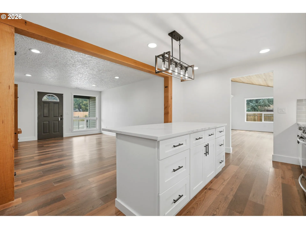
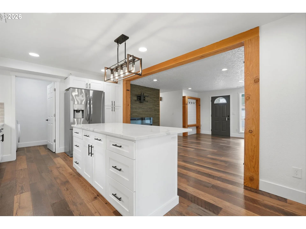
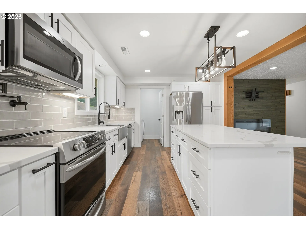
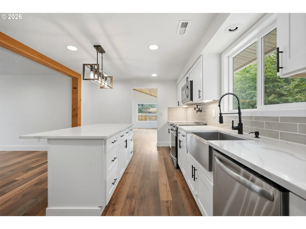
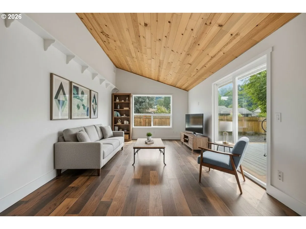
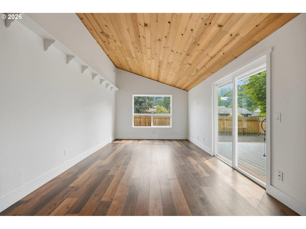
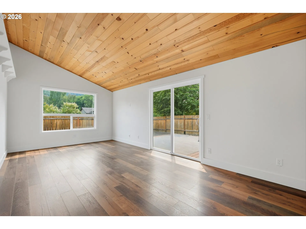
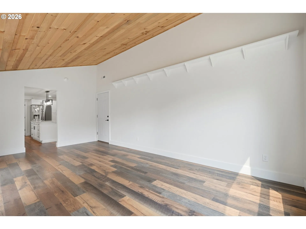
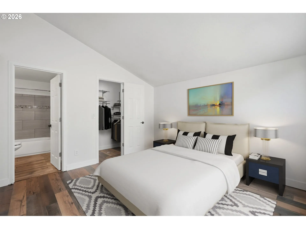
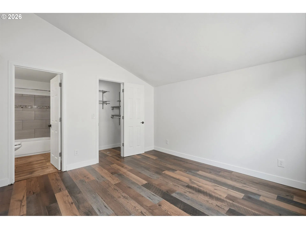
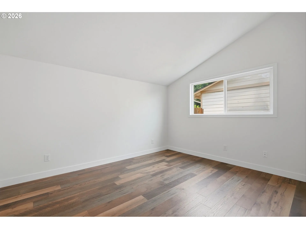
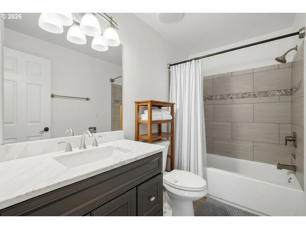
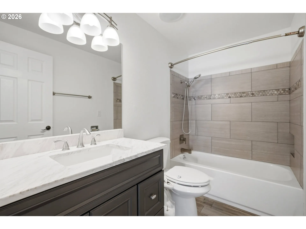
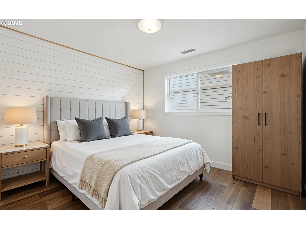
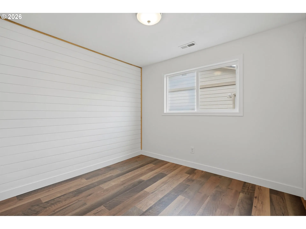
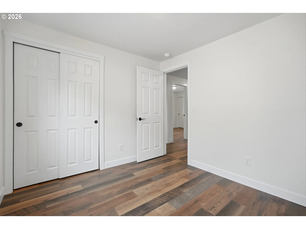
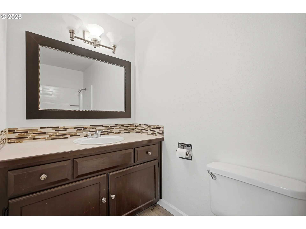
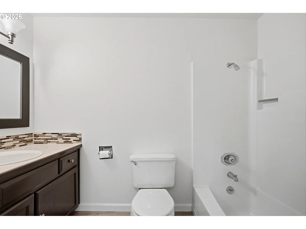
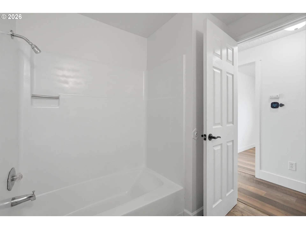
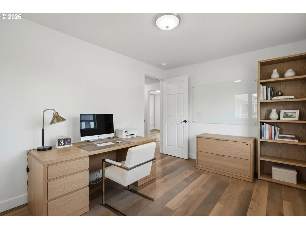
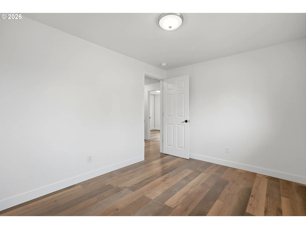
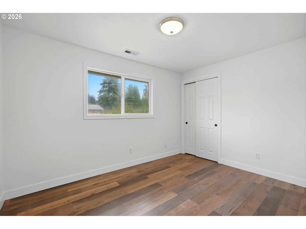
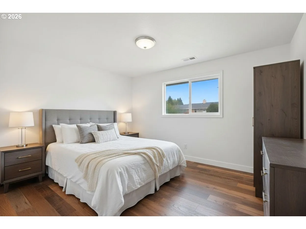
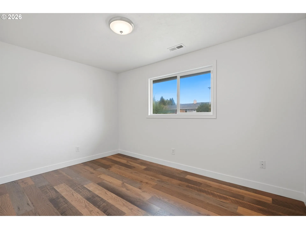
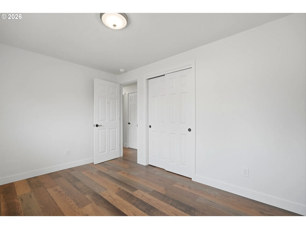
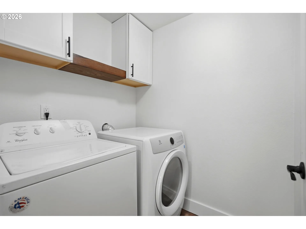
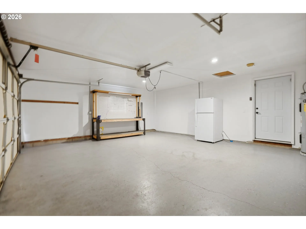
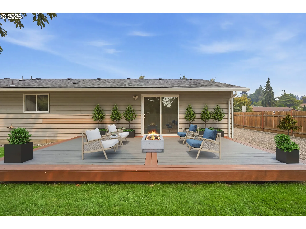
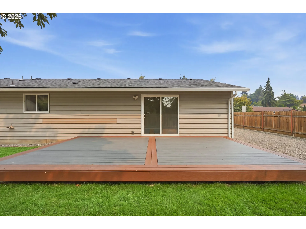
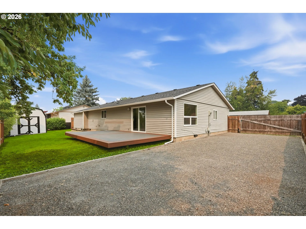
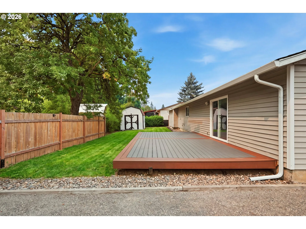
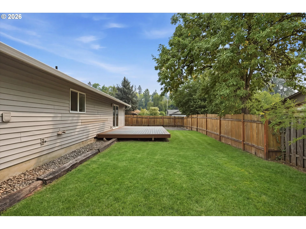
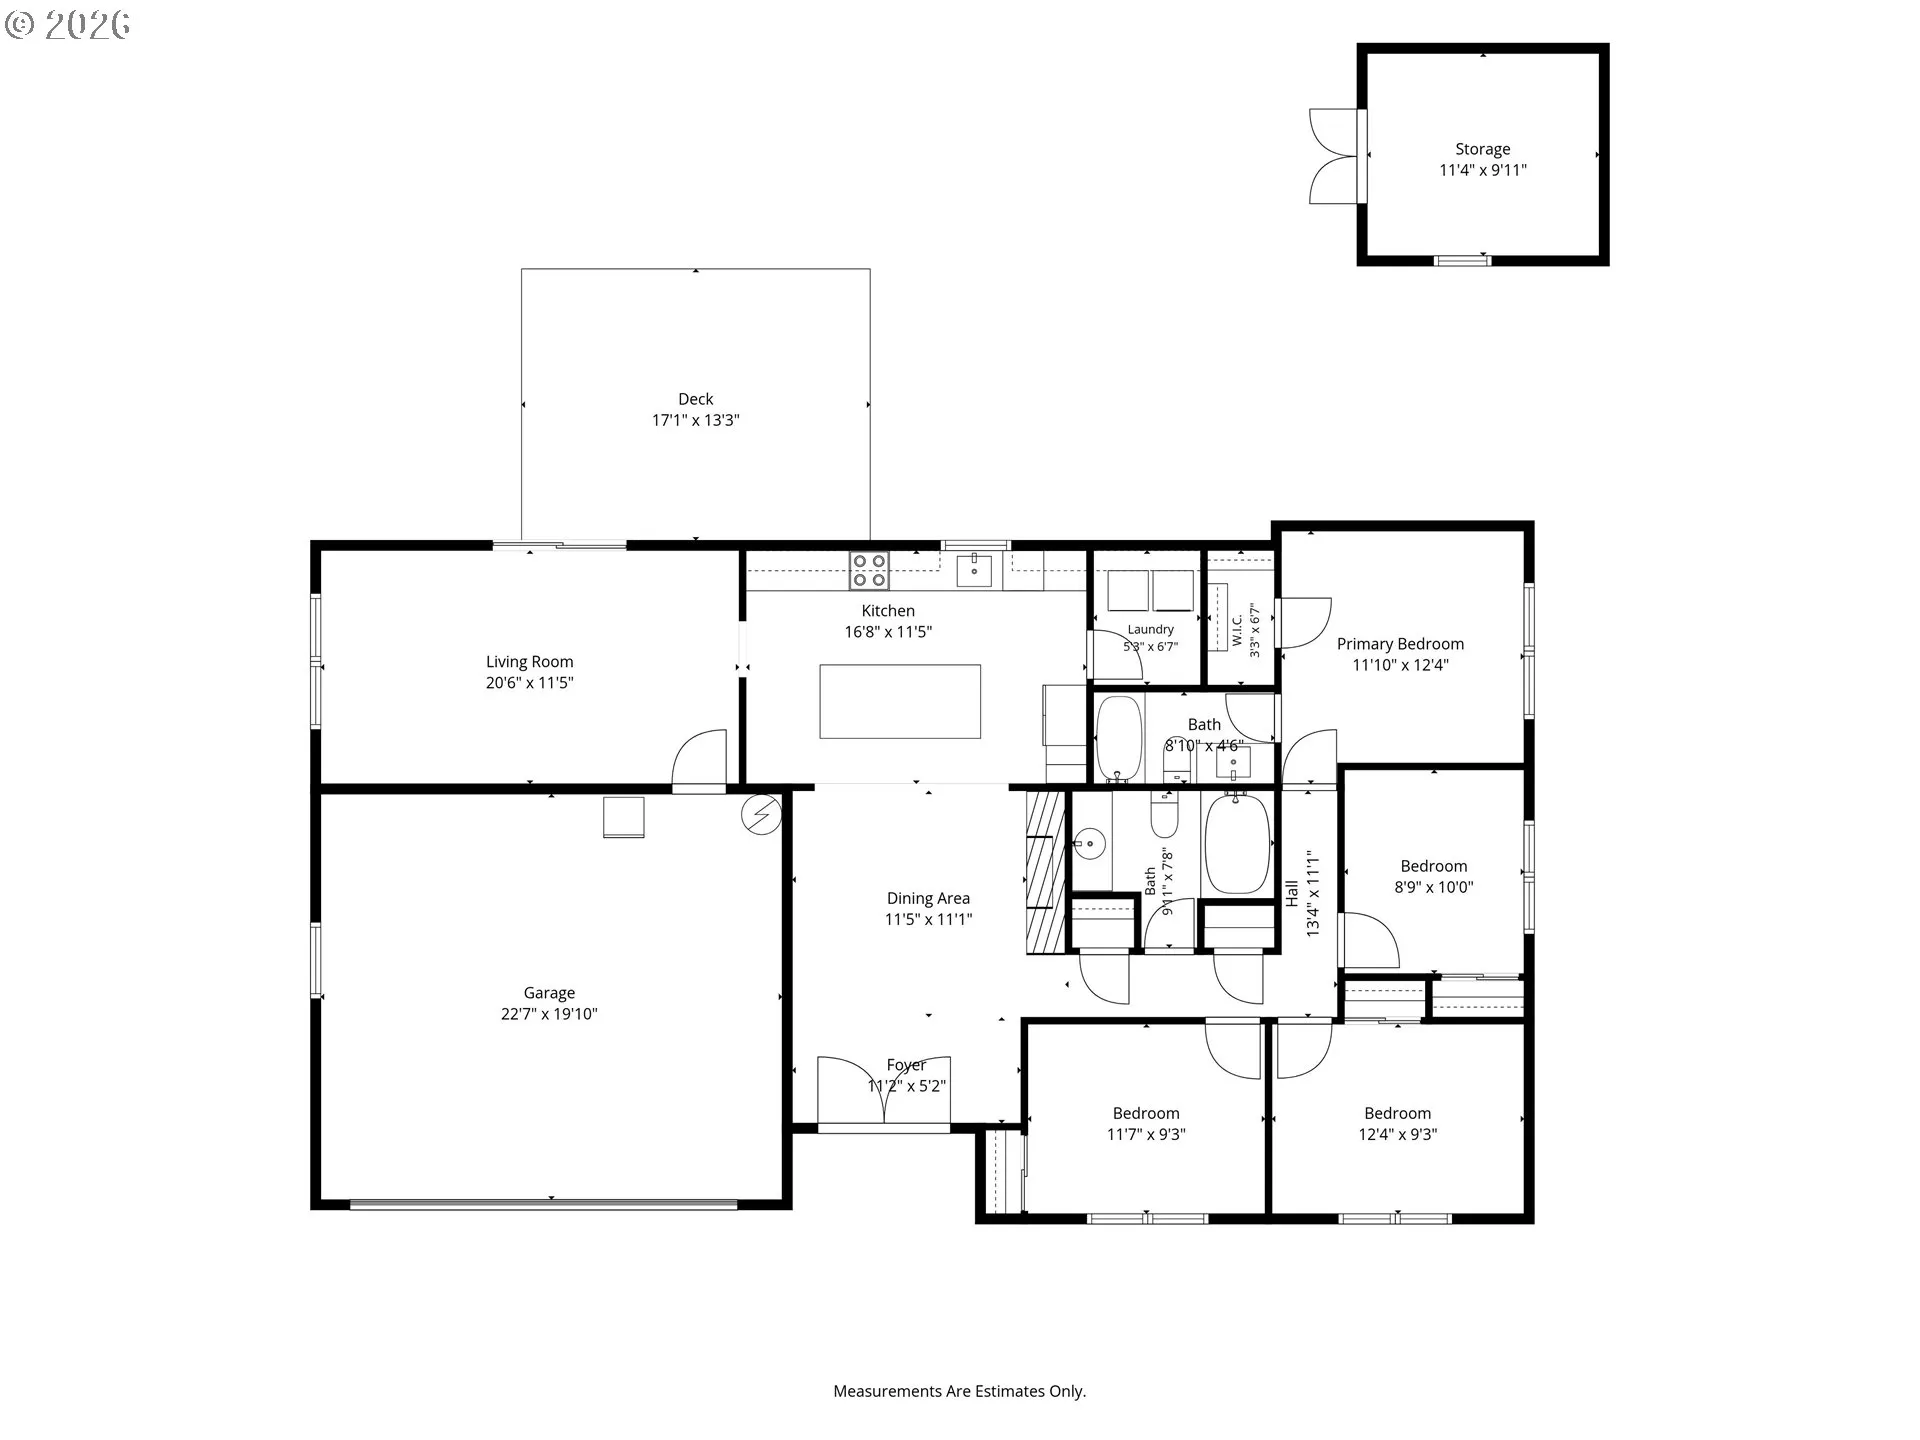
Beautifully remodeled rare single-level 4-bedroom corner-lot home offering modern updates, functionality, and everyday comfort. The stunning kitchen features Calacatta quartz countertops, custom cabinetry, stylish backsplash, pot filler, farmhouse sink, under-cabinet lighting, updated fixtures, and stainless steel appliances. The open-concept floor plan seamlessly connects the kitchen and living area, creating a spacious gathering space with improved accessibility. Newer flooring, fresh interior paint, updated trim, and a beautiful stone accent wall with a recessed fireplace add warmth and style throughout. The spacious primary suite features vaulted ceilings, a walk-in closet, and an tile shower and bathtub. Laundry room comes with Washer/Dryer and has built-in cabinetry and shelving, recently the airducts were professionally cleaned, a Reme Halo whole-home air purification system. Enjoy outdoor living with a newer frame-style Trex deck, updated landscaping, river rock accents, new gutters, fully fenced front and back yards, an outdoor shed, additional storage. This corner lot features an oversized RV/boat parking area with an approximately 16 x 55 space complete with 30-amp electrical service plus water and sewer hookups. The finished garage includes an epoxy-coated floor, workbench, and additional refrigerator. Roof is under 10 years old! Conveniently located with quick freeway access and just minutes from PDX Airport, this move-in-ready home offers extensive upgrades, flexible outdoor space, and a desirable location in a quiet neighborhood.
Details
Updated on October 16, 2026 at 3:09 am-
MLS# 134988584
-
Price $470,000
-
Property Size 1370 Sqft
-
Land Area 0.18 Acres
-
Bedrooms 4
-
Bathrooms 2
-
Car Garage 2.0
-
Garage Size x x
-
Year Built 1979
-
Property Type SingleFamilyResidence, Residential
-
Property Status Active
-
Office Name Brantley Christianson Real Estate
-
Agent Name Katherine Uruo
-
Office Phone 503-616-8122
Additional details
-
Listing Terms Cash, Conventional, FHA, VALoan
-
Roof Composition
-
Sewer Public Sewer
-
Cooling Central Air, Heat Pump
-
Heating Forced Air
-
County Clark
-
Property Type Residential
-
Parking Driveway, RVAccess Parking
-
Elementary School Endeavour
-
Middle School Cascade
-
High School Evergreen
-
Architectural Style Ranch
Walkscore
Mortgage Calculator
-
Down Payment
-
Loan Amount
-
Monthly Mortgage Payment
-
PMI
-
Monthly HOA Fees
Contact Information
Similar Listings

- SingleFamilyResidence, Residential
- $589,000
- $595,000


- Attached, Residential
- $380,000

- Attached, Residential
- $359,900
 The listings you see here are pulled from the RMLS IDX feed and are meant exclusively for your personal, non-commercial snooping pleasure. You can’t use this info to build a Zillow clone, stalk your ex’s new house, or anything shady. It’s just here to help you find your next place to live. The data is considered reliable, but let’s be real—mistakes happen, and RMLS doesn’t guarantee it's 100% accurate. Double-check the details before you fall in love with that “3-bedroom charmer” that turns out to be a 1-bedroom with a sketchy garage conversion.
IDX information is provided exclusively for consumers’ personal, non-commercial use, it may not be used for any purpose other than to identify prospective properties consumers may be interested in purchasing, data is deemed reliable but is not guaranteed accurate by RMLS. All information provided is deemed reliable, but is not guaranteed and should be independently verified.
The listings you see here are pulled from the RMLS IDX feed and are meant exclusively for your personal, non-commercial snooping pleasure. You can’t use this info to build a Zillow clone, stalk your ex’s new house, or anything shady. It’s just here to help you find your next place to live. The data is considered reliable, but let’s be real—mistakes happen, and RMLS doesn’t guarantee it's 100% accurate. Double-check the details before you fall in love with that “3-bedroom charmer” that turns out to be a 1-bedroom with a sketchy garage conversion.
IDX information is provided exclusively for consumers’ personal, non-commercial use, it may not be used for any purpose other than to identify prospective properties consumers may be interested in purchasing, data is deemed reliable but is not guaranteed accurate by RMLS. All information provided is deemed reliable, but is not guaranteed and should be independently verified. 
