

Overview
- 3
- 3
- 3.0
- 3379 Sqft
- 2003
- SingleFamilyResidence, Residential
- 136153320
- 1.04 Acres
- RE/MAX Integrity
- Jennifer Kramer
Description
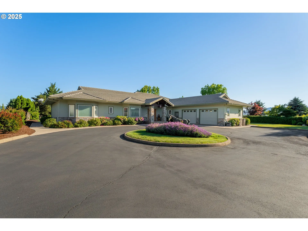
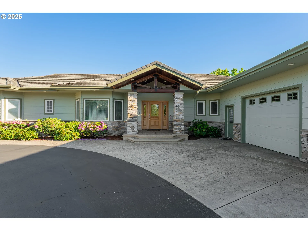
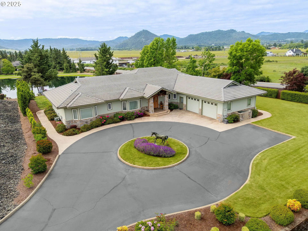
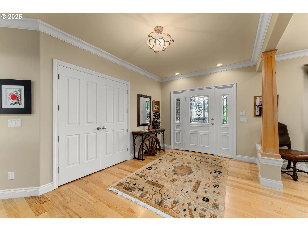
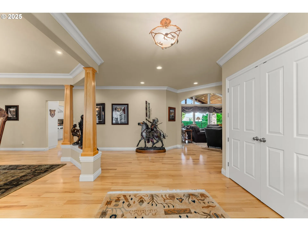
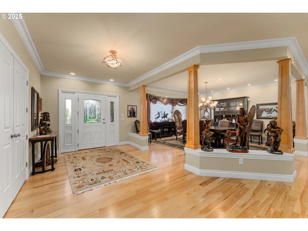
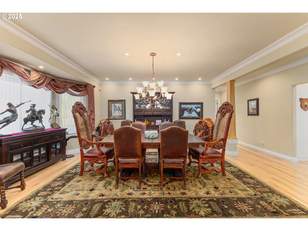
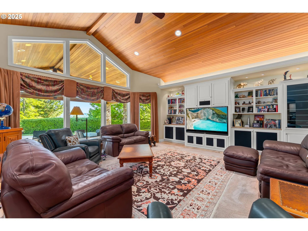
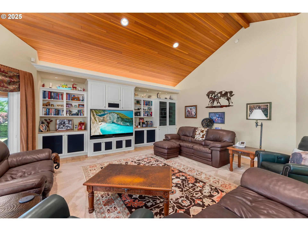
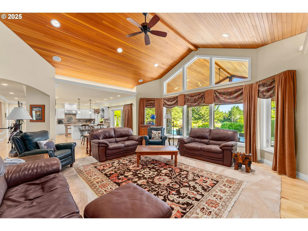
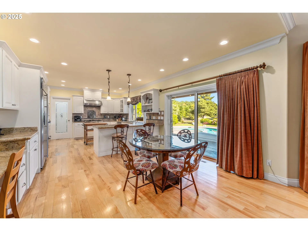
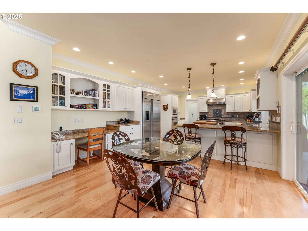
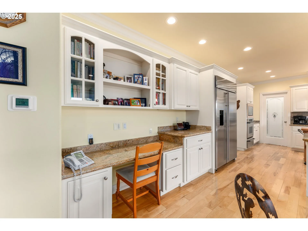
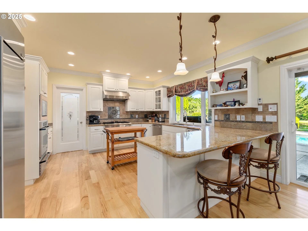
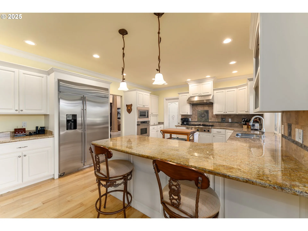
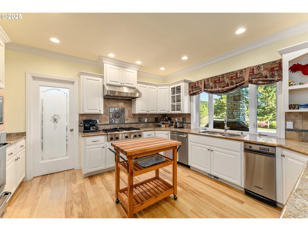
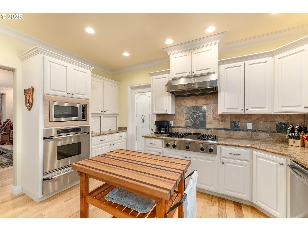
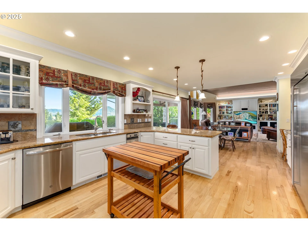
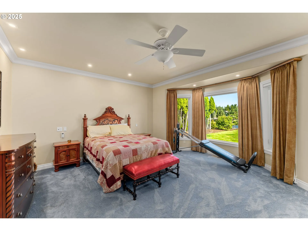
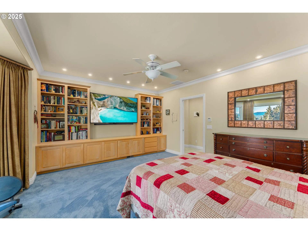
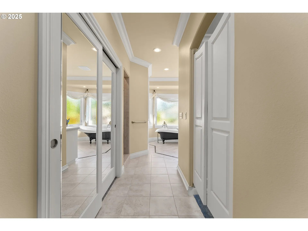
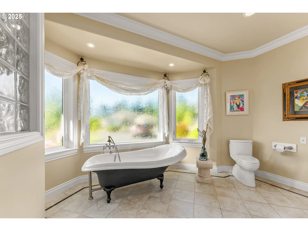
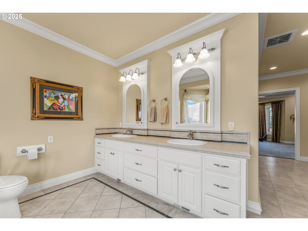
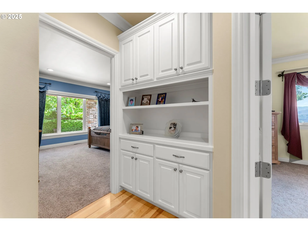
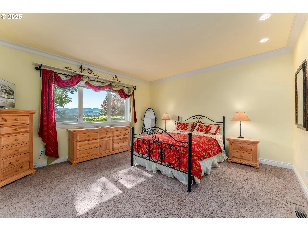
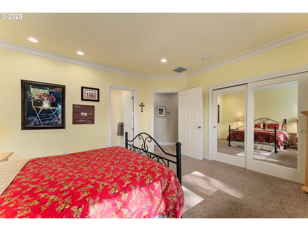
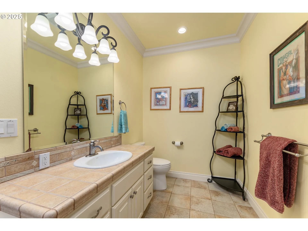
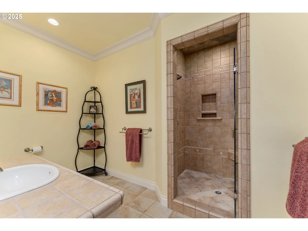
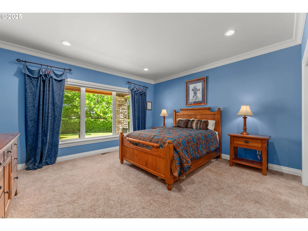
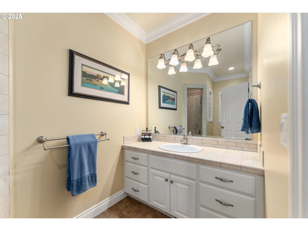
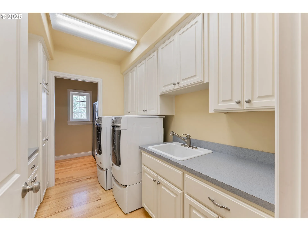
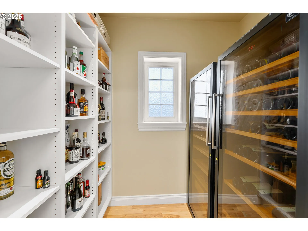
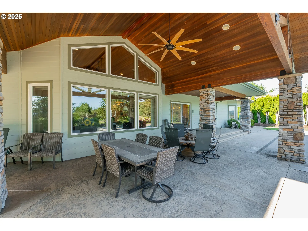

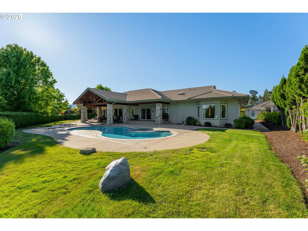
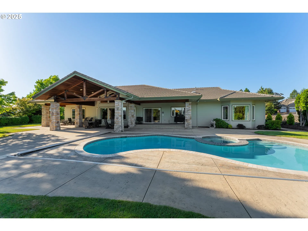
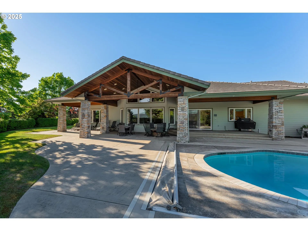
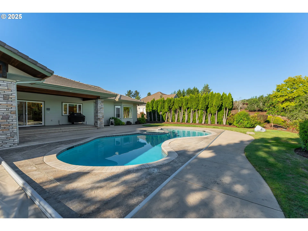
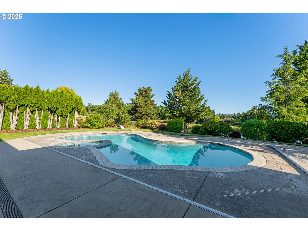
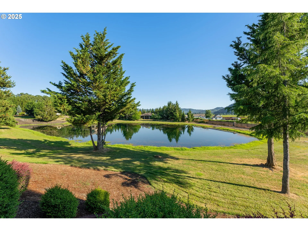
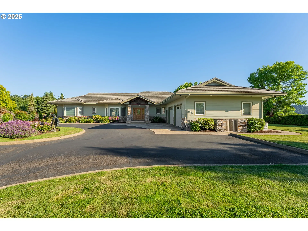
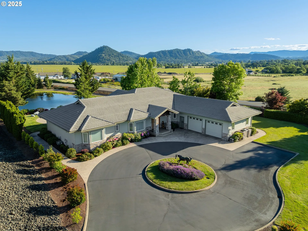
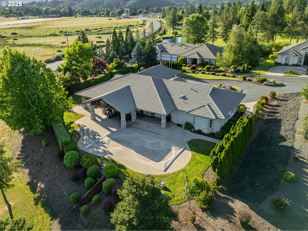
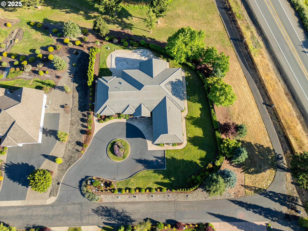
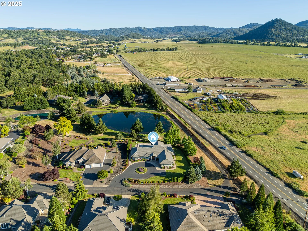
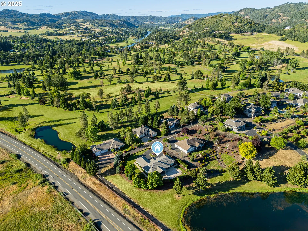
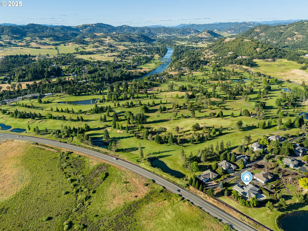
Welcome to one of Roseburg’s most exceptional residences in the Fairway Village Golf Course Community. Situated on just over one acre of impeccably landscaped grounds, this exquisite 3-bedroom, 3-bath estate spans 3,594 square feet of luxurious living space, offering timeless design, top-tier craftsmanship, and tranquil views of a private pond.From the moment you arrive, every detail reflects sophistication and quality. No expense was spared in the design and construction of this stunning home—from its architectural grandeur to its flawless finishes. Inside, you’ll find expansive living areas flooded with natural light, soaring ceilings, and custom millwork throughout. The gourmet kitchen features high-end appliances, elegant cabinetry, and has a seamless flow to both formal and casual dining spaces.The primary suite is a serene retreat with pond views, a spa-like ensuite bath, and a spacious walk-in closet. Two additional bedrooms and baths are thoughtfully designed to provide comfort and privacy for family or guests. The home also offers multiple indoor and outdoor living spaces ideal for entertaining, relaxing, or simply enjoying the peace and beauty of the surroundings.Outside, the extensive mature landscaping creates a private oasis with panoramic views, and a large covered patio—perfect for evening gatherings or morning coffee. This rare offering combines the serenity of nature with the luxury of high-end living, all within minutes of Roseburg Country Club, medical facilities, and local amenities. Homes of this caliber are rarely available. Call for your private tour today!
Details
Updated on August 7, 2026 at 3:40 pm-
MLS# 136153320
-
Price $1,595,000
-
Property Size 3379 Sqft
-
Land Area 1.04 Acres
-
Bedrooms 3
-
Bathrooms 3
-
Car Garage 3.0
-
Garage Size x x
-
Year Built 2003
-
Property Type SingleFamilyResidence, Residential
-
Property Status Active
-
Office Name RE/MAX Integrity
-
Agent Name Jennifer Kramer
-
Office Phone 541-673-3272
Additional details
-
Listing Terms Cash, Conventional
-
Roof Tile
-
Sewer Septic Tank
-
Cooling Central Air
-
Heating Forced Air
-
County Douglas
-
Property Type Residential
-
Parking Driveway
-
Elementary School Melrose
-
Middle School Joseph Lane
-
High School Roseburg
-
Architectural Style Stories1, Custom Style
Walkscore
Mortgage Calculator
-
Down Payment
-
Loan Amount
-
Monthly Mortgage Payment
-
PMI
-
Monthly HOA Fees
Contact Information
Similar Listings
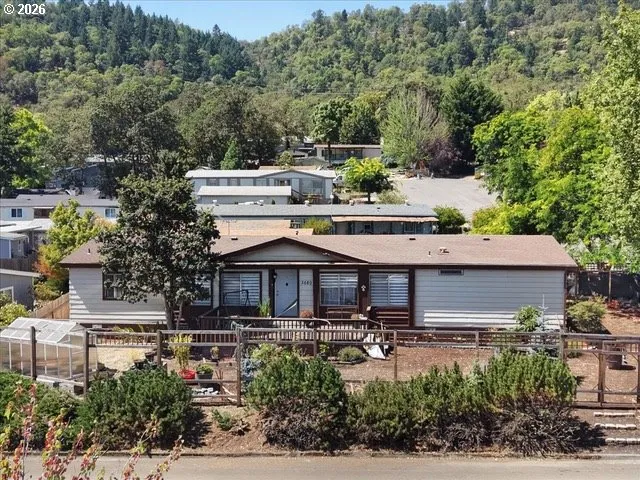
- ManufacturedHomeonRealProperty, Residential
- $298,000
- $305,000

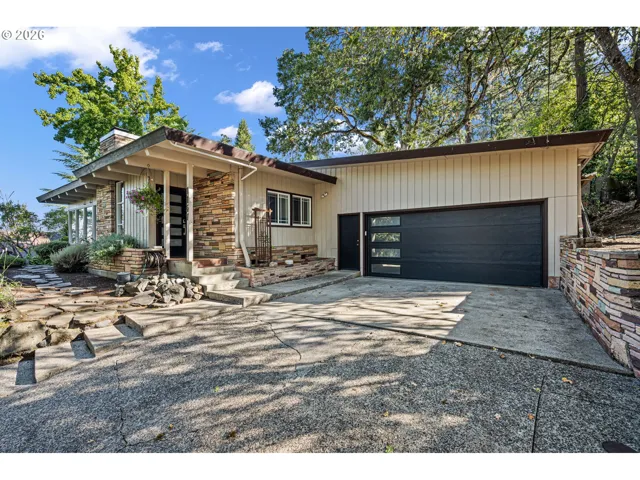
- SingleFamilyResidence, Residential
- $525,000
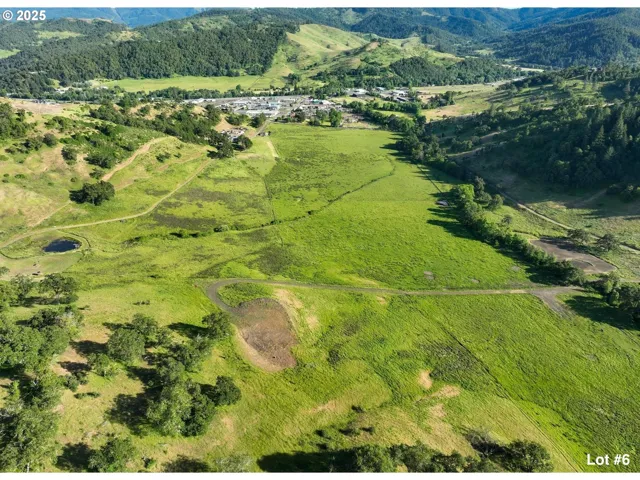
 The listings you see here are pulled from the RMLS IDX feed and are meant exclusively for your personal, non-commercial snooping pleasure. You can’t use this info to build a Zillow clone, stalk your ex’s new house, or anything shady. It’s just here to help you find your next place to live. The data is considered reliable, but let’s be real—mistakes happen, and RMLS doesn’t guarantee it's 100% accurate. Double-check the details before you fall in love with that “3-bedroom charmer” that turns out to be a 1-bedroom with a sketchy garage conversion.
IDX information is provided exclusively for consumers’ personal, non-commercial use, it may not be used for any purpose other than to identify prospective properties consumers may be interested in purchasing, data is deemed reliable but is not guaranteed accurate by RMLS. All information provided is deemed reliable, but is not guaranteed and should be independently verified.
The listings you see here are pulled from the RMLS IDX feed and are meant exclusively for your personal, non-commercial snooping pleasure. You can’t use this info to build a Zillow clone, stalk your ex’s new house, or anything shady. It’s just here to help you find your next place to live. The data is considered reliable, but let’s be real—mistakes happen, and RMLS doesn’t guarantee it's 100% accurate. Double-check the details before you fall in love with that “3-bedroom charmer” that turns out to be a 1-bedroom with a sketchy garage conversion.
IDX information is provided exclusively for consumers’ personal, non-commercial use, it may not be used for any purpose other than to identify prospective properties consumers may be interested in purchasing, data is deemed reliable but is not guaranteed accurate by RMLS. All information provided is deemed reliable, but is not guaranteed and should be independently verified. 
