

Overview
- 3
- 3
- 2.0
- 2011 Sqft
- 1982
- SingleFamilyResidence, Residential
- 136231480
- 0.2 Acres
- Think Real Estate
- Olivia Rush
Description
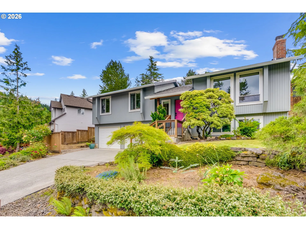
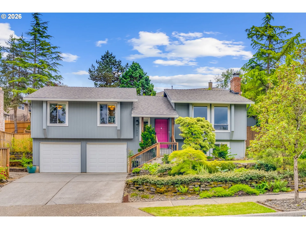
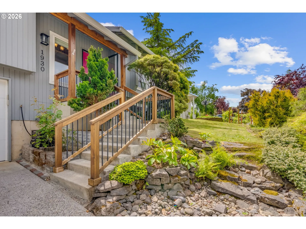
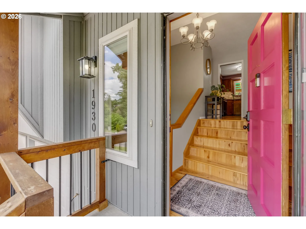
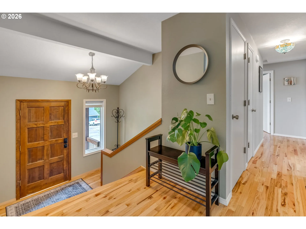
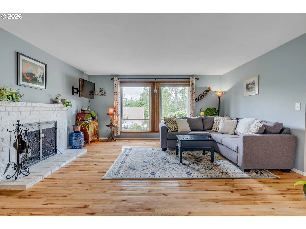
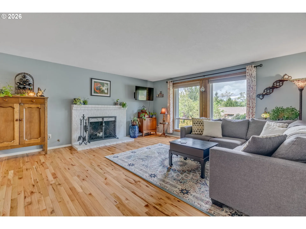
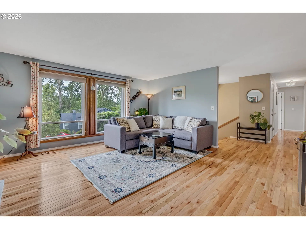
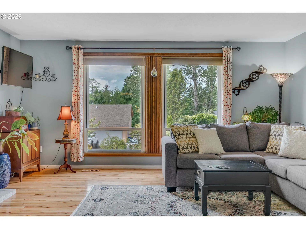
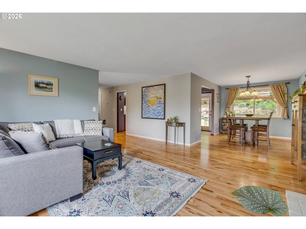
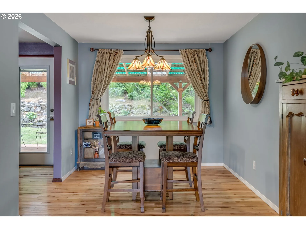
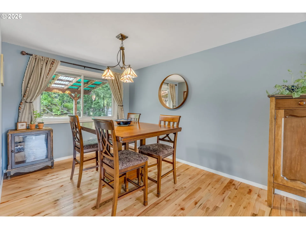
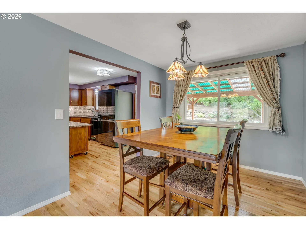
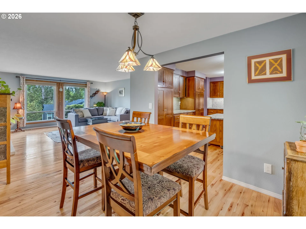
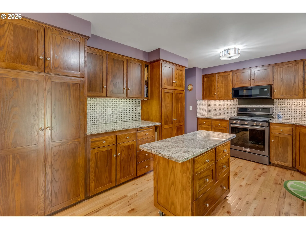
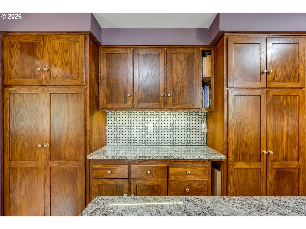
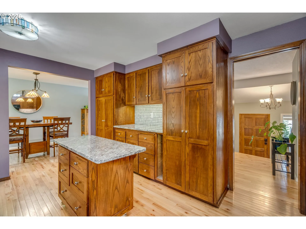
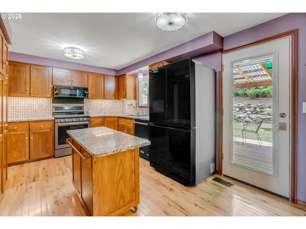
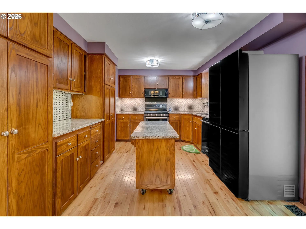
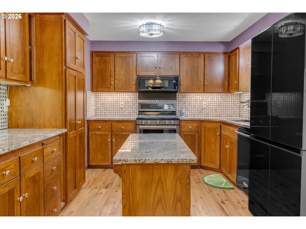
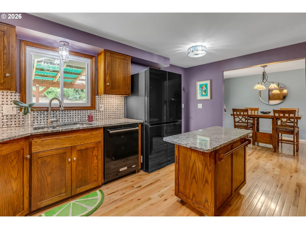
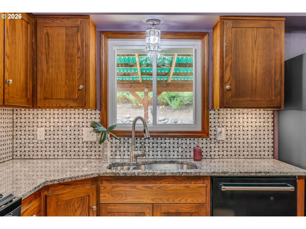
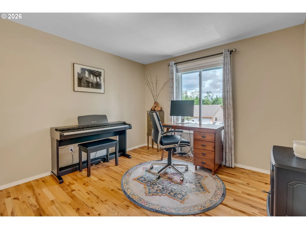

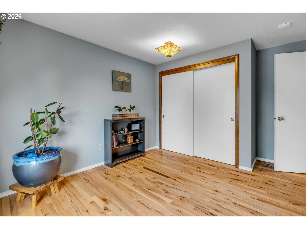
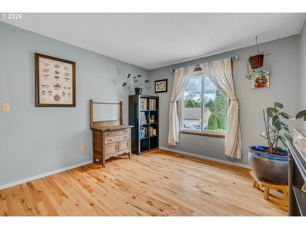
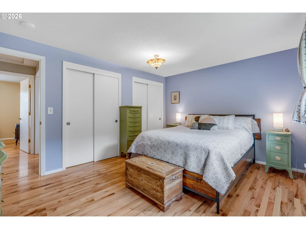
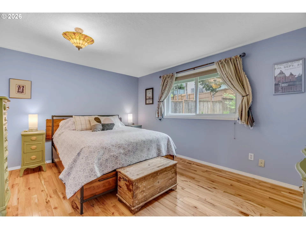
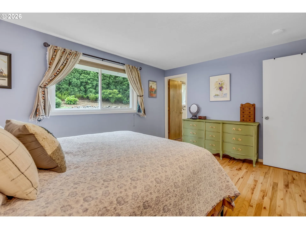
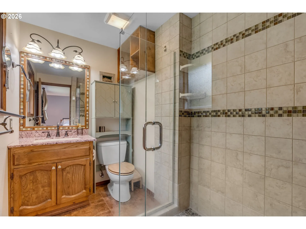
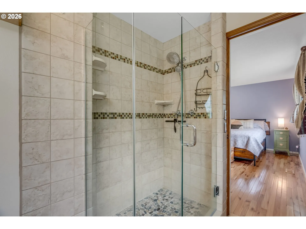
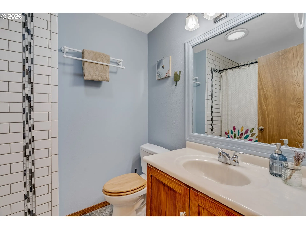
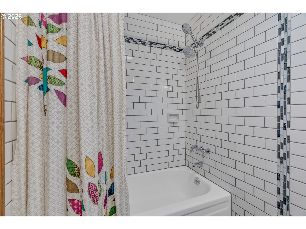
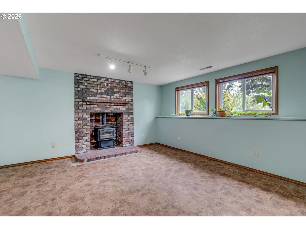
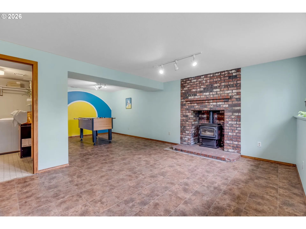
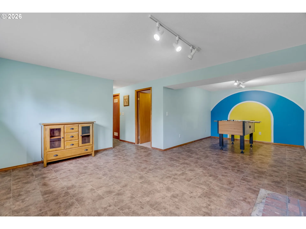
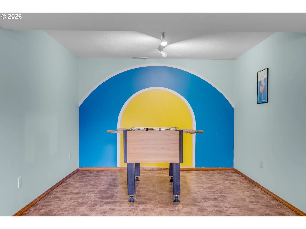
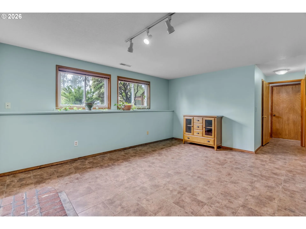
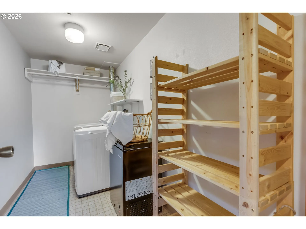
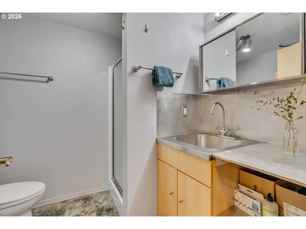
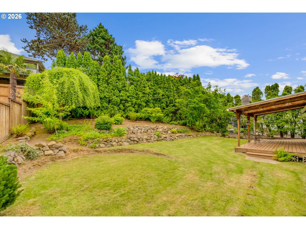
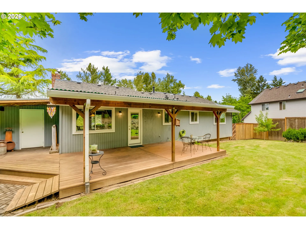
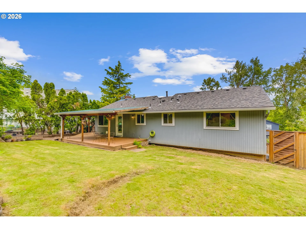
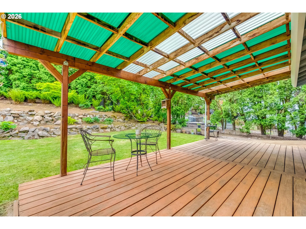
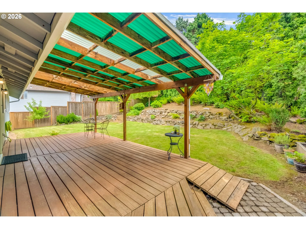
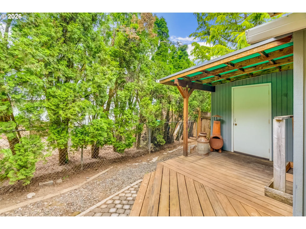
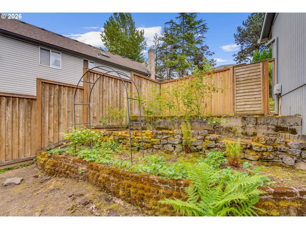
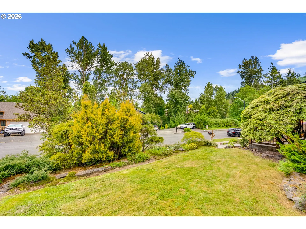
Find a slightly slower pace of life at this thoughtfully updated split-level in SW Gresham, where winding streets, generous lots, greenways, and the occasional lake create a neighborhood designed for ease and everyday connection to nature. Pride of ownership shines throughout this warm and welcoming home, offering a spacious layout, customized finishes, and an impressive list of recent system updates for true peace of mind. Surrounded by lush greenery upon arrival, step inside to find rich hardwood floors flowing throughout the main level. The generous living room, anchored by a gas fireplace and classic brick hearth, connects seamlessly to the dining area for easy entertaining and comfortable daily living. Large picture windows frame leafy views while filling the home with soft natural light. The kitchen is both functional and inviting, featuring granite countertops, rich wood cabinetry, tile backsplash, abundant storage, a custom mobile island, and all new stainless steel appliances, including a gas range. Three bedrooms and two full baths on the main level provide flexibility for a variety of living arrangements. The primary suite overlooks the backyard and includes two large closets and an en-suite bath with a walk-in shower. Downstairs, the expansive lower level opens up even more possibilities with a third full bathroom, oversized laundry room, ample storage, and a huge flex space centered around a cozy woodstove. Whether used for multigenerational living, a rec room, home gym, office, or creative studio, the space easily adapts to changing needs. Outside, raised garden beds, terraced landscaping, and a large covered deck create an extension of the living space for year-round enjoyment. A two-car garage plus built-in shed space provide plenty of room for tools, gear, and storage. Major updates in the past two 2 years: new roof, furnace & A/C, water heater, washer/dryer, 7 new main-level windows, chimney masonry work, gas line to kitchen, lighting & more.
Details
Updated on September 9, 2026 at 6:02 pm-
MLS# 136231480
-
Price $550,000
-
Property Size 2011 Sqft
-
Land Area 0.2 Acres
-
Bedrooms 3
-
Bathrooms 3
-
Car Garage 2.0
-
Garage Size x x
-
Year Built 1982
-
Property Type SingleFamilyResidence, Residential
-
Property Status Active
-
Office Name Think Real Estate
-
Agent Name Olivia Rush
-
Office Phone 503-847-2722
Additional details
-
Listing Terms Cash, Conventional, FHA, VALoan
-
Roof Composition
-
Sewer Public Sewer
-
Cooling Central Air
-
Heating Forced Air
-
County Multnomah
-
Property Type Residential
-
Parking Driveway, Off Street
-
Elementary School Butler Creek
-
Middle School Centennial
-
High School Centennial
-
Architectural Style Stories2, Split
Walkscore
Mortgage Calculator
-
Down Payment
-
Loan Amount
-
Monthly Mortgage Payment
-
PMI
-
Monthly HOA Fees
Contact Information
Similar Listings
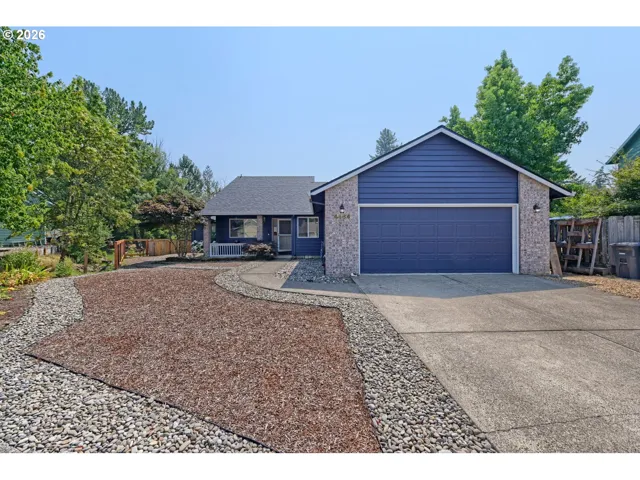
- SingleFamilyResidence, Residential
- $479,900
- $489,500

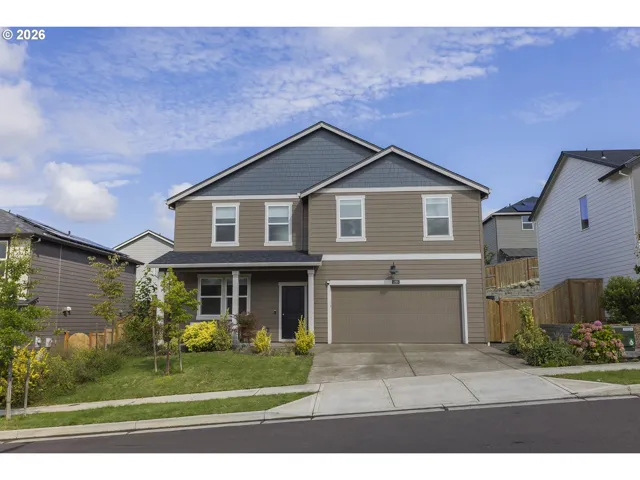
- SingleFamilyResidence, Residential
- $599,000
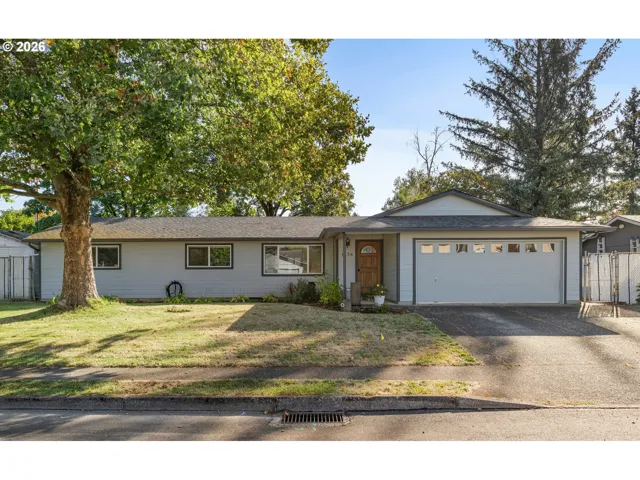
- SingleFamilyResidence, Residential
- $465,000
 The listings you see here are pulled from the RMLS IDX feed and are meant exclusively for your personal, non-commercial snooping pleasure. You can’t use this info to build a Zillow clone, stalk your ex’s new house, or anything shady. It’s just here to help you find your next place to live. The data is considered reliable, but let’s be real—mistakes happen, and RMLS doesn’t guarantee it's 100% accurate. Double-check the details before you fall in love with that “3-bedroom charmer” that turns out to be a 1-bedroom with a sketchy garage conversion.
IDX information is provided exclusively for consumers’ personal, non-commercial use, it may not be used for any purpose other than to identify prospective properties consumers may be interested in purchasing, data is deemed reliable but is not guaranteed accurate by RMLS. All information provided is deemed reliable, but is not guaranteed and should be independently verified.
The listings you see here are pulled from the RMLS IDX feed and are meant exclusively for your personal, non-commercial snooping pleasure. You can’t use this info to build a Zillow clone, stalk your ex’s new house, or anything shady. It’s just here to help you find your next place to live. The data is considered reliable, but let’s be real—mistakes happen, and RMLS doesn’t guarantee it's 100% accurate. Double-check the details before you fall in love with that “3-bedroom charmer” that turns out to be a 1-bedroom with a sketchy garage conversion.
IDX information is provided exclusively for consumers’ personal, non-commercial use, it may not be used for any purpose other than to identify prospective properties consumers may be interested in purchasing, data is deemed reliable but is not guaranteed accurate by RMLS. All information provided is deemed reliable, but is not guaranteed and should be independently verified. 
