

Overview
- 3
- 3
- 2.0
- 2972 Sqft
- 2024
- SingleFamilyResidence, Residential
- 138333154
- 0.16 Acres
- Redfin
- Ellen Hartzell
Description
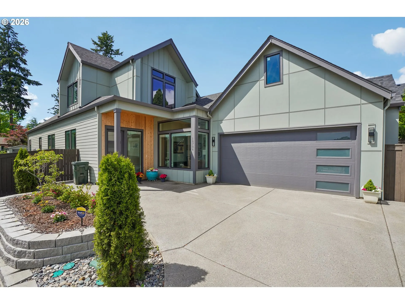
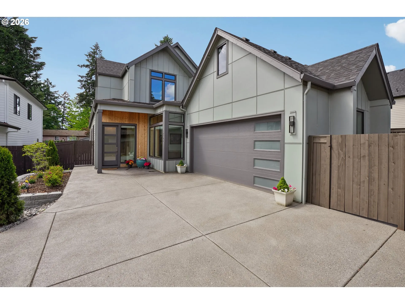
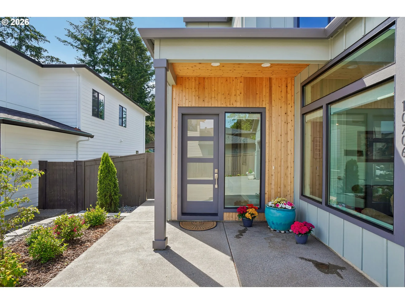
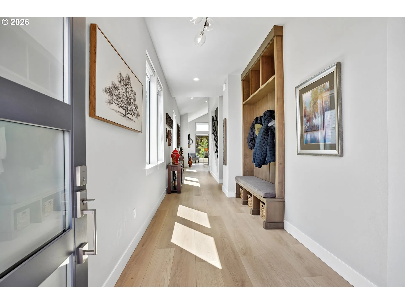

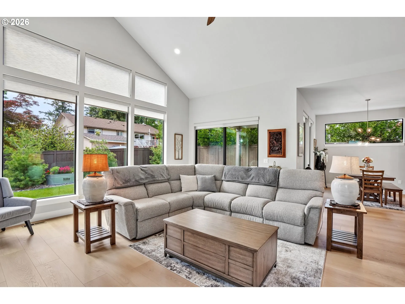
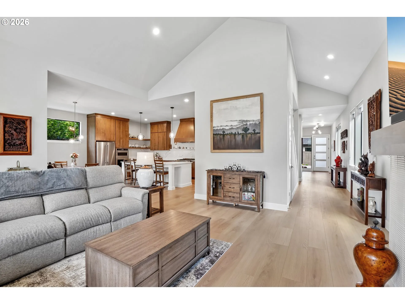
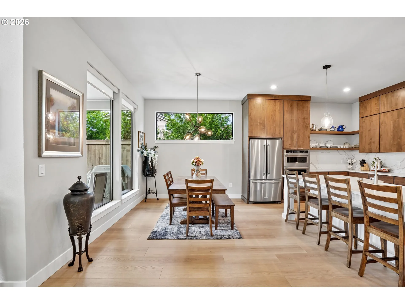
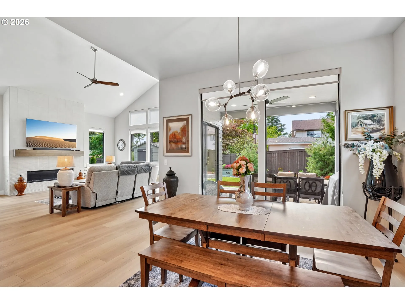
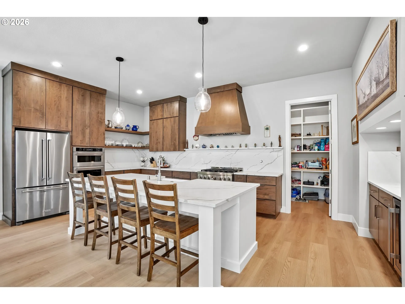
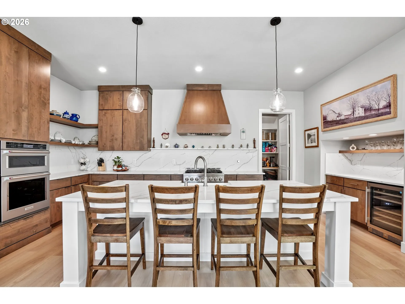
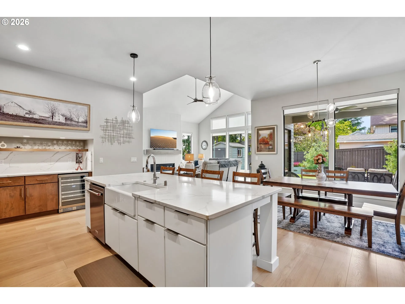
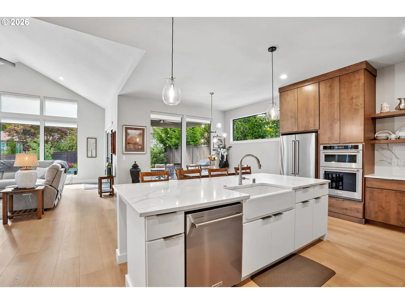
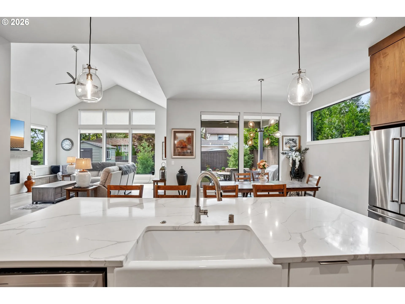
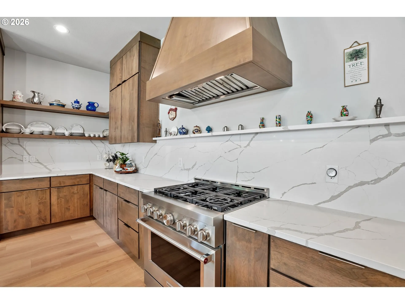
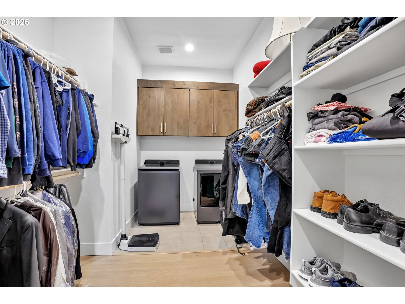
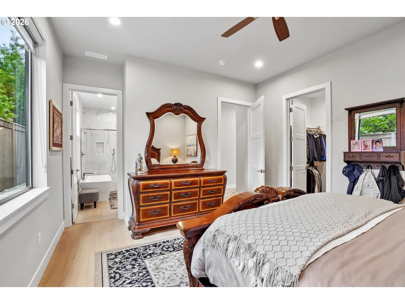
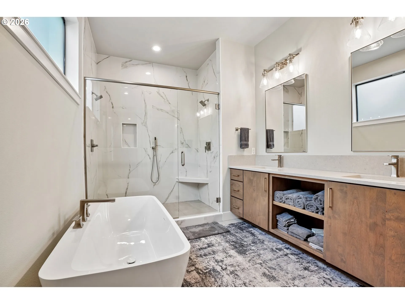
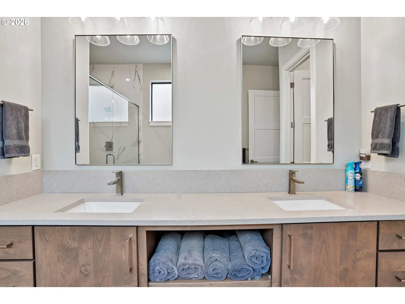
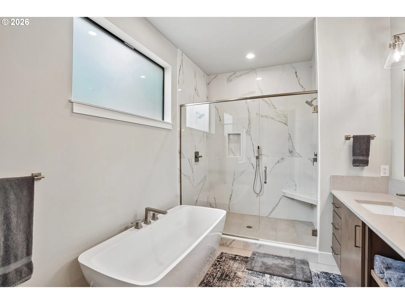
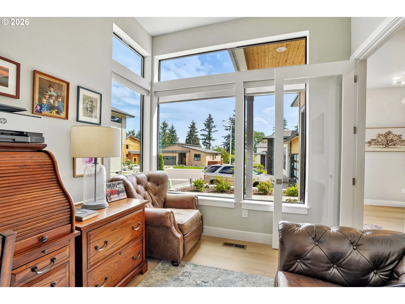
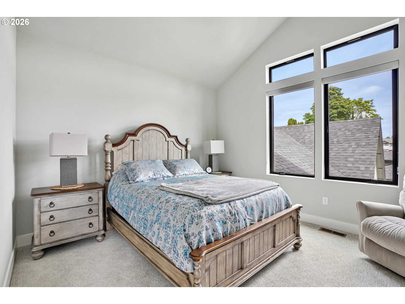
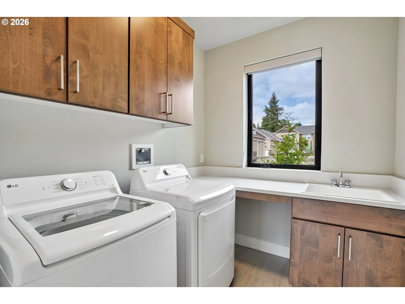
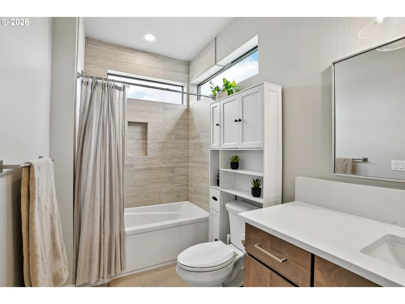
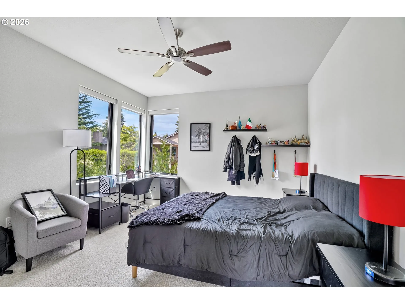
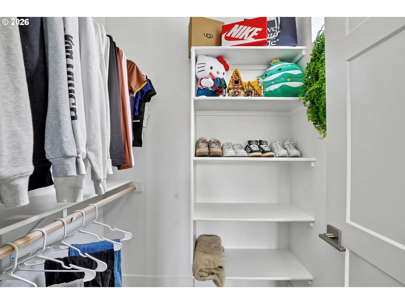
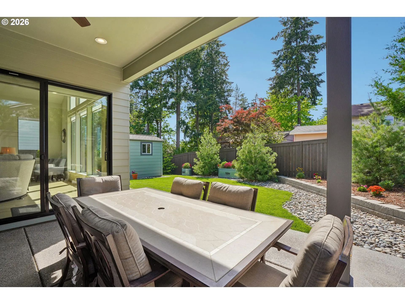
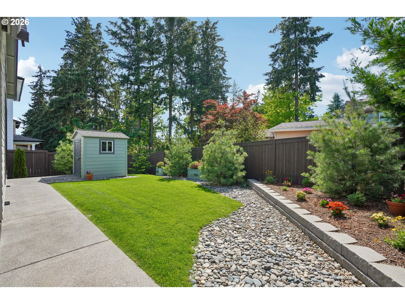
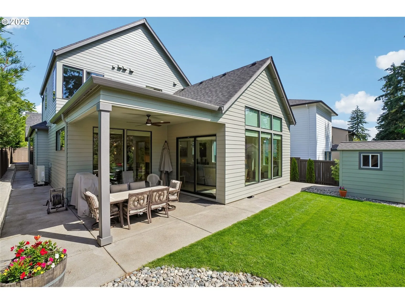
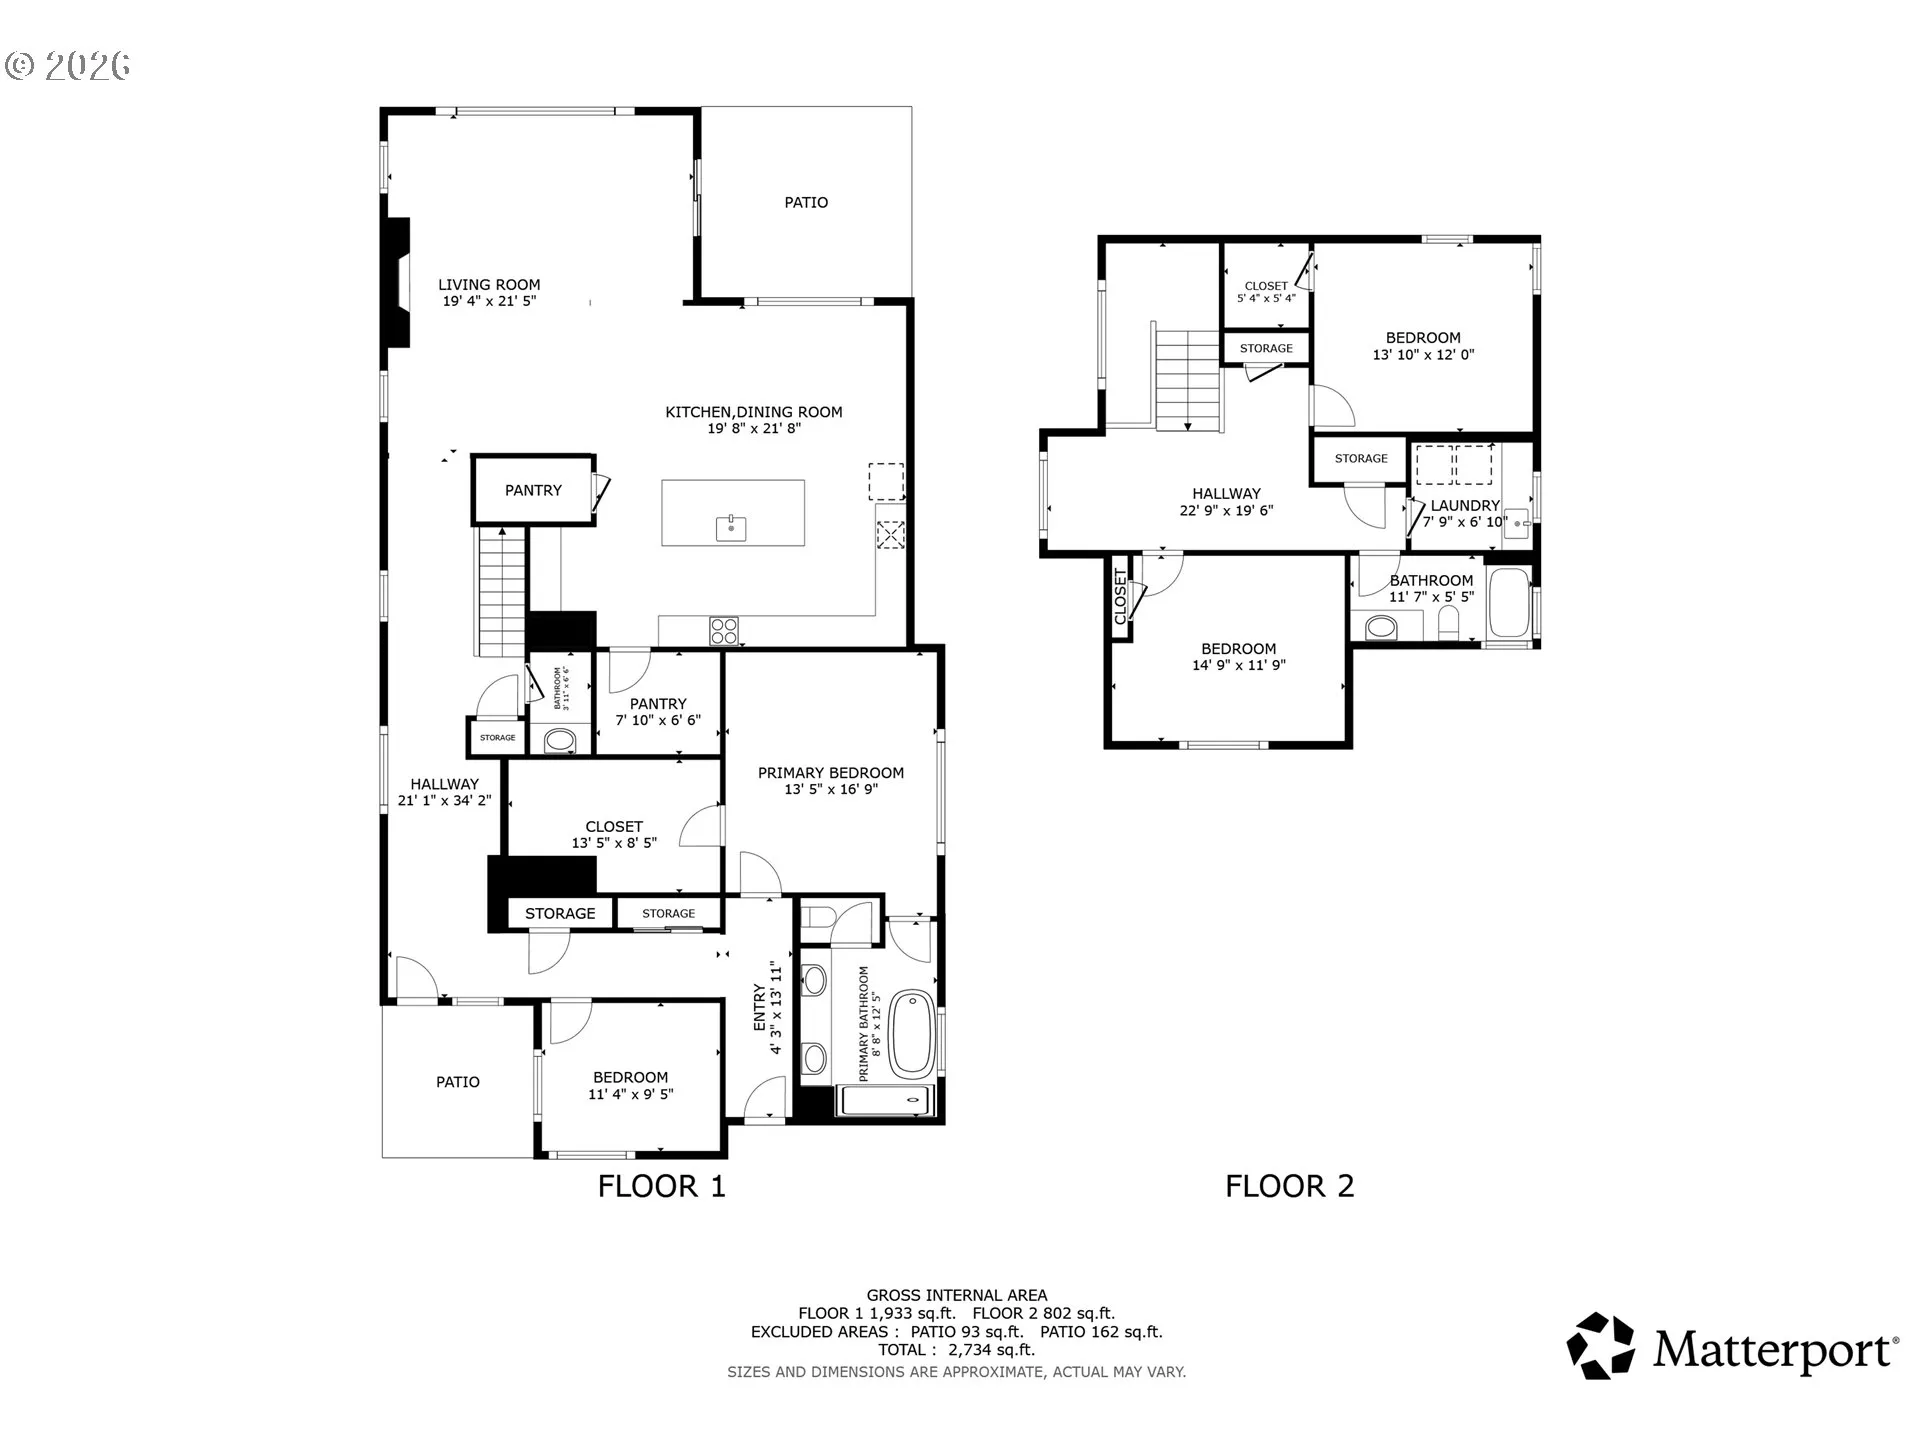
Modern design, generous living space, and a sought-after main-level primary suite come together in this nearly 3,000-square-foot Vancouver home. The thoughtfully designed 3-bedroom floor plan includes a dedicated office, two laundry rooms—one on each level—and an open living area highlighted by a dramatic 14-foot vaulted ceiling, abundant natural light, and gas fireplace. At the heart of the home, the kitchen features an impressive 9′ x 4′ quartz island, KitchenAid 6-burner cooktop, built-in convection microwave and oven, wine cooler, and walk-in pantry. Quality finishes continue throughout with quartz countertops, waterproof hybrid flooring, 10-foot main-level ceilings, 8-foot interior doors, Andersen black-frame windows, and remote-controlled ceiling fans. Step outside to a covered patio with lighting, ceiling fan, and gas hookup overlooking the fully fenced, professionally landscaped, low-maintenance backyard with sprinkler and drip systems. An oversized 2-car garage provides additional storage and flexibility. Turnkey and move-in ready with convenient access to the hospital, PDX, freeways, shopping, and everyday amenities.**Seller welcomes offers** Lender incentives available when using seller’s preferred lender.
Details
Updated on August 14, 2026 at 6:16 pm-
MLS# 138333154
-
Price $971,250
-
Property Size 2972 Sqft
-
Land Area 0.16 Acres
-
Bedrooms 3
-
Bathrooms 3
-
Car Garage 2.0
-
Garage Size x x
-
Year Built 2024
-
Property Type SingleFamilyResidence, Residential
-
Property Status Active
-
Office Name Redfin
-
Agent Name Ellen Hartzell
-
Office Phone 360-558-3945
Additional details
-
Listing Terms Cash, Conventional, FHA, VALoan
-
Roof Composition
-
Sewer Public Sewer
-
Cooling Heat Pump
-
Heating Forced Air95Plus
-
County Clark
-
Property Type Residential
-
Parking Driveway
-
Elementary School Ellsworth
-
Middle School Wy East
-
High School Mountain View
-
Architectural Style Stories2, Custom Style
Walkscore
Mortgage Calculator
-
Down Payment
-
Loan Amount
-
Monthly Mortgage Payment
-
PMI
-
Monthly HOA Fees
Contact Information
Similar Listings
- SingleFamilyResidence, Residential
- $643,900
- $644,900

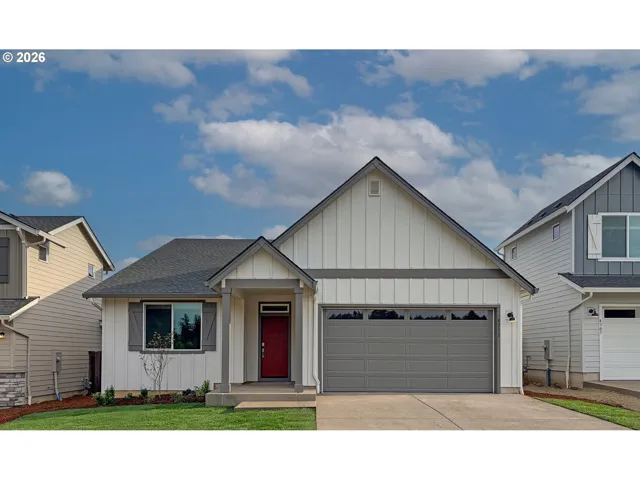
- SingleFamilyResidence, Residential
- $636,500
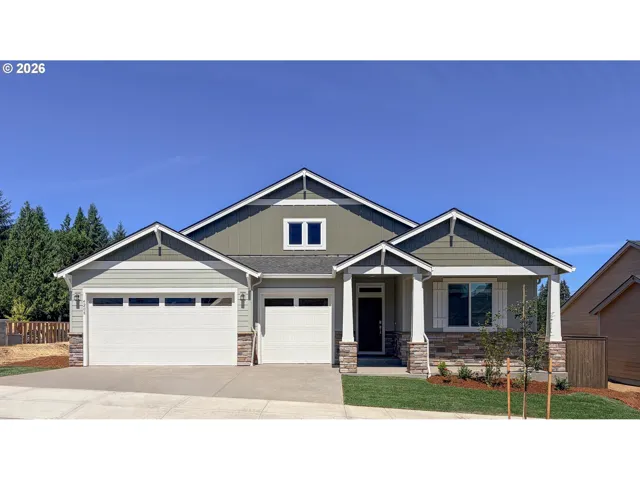
- SingleFamilyResidence, Residential
- $669,900
- $699,900
 The listings you see here are pulled from the RMLS IDX feed and are meant exclusively for your personal, non-commercial snooping pleasure. You can’t use this info to build a Zillow clone, stalk your ex’s new house, or anything shady. It’s just here to help you find your next place to live. The data is considered reliable, but let’s be real—mistakes happen, and RMLS doesn’t guarantee it's 100% accurate. Double-check the details before you fall in love with that “3-bedroom charmer” that turns out to be a 1-bedroom with a sketchy garage conversion.
IDX information is provided exclusively for consumers’ personal, non-commercial use, it may not be used for any purpose other than to identify prospective properties consumers may be interested in purchasing, data is deemed reliable but is not guaranteed accurate by RMLS. All information provided is deemed reliable, but is not guaranteed and should be independently verified.
The listings you see here are pulled from the RMLS IDX feed and are meant exclusively for your personal, non-commercial snooping pleasure. You can’t use this info to build a Zillow clone, stalk your ex’s new house, or anything shady. It’s just here to help you find your next place to live. The data is considered reliable, but let’s be real—mistakes happen, and RMLS doesn’t guarantee it's 100% accurate. Double-check the details before you fall in love with that “3-bedroom charmer” that turns out to be a 1-bedroom with a sketchy garage conversion.
IDX information is provided exclusively for consumers’ personal, non-commercial use, it may not be used for any purpose other than to identify prospective properties consumers may be interested in purchasing, data is deemed reliable but is not guaranteed accurate by RMLS. All information provided is deemed reliable, but is not guaranteed and should be independently verified. 
