

Overview
- 6
- 4
- 2.0
- 4371 Sqft
- 2023
- SingleFamilyResidence, Residential
- 138693497
- 0.12 Acres
- Harnish Company Realtors
- Justin Harnish
Description
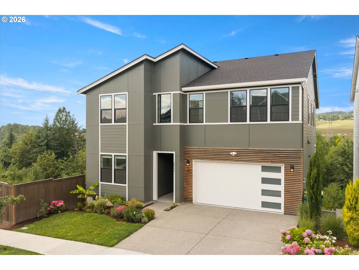
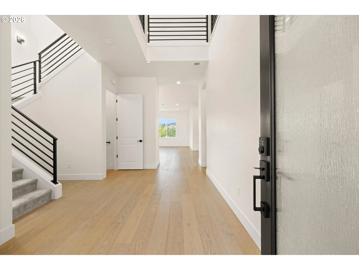
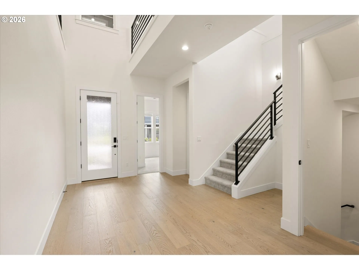
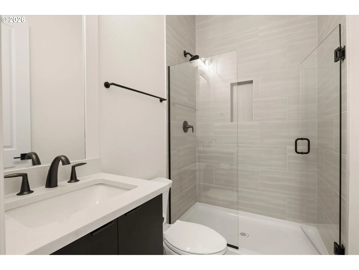
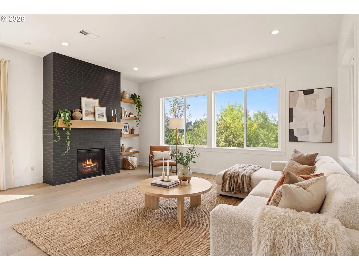
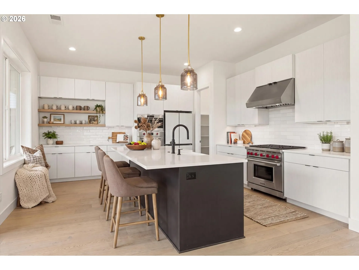
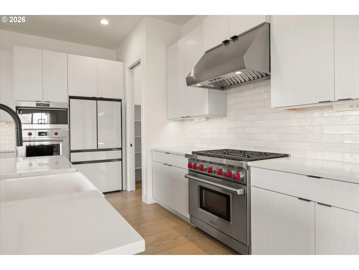
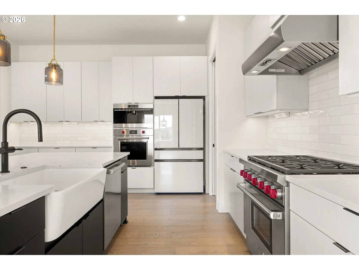
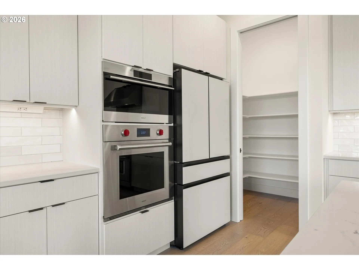
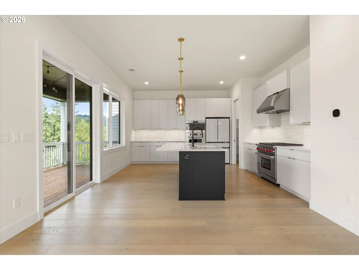
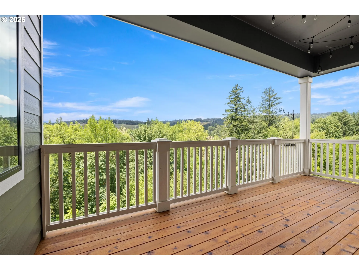
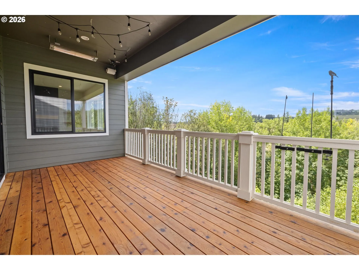
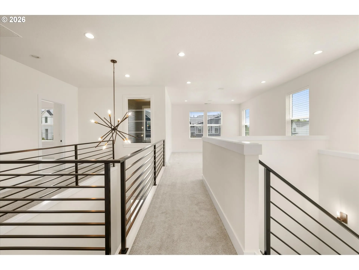
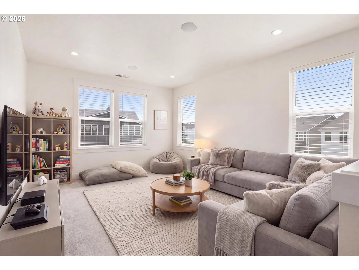
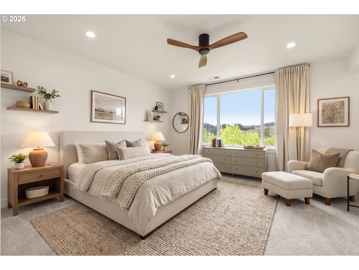
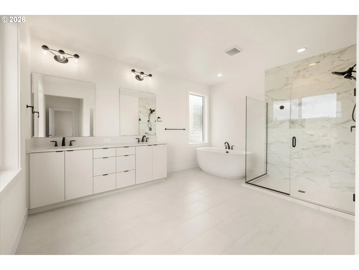
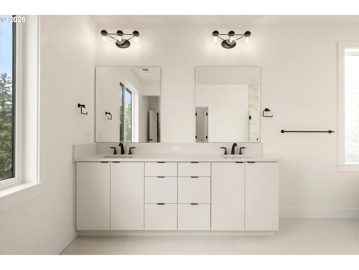
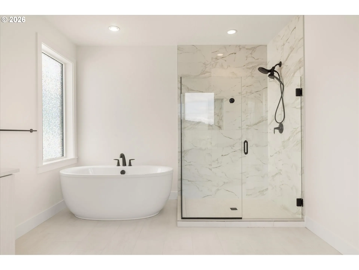
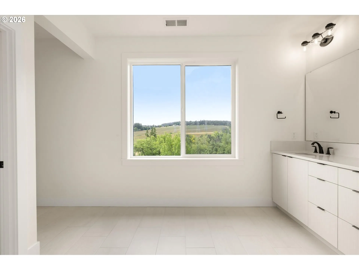
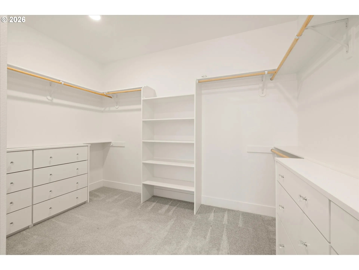
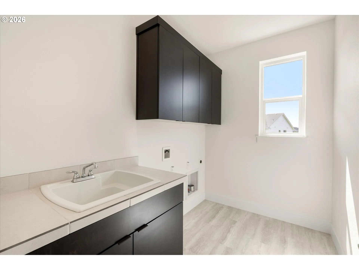
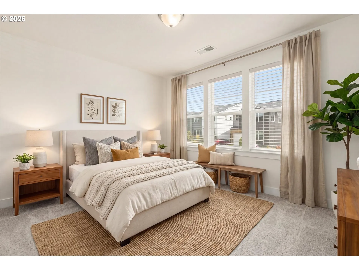
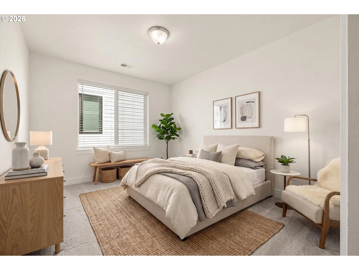
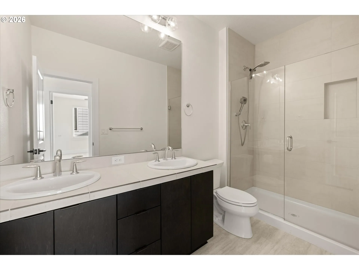
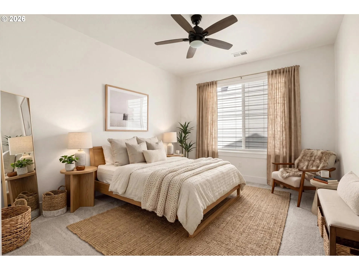
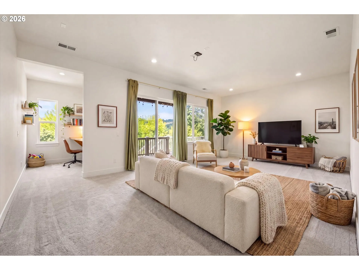
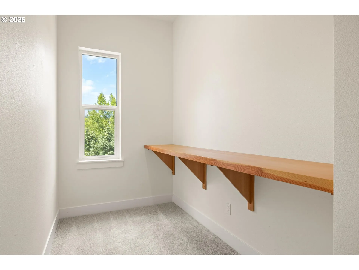
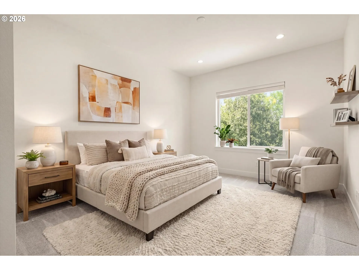
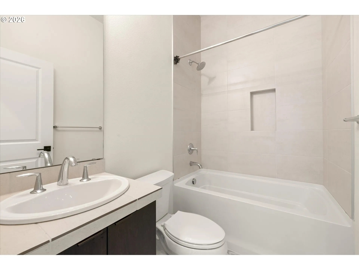
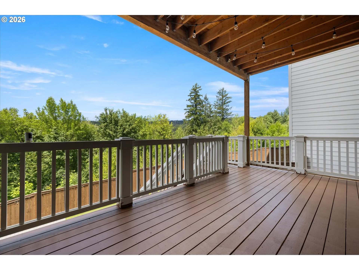
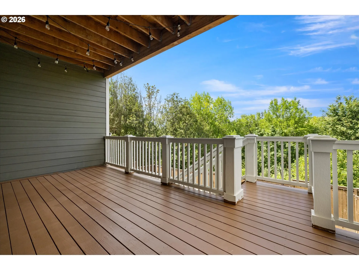
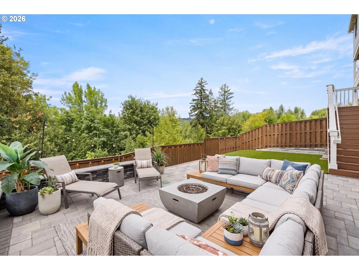
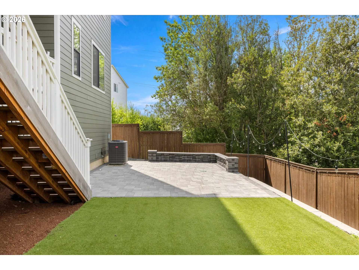
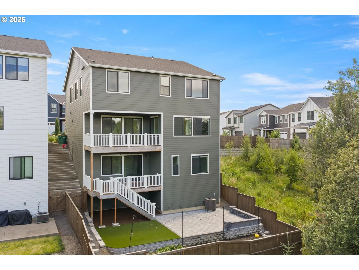
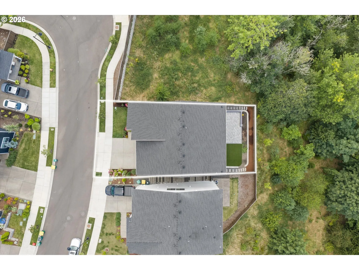
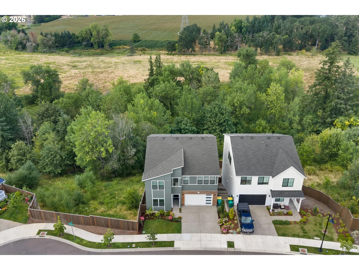
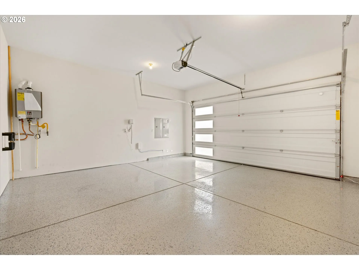
***SELLER IS WILLING TO CONTRIBUTE TO BUYERS CLOSING COSTS OR RATE BUYER DOWN IF AN OFFER IS ACCEPTED BY 9/30/26*** Luxury meets nature in this nearly new McCormick Craftsman, completed in late 2022 and ideally positioned on one of the community’s most desirable homesites. Backing to protected green space on both the rear and side of the property, this exceptional setting offers a rare sense of privacy, peaceful forest views, and the feeling of having no immediate neighbors beyond your own backyard. The covered outdoor living area and expansive great room are perfectly oriented to capture the tranquil surroundings through walls of glass, creating a seamless indoor-outdoor lifestyle.Inside, a dramatic two-story entry, soaring 10-foot ceilings, and impeccable craftsmanship set the tone for this beautifully upgraded home. The gourmet chef’s kitchen is appointed with premium appliances and designer finishes, while the expanded primary suite features dual walk-in closets and a luxurious spa-inspired bath. A main-level office/den or a 6th bedroom and a versatile finished lower level provide ideal accommodations for guests and multigenerational living. Built with today’s most desirable amenities, including zoned HVAC, a tankless water heater, this residence combines modern luxury with exceptional livability. Just minutes from top-rated schools, parks, trails, and Bethany Village, this is a rare opportunity to own a better-than-new home in an unmatched natural setting.
Details
Updated on September 6, 2026 at 7:16 pm-
MLS# 138693497
-
Price $1,390,000
-
Property Size 4371 Sqft
-
Land Area 0.12 Acres
-
Bedrooms 6
-
Bathrooms 4
-
Car Garage 2.0
-
Garage Size x x
-
Year Built 2023
-
Property Type SingleFamilyResidence, Residential
-
Property Status Active
-
Office Name Harnish Company Realtors
-
Agent Name Justin Harnish
-
Office Phone 503-699-8483
Additional details
-
Listing Terms Cash, Conventional
-
Association Fee 84.0
-
Roof Composition
-
Sewer Public Sewer
-
Cooling Central Air
-
Heating Forced Air95Plus
-
County Washington
-
Property Type Residential
-
Parking Driveway, On Street
-
Elementary School Sato
-
Middle School Stoller
-
High School Westview
-
Architectural Style Craftsman
Walkscore
Mortgage Calculator
-
Down Payment
-
Loan Amount
-
Monthly Mortgage Payment
-
PMI
-
Monthly HOA Fees
Contact Information
Similar Listings
- Condominium, Residential
- $465,000
- $485,000

- Condominium, Residential
- $205,000
- $219,000

- Condominium, Residential
- $439,900
- $459,971
 The listings you see here are pulled from the RMLS IDX feed and are meant exclusively for your personal, non-commercial snooping pleasure. You can’t use this info to build a Zillow clone, stalk your ex’s new house, or anything shady. It’s just here to help you find your next place to live. The data is considered reliable, but let’s be real—mistakes happen, and RMLS doesn’t guarantee it's 100% accurate. Double-check the details before you fall in love with that “3-bedroom charmer” that turns out to be a 1-bedroom with a sketchy garage conversion.
IDX information is provided exclusively for consumers’ personal, non-commercial use, it may not be used for any purpose other than to identify prospective properties consumers may be interested in purchasing, data is deemed reliable but is not guaranteed accurate by RMLS. All information provided is deemed reliable, but is not guaranteed and should be independently verified.
The listings you see here are pulled from the RMLS IDX feed and are meant exclusively for your personal, non-commercial snooping pleasure. You can’t use this info to build a Zillow clone, stalk your ex’s new house, or anything shady. It’s just here to help you find your next place to live. The data is considered reliable, but let’s be real—mistakes happen, and RMLS doesn’t guarantee it's 100% accurate. Double-check the details before you fall in love with that “3-bedroom charmer” that turns out to be a 1-bedroom with a sketchy garage conversion.
IDX information is provided exclusively for consumers’ personal, non-commercial use, it may not be used for any purpose other than to identify prospective properties consumers may be interested in purchasing, data is deemed reliable but is not guaranteed accurate by RMLS. All information provided is deemed reliable, but is not guaranteed and should be independently verified. 
