

Overview
- 2
- 3
- 1.0
- 1496 Sqft
- 2013
- Attached, Residential
- 138776297
- 0.04 Acres
- John L. Scott Portland Central
- David McGrew
Description
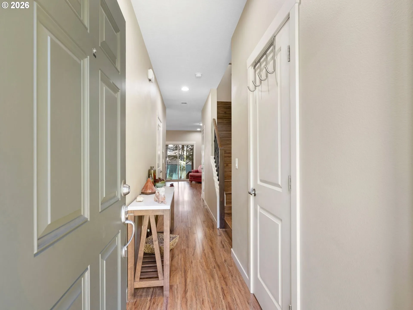
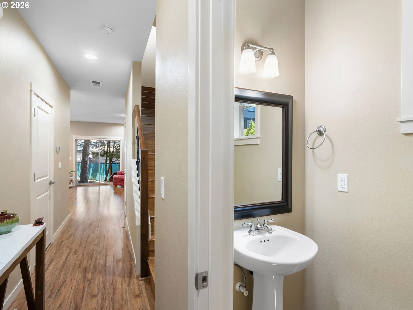
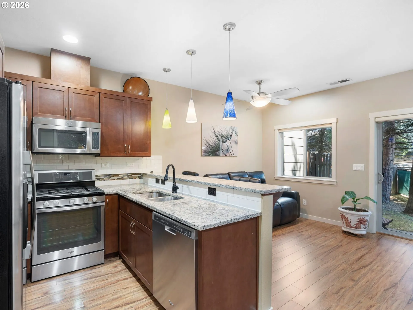
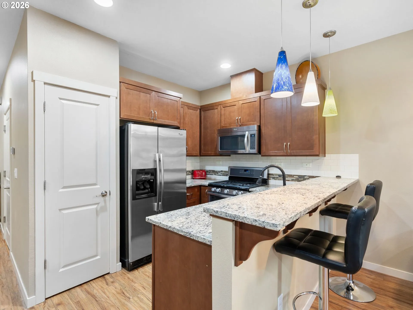
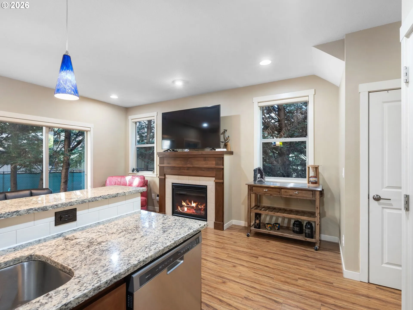
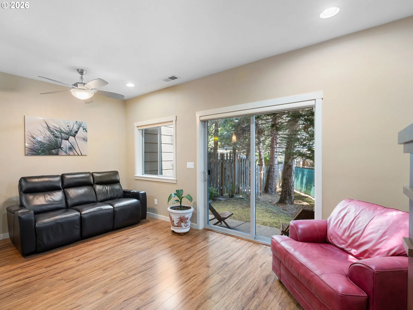
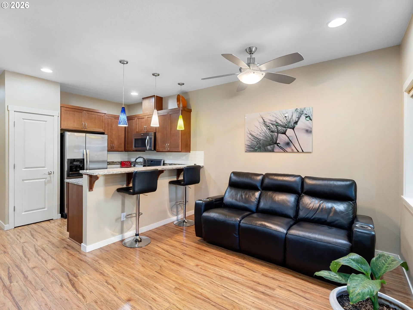
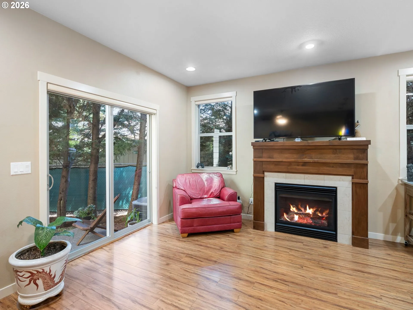
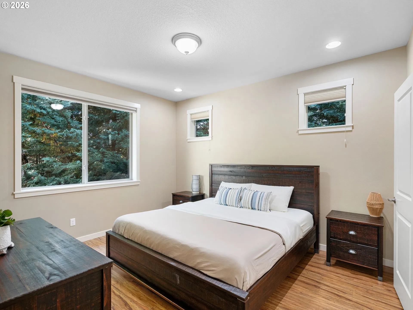
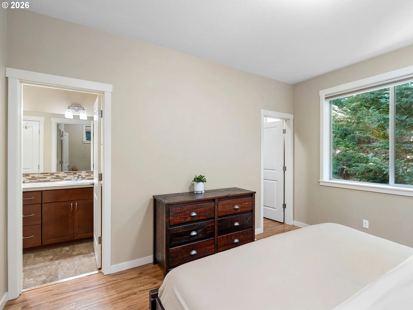
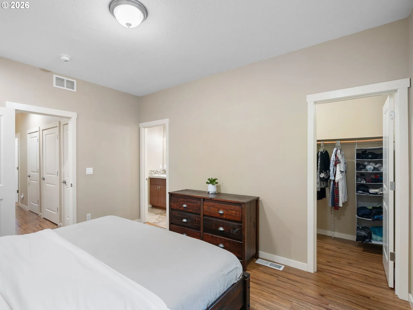
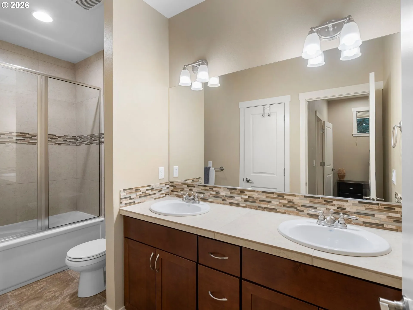
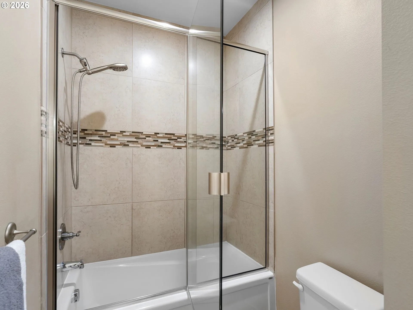
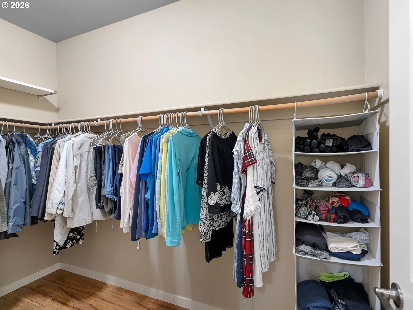
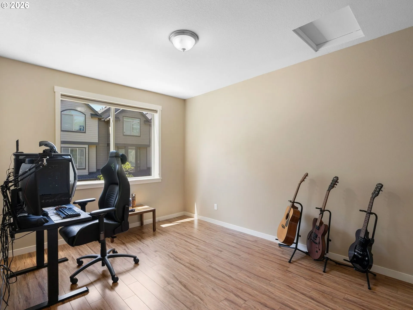
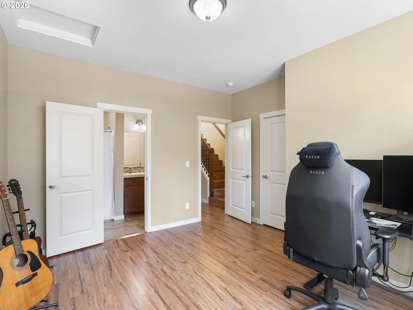
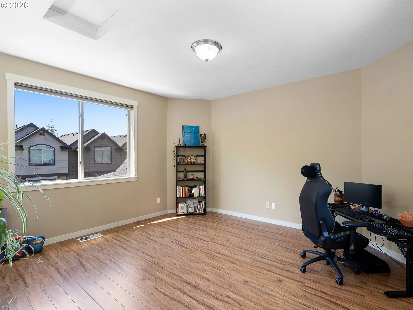
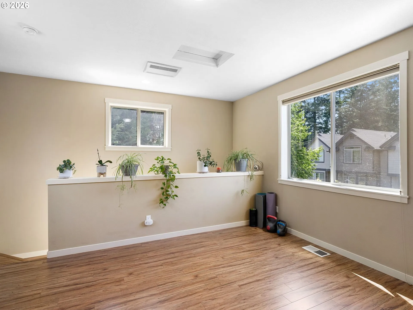
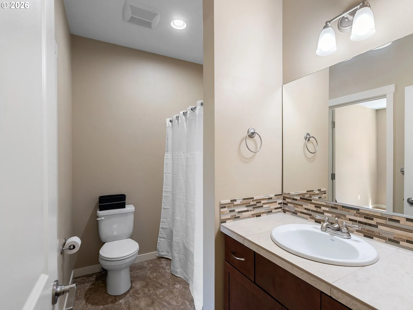
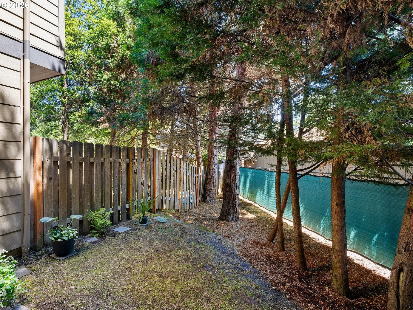
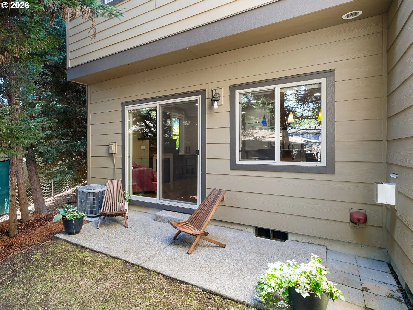
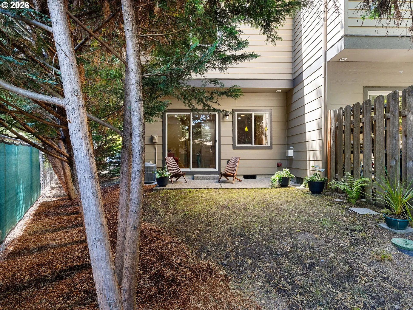
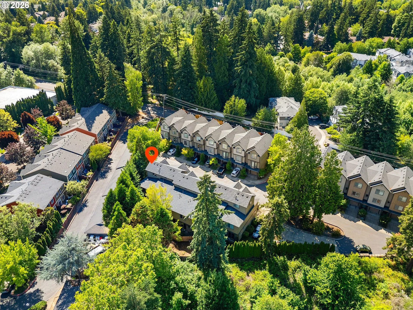
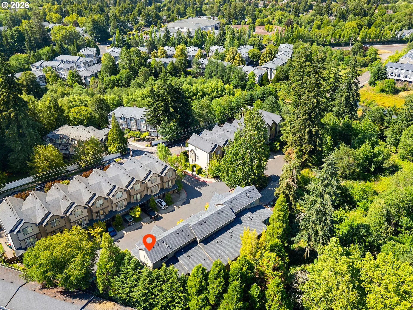
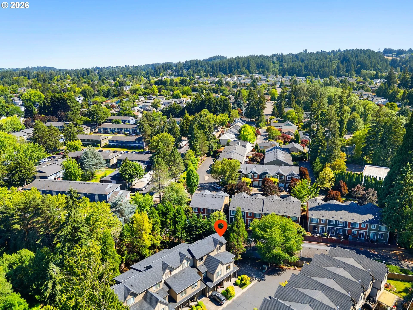
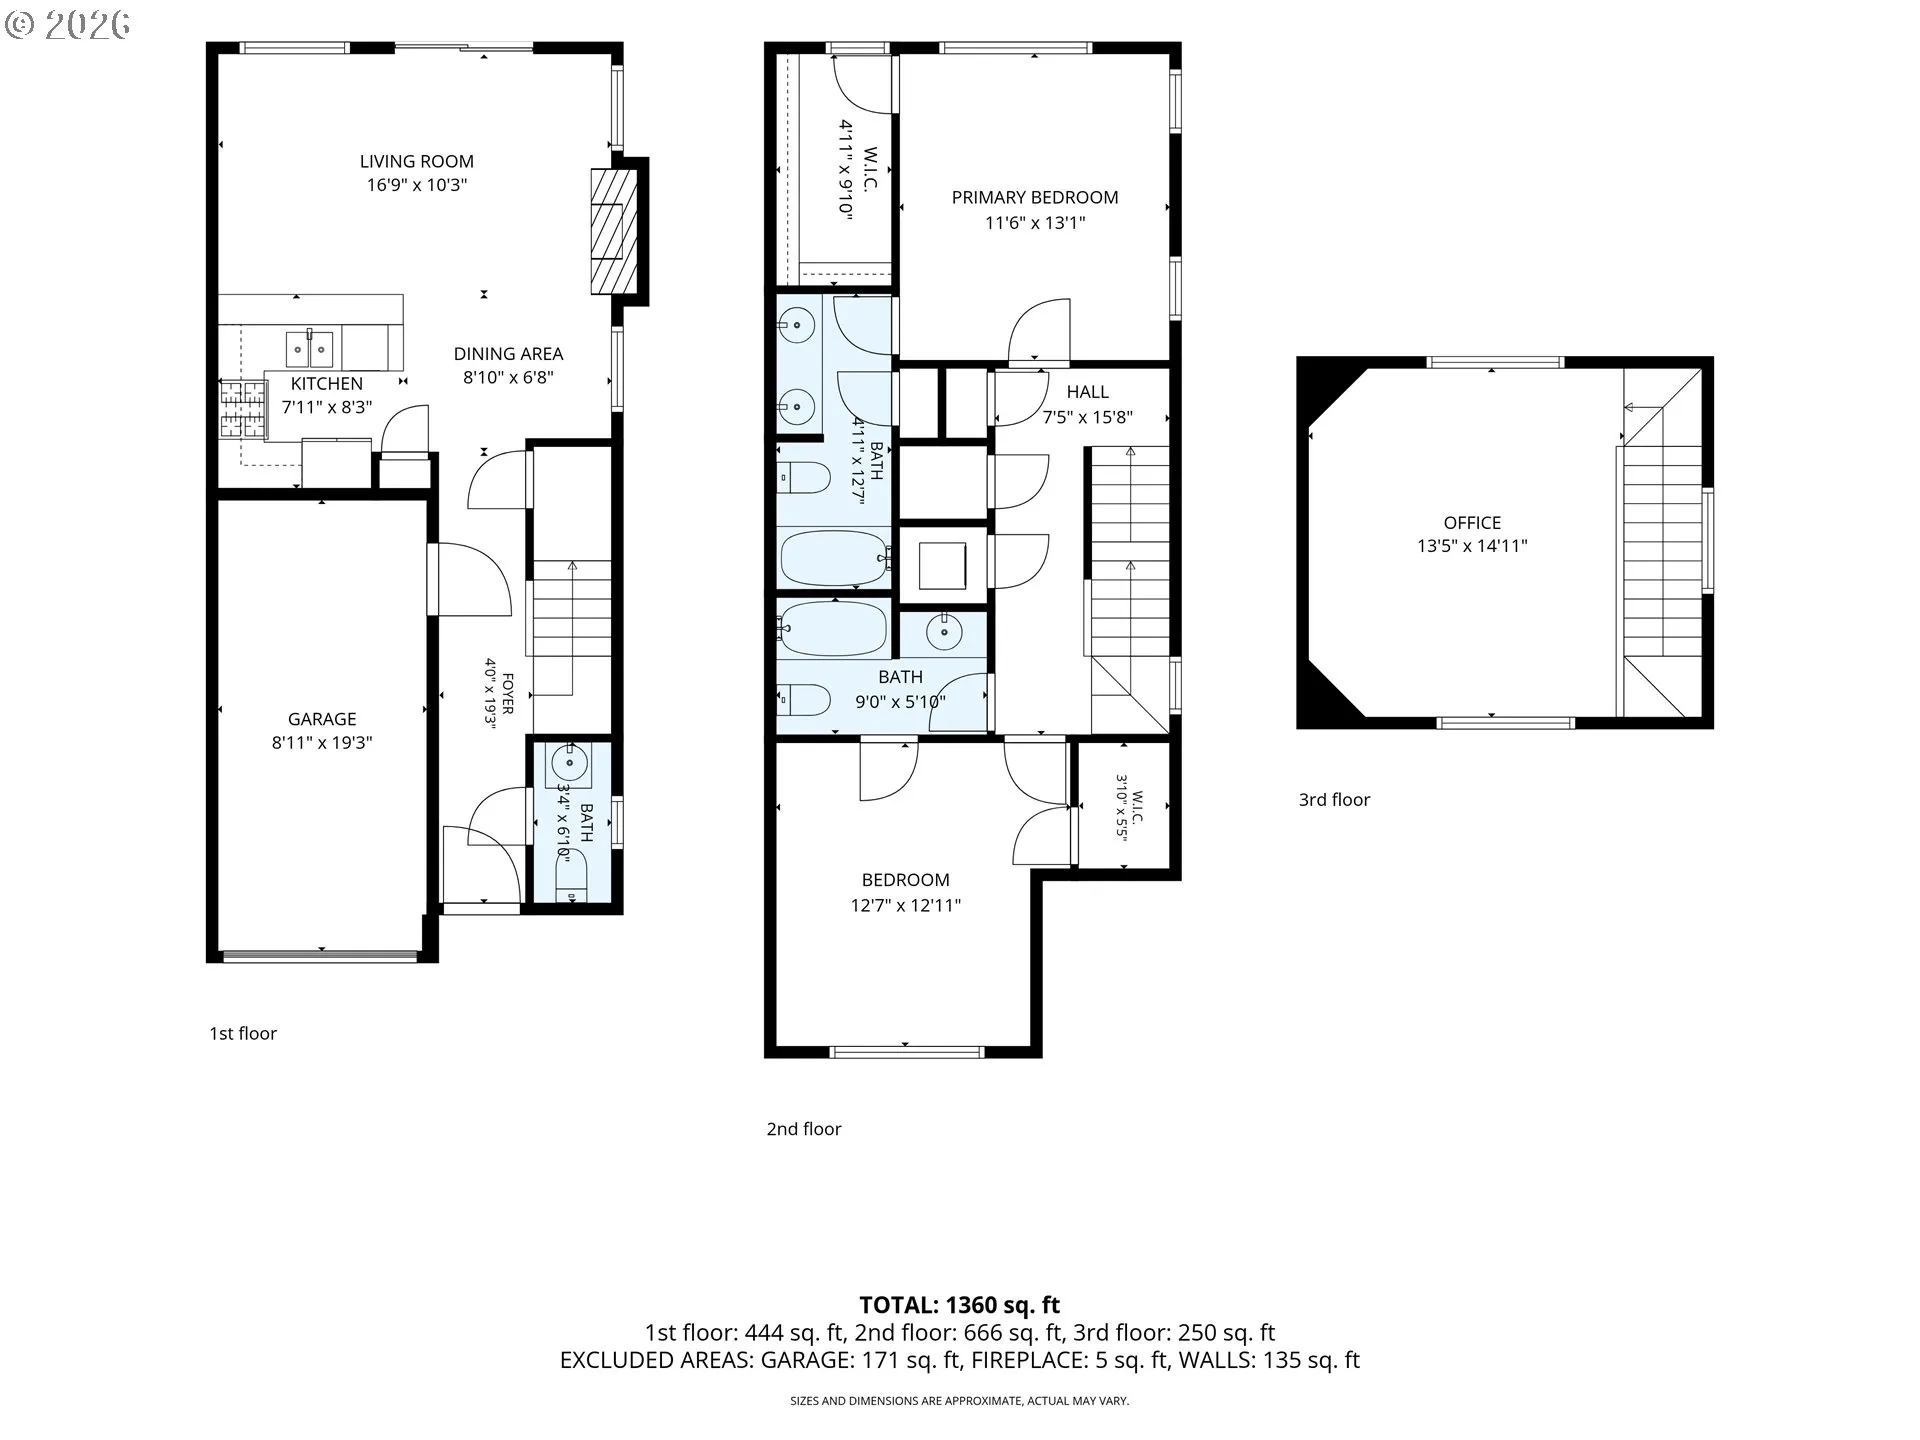
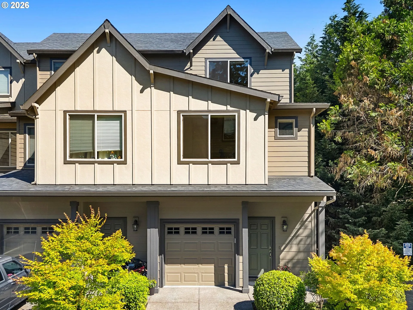
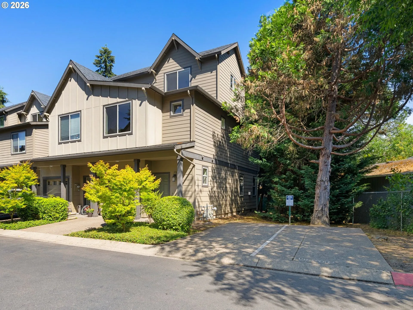
Rarely does an end-unit in this community offer so much outdoor space. Featuring one of the largest backyards in the neighborhood, this home provides a level of privacy and room to relax that’s difficult to find in similar properties. Inside, oversized custom windows fill the home with natural light, complementing the engineered hardwood floors throughout the main level. The kitchen is designed for everyday living and entertaining with granite countertops, stainless steel appliances, and a spacious pantry. Upstairs, the flexible loft is ideal for a home office, media room, or fitness space, while both bedrooms feature en-suite bathrooms and generous closets. Hunter Douglas blinds, a tankless water heater, and ample guest parking add everyday convenience. With no rental cap, this move-in-ready home is equally appealing as a primary residence or investment opportunity—all just minutes from the shopping, dining, and entertainment of Progress Ridge.
Details
Updated on August 10, 2026 at 4:15 pm-
MLS# 138776297
-
Price $389,900
-
Property Size 1496 Sqft
-
Land Area 0.04 Acres
-
Bedrooms 2
-
Bathrooms 3
-
Car Garage 1.0
-
Garage Size x x
-
Year Built 2013
-
Property Type Attached, Residential
-
Property Status Active
-
Office Name John L. Scott Portland Central
-
Agent Name David McGrew
-
Office Phone 503-230-8600
Additional details
-
Listing Terms Cash, Conventional, VALoan
-
Association Fee 514.0
-
Roof Composition
-
Sewer Public Sewer
-
Cooling Central Air
-
Heating Forced Air
-
County Washington
-
Property Type Residential
-
Parking Driveway, Off Street
-
Elementary School Hiteon
-
Middle School Conestoga
-
High School Southridge
-
Architectural Style Townhouse
Walkscore
Mortgage Calculator
-
Down Payment
-
Loan Amount
-
Monthly Mortgage Payment
-
PMI
-
Monthly HOA Fees
Contact Information
Similar Listings
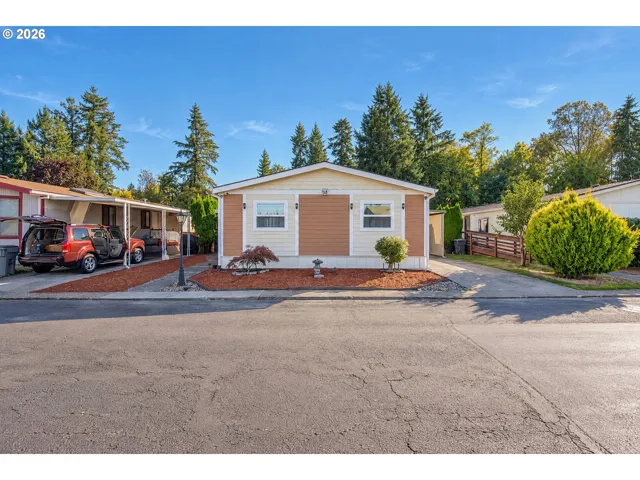
- ManufacturedHomeinPark, Residential
- $124,900


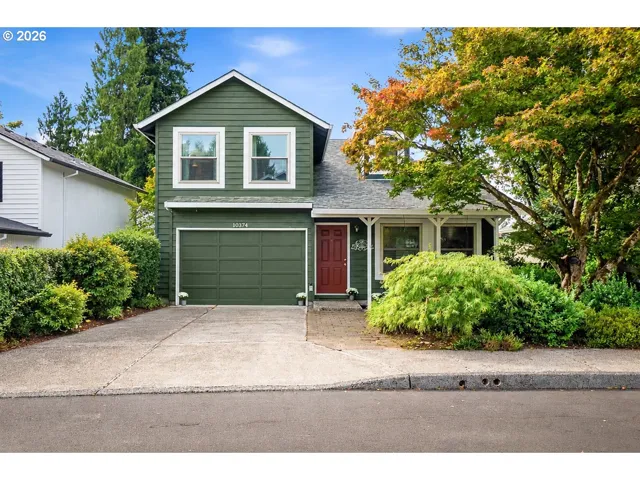
- SingleFamilyResidence, Residential
- $525,000
 The listings you see here are pulled from the RMLS IDX feed and are meant exclusively for your personal, non-commercial snooping pleasure. You can’t use this info to build a Zillow clone, stalk your ex’s new house, or anything shady. It’s just here to help you find your next place to live. The data is considered reliable, but let’s be real—mistakes happen, and RMLS doesn’t guarantee it's 100% accurate. Double-check the details before you fall in love with that “3-bedroom charmer” that turns out to be a 1-bedroom with a sketchy garage conversion.
IDX information is provided exclusively for consumers’ personal, non-commercial use, it may not be used for any purpose other than to identify prospective properties consumers may be interested in purchasing, data is deemed reliable but is not guaranteed accurate by RMLS. All information provided is deemed reliable, but is not guaranteed and should be independently verified.
The listings you see here are pulled from the RMLS IDX feed and are meant exclusively for your personal, non-commercial snooping pleasure. You can’t use this info to build a Zillow clone, stalk your ex’s new house, or anything shady. It’s just here to help you find your next place to live. The data is considered reliable, but let’s be real—mistakes happen, and RMLS doesn’t guarantee it's 100% accurate. Double-check the details before you fall in love with that “3-bedroom charmer” that turns out to be a 1-bedroom with a sketchy garage conversion.
IDX information is provided exclusively for consumers’ personal, non-commercial use, it may not be used for any purpose other than to identify prospective properties consumers may be interested in purchasing, data is deemed reliable but is not guaranteed accurate by RMLS. All information provided is deemed reliable, but is not guaranteed and should be independently verified. 
