

Overview
- 3
- 1
- 2.0
- 2576 Sqft
- 1955
- SingleFamilyResidence, Residential
- 140533179
- 0.21 Acres
- Urban Nest Realty
- Dale Carstensen
Description
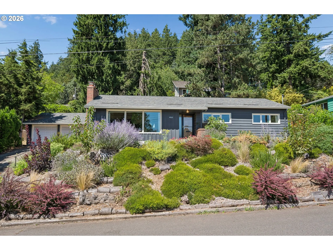
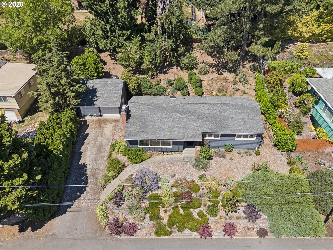
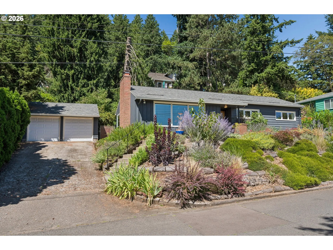
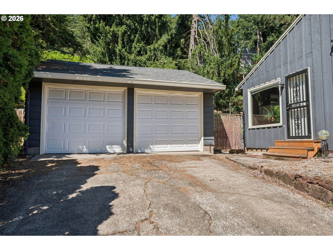
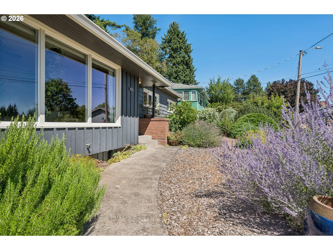
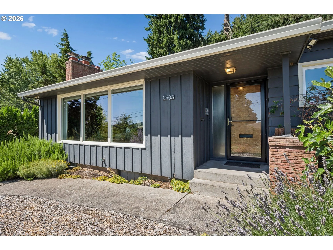
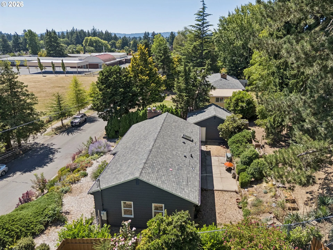
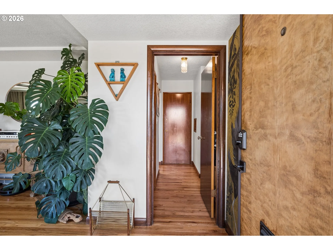
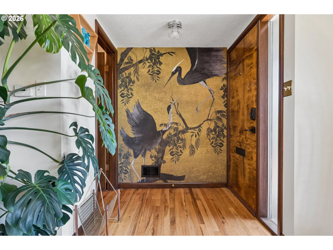
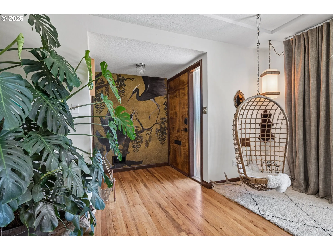
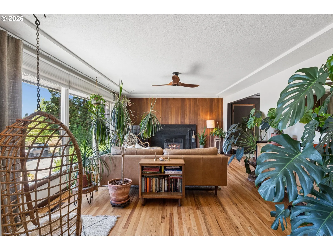
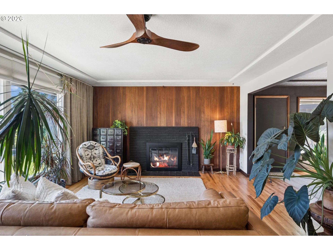
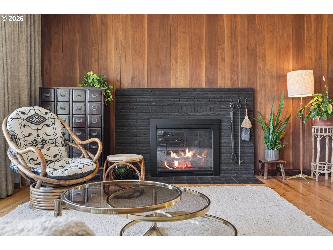
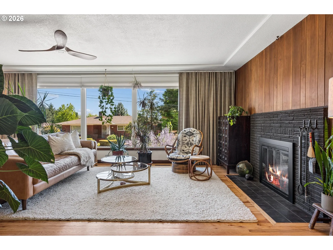
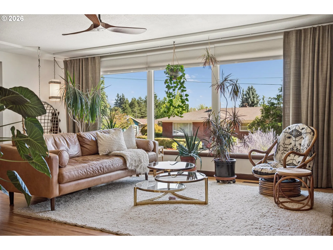
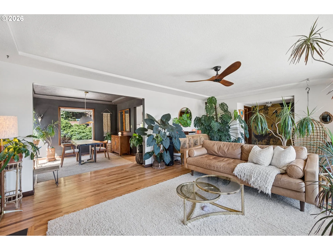
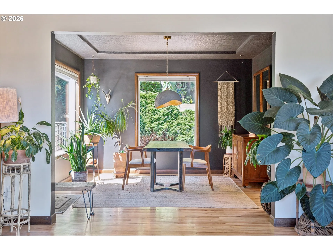
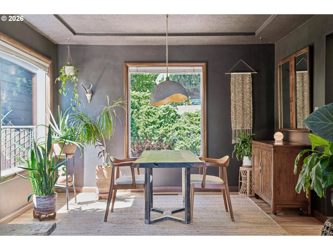
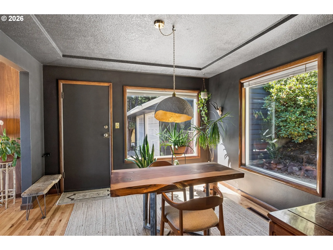
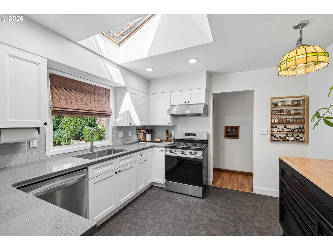
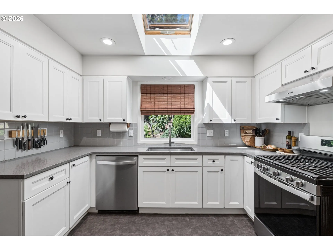
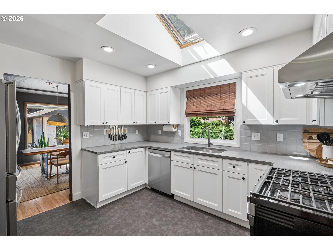
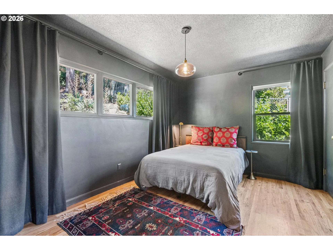
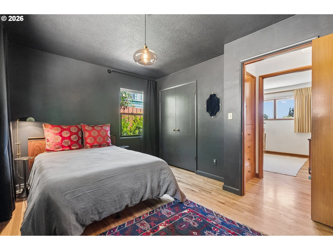
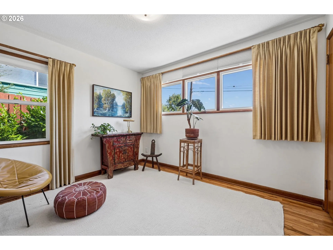

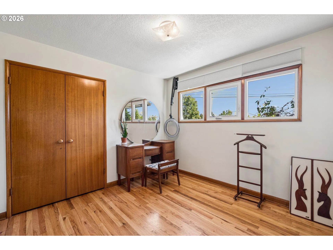
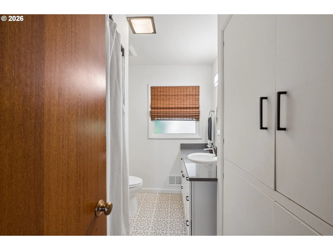
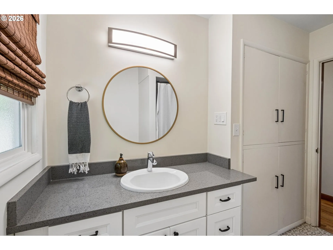
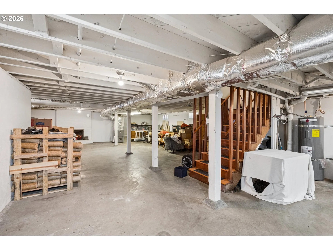
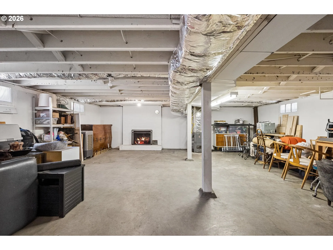
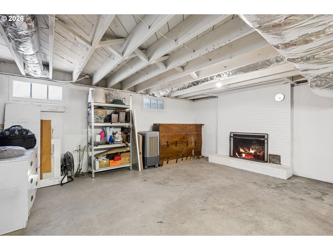
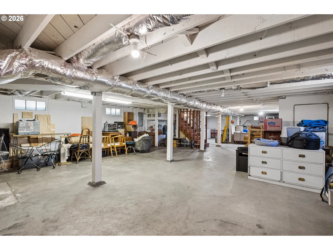
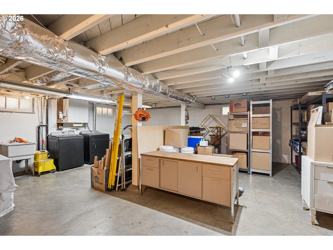
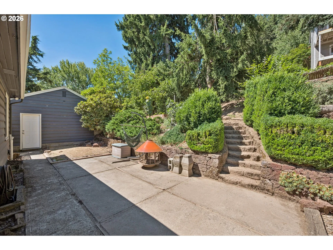
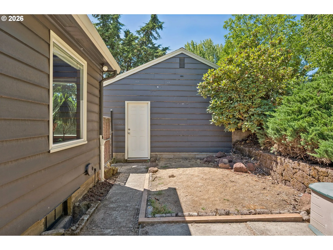
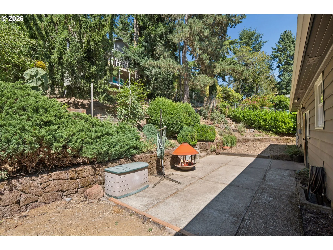
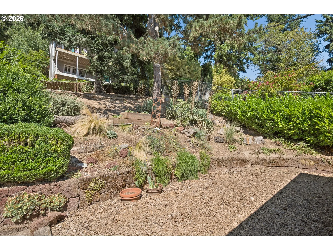
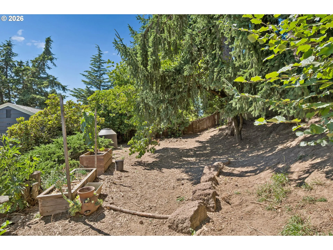
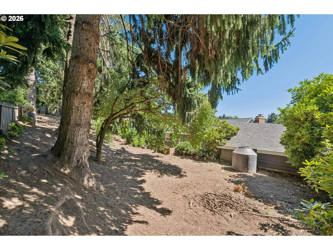
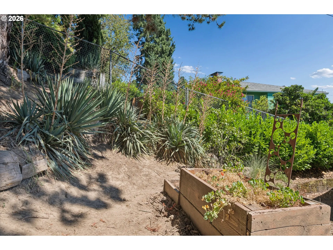
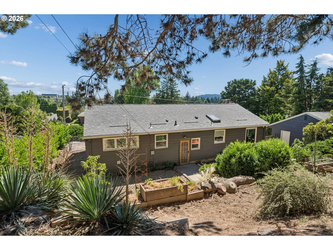
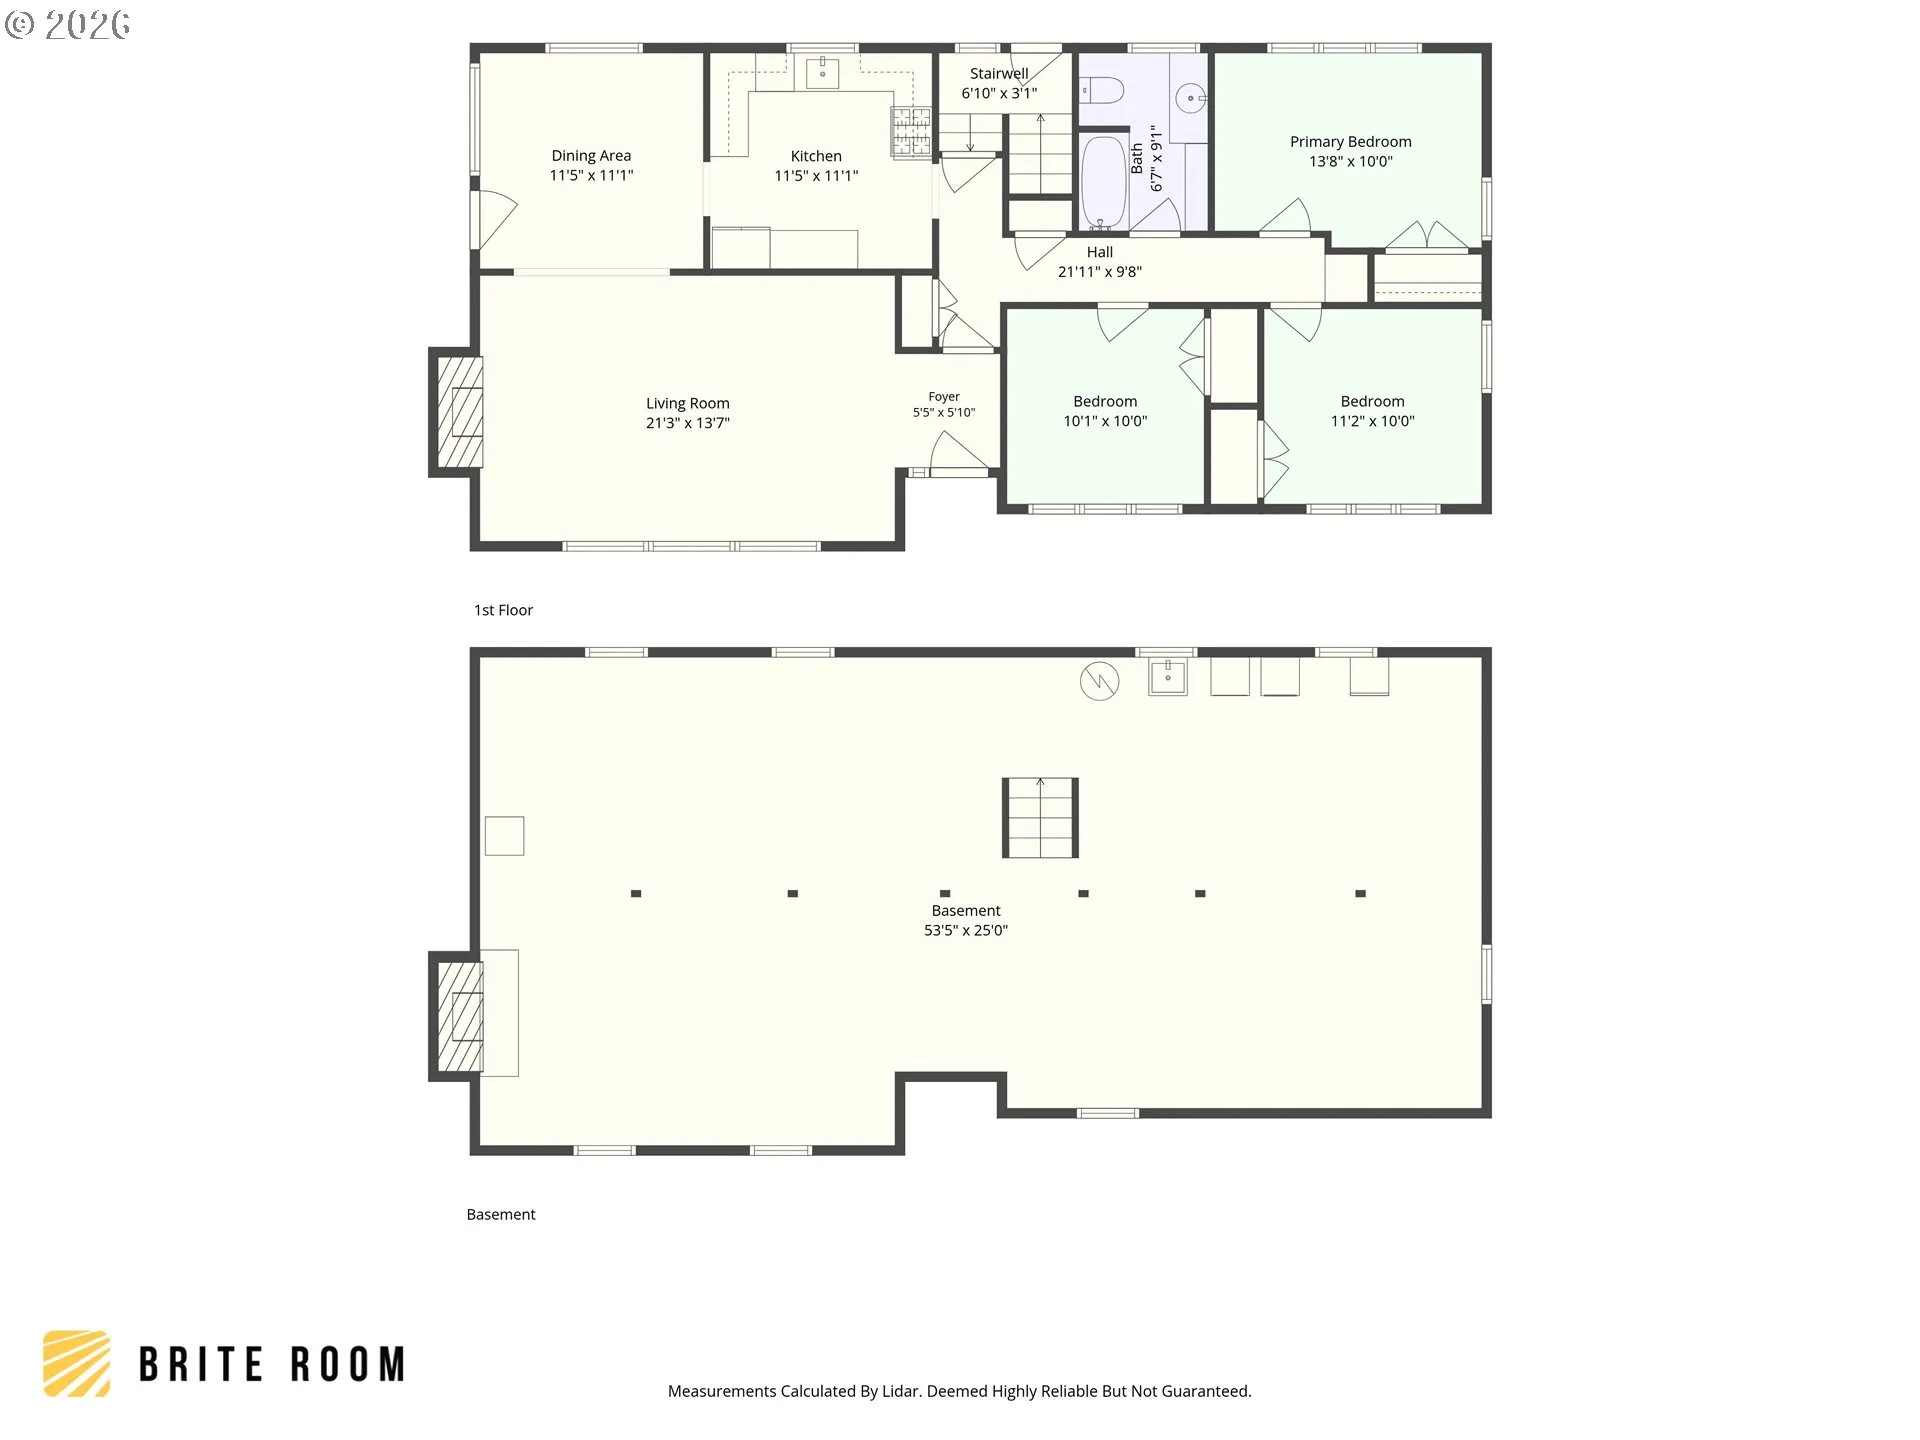
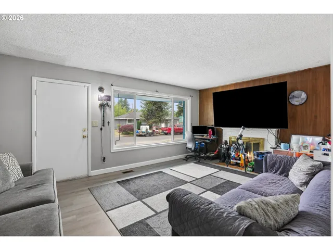
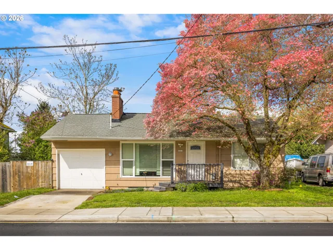
Sunlight abounds in this elevated ranch home with MCM vibes. A large south-facing living room with a classic mid-century fireplace features dynamic views of a beautifully landscaped front yard and the surrounding neighborhood. The kitchen has been fully updated with quartz countertops, stainless steel appliances, gas range, and a thoughtfully placed north-facing skylight. Rest easy under a newer roof with updated windows, electrical, furnace, water heater, and supply line plumbing. The expansive basement is your blank canvas, anchored by a second wood-burning fireplace. Outside you’ll find a lovely private patio surrounded by low-maintenance greenery, sunny raised planting beds, and a spacious two-car detached garage. You’ll want to see this one! [Home Energy Score = 4. HES Report at https://rpt.greenbuildingregistry.com/hes/OR10195927]
Details
Updated on August 1, 2026 at 11:40 pm-
MLS# 140533179
-
Price $575,000
-
Property Size 2576 Sqft
-
Land Area 0.21 Acres
-
Bedrooms 3
-
Bathroom 1
-
Car Garage 2.0
-
Garage Size x x
-
Year Built 1955
-
Property Type SingleFamilyResidence, Residential
-
Property Status Active
-
Office Name Urban Nest Realty
-
Agent Name Dale Carstensen
-
Office Phone 503-432-8126
Additional details
-
Listing Terms Cash, Conventional, FHA, VALoan
-
Roof Composition
-
Sewer Public Sewer
-
Heating Forced Air
-
County Multnomah
-
Property Type Residential
-
Parking Driveway
-
Elementary School Jason Lee
-
Middle School Roseway Heights
-
High School Leodis McDaniel
-
Architectural Style Mid Century Modern, Ranch
Walkscore
Mortgage Calculator
-
Down Payment
-
Loan Amount
-
Monthly Mortgage Payment
-
PMI
-
Monthly HOA Fees
Contact Information
Similar Listings
- SingleFamilyResidence, Residential
- $495,000
- $512,000


- MultiFamily
- $719,900
- $735,000
- SingleFamilyResidence, Residential
- $379,900
- $389,900
 The listings you see here are pulled from the RMLS IDX feed and are meant exclusively for your personal, non-commercial snooping pleasure. You can’t use this info to build a Zillow clone, stalk your ex’s new house, or anything shady. It’s just here to help you find your next place to live. The data is considered reliable, but let’s be real—mistakes happen, and RMLS doesn’t guarantee it's 100% accurate. Double-check the details before you fall in love with that “3-bedroom charmer” that turns out to be a 1-bedroom with a sketchy garage conversion.
IDX information is provided exclusively for consumers’ personal, non-commercial use, it may not be used for any purpose other than to identify prospective properties consumers may be interested in purchasing, data is deemed reliable but is not guaranteed accurate by RMLS. All information provided is deemed reliable, but is not guaranteed and should be independently verified.
The listings you see here are pulled from the RMLS IDX feed and are meant exclusively for your personal, non-commercial snooping pleasure. You can’t use this info to build a Zillow clone, stalk your ex’s new house, or anything shady. It’s just here to help you find your next place to live. The data is considered reliable, but let’s be real—mistakes happen, and RMLS doesn’t guarantee it's 100% accurate. Double-check the details before you fall in love with that “3-bedroom charmer” that turns out to be a 1-bedroom with a sketchy garage conversion.
IDX information is provided exclusively for consumers’ personal, non-commercial use, it may not be used for any purpose other than to identify prospective properties consumers may be interested in purchasing, data is deemed reliable but is not guaranteed accurate by RMLS. All information provided is deemed reliable, but is not guaranteed and should be independently verified. 
