Overview
- 3
- 3
- 1.0
- 2270 Sqft
- 2012
- SingleFamilyResidence, Residential
- 141018167
- 0.2 Acres
- RE/MAX Equity Group
- Christine Monty
Description
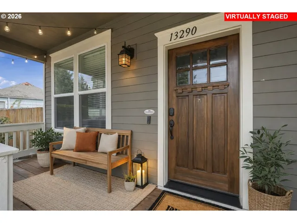
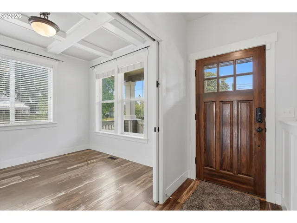
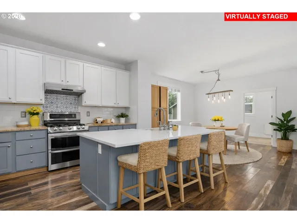
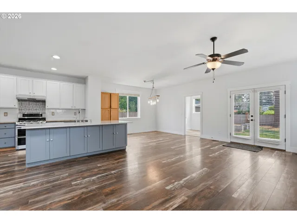
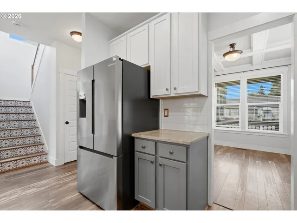
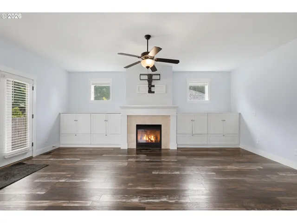
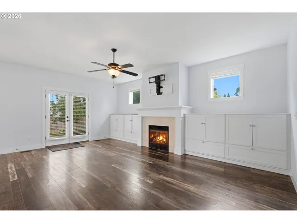
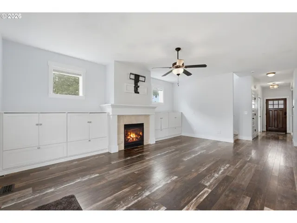
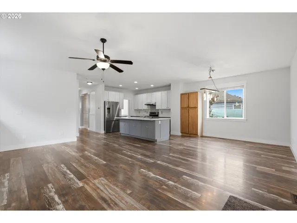
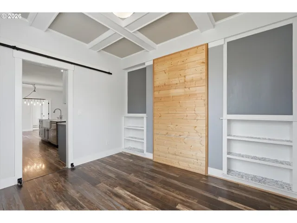
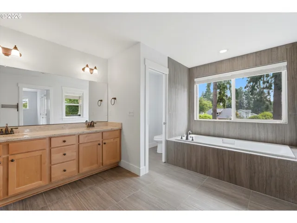
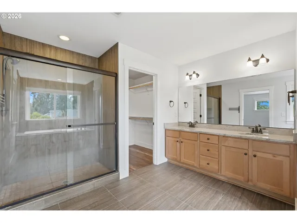
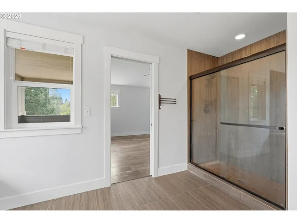
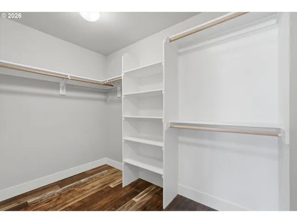
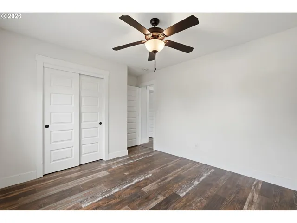
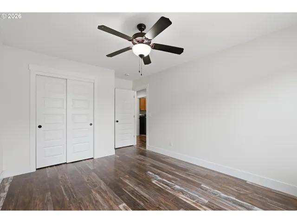
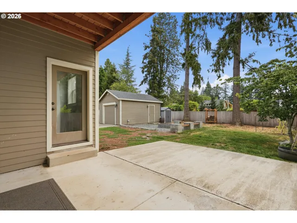
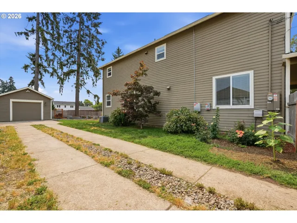
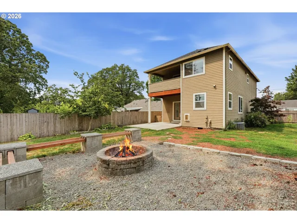
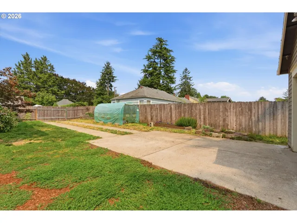
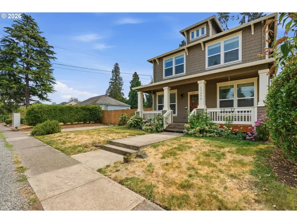
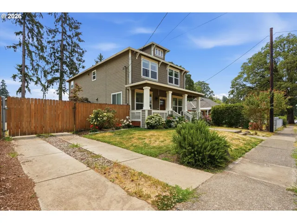
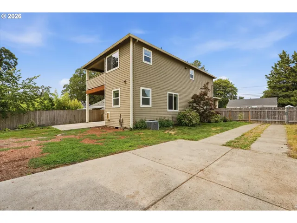
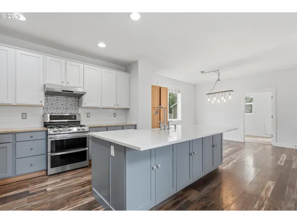
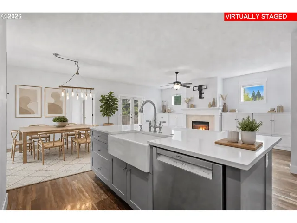
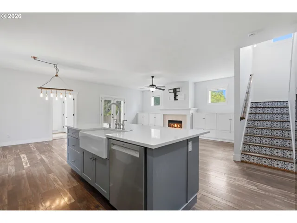
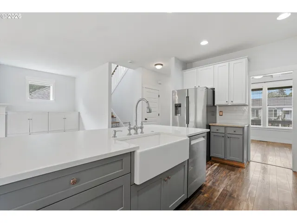
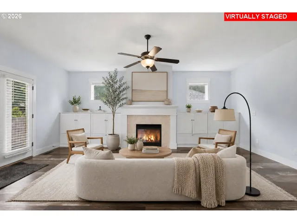
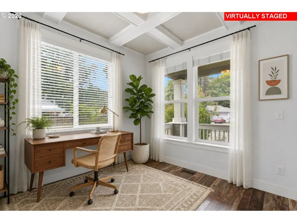
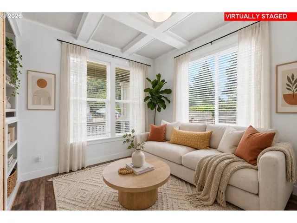
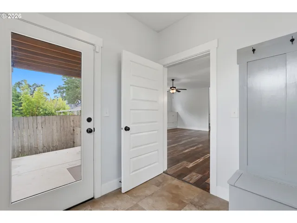
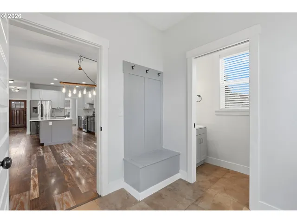
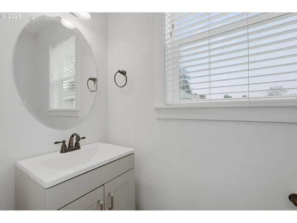
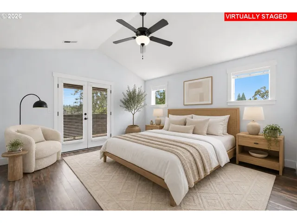
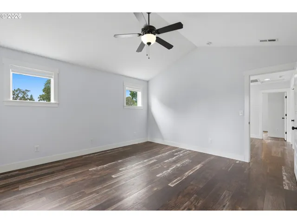
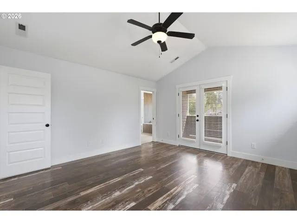
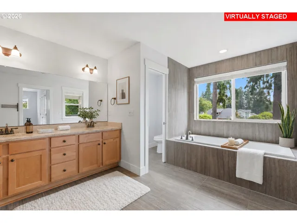
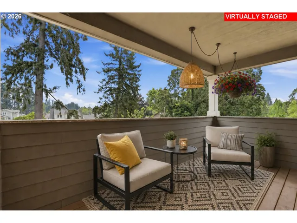
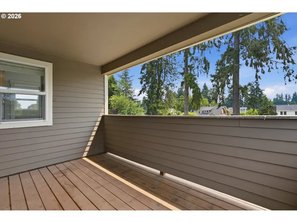
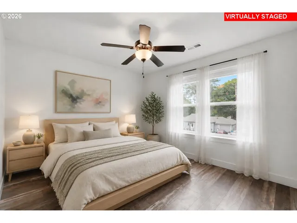
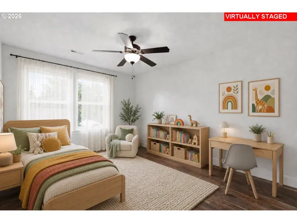
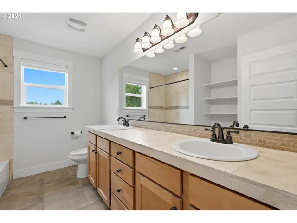
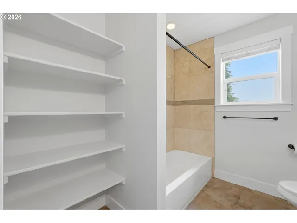
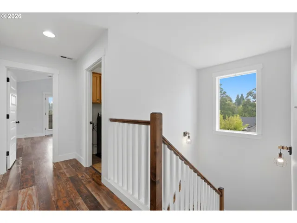
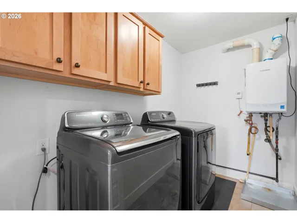
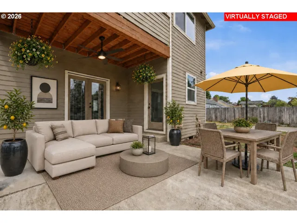
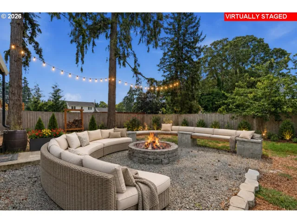
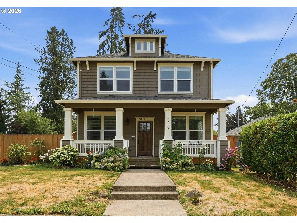
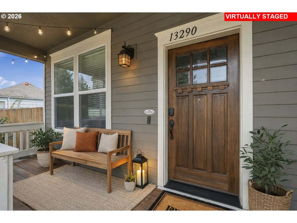
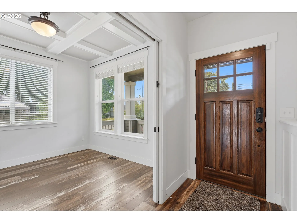
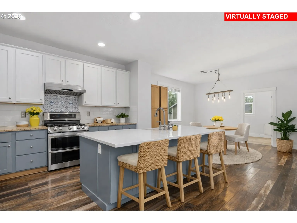
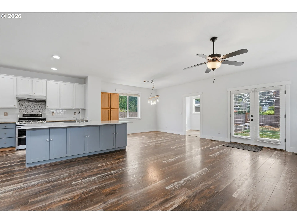
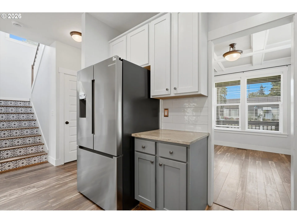
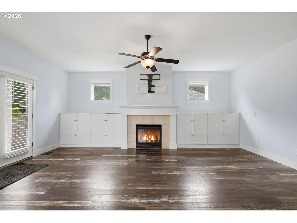
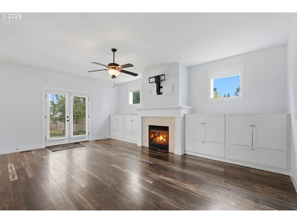
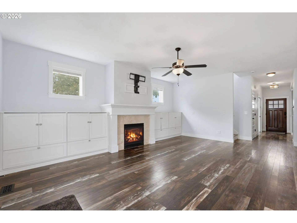
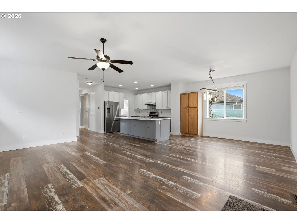
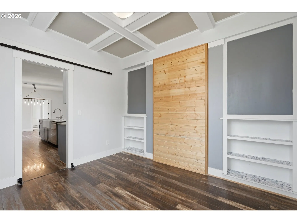
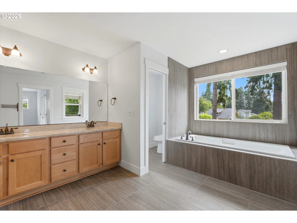
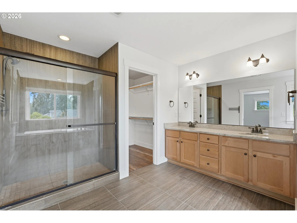
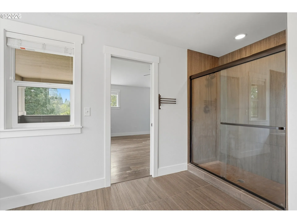
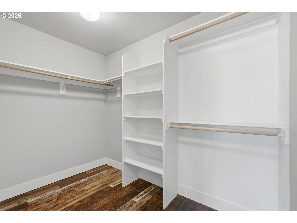
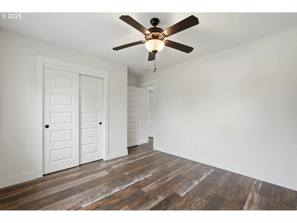
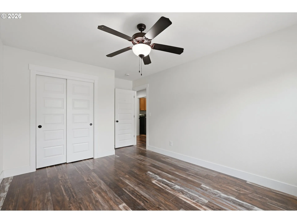
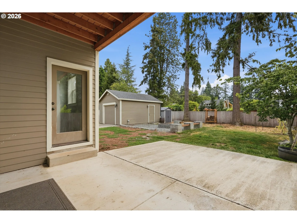
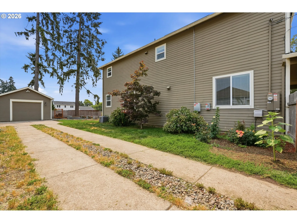
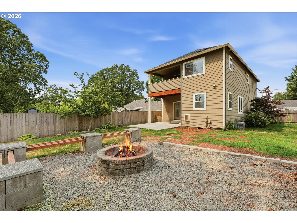
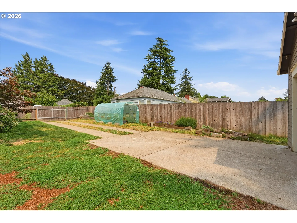
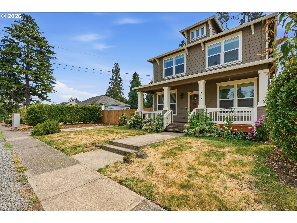
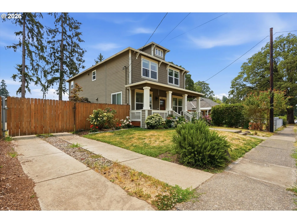
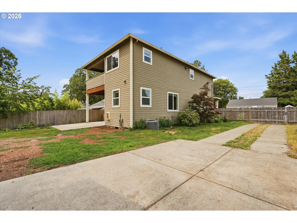
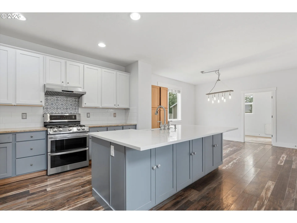
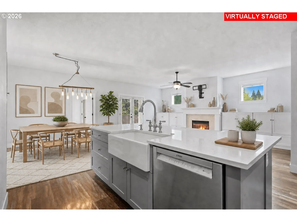
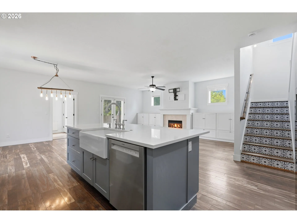
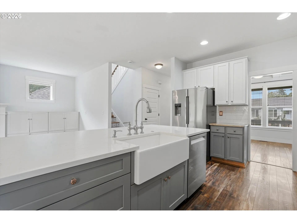
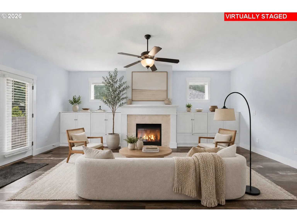
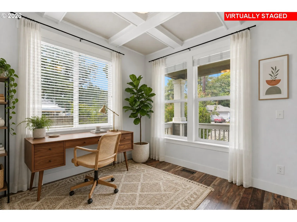
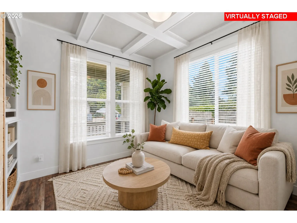
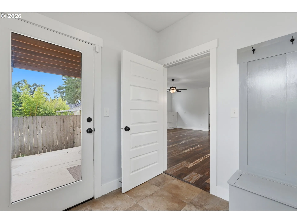
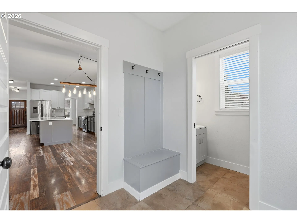
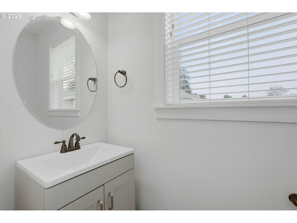
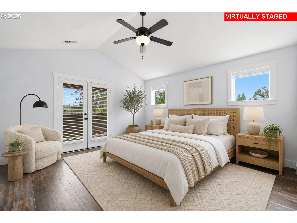
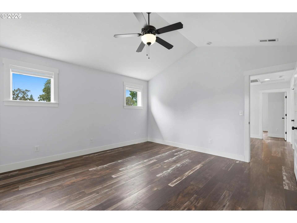
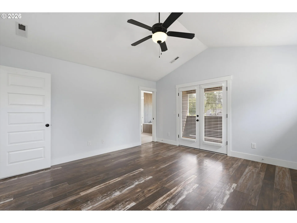
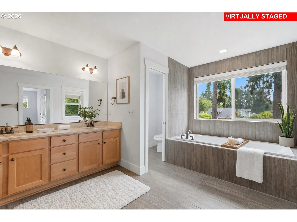
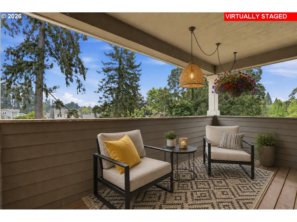
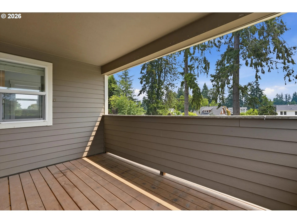
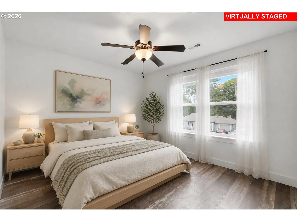
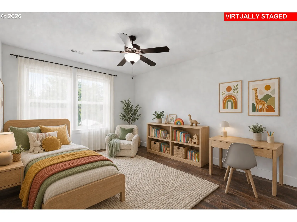
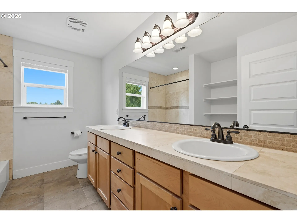
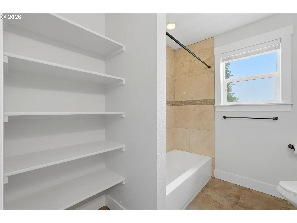
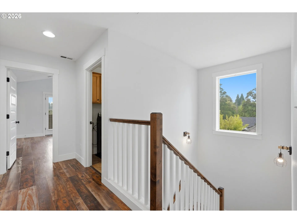
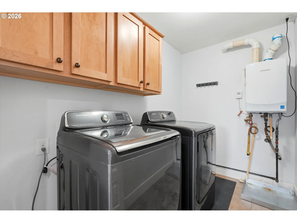
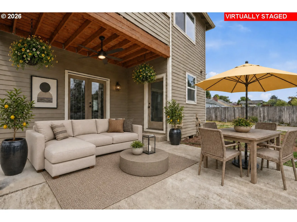
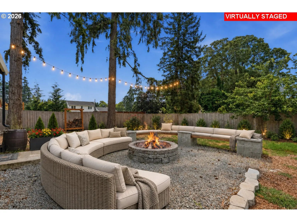
Beautifully updated throughout, this 2,270 SF Craftsman offers 3 bedrooms, 2.5 baths, and a large, fenced backyard on an expansive 0.2-acre lot. Full of charm and curb appeal, the inviting covered front porch is the perfect place to relax and unwind. Inside, extensive updates blend modern comfort with impressive Craftsman details to elevate the space. The open great room design features a beautifully remodeled kitchen with abundant cabinetry, Bosch refrigerator DW, quartz and granite countertops, a large island, pantry,double oven, eating bar, farm sink and stainless appliances, seamlessly connected to the dining room and living room. The living room showcases a gas fireplace, generous built-ins, and French doors leading to the covered patio.The main level also includes a bright office with beamed ceilings (which could be used as a 4th-bedroom) and a den which also offers a flexible space for multiple possible uses. A handy mudroom and half bath are also on the main. Upstairs, the vaulted primary suite features a private covered deck, luxurious soaking tub, and oversized walk-in closet, making this a retreat-like space! Two spacious guest bedrooms, a full guest bath with double sinks, and laundry room including a washer and dryer are also on the 2nd floor. Allergy-friendly, solid-surface flooring runs throughout the home. This home also features energy efficient solar panels helping to keep electric bills nice and low! Expansive backyard includes a covered patio, firepit area, tool shed, RV parking, and plenty of room for play, gardening, and entertaining. Additional highlights: high ceilings, coffered ceilings in office and den, central A/C, tankless water heater, ceiling fans, window blinds, double vinyl windows, and a very oversized detached 1-car garage. Conveniently located just minutes to vibrant downtown Beaverton, Farmers Market, and endless shopping, dining choices. Beaverton Schools: Cooper Mt Elementary, Highland Park Middle & brand-new Beaverton High!
Details
Updated on July 30, 2026 at 4:06 am-
MLS# 141018167
-
Price $699,900
-
Property Size 2270 Sqft
-
Land Area 0.2 Acres
-
Bedrooms 3
-
Bathrooms 3
-
Car Garage 1.0
-
Garage Size x x
-
Year Built 2012
-
Property Type SingleFamilyResidence, Residential
-
Property Status Active
-
Office Name RE/MAX Equity Group
-
Agent Name Christine Monty
-
Office Phone 503-626-4600
Additional details
-
Listing Terms Cash, Conventional
-
Roof Composition
-
Sewer Public Sewer
-
Cooling Central Air
-
Heating Forced Air90
-
County Washington
-
Property Type Residential
-
Parking Driveway, RVAccess Parking
-
Elementary School Cooper Mountain
-
Middle School Highland Park
-
High School Beaverton
-
Architectural Style Stories2, Craftsman
Walkscore
Mortgage Calculator
-
Down Payment
-
Loan Amount
-
Monthly Mortgage Payment
-
PMI
-
Monthly HOA Fees
Contact Information
Similar Listings
- Attached, Residential
- $479,000
- $484,900

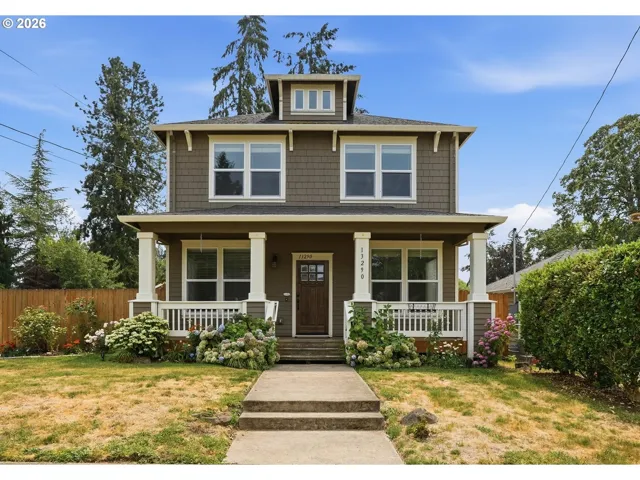
- SingleFamilyResidence, Residential
- $699,900
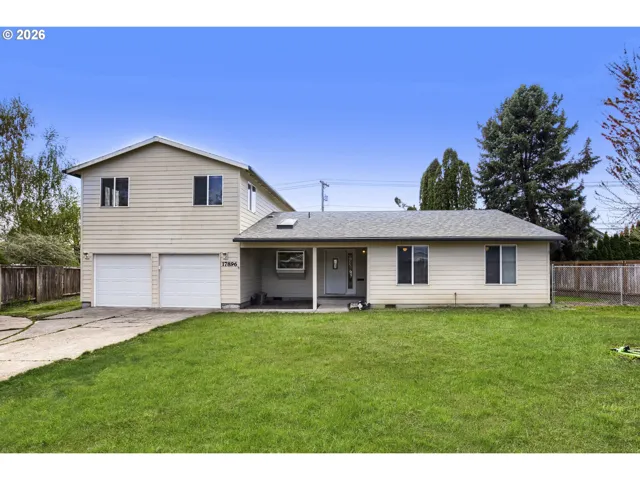
- SingleFamilyResidence, Residential
- $599,990
- $619,900
 The listings you see here are pulled from the RMLS IDX feed and are meant exclusively for your personal, non-commercial snooping pleasure. You can’t use this info to build a Zillow clone, stalk your ex’s new house, or anything shady. It’s just here to help you find your next place to live. The data is considered reliable, but let’s be real—mistakes happen, and RMLS doesn’t guarantee it's 100% accurate. Double-check the details before you fall in love with that “3-bedroom charmer” that turns out to be a 1-bedroom with a sketchy garage conversion.
IDX information is provided exclusively for consumers’ personal, non-commercial use, it may not be used for any purpose other than to identify prospective properties consumers may be interested in purchasing, data is deemed reliable but is not guaranteed accurate by RMLS. All information provided is deemed reliable, but is not guaranteed and should be independently verified.
The listings you see here are pulled from the RMLS IDX feed and are meant exclusively for your personal, non-commercial snooping pleasure. You can’t use this info to build a Zillow clone, stalk your ex’s new house, or anything shady. It’s just here to help you find your next place to live. The data is considered reliable, but let’s be real—mistakes happen, and RMLS doesn’t guarantee it's 100% accurate. Double-check the details before you fall in love with that “3-bedroom charmer” that turns out to be a 1-bedroom with a sketchy garage conversion.
IDX information is provided exclusively for consumers’ personal, non-commercial use, it may not be used for any purpose other than to identify prospective properties consumers may be interested in purchasing, data is deemed reliable but is not guaranteed accurate by RMLS. All information provided is deemed reliable, but is not guaranteed and should be independently verified.