Overview
- 3
- 3
- 2.0
- 1818 Sqft
- 2004
- SingleFamilyResidence, Residential
- 141089193
- MORE Realty
- Helen Coppage
Description
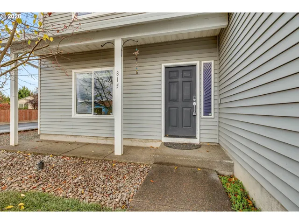
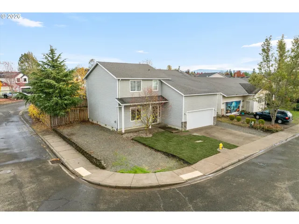
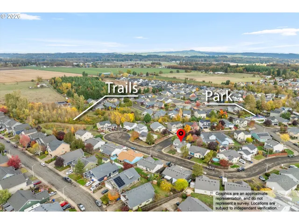
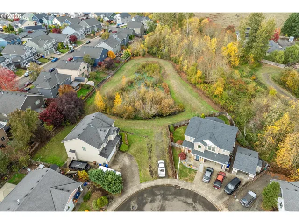
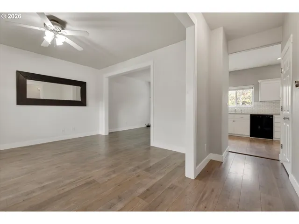
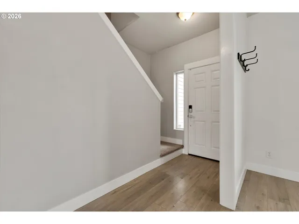
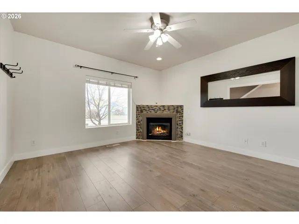
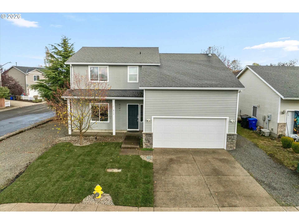
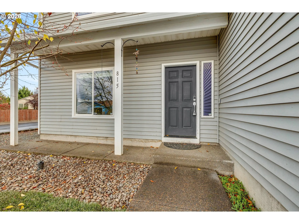
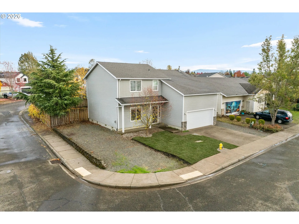
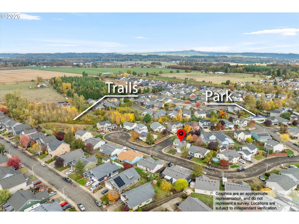
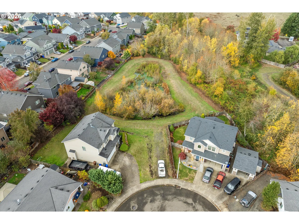
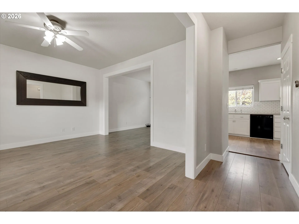
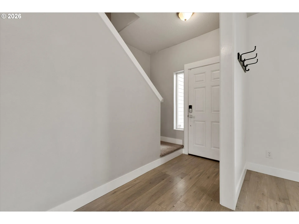
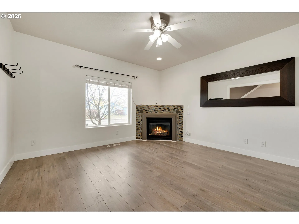
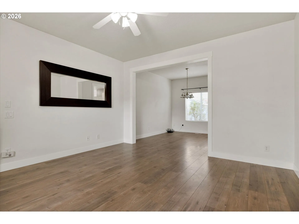
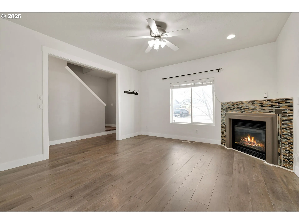
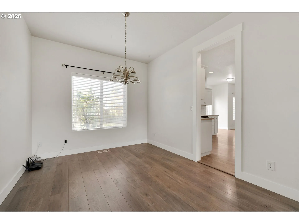
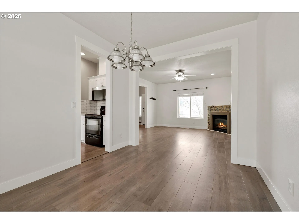
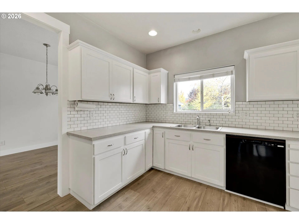
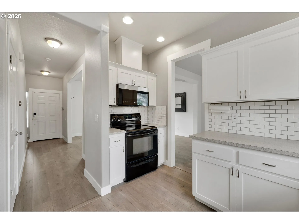
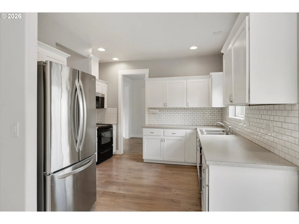
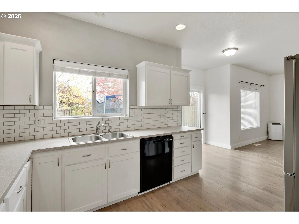
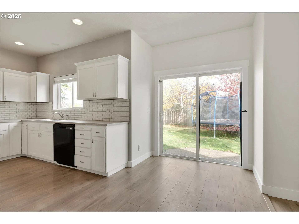
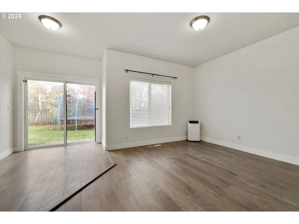
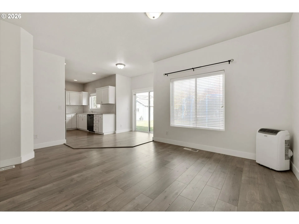
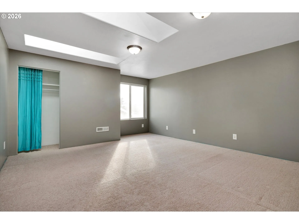
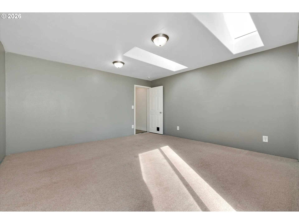
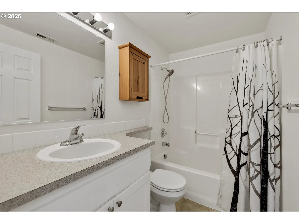
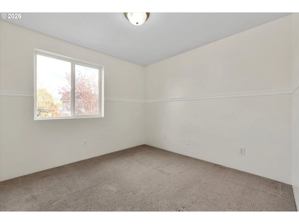
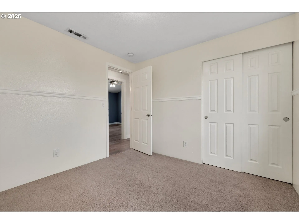
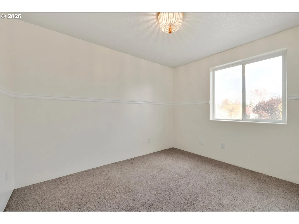
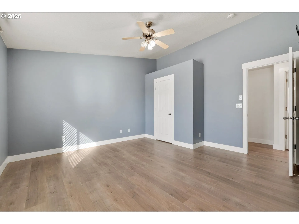
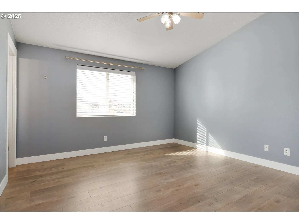
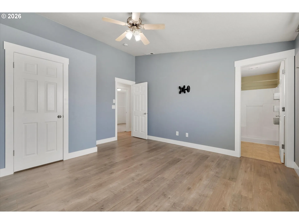
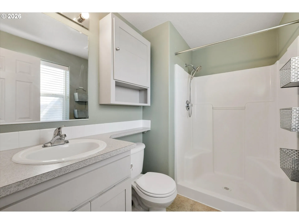
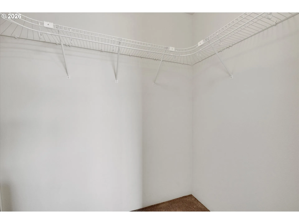
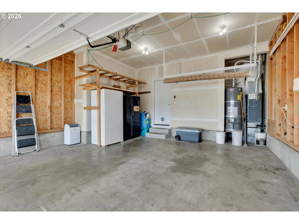
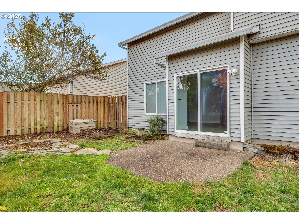
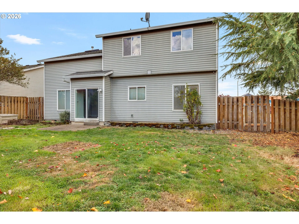
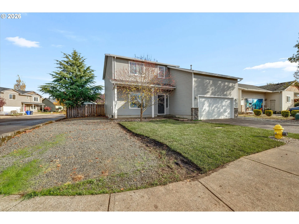
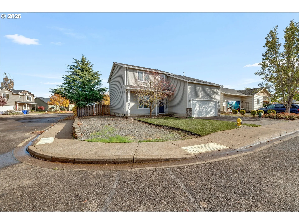
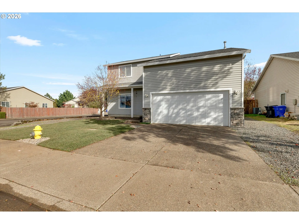
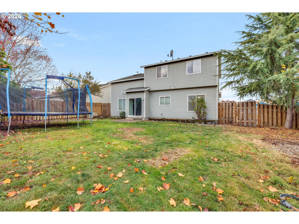
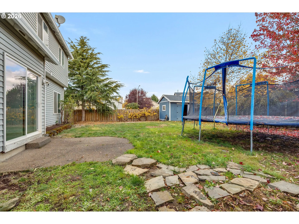
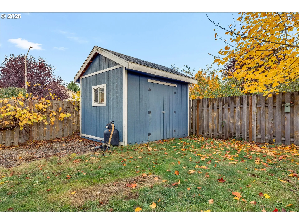
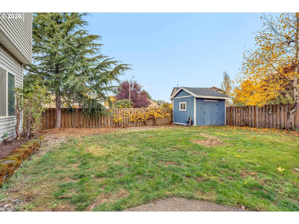
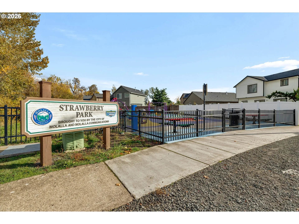
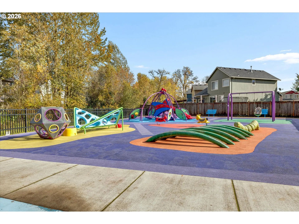
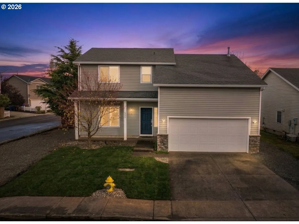
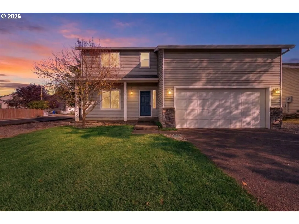
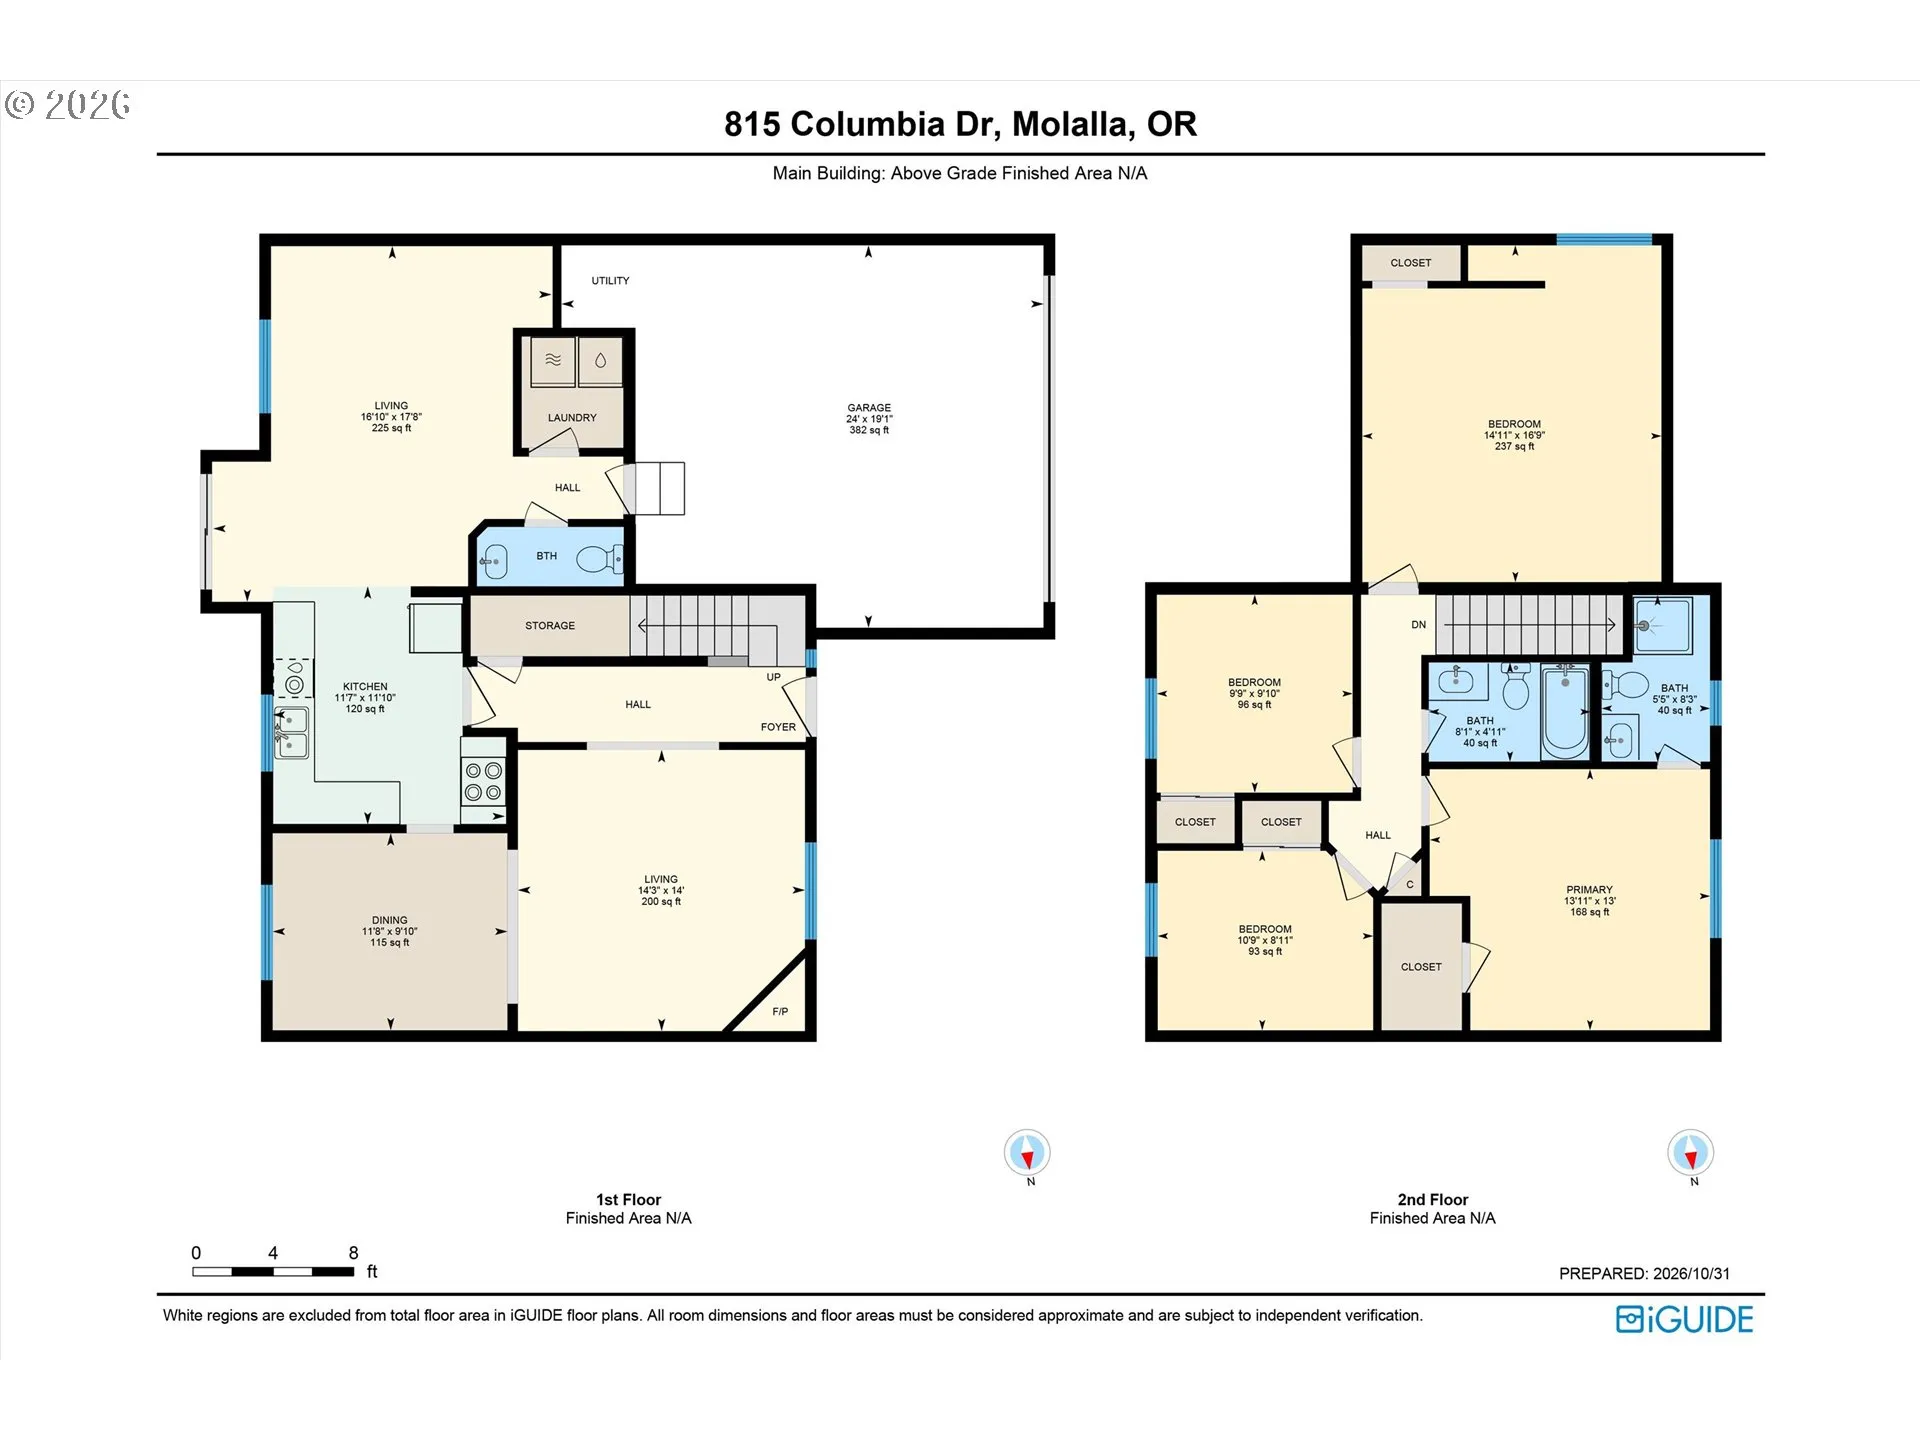
Spacious Elegance Meets Unmatched Convenience. Boasting an expansive floor plan designed for effortless everyday living, this beautifully maintained 1, 818 sq. ft. residence is perfectly situated on a premium corner lot within a quiet cul-de-sac! Designed with an exceptional, desirable layout, the main level features soaring 9ft ceilings, brand-new interior paint throughout, and freshly cleaned carpets that seamlessly connect a formal living room with a cozy gas fireplace, a dedicated formal dining room, and a spacious family room. Upstairs, the impressive primary suite boasts vaulted ceilings, accompanied by a large, versatile bonus room with a closet—ideal as a game or entertainment hub, crafting studio, or home office. Outdoor living is equally impressive with a newly landscaped front yard and a fully fenced oversized private backyard complete with a storage shed. Bring your RV, utility trailers, and boat to take advantage of the expansive parking pad and 2-car garage with lots of storage space. Enjoy immediate access to a nearby walking path and close proximity to the new Strawberry Park. For added peace of mind, the property features a fire hydrant located directly out front, offering potential savings on your homeowner’s mortgage insurance. This home offers substantial square footage with flexible spaces tailored for work, play, and relaxation. Warm Up Your Winter in a New Living Room!
Details
Updated on October 31, 2026 at 10:14 pm-
MLS# 141089193
-
Price $529,000
-
Property Size 1818 Sqft
-
Bedrooms 3
-
Bathrooms 3
-
Car Garage 2.0
-
Garage Size x x
-
Year Built 2004
-
Property Type SingleFamilyResidence, Residential
-
Property Status Active
-
Office Name MORE Realty
-
Agent Name Helen Coppage
-
Office Phone 503-353-6673
Additional details
-
Listing Terms Cash, Conventional, FHA, USDALoan, VALoan
-
Association Fee 50.0
-
Roof Composition
-
Sewer Public Sewer
-
Cooling Air Conditioning Ready, Window Unit
-
Heating Forced Air
-
County Clackamas
-
Property Type Residential
-
Parking Driveway, Off Street
-
Elementary School Mulino
-
Middle School Molalla River
-
High School Molalla
-
Architectural Style Stories2
Walkscore
Mortgage Calculator
-
Down Payment
-
Loan Amount
-
Monthly Mortgage Payment
-
PMI
-
Monthly HOA Fees
Contact Information
Similar Listings
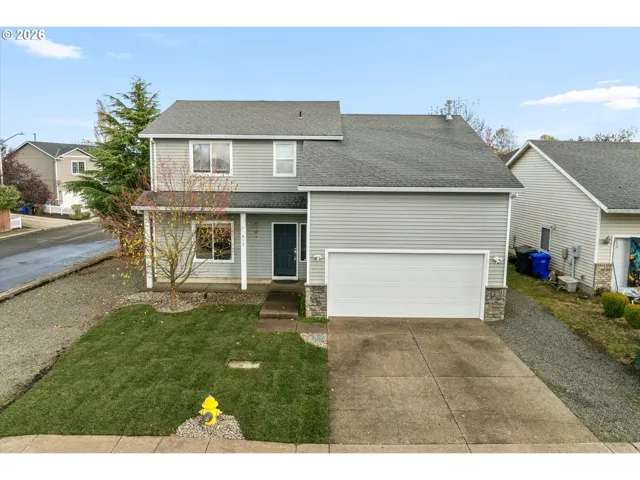
- SingleFamilyResidence, Residential
- $529,000

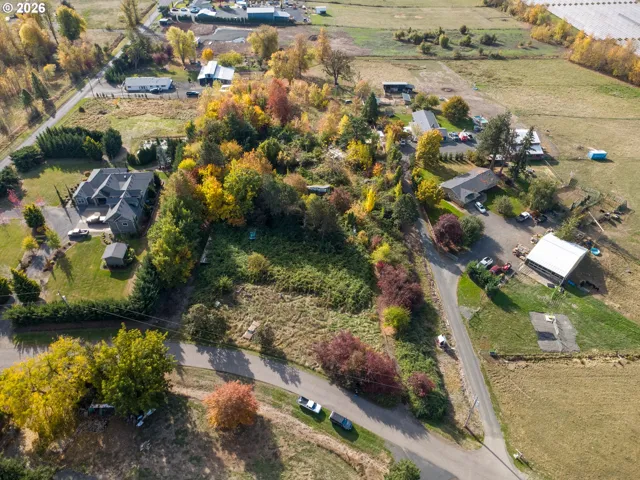
- Attached, Residential
- $350,000
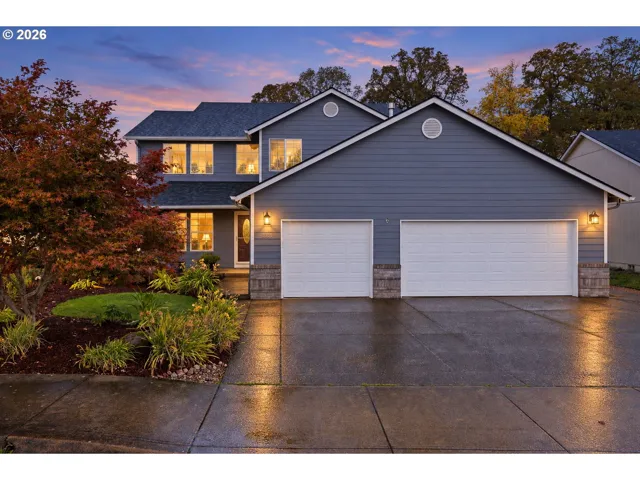
- SingleFamilyResidence, Residential
- $549,900
 The listings you see here are pulled from the RMLS IDX feed and are meant exclusively for your personal, non-commercial snooping pleasure. You can’t use this info to build a Zillow clone, stalk your ex’s new house, or anything shady. It’s just here to help you find your next place to live. The data is considered reliable, but let’s be real—mistakes happen, and RMLS doesn’t guarantee it's 100% accurate. Double-check the details before you fall in love with that “3-bedroom charmer” that turns out to be a 1-bedroom with a sketchy garage conversion.
IDX information is provided exclusively for consumers’ personal, non-commercial use, it may not be used for any purpose other than to identify prospective properties consumers may be interested in purchasing, data is deemed reliable but is not guaranteed accurate by RMLS. All information provided is deemed reliable, but is not guaranteed and should be independently verified.