

Overview
- 5
- 5
- 3.0
- 5131 Sqft
- 2020
- SingleFamilyResidence, Residential
- 145283323
- Manor Realty Group, LLC
- Brian Jones
Description
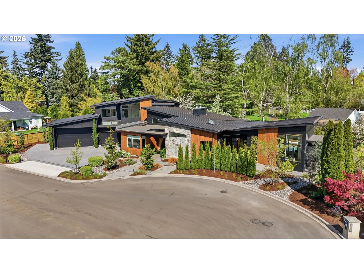
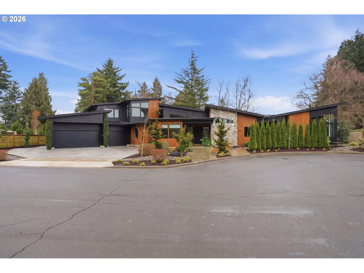
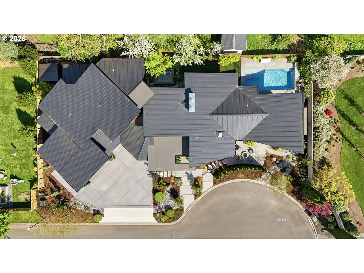
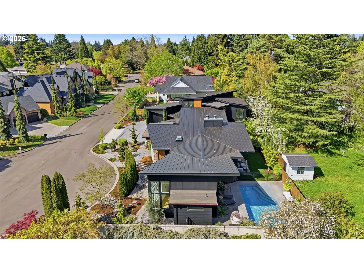
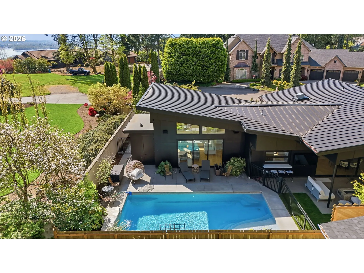
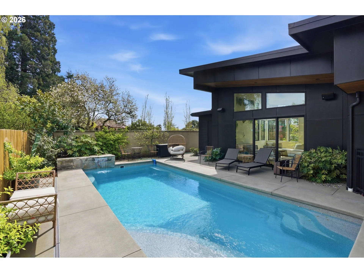
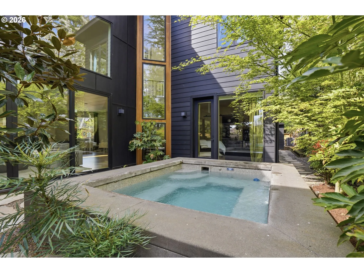
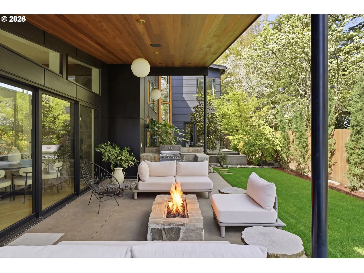
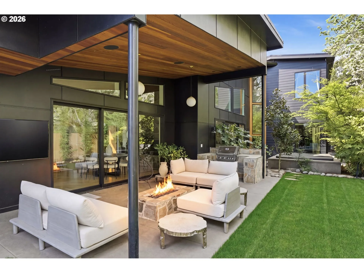
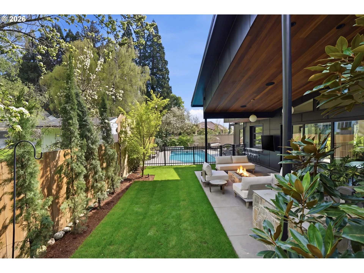
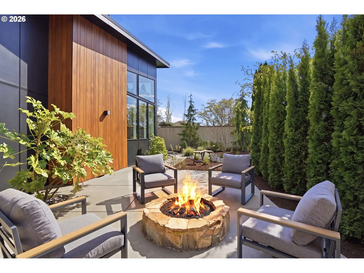
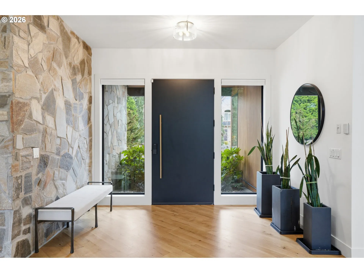
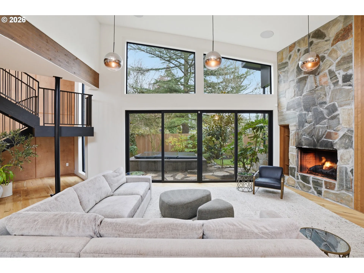
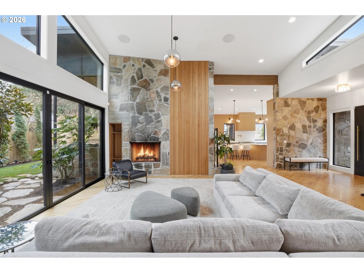
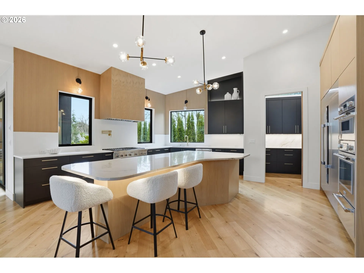
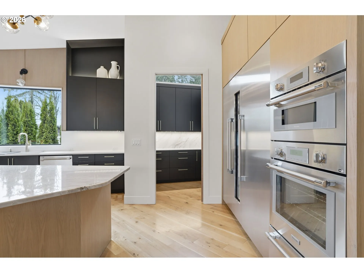
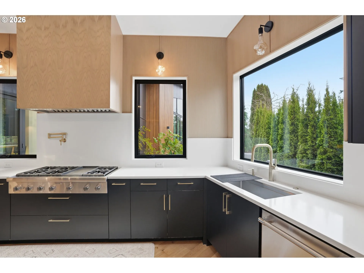
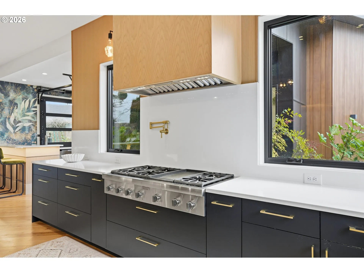
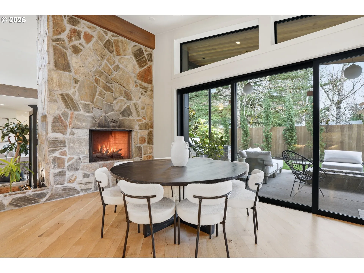
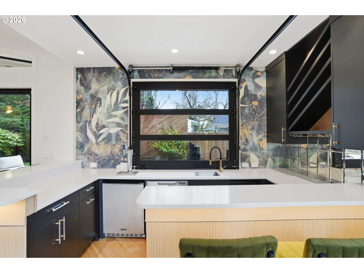
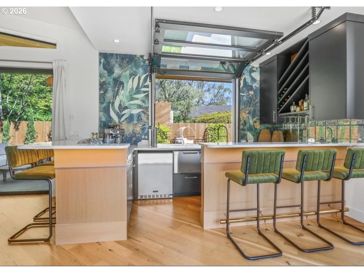
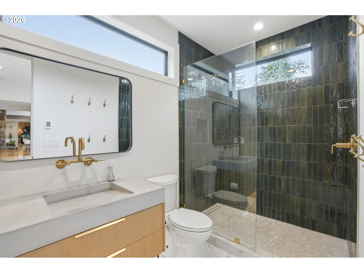
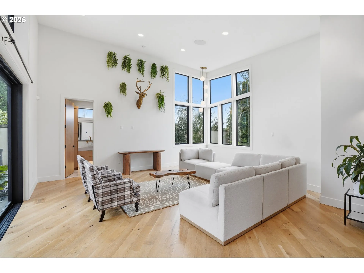
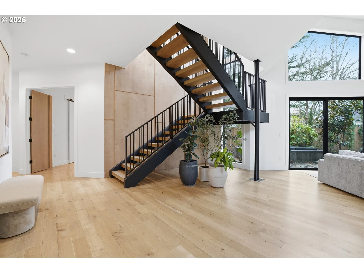
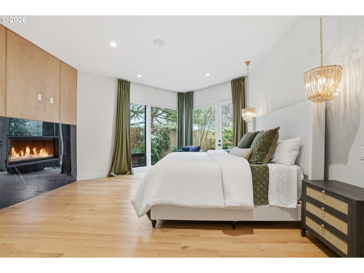
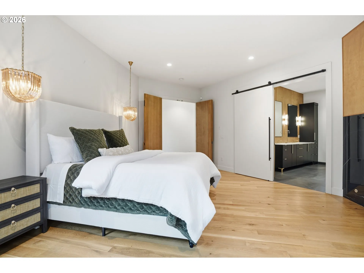
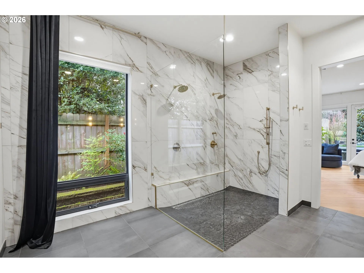
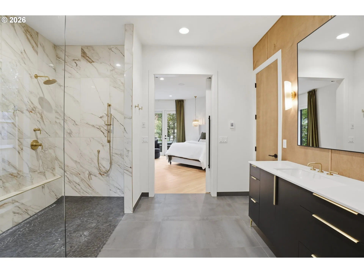
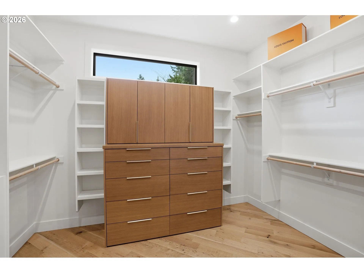
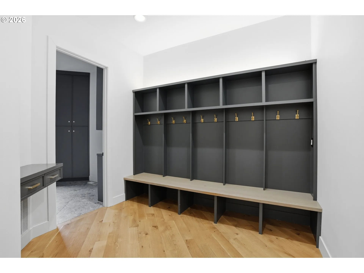
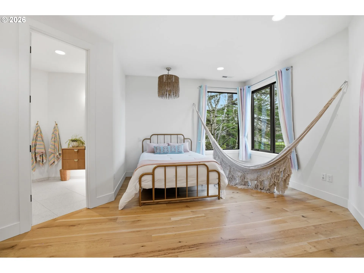
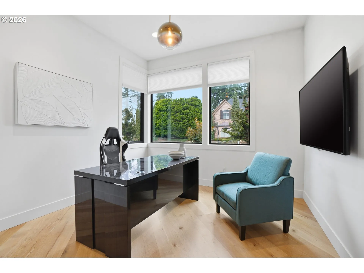
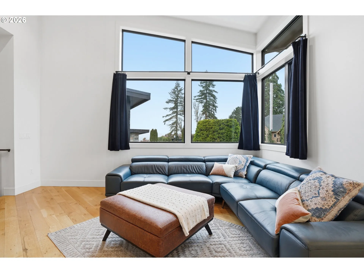
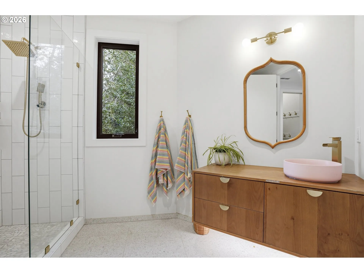
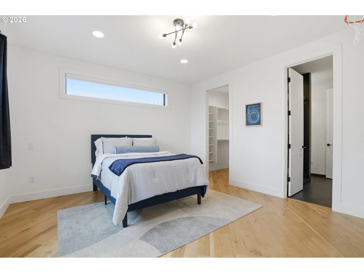
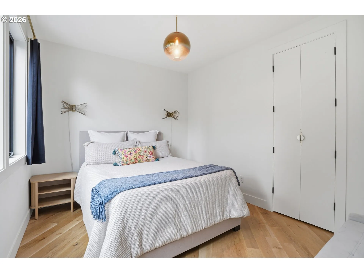
.Located at the end of a cul-de-sac in Vancouver’s sought-after Dubois Park neighborhood, this custom mountain modern home combines thoughtful architecture, high-end finishes, and exceptional indoor and outdoor living spaces.The open floor plan features soaring vaulted ceilings, floor-to-ceiling windows, expansive sliding glass doors, and multiple fireplaces throughout. Natural light fills the main living areas, while the layout creates an easy connection between the interior spaces and the outdoors.Designed with both everyday living and entertaining in mind, the home offers two outdoor gathering areas with firepits, a heated pool, and a covered poolside living space surrounded by mature trees and professionally maintained landscaping.The kitchen features Thermador column refrigeration, a built-in wine refrigerator, a 48-inch range, a butler’s pantry, and an oversized quartzite island with generous seating. A dedicated beverage bar connects to the pool, recreation room, and outdoor entertaining areas, all complemented by a whole-home audio system.The main level includes the primary living and entertaining spaces, along with a private primary suite featuring its own fireplace, heated tile floors, and direct access to the outdoor spa. Upstairs, you’ll find three additional bedrooms and a loft, including two bedrooms with ensuite bathrooms.Quality materials and attention to detail are evident throughout, including natural stone accents, clear cedar exterior finishes, wide-plank light oak flooring, floor-to-ceiling bathroom tile, and heated tile floors in every bathroom.With 5, 131 square feet of carefully designed living space, this home offers a rare combination of architectural character, functional design, privacy, and comfortable luxury in one of Vancouver’s established neighborhoods.
Details
Updated on October 21, 2026 at 2:36 am-
MLS# 145283323
-
Price $2,799,900
-
Property Size 5131 Sqft
-
Bedrooms 5
-
Bathrooms 5
-
Car Garage 3.0
-
Garage Size x x
-
Year Built 2020
-
Property Type SingleFamilyResidence, Residential
-
Property Status Active
-
Office Name Manor Realty Group, LLC
-
Agent Name Brian Jones
-
Office Phone 360-921-1848
Additional details
-
Listing Terms Cash, Conventional
-
Roof Membrane, Metal
-
Sewer Public Sewer
-
Cooling Central Air
-
Heating Forced Air, Heat Pump
-
County Clark
-
Property Type Residential
-
Parking RVAccess Parking, Secured
-
Elementary School Marshall
-
Middle School Mc Loughlin
-
High School Fort Vancouver
-
Architectural Style Stories2, Modern
Walkscore
Mortgage Calculator
-
Down Payment
-
Loan Amount
-
Monthly Mortgage Payment
-
PMI
-
Monthly HOA Fees
Contact Information
Similar Listings
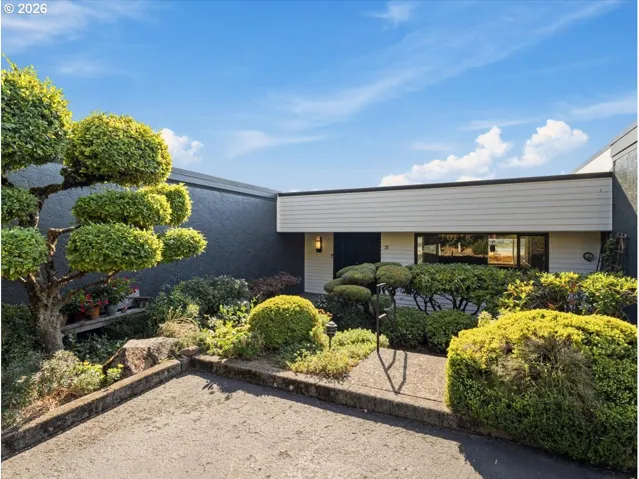
- Condominium, Residential
- $850,000

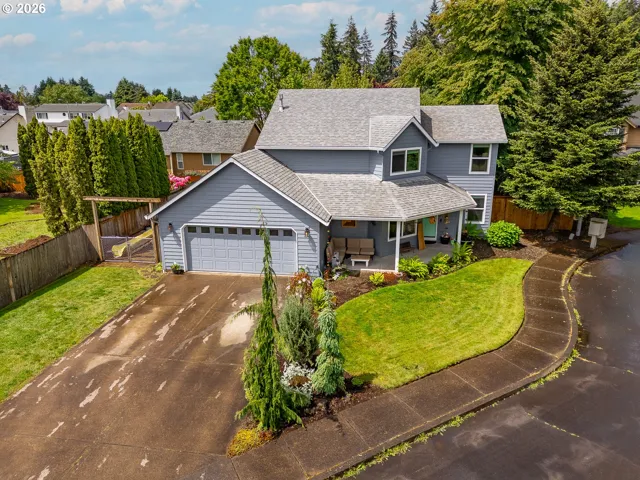
- SingleFamilyResidence, Residential
- $539,900
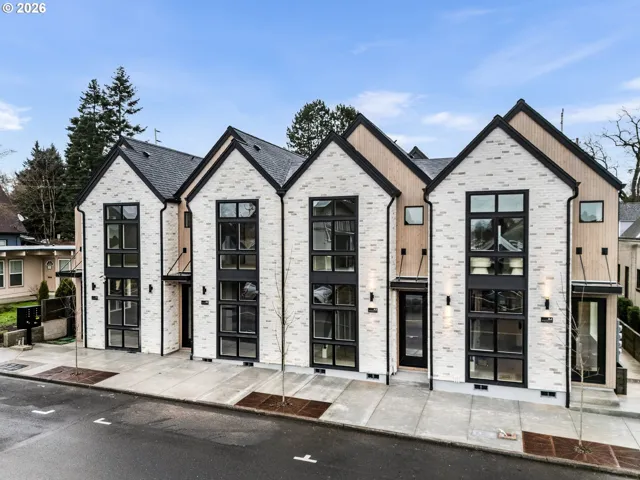
- Condominium, Residential
- $399,900
- $419,900
 The listings you see here are pulled from the RMLS IDX feed and are meant exclusively for your personal, non-commercial snooping pleasure. You can’t use this info to build a Zillow clone, stalk your ex’s new house, or anything shady. It’s just here to help you find your next place to live. The data is considered reliable, but let’s be real—mistakes happen, and RMLS doesn’t guarantee it's 100% accurate. Double-check the details before you fall in love with that “3-bedroom charmer” that turns out to be a 1-bedroom with a sketchy garage conversion.
IDX information is provided exclusively for consumers’ personal, non-commercial use, it may not be used for any purpose other than to identify prospective properties consumers may be interested in purchasing, data is deemed reliable but is not guaranteed accurate by RMLS. All information provided is deemed reliable, but is not guaranteed and should be independently verified.

