

Overview
- 2
- 2
- 1.0
- 1965 Sqft
- 1927
- SingleFamilyResidence, Residential
- 145293075
- 0.1 Acres
- Knipe Realty ERA Powered
- Betsy Shand
Description
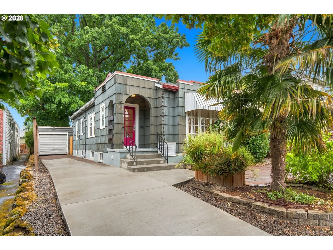
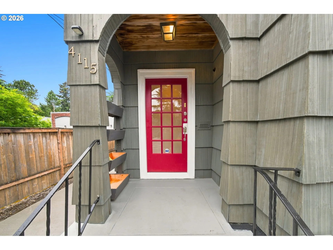
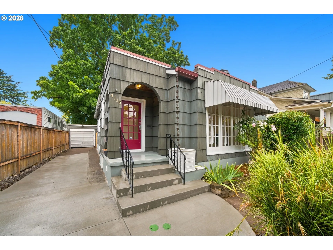
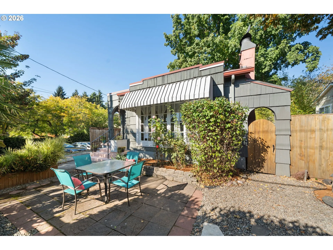
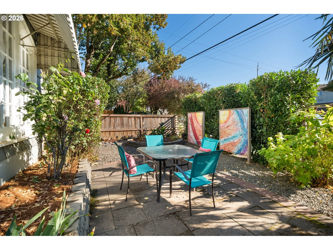
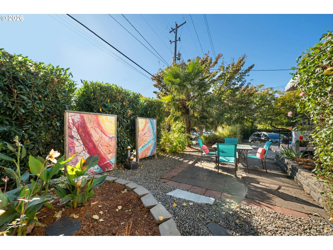
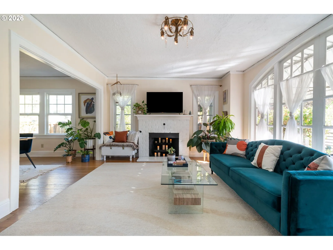
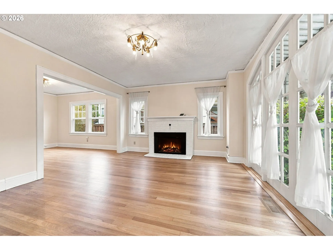
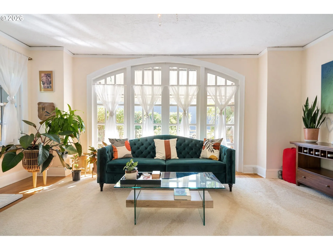
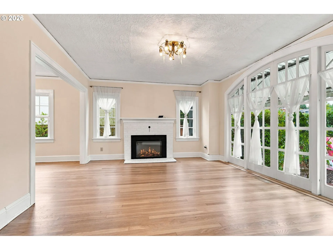
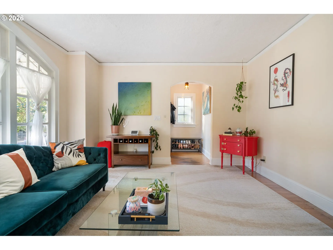
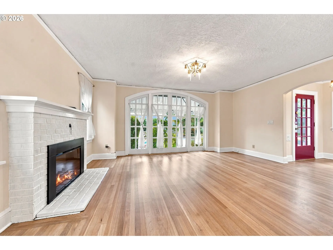
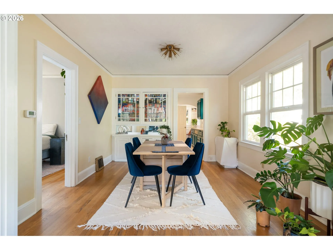
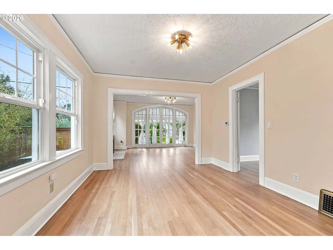
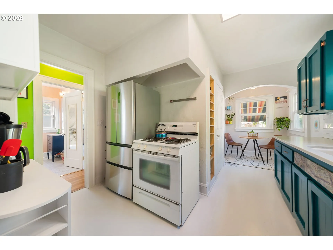
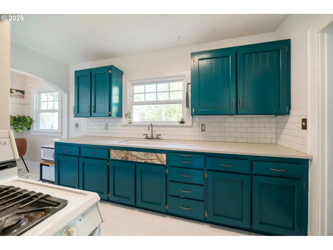
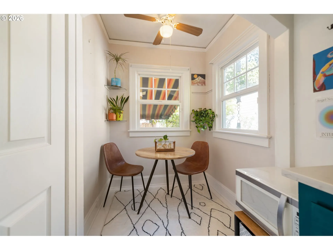
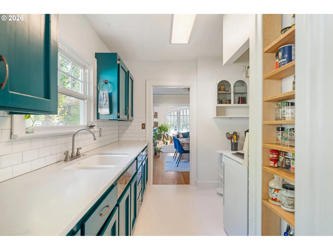
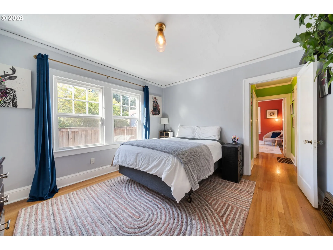
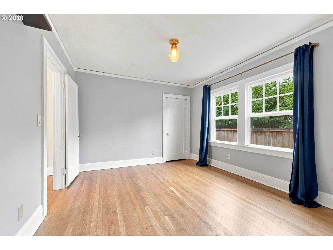
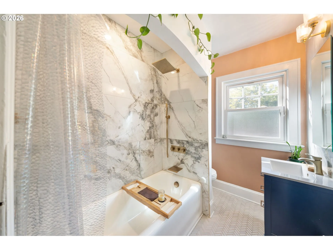
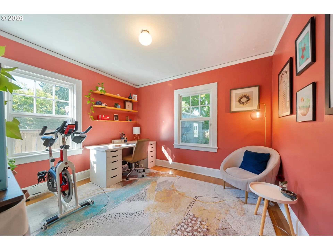
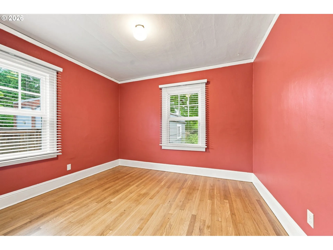
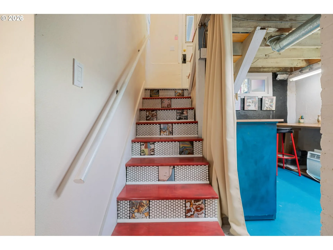
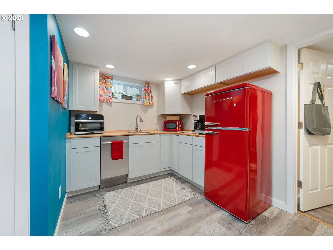
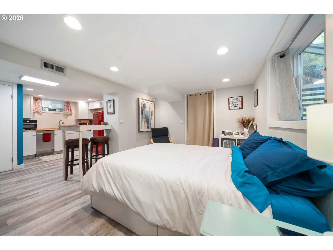
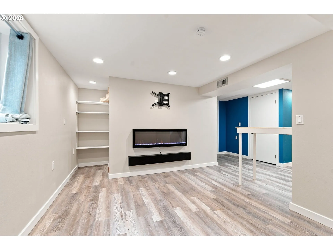
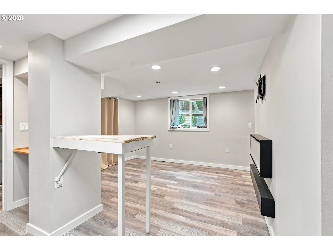
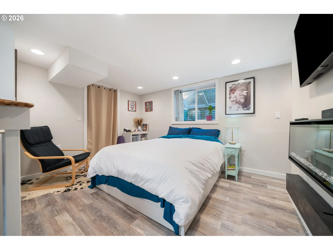
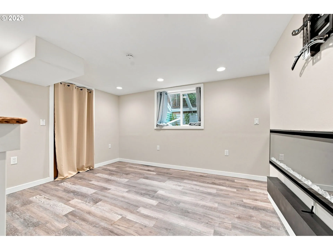
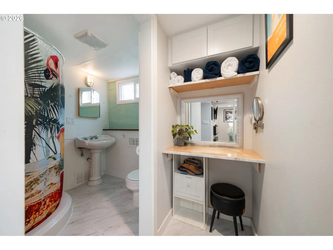
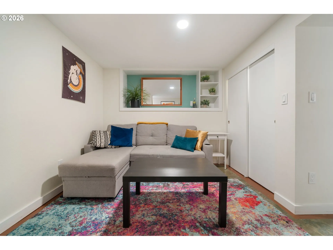
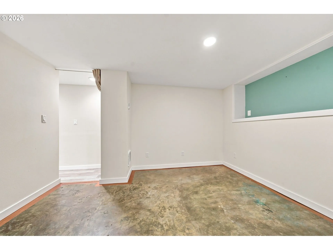
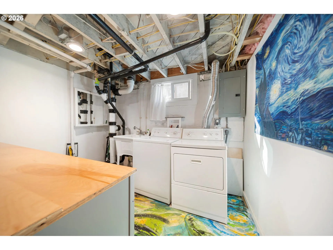
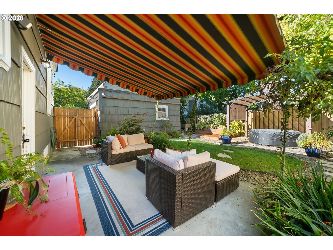
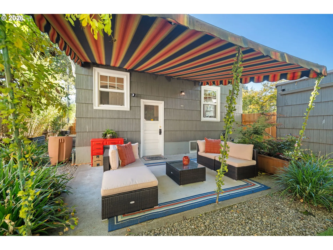
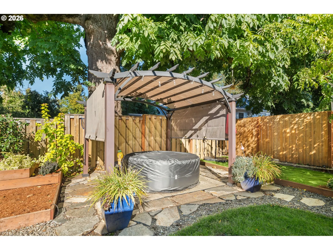
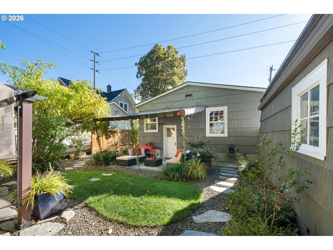
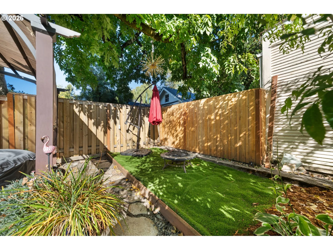
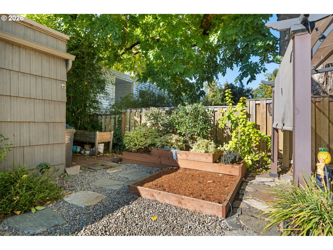
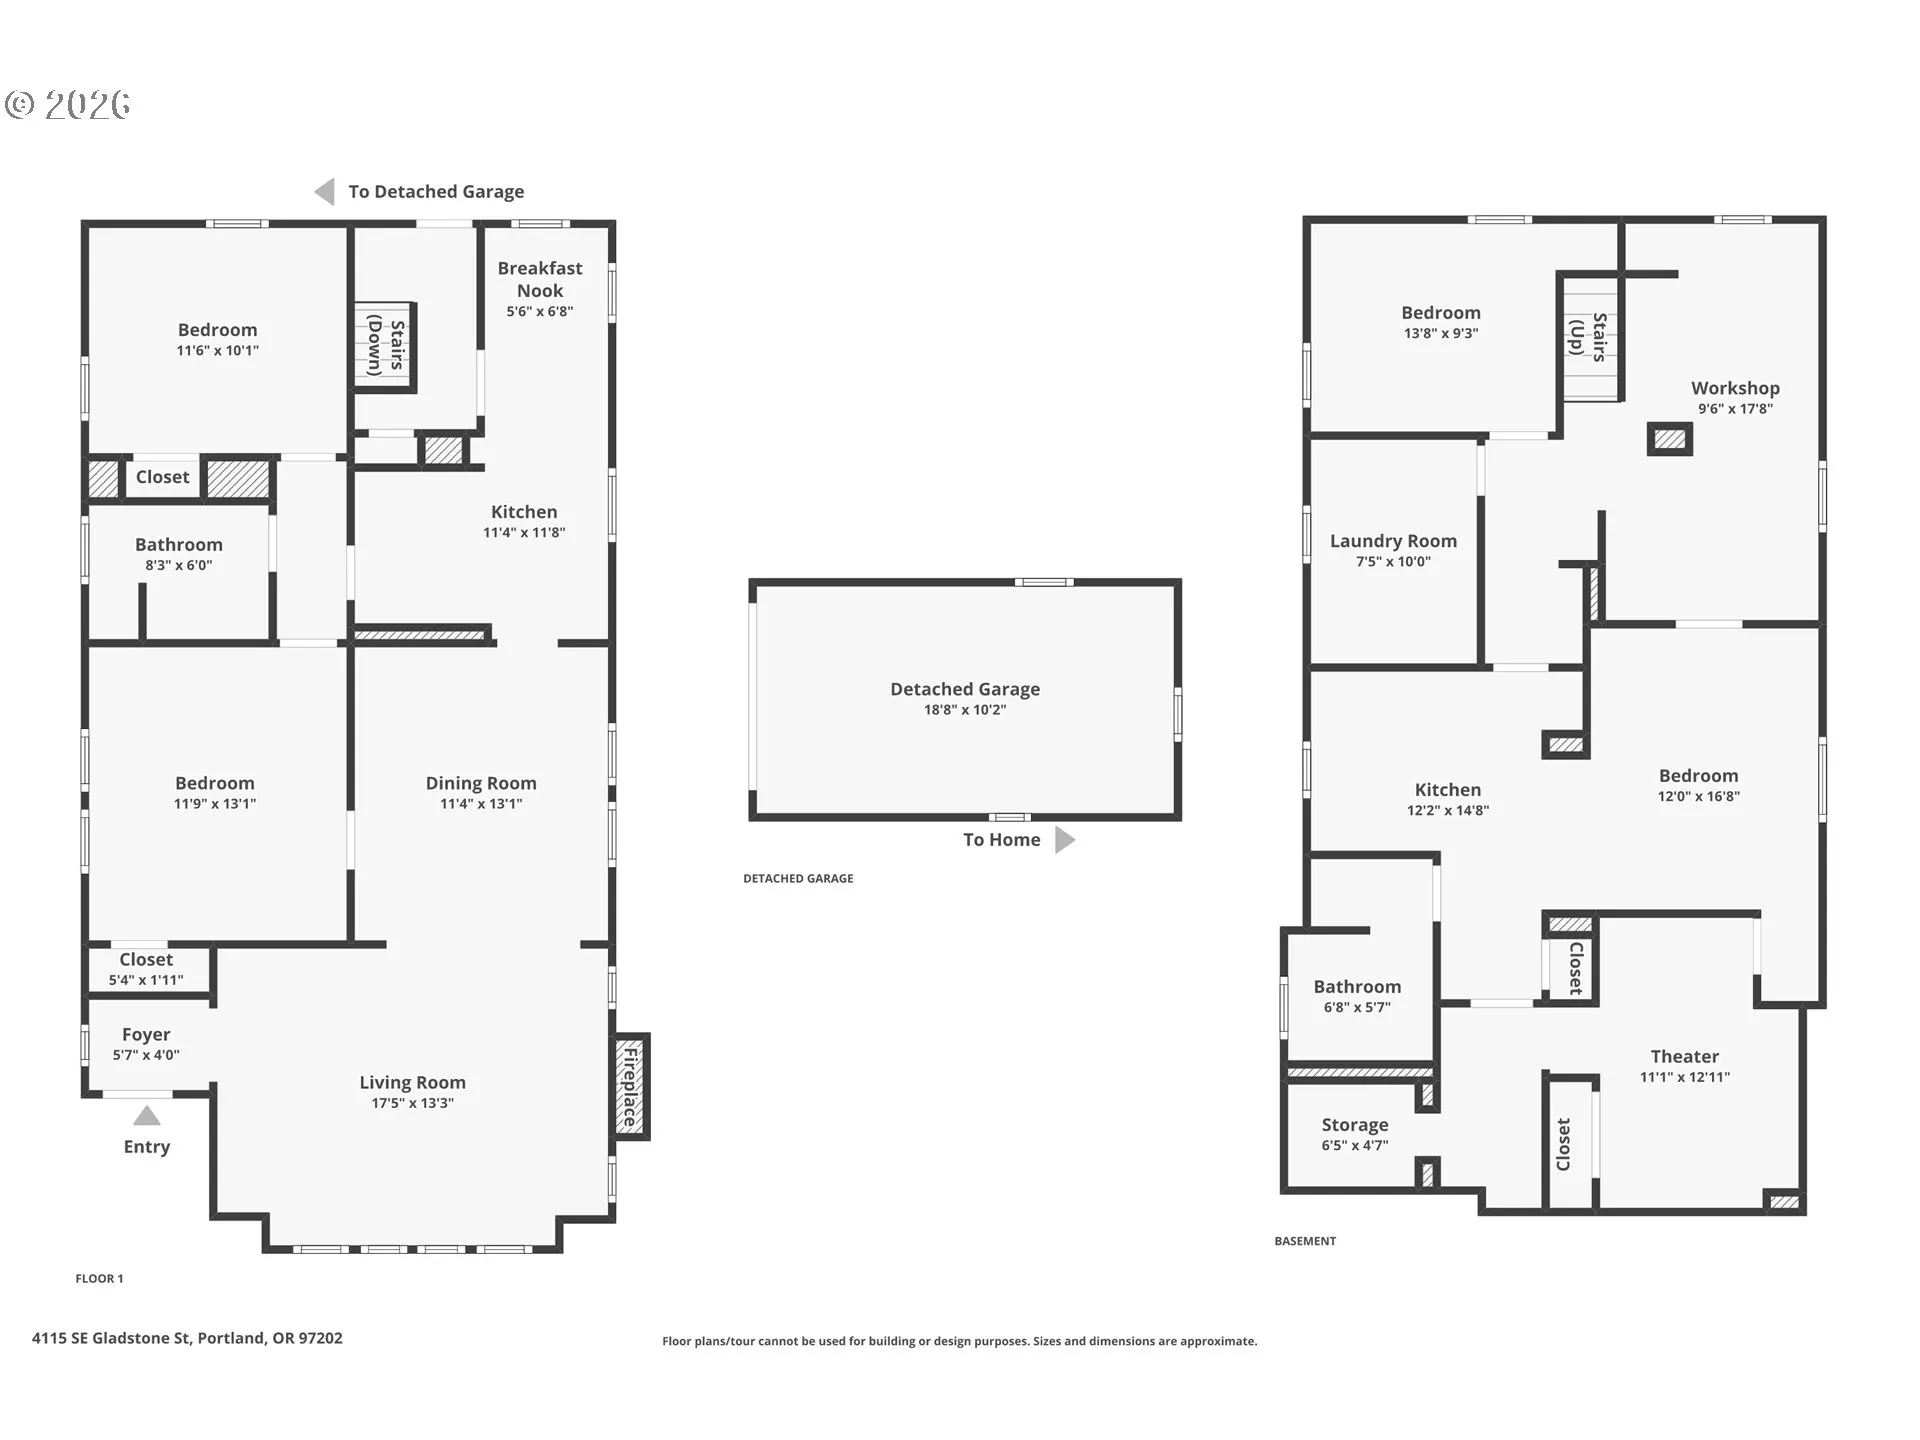
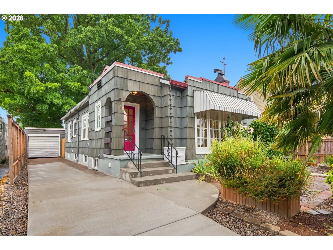
Transport yourself to this private Mediterranean retreat in the heart of the Reed College area. Step through the arched front entry onto refinished original oak hardwood floors that radiate warmth in the light-filled living room. Enjoy the new, high-end, efficient fireplace adjacent to the formal dining room. The kitchen boasts premium quartz countertops and a sunny breakfast nook. Two generous bedrooms and a refreshed main-floor bathroom complete the main level. The lower level mirrors the independent layouts of European homes, featuring an outside entrance, a fully equipped kitchen, multiple living spaces, a rescue window, a laundry room, and abundant storage. This space is perfectly set up for multi-generational living, a premium guest suite, or a sophisticated home office. Entertain al fresco in the private backyard, which features a charming gazebo and a covered patio. The property is professionally landscaped with raised garden beds and an automatic sprinkler and drip irrigation system. It is fully fenced for extra privacy and offers ample off-street parking with a three-car tandem driveway. Additional feature, Smart Protection with a Phillips security system, plus whimsical and artfully decorated touches throughout with original artwork and custom tiles. Best of Portland neighborhood eateries, coffee shops, local bars and taverns from the organic to the original, plus Avalon Microsanctuary (bunny and animal rescue) end of street and Trader Joe’s two blocks away. So much to luv here plus, bring your vision: 1-car detached garage holds great promise as a future ADU or creative studio.
Details
Updated on September 8, 2026 at 7:12 am-
MLS# 145293075
-
Price $589,000
-
Property Size 1965 Sqft
-
Land Area 0.1 Acres
-
Bedrooms 2
-
Bathrooms 2
-
Car Garage 1.0
-
Garage Size x x
-
Year Built 1927
-
Property Type SingleFamilyResidence, Residential
-
Property Status Active
-
Office Name Knipe Realty ERA Powered
-
Agent Name Betsy Shand
-
Office Phone 503-445-7660
Additional details
-
Listing Terms Cash, Conventional
-
Roof Composition
-
Sewer Public Sewer
-
Cooling Window Unit
-
Heating Forced Air
-
County Multnomah
-
Property Type Residential
-
Parking Driveway, Off Street
-
Elementary School Creston
-
Middle School Hosford
-
High School Franklin
-
Architectural Style Mediterranean Mission Spanish
Walkscore
Mortgage Calculator
-
Down Payment
-
Loan Amount
-
Monthly Mortgage Payment
-
PMI
-
Monthly HOA Fees
Contact Information
Similar Listings
- SingleFamilyResidence, Residential
- $420,000


- Condominium, Residential
- $297,000
- SingleFamilyResidence, Residential
- $389,000
- $400,000
 The listings you see here are pulled from the RMLS IDX feed and are meant exclusively for your personal, non-commercial snooping pleasure. You can’t use this info to build a Zillow clone, stalk your ex’s new house, or anything shady. It’s just here to help you find your next place to live. The data is considered reliable, but let’s be real—mistakes happen, and RMLS doesn’t guarantee it's 100% accurate. Double-check the details before you fall in love with that “3-bedroom charmer” that turns out to be a 1-bedroom with a sketchy garage conversion.
IDX information is provided exclusively for consumers’ personal, non-commercial use, it may not be used for any purpose other than to identify prospective properties consumers may be interested in purchasing, data is deemed reliable but is not guaranteed accurate by RMLS. All information provided is deemed reliable, but is not guaranteed and should be independently verified.
The listings you see here are pulled from the RMLS IDX feed and are meant exclusively for your personal, non-commercial snooping pleasure. You can’t use this info to build a Zillow clone, stalk your ex’s new house, or anything shady. It’s just here to help you find your next place to live. The data is considered reliable, but let’s be real—mistakes happen, and RMLS doesn’t guarantee it's 100% accurate. Double-check the details before you fall in love with that “3-bedroom charmer” that turns out to be a 1-bedroom with a sketchy garage conversion.
IDX information is provided exclusively for consumers’ personal, non-commercial use, it may not be used for any purpose other than to identify prospective properties consumers may be interested in purchasing, data is deemed reliable but is not guaranteed accurate by RMLS. All information provided is deemed reliable, but is not guaranteed and should be independently verified. 
