

520 N Hayden Bay Dr, Portland, Oregon 97217
- $349,900
- $399,900
520 N Hayden Bay Dr, Portland, Oregon 97217
- $349,900
- $399,900
Overview
- 3
- 3
- 2.0
- 1917 Sqft
- 1972
- Condominium, Residential
- 146025691
- Keller Williams Realty Professionals
- Karina Stark
Description
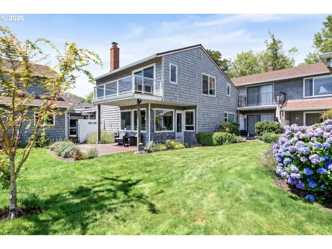
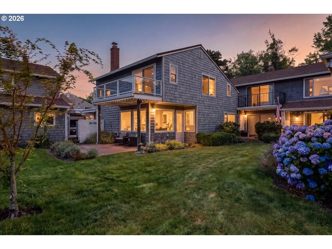
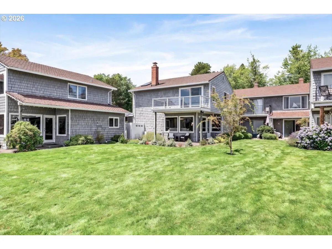
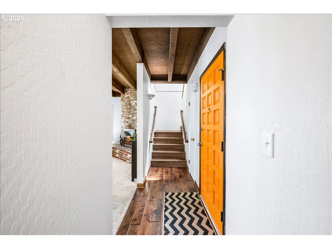
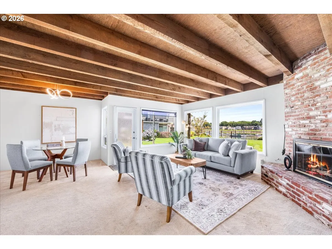
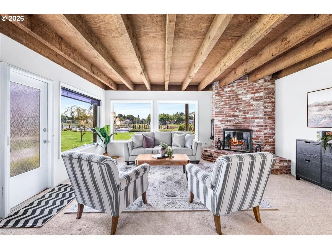
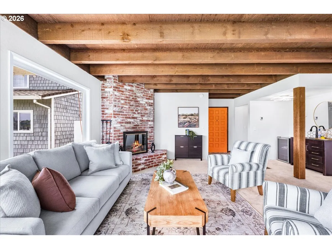
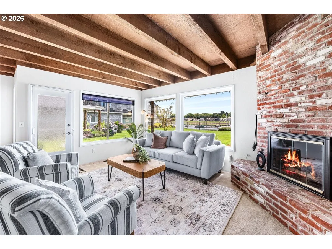
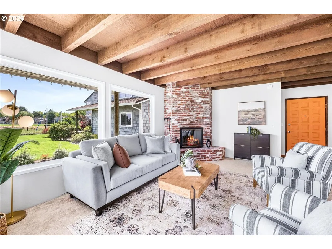
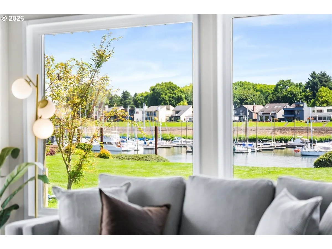
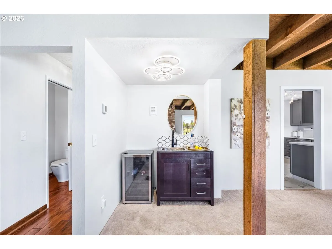
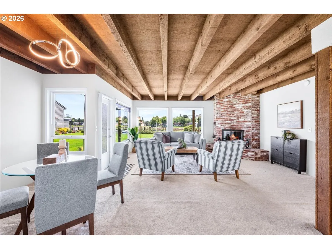
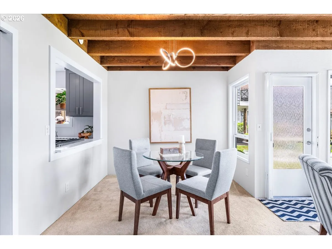
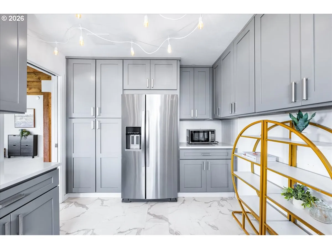
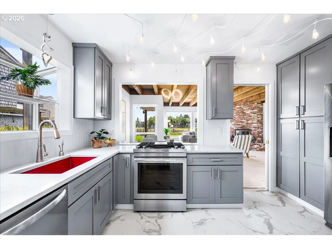
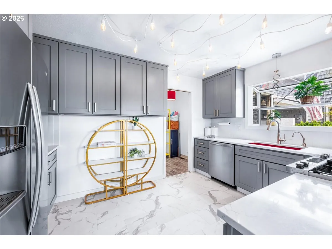
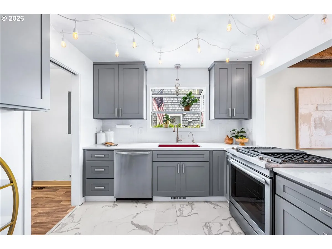
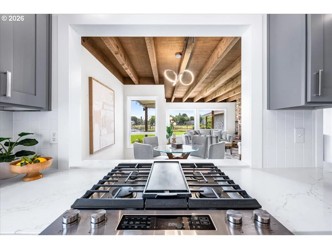
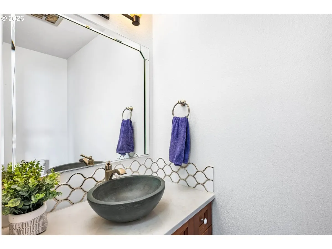
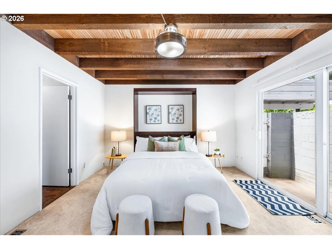
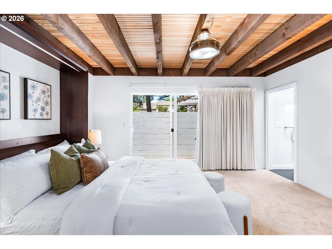
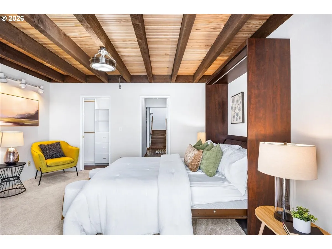
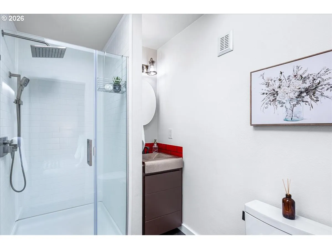
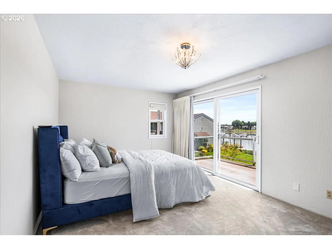
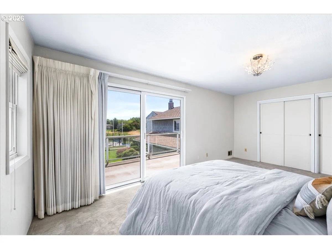
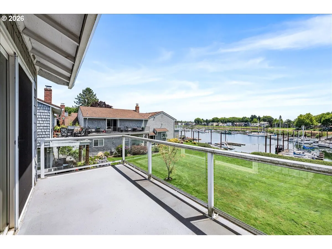
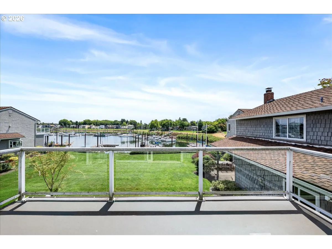
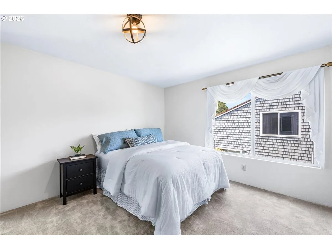
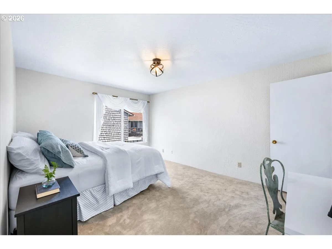
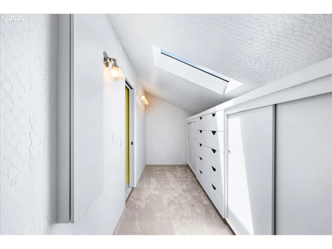
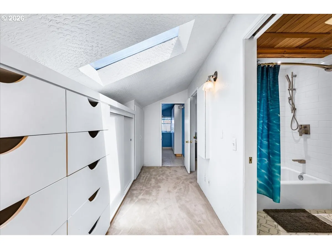
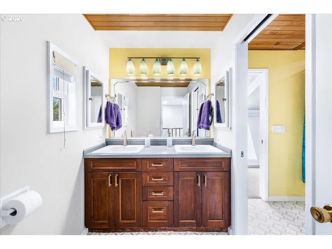
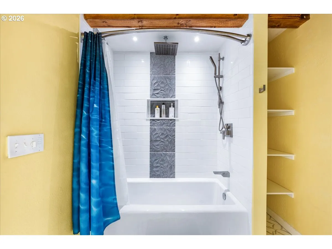
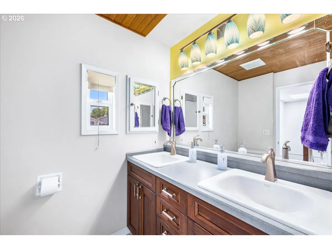
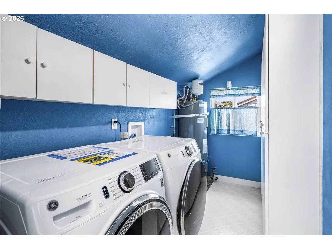
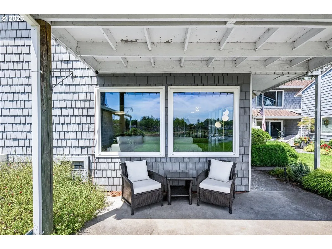
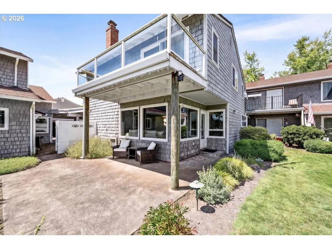
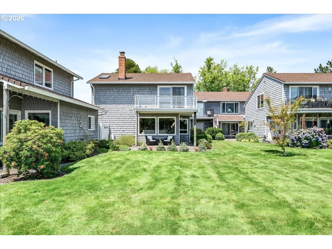
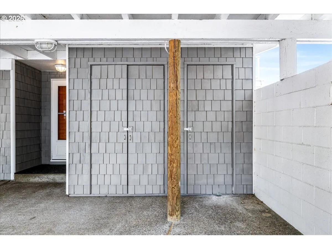
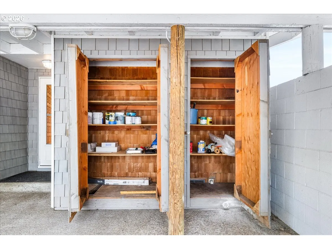
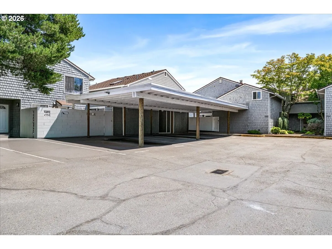
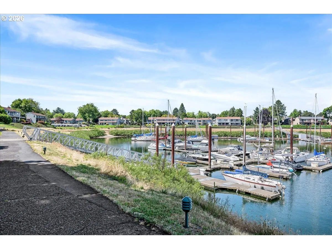
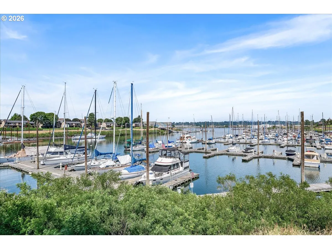
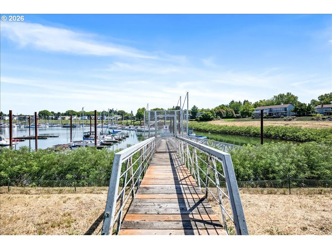
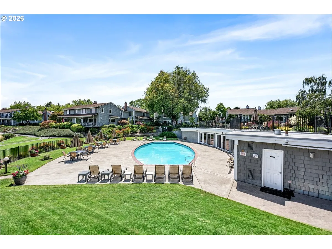
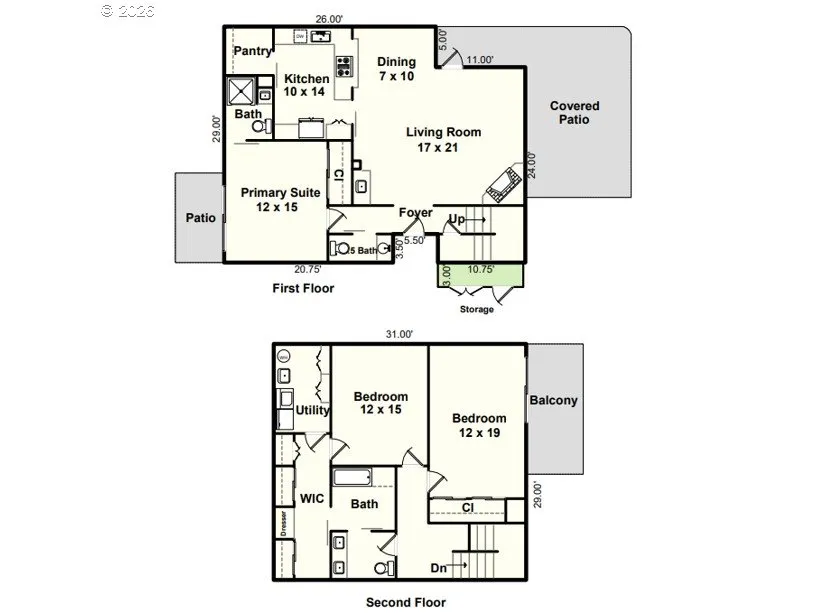
Welcome to this stunning remodeled waterfront condo in a sought-after Hayden Bay marina community! Nestled between the Columbia River & North Portland Harbor, this prime location offers an unbeatable lifestyle steps from scenic walking trails & minutes to the vibrant Vancouver Waterfront. Enjoy instant access to the marina & docks right outside your window! Inside, expansive windows flood the open floor plan with natural light, highlighting historic exposed wood beam ceilings and a cozy living room fireplace. The updated kitchen features stainless steel appliances, quartz countertops, and modern cabinetry, with open sightlines to the dining area and water views beyond. Step outside to an oversized, partially covered patio that leads directly to a grassy communal yard area—perfect for relaxing by the river. The main-level ensuite (primary on main option) with full bath features patio access & a Murphy bed. Upstairs, the spacious primary suite serves as a true retreat with sweeping bay views with its own private balcony. A 3rd bedroom, full (remodeled bathroom), storage space and laundry room complete the upper level. Resort-style amenities include a clubhouse, pool, 2 parking spots (one covered), & spacious exterior storage. Live where you play, surrounded by water and trails! [Home Energy Score = 4. HES Report at https://rpt.greenbuildingregistry.com/hes/OR10195996]
Details
Updated on October 19, 2026 at 4:18 pm-
MLS# 146025691
-
Price $349,900
-
Property Size 1917 Sqft
-
Bedrooms 3
-
Bathrooms 3
-
Car Garage 2.0
-
Garage Size x x
-
Year Built 1972
-
Property Type Condominium, Residential
-
Property Status Active
-
Office Name Keller Williams Realty Professionals
-
Agent Name Karina Stark
-
Office Phone 503-546-9955
Additional details
-
Listing Terms Cash, Conventional
-
Association Fee 785.0
-
Roof Composition
-
Sewer Public Sewer
-
Cooling Central Air
-
Heating Forced Air
-
County Multnomah
-
Property Type Residential
-
Parking Carport, Covered
-
Elementary School Faubion
-
Middle School Faubion
-
High School Jefferson
-
Waterfront Bay Front, River Front
-
Architectural Style Craftsman, Townhouse
Walkscore
Mortgage Calculator
-
Down Payment
-
Loan Amount
-
Monthly Mortgage Payment
-
PMI
-
Monthly HOA Fees
Contact Information
Similar Listings
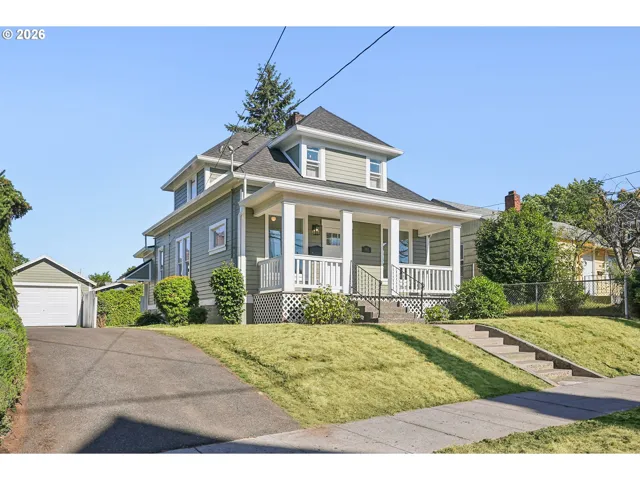
- SingleFamilyResidence, Residential
- $574,999
- $599,999

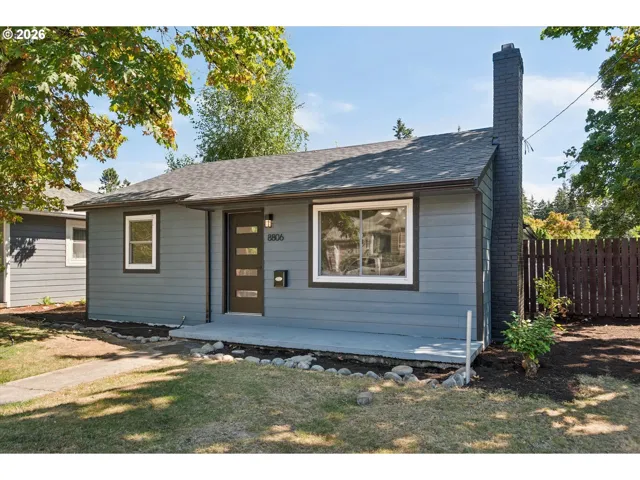
- SingleFamilyResidence, Residential
- $445,000
- $455,000
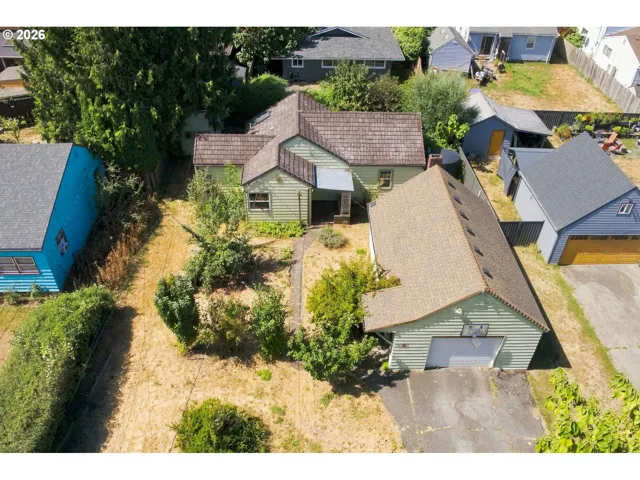
- SingleFamilyResidence, Residential
- $419,000
- $429,000
 The listings you see here are pulled from the RMLS IDX feed and are meant exclusively for your personal, non-commercial snooping pleasure. You can’t use this info to build a Zillow clone, stalk your ex’s new house, or anything shady. It’s just here to help you find your next place to live. The data is considered reliable, but let’s be real—mistakes happen, and RMLS doesn’t guarantee it's 100% accurate. Double-check the details before you fall in love with that “3-bedroom charmer” that turns out to be a 1-bedroom with a sketchy garage conversion.
IDX information is provided exclusively for consumers’ personal, non-commercial use, it may not be used for any purpose other than to identify prospective properties consumers may be interested in purchasing, data is deemed reliable but is not guaranteed accurate by RMLS. All information provided is deemed reliable, but is not guaranteed and should be independently verified.
The listings you see here are pulled from the RMLS IDX feed and are meant exclusively for your personal, non-commercial snooping pleasure. You can’t use this info to build a Zillow clone, stalk your ex’s new house, or anything shady. It’s just here to help you find your next place to live. The data is considered reliable, but let’s be real—mistakes happen, and RMLS doesn’t guarantee it's 100% accurate. Double-check the details before you fall in love with that “3-bedroom charmer” that turns out to be a 1-bedroom with a sketchy garage conversion.
IDX information is provided exclusively for consumers’ personal, non-commercial use, it may not be used for any purpose other than to identify prospective properties consumers may be interested in purchasing, data is deemed reliable but is not guaranteed accurate by RMLS. All information provided is deemed reliable, but is not guaranteed and should be independently verified. 
