

Overview
- 4
- 4
- 3.0
- 4590 Sqft
- 1988
- SingleFamilyResidence, Residential
- 146642531
- 0.34 Acres
- MORE Realty
- Brandi Whitaker
Description
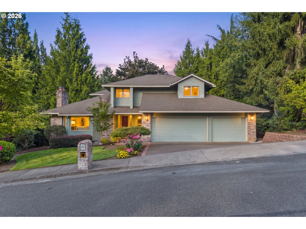
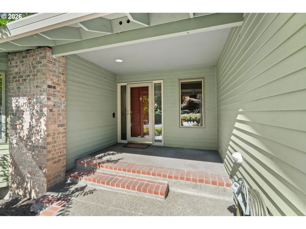
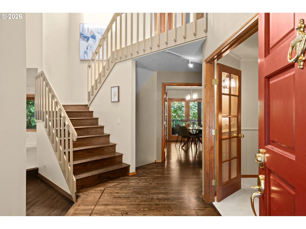
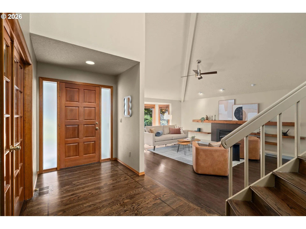
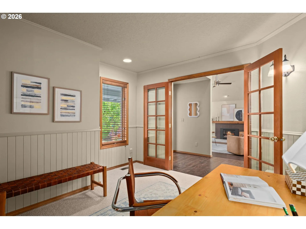
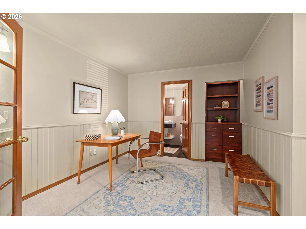
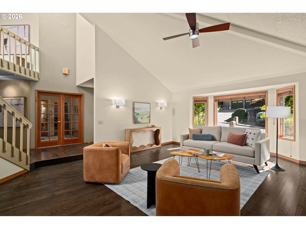
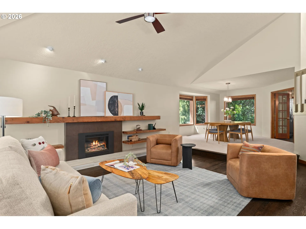
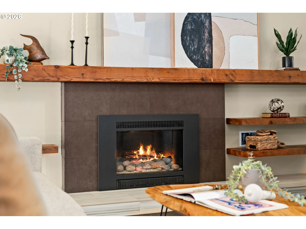
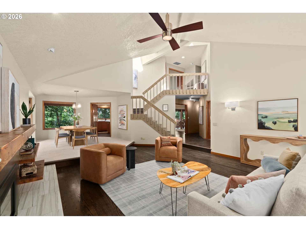
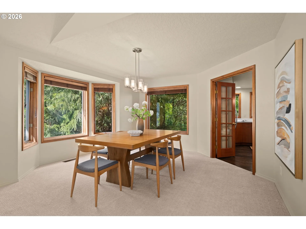
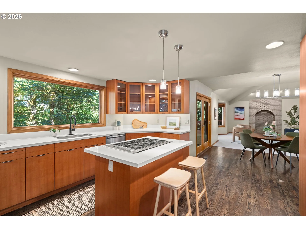
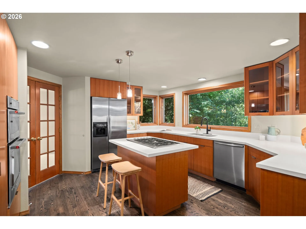
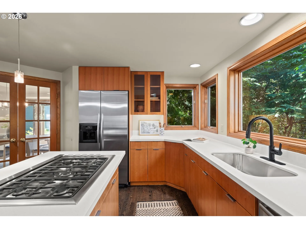
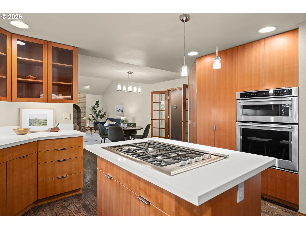
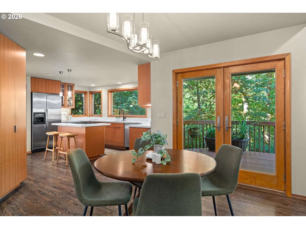
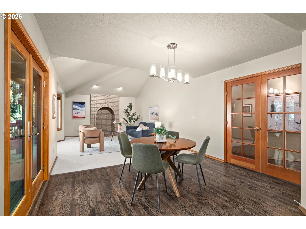
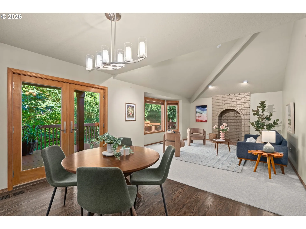
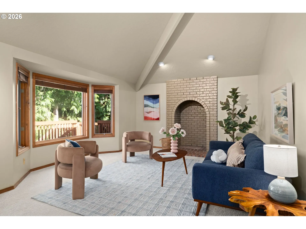
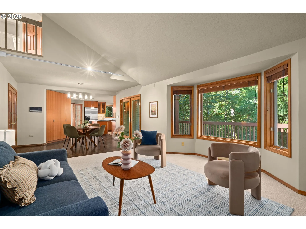
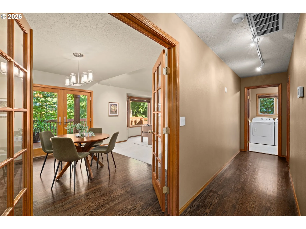
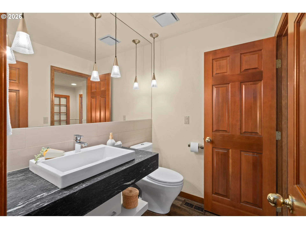
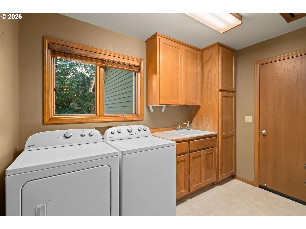
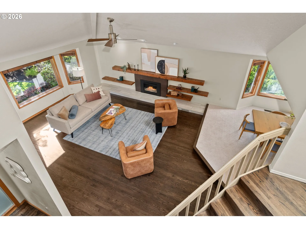
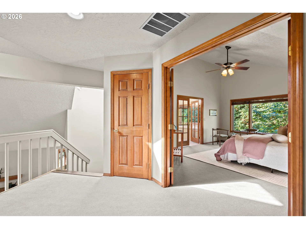
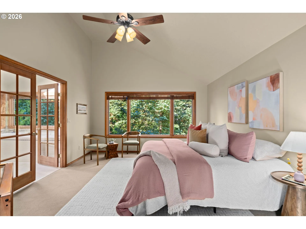
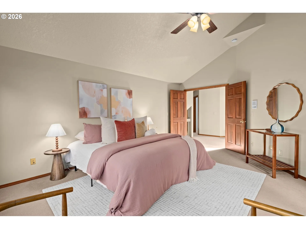
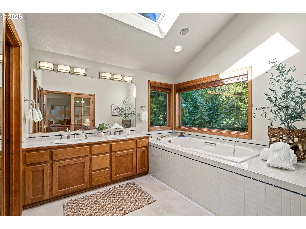
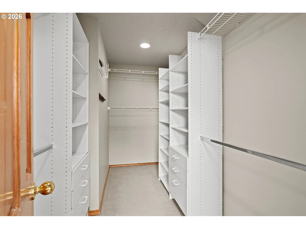
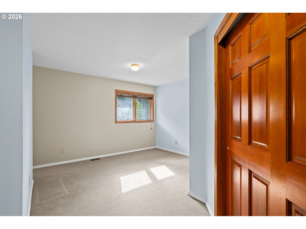
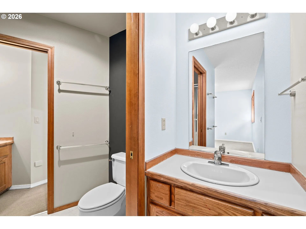
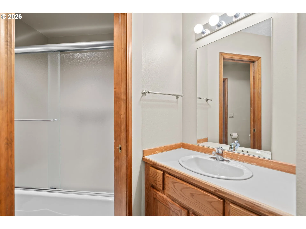
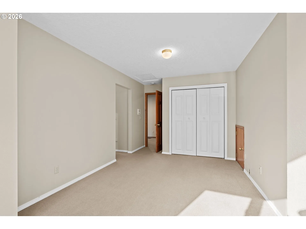
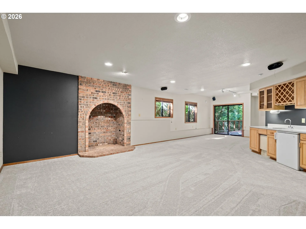
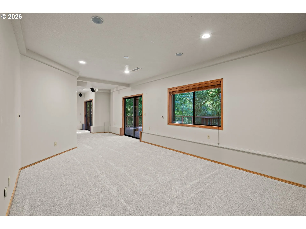
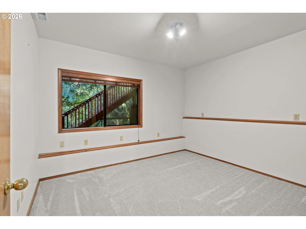
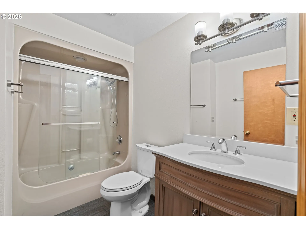
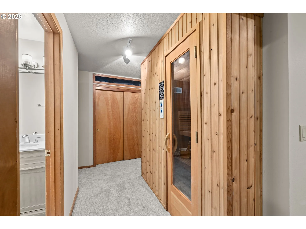
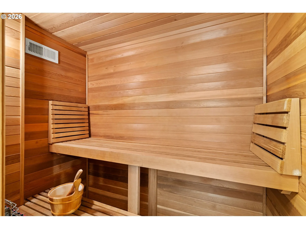
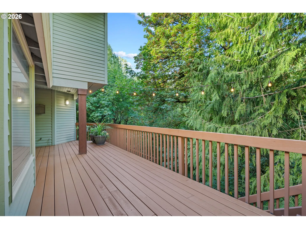
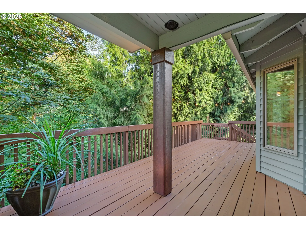
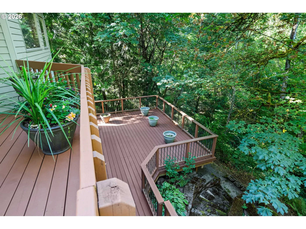
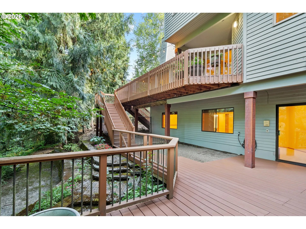
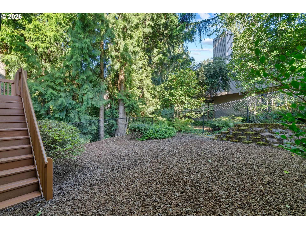
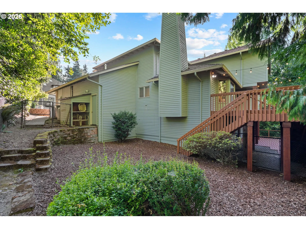
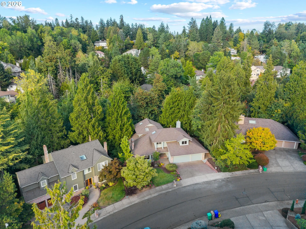
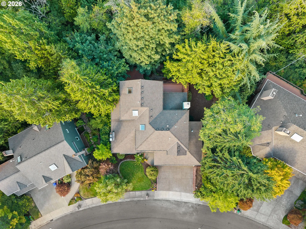
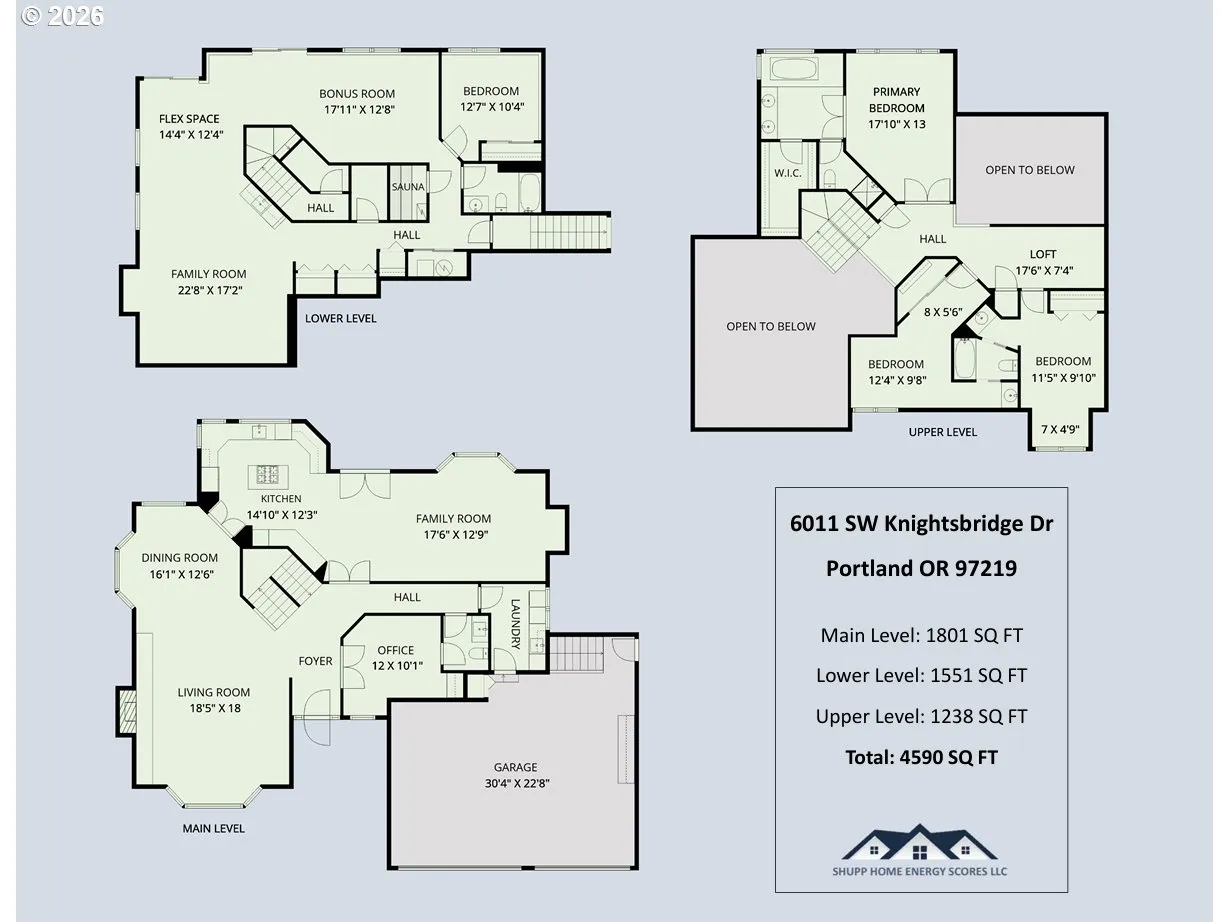
PRICE IMPROVEMENT Tucked within the coveted Ash Creek Woods neighborhood, this well-cared for residence with enormous ADU potential fuses classic architectural lines with clean modern updates to mirror its natural Pacific Northwest surroundings. A soaring foyer lit by an overhead skylight opens onto hardwood flooring that carries into a remodeled main living room anchored by a gas fireplace and hand-tiled hearth. The dining room feeds directly into an updated kitchen outfitted with crisp quartz counters, a deep basin sink, stainless appliances, and a central island with a built-in gas range and bar seating. The kitchen flows into a breakfast nook and an adjacent vaulted lounge area, forming a unified great room. Further along the main floor sits a generous office/den lined with built-in shelving, an updated powder room, and a full laundry room. Upstairs, the layout includes 3 bedrooms, dominated by a roomy primary retreat under pitched ceilings with en-suite bath complete with soaking tub, dual vanity, walk-in closet, and separate shower. A hallway laundry chute drops down to the main floor, while two neighboring bedrooms each contain dedicated vanity sinks and a shared full bath. Downstairs, the high-ceiling daylight basement includes two sliding glass exits, adaptable living areas, a wet bar, fourth bedroom, full bathroom, dedicated sauna, and direct interior stairs to the garage — making this lower tier an ideal candidate for an ADU, extended family, or guest quarters. Exterior living spans two distinct outdoor decks: a newly renovated upper deck off the main level and expansive lower deck constructed from durable Trex material. Surrounded by tall timber, the back view gives the impression of residing inside a secluded forest sanctuary. But don’t forget Fido! There’s a sizable, fenced area of the backyard, too! Three-car garage, new carpet on the main level, and a heavy-duty presidential roof round out the property. [Home Energy Score = 2. HES Report at https://rpt.greenbuildingregistry.com/hes/OR10246455]
Details
Updated on September 18, 2026 at 7:13 am-
MLS# 146642531
-
Price $1,029,000
-
Property Size 4590 Sqft
-
Land Area 0.34 Acres
-
Bedrooms 4
-
Bathrooms 4
-
Car Garage 3.0
-
Garage Size x x
-
Year Built 1988
-
Property Type SingleFamilyResidence, Residential
-
Property Status Active
-
Office Name MORE Realty
-
Agent Name Brandi Whitaker
-
Office Phone 503-353-6673
Additional details
-
Listing Terms Cash, Conventional, FHA, VALoan
-
Roof Composition
-
Sewer Public Sewer
-
Cooling Central Air
-
Heating Forced Air
-
County Multnomah
-
Property Type Residential
-
Elementary School Markham
-
Middle School Jackson
-
High School Ida B Wells
-
Architectural Style Traditional
Walkscore
Mortgage Calculator
-
Down Payment
-
Loan Amount
-
Monthly Mortgage Payment
-
PMI
-
Monthly HOA Fees
Contact Information
Similar Listings

- Condominium, Residential
- $297,000

- Condominium, Residential
- $349,999
- SingleFamilyResidence, Residential
- $624,999
- $634,999
 The listings you see here are pulled from the RMLS IDX feed and are meant exclusively for your personal, non-commercial snooping pleasure. You can’t use this info to build a Zillow clone, stalk your ex’s new house, or anything shady. It’s just here to help you find your next place to live. The data is considered reliable, but let’s be real—mistakes happen, and RMLS doesn’t guarantee it's 100% accurate. Double-check the details before you fall in love with that “3-bedroom charmer” that turns out to be a 1-bedroom with a sketchy garage conversion.
IDX information is provided exclusively for consumers’ personal, non-commercial use, it may not be used for any purpose other than to identify prospective properties consumers may be interested in purchasing, data is deemed reliable but is not guaranteed accurate by RMLS. All information provided is deemed reliable, but is not guaranteed and should be independently verified.
The listings you see here are pulled from the RMLS IDX feed and are meant exclusively for your personal, non-commercial snooping pleasure. You can’t use this info to build a Zillow clone, stalk your ex’s new house, or anything shady. It’s just here to help you find your next place to live. The data is considered reliable, but let’s be real—mistakes happen, and RMLS doesn’t guarantee it's 100% accurate. Double-check the details before you fall in love with that “3-bedroom charmer” that turns out to be a 1-bedroom with a sketchy garage conversion.
IDX information is provided exclusively for consumers’ personal, non-commercial use, it may not be used for any purpose other than to identify prospective properties consumers may be interested in purchasing, data is deemed reliable but is not guaranteed accurate by RMLS. All information provided is deemed reliable, but is not guaranteed and should be independently verified. 
