

4923 MORELY LOOP, Eugene, OR 97402
- $379,000
Overview
- 3
- 2
- 2.0
- 1296 Sqft
- 1991
- ManufacturedHomeonRealProperty, Residential
- 147168777
- 0.24 Acres
- Keller Williams Realty Eugene and Springfield
- Mara Gregory
Description
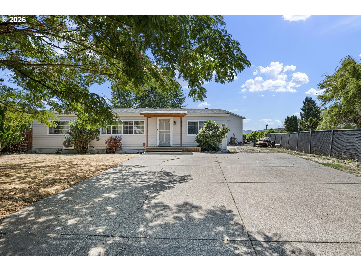
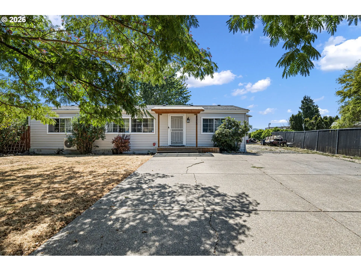
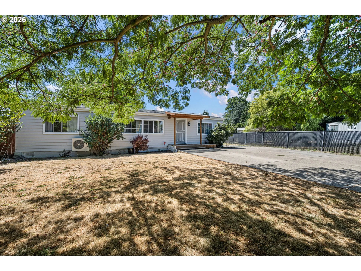
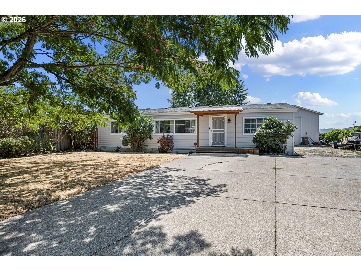
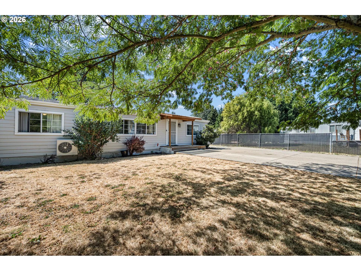
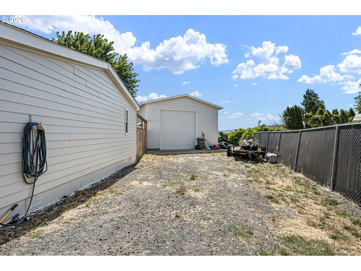
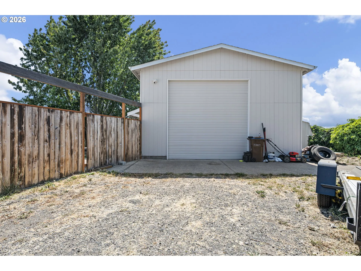
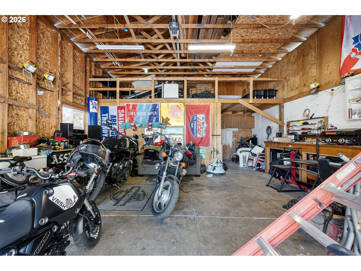
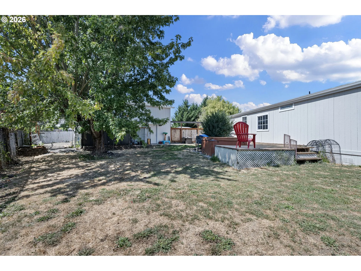
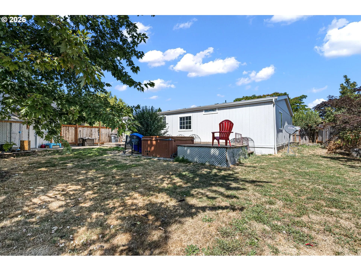
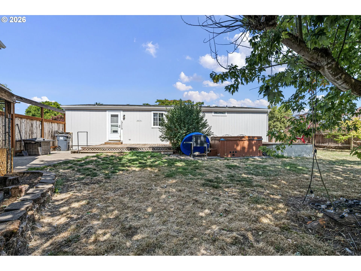
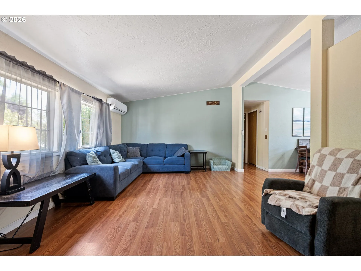
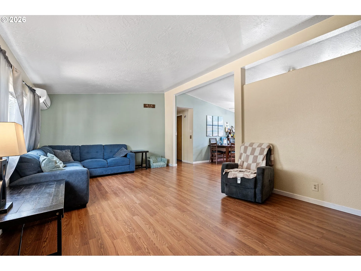
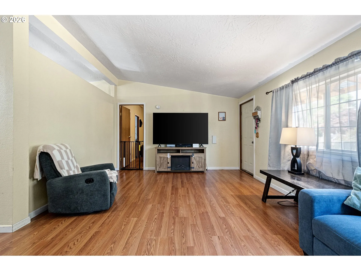
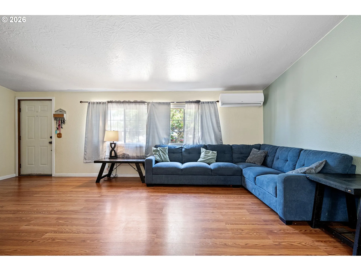
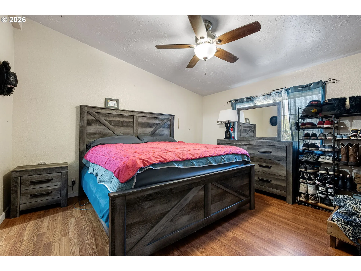
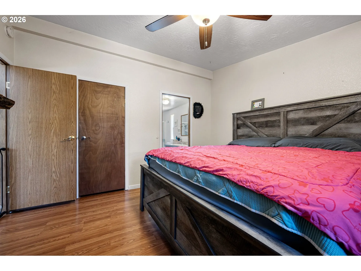
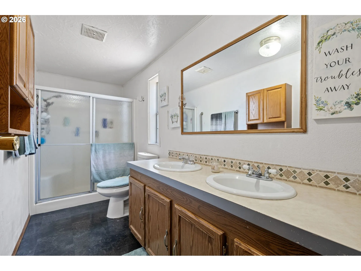
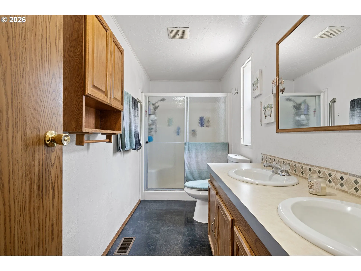
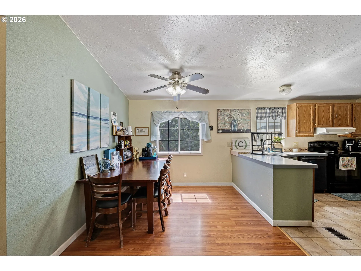
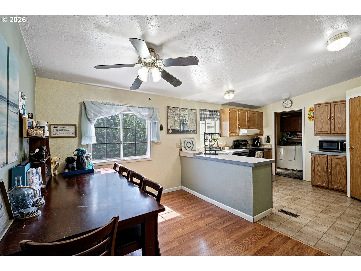
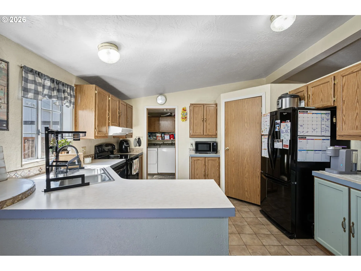
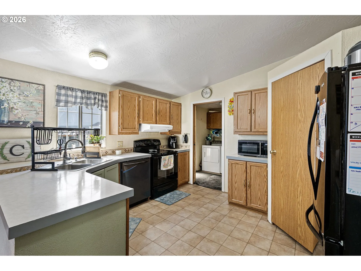
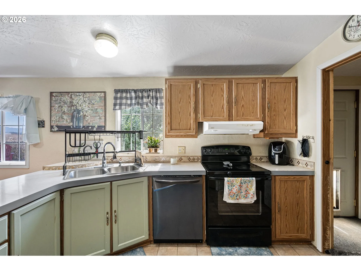
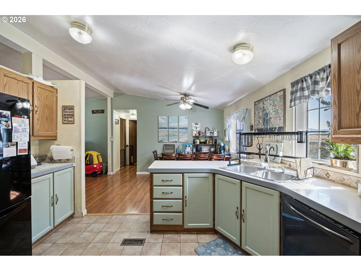
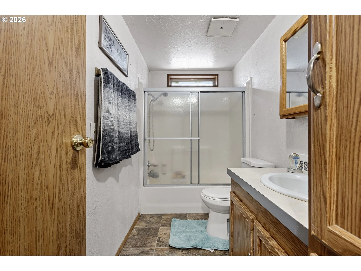
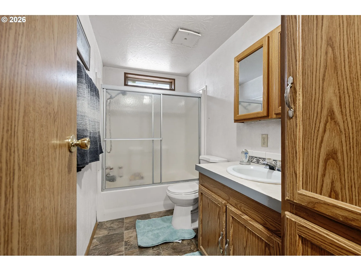
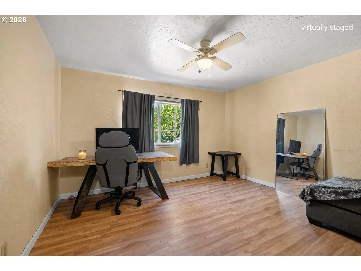
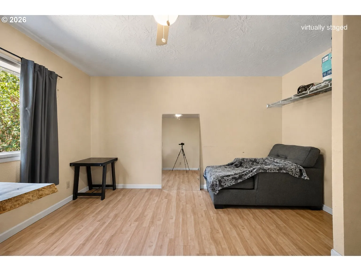
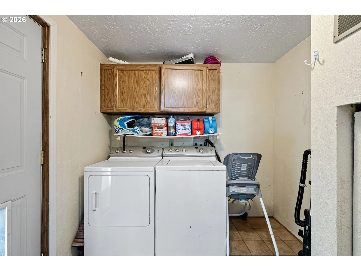
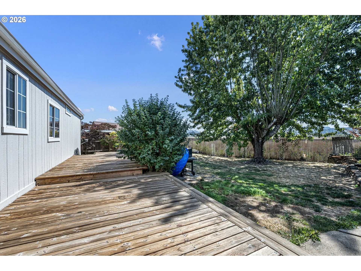
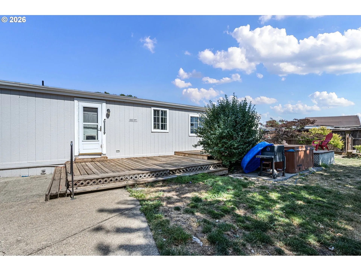
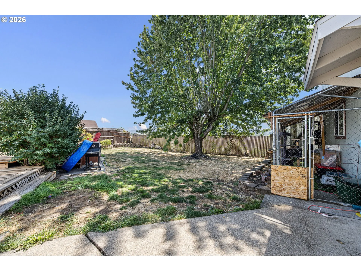
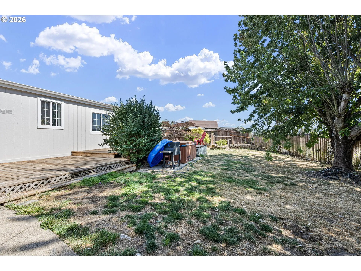
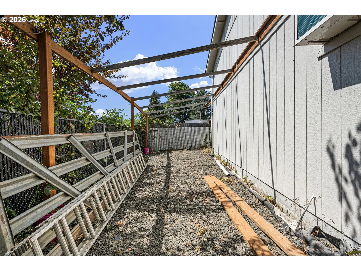
Welcome home to this wonderful home on its own land, offering comfortable living, great outdoor space, and an impressive detached shop! Inside, the open-flow floor plan connects the living room, dining area, and kitchen, where you’ll find plenty of counter space and a convenient pantry. The primary suite features a walk-in closet and private bathroom with a walk-in shower and double sinks. A dedicated laundry room provides direct access to the fully fenced backyard. Step outside to enjoy the large deck overlooking peaceful open green space, creating a great setting for relaxing or entertaining. The hot tub is included “as is.” The standout feature is the oversized 24′ x 30′ detached garage/shop, complete with a 12′ door, 220V power, high ceilings, pull-down stairs to a storage loft, plus an additional hobby or storage room at the back. Paved parking and plenty of room for vehicles, projects, and toys make this property a versatile find with space both inside and out!
Details
Updated on September 7, 2026 at 7:12 am-
MLS# 147168777
-
Price $379,000
-
Property Size 1296 Sqft
-
Land Area 0.24 Acres
-
Bedrooms 3
-
Bathrooms 2
-
Car Garage 2.0
-
Garage Size x x
-
Year Built 1991
-
Property Type ManufacturedHomeonRealProperty, Residential
-
Property Status Active
-
Office Name Keller Williams Realty Eugene and Springfield
-
Agent Name Mara Gregory
-
Office Phone 541-431-6480
Additional details
-
Listing Terms Cash, Conventional, FHA, VALoan
-
Roof Composition
-
Sewer Public Sewer
-
Cooling Mini Split
-
Heating Ductless
-
County Lane
-
Property Type Residential
-
Parking Driveway
-
Elementary School Prairie Mtn
-
Middle School Prairie Mtn
-
High School Willamette
-
Architectural Style Manufactured Home
Walkscore
Mortgage Calculator
-
Down Payment
-
Loan Amount
-
Monthly Mortgage Payment
-
PMI
-
Monthly HOA Fees
Contact Information
Similar Listings



- Condominium, Residential
- $290,000
 The listings you see here are pulled from the RMLS IDX feed and are meant exclusively for your personal, non-commercial snooping pleasure. You can’t use this info to build a Zillow clone, stalk your ex’s new house, or anything shady. It’s just here to help you find your next place to live. The data is considered reliable, but let’s be real—mistakes happen, and RMLS doesn’t guarantee it's 100% accurate. Double-check the details before you fall in love with that “3-bedroom charmer” that turns out to be a 1-bedroom with a sketchy garage conversion.
IDX information is provided exclusively for consumers’ personal, non-commercial use, it may not be used for any purpose other than to identify prospective properties consumers may be interested in purchasing, data is deemed reliable but is not guaranteed accurate by RMLS. All information provided is deemed reliable, but is not guaranteed and should be independently verified.
The listings you see here are pulled from the RMLS IDX feed and are meant exclusively for your personal, non-commercial snooping pleasure. You can’t use this info to build a Zillow clone, stalk your ex’s new house, or anything shady. It’s just here to help you find your next place to live. The data is considered reliable, but let’s be real—mistakes happen, and RMLS doesn’t guarantee it's 100% accurate. Double-check the details before you fall in love with that “3-bedroom charmer” that turns out to be a 1-bedroom with a sketchy garage conversion.
IDX information is provided exclusively for consumers’ personal, non-commercial use, it may not be used for any purpose other than to identify prospective properties consumers may be interested in purchasing, data is deemed reliable but is not guaranteed accurate by RMLS. All information provided is deemed reliable, but is not guaranteed and should be independently verified. 
