

Overview
- 3
- 2
- 2.0
- 1332 Sqft
- 1992
- SingleFamilyResidence, Residential
- 147291946
- 0.14 Acres
- Hybrid Real Estate
- Emily Williamson
Description
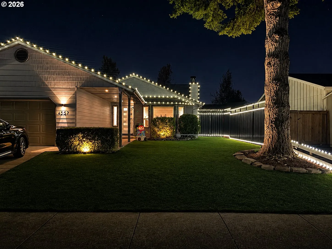
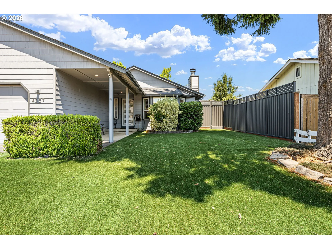
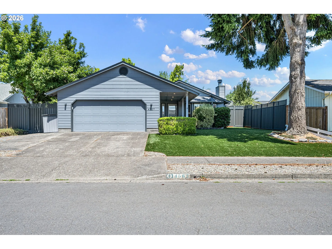
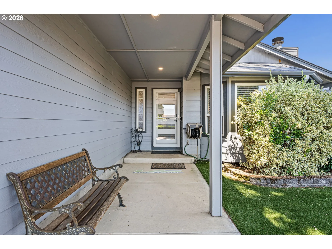
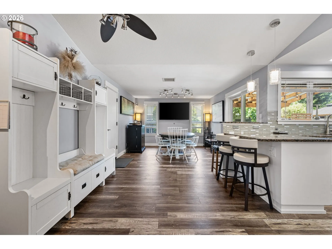
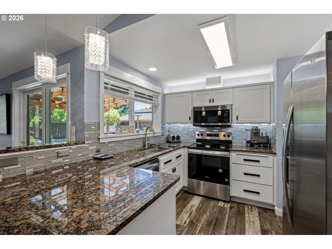
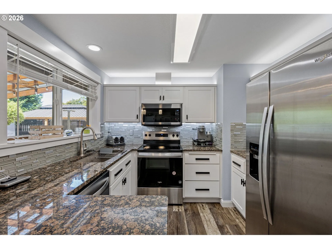
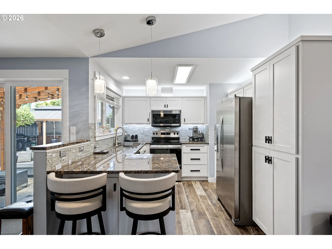
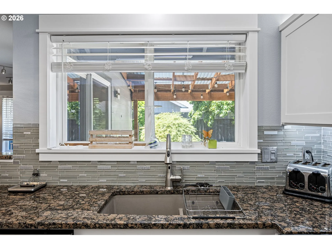
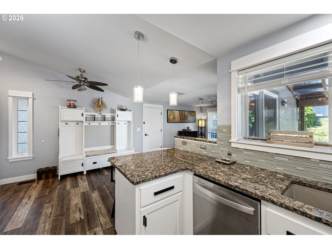
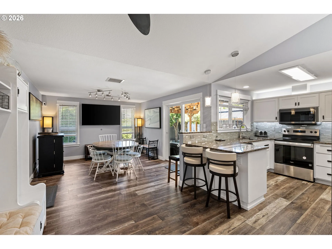
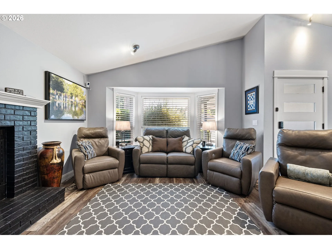
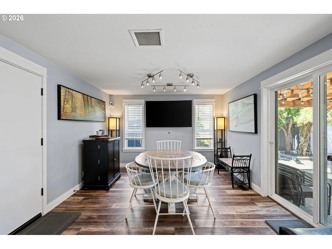
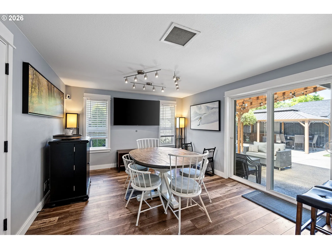
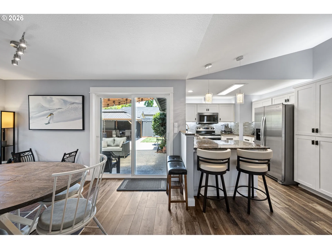
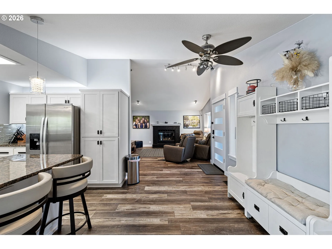
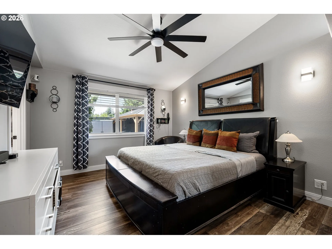
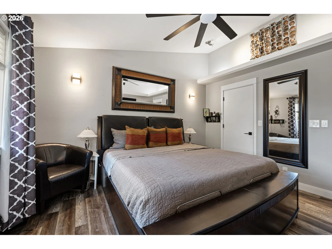
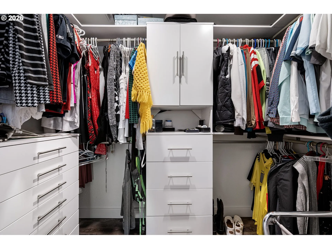
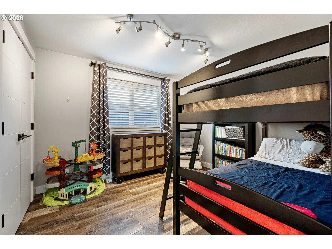
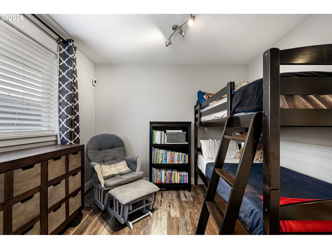
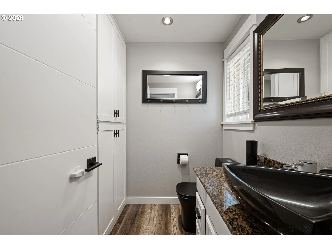
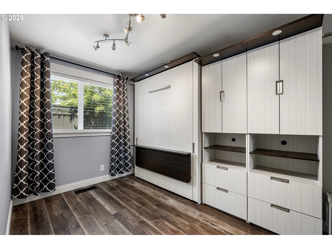
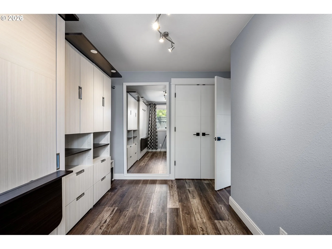
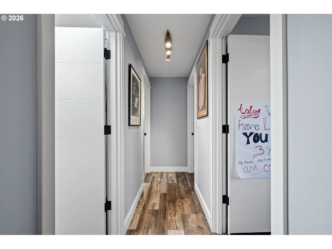
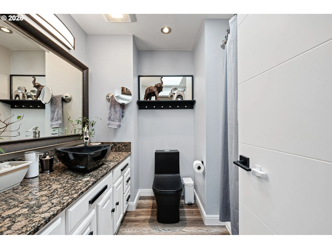
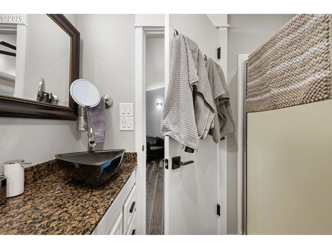
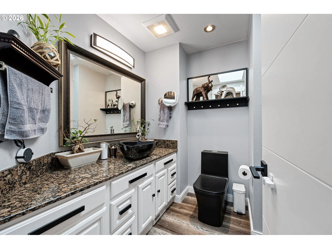
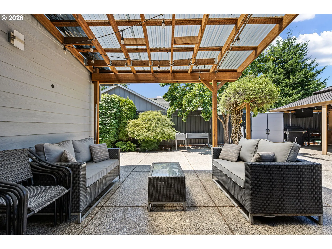
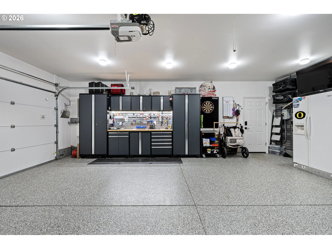
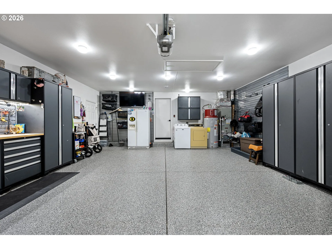
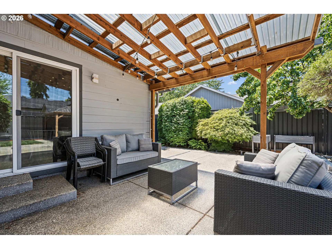
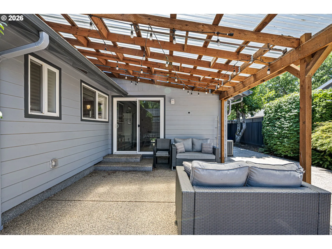
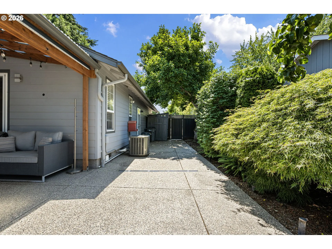
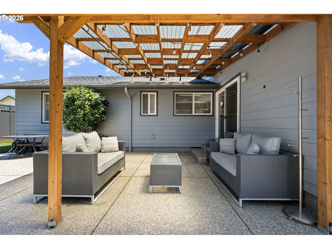
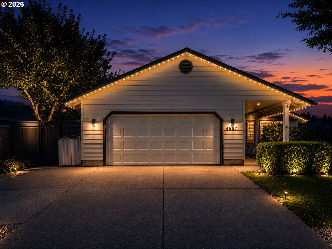
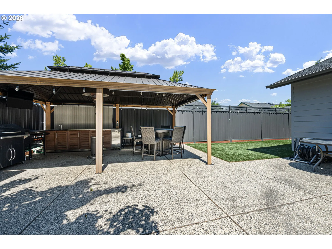
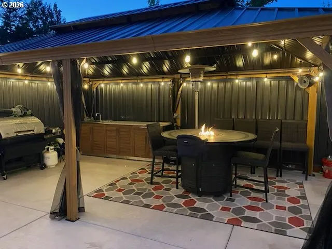
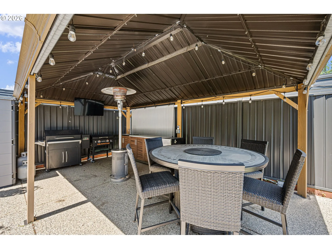
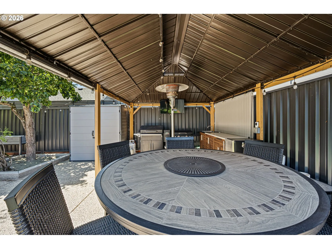
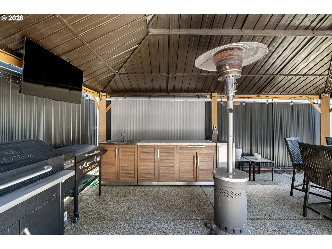
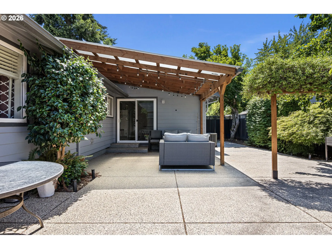
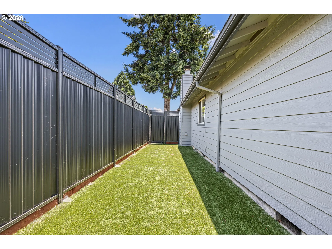
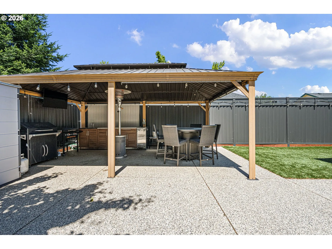
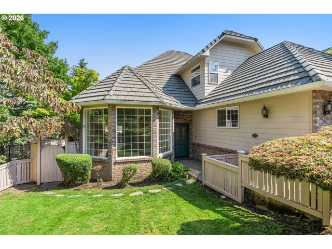
This beautifully remodeled move-in-ready home where luxury, comfort, and low-maintenance living come together. Every detail has been thoughtfully updated with high-end finishes, making this one of the most turnkey homes on the market in Eugene. The stunning kitchen features granite countertops, quality cabinetry, and abundant prep space, flowing seamlessly into bright, open living areas with new luxury vinyl plank (LVP) flooring throughout. The remodeled bathroom showcases modern finishes, while custom built-in closet systems provide exceptional organization and storage.Major updates include a new roof, new HVAC system, and new exterior paint, offering both style and peace of mind for years to come.Step outside into your own private backyard retreat. The fully fenced yard features low-maintenance turf grass in both the front and back, a custom outdoor kitchen, and an upgraded professionally coated epoxy concrete patio, creating the perfect space for entertaining, relaxing, and enjoying Oregon summers. Custom exterior lighting and elegant under-cabinet lighting add warmth and ambiance long after the sun goes down.The finished garage is equally impressive with a professional-grade epoxy floor coating, providing a clean, durable, showroom-quality space for vehicles, hobbies, and attic storage.The perfect combination of modern design, premium upgrades, and everyday convenience with ethernet throughout the home.Features include: new roof, new HVAC, new exterior paint, new LVP flooring throughout, granite countertops, remodeled bathroom, custom built-in closets, custom outdoor kitchen, professionally coated epoxy garage floor and back patio, fully fenced yard, low-maintenance turf in the front and back, custom outdoor lighting, and under-cabinet lighting.This is a rare opportunity to own a meticulously upgraded, truly move-in-ready home where ever
Details
Updated on September 2, 2026 at 6:28 pm-
MLS# 147291946
-
Price $460,000
-
Property Size 1332 Sqft
-
Land Area 0.14 Acres
-
Bedrooms 3
-
Bathrooms 2
-
Car Garage 2.0
-
Garage Size x x
-
Year Built 1992
-
Property Type SingleFamilyResidence, Residential
-
Property Status Active
-
Office Name Hybrid Real Estate
-
Agent Name Emily Williamson
-
Office Phone 541-343-0322
Additional details
-
Listing Terms Cash, Conventional, FHA, VALoan
-
Roof Composition
-
Sewer Public Sewer
-
Cooling Heat Pump
-
Heating Forced Air95Plus
-
County Lane
-
Property Type Residential
-
Elementary School Danebo
-
Middle School Shasta
-
High School Willamette
-
Architectural Style Stories1
Walkscore
Mortgage Calculator
-
Down Payment
-
Loan Amount
-
Monthly Mortgage Payment
-
PMI
-
Monthly HOA Fees
Contact Information
Similar Listings


- SingleFamilyResidence, Residential
- $699,000

 The listings you see here are pulled from the RMLS IDX feed and are meant exclusively for your personal, non-commercial snooping pleasure. You can’t use this info to build a Zillow clone, stalk your ex’s new house, or anything shady. It’s just here to help you find your next place to live. The data is considered reliable, but let’s be real—mistakes happen, and RMLS doesn’t guarantee it's 100% accurate. Double-check the details before you fall in love with that “3-bedroom charmer” that turns out to be a 1-bedroom with a sketchy garage conversion.
IDX information is provided exclusively for consumers’ personal, non-commercial use, it may not be used for any purpose other than to identify prospective properties consumers may be interested in purchasing, data is deemed reliable but is not guaranteed accurate by RMLS. All information provided is deemed reliable, but is not guaranteed and should be independently verified.
The listings you see here are pulled from the RMLS IDX feed and are meant exclusively for your personal, non-commercial snooping pleasure. You can’t use this info to build a Zillow clone, stalk your ex’s new house, or anything shady. It’s just here to help you find your next place to live. The data is considered reliable, but let’s be real—mistakes happen, and RMLS doesn’t guarantee it's 100% accurate. Double-check the details before you fall in love with that “3-bedroom charmer” that turns out to be a 1-bedroom with a sketchy garage conversion.
IDX information is provided exclusively for consumers’ personal, non-commercial use, it may not be used for any purpose other than to identify prospective properties consumers may be interested in purchasing, data is deemed reliable but is not guaranteed accurate by RMLS. All information provided is deemed reliable, but is not guaranteed and should be independently verified. 
