

13727 Ne 101st Dr, Vancouver, Washington 98682
- $685,000
- $695,000


















13727 Ne 101st Dr, Vancouver, Washington 98682
- $685,000
- $695,000
Overview
- 3
- 3
- 2.0
- 2464 Sqft
- 2023
- SingleFamilyResidence, Residential
- 147844892
- 0.13 Acres
- John L. Scott Real Estate
- Jennifer Uriarte
Description
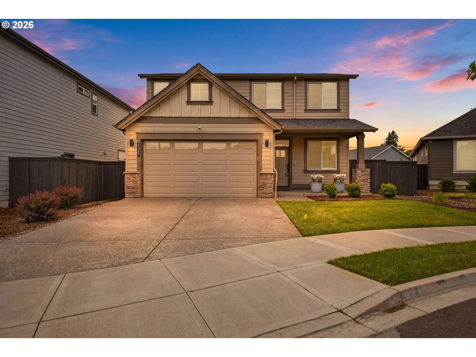
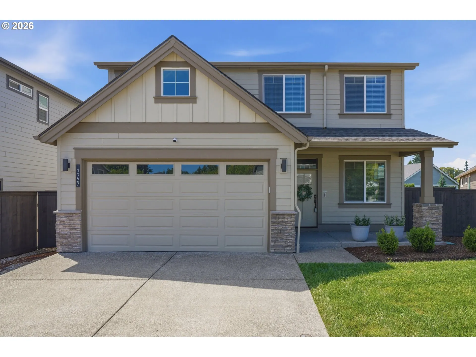
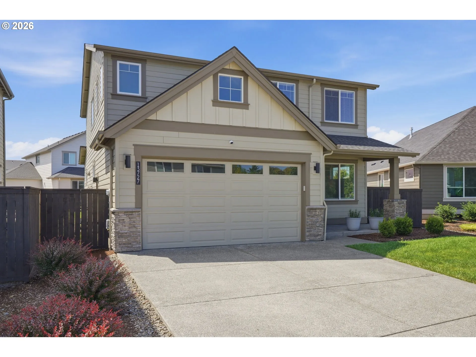
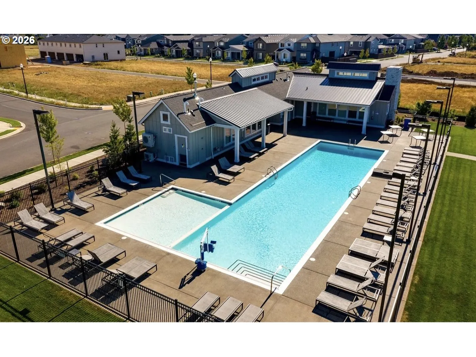
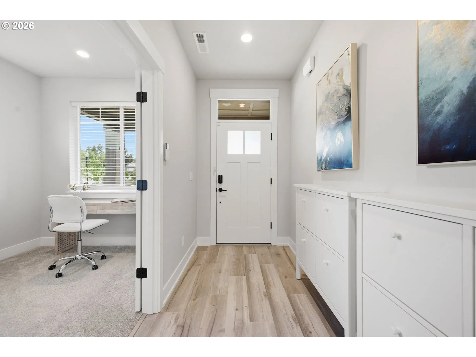
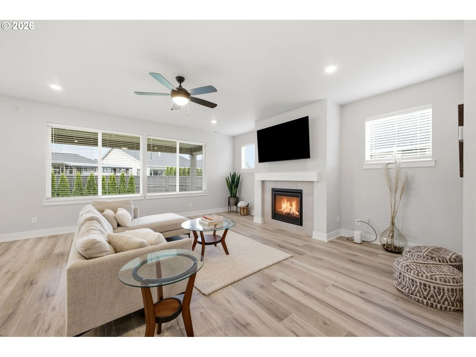
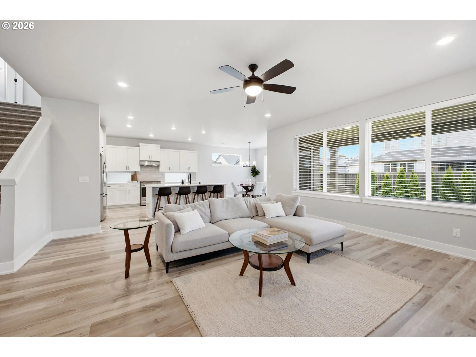
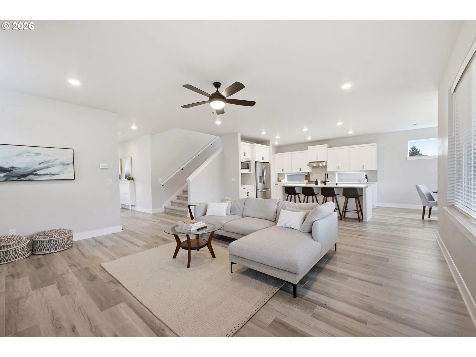
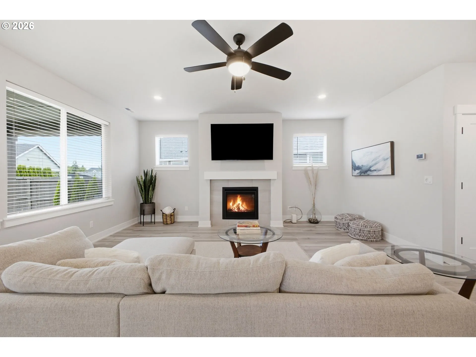
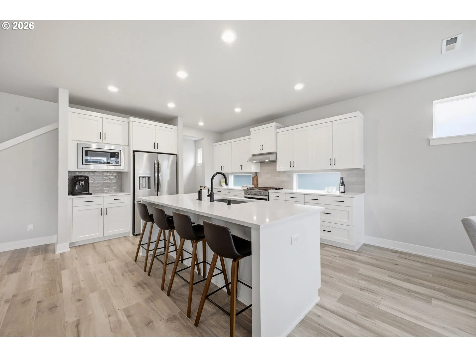
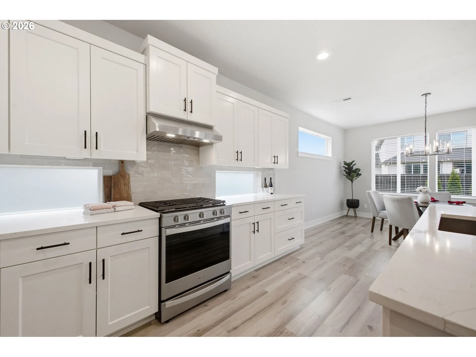
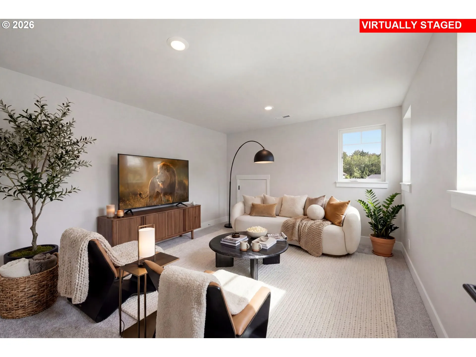
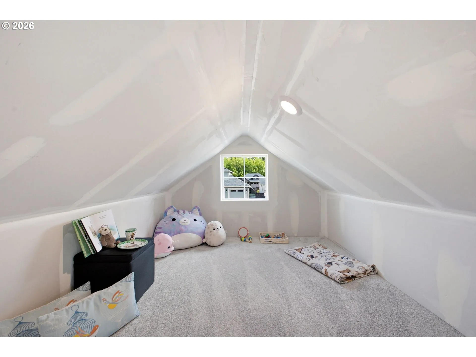
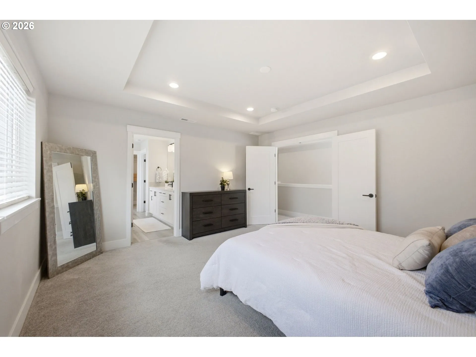
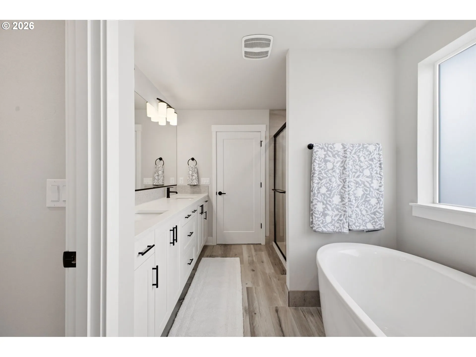
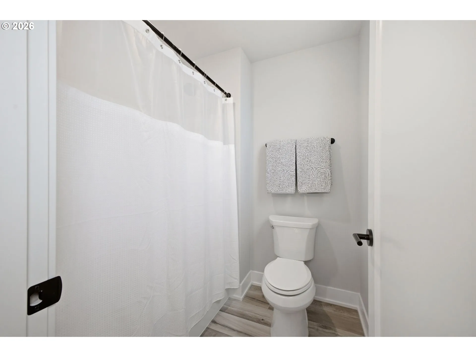
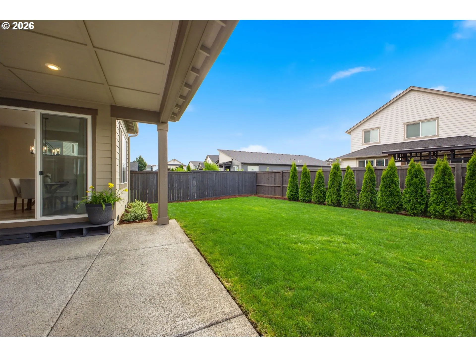
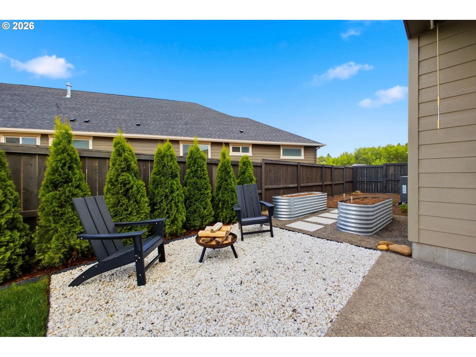
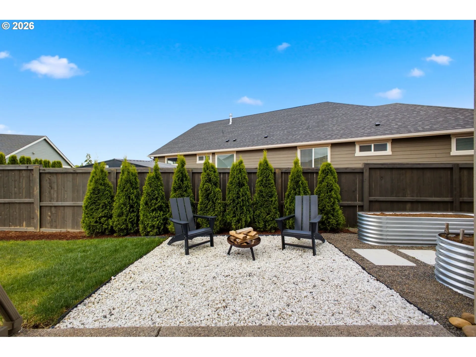
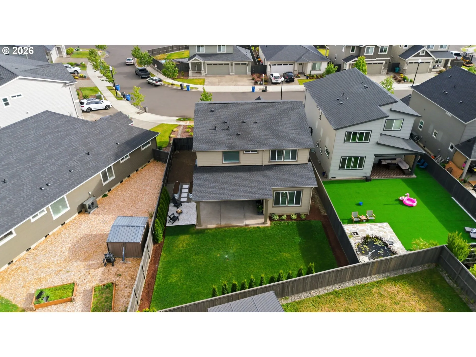
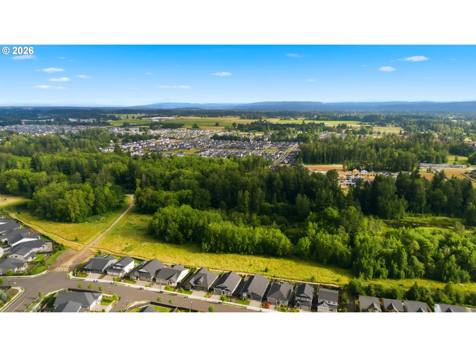
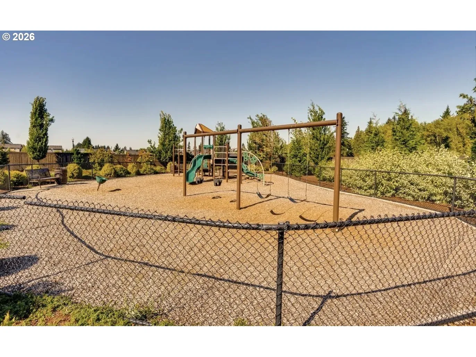
$15k towards Buyers Rate Buy Down. Welcome to this beautifully maintained 2023 Pahlisch Homes build in the highly sought after Austin Heritage neighborhood. Better than new construction, this turnkey home is priced well below recent comps, and the seller is offering toward a rate buy down, making it an exceptional value in an established, highly desired community. Thoughtfully designed and filled with natural light, this 3 bedroom, 2.5 bath home features a main level office and an upstairs bonus room, perfect for flexible living or 4th bedroom. The open concept main floor showcases a south facing backyard that brightens the great room throughout the day. The abundance of natural light is just what you will want living in the PNW. The kitchen stands out with quartz countertops, a large island, gas appliances, and a generous walk-in pantry. Upstairs, the primary suite offers a peaceful retreat with a soaking tub, dual quartz vanity, walk-in shower, and a spacious walk-in closet. Two additional bedrooms and a versatile bonus room provide space for guests, media room, or a second office. Step outside to a fully landscaped yard with a sprinkler system, side garden area, and a large, covered patio designed for year-round enjoyment. This home is truly move-in ready with all appliances included, plus an attached TV and a fully installed security system. Located on a quiet street in the established Austin Heritage community, residents enjoy access to a pool, clubhouse, playground, and a maintained trail system with green space. Perfect for the dogs. All just moments from schools, parks, and everyday conveniences.
Details
Updated on October 25, 2026 at 7:13 am-
MLS# 147844892
-
Price $685,000
-
Property Size 2464 Sqft
-
Land Area 0.13 Acres
-
Bedrooms 3
-
Bathrooms 3
-
Car Garage 2.0
-
Garage Size x x
-
Year Built 2023
-
Property Type SingleFamilyResidence, Residential
-
Property Status Active
-
Office Name John L. Scott Real Estate
-
Agent Name Jennifer Uriarte
-
Office Phone 360-253-4100
Additional details
-
Listing Terms Cash, Conventional, FHA, VALoan
-
Association Fee 161.0
-
Roof Composition
-
Sewer Public Sewer
-
Cooling Heat Pump
-
Heating Forced Air90
-
County Clark
-
Property Type Residential
-
Parking Driveway
-
Elementary School Maple Grove
-
Middle School Laurin
-
High School Prairie
-
Architectural Style Stories2
Walkscore
Mortgage Calculator
-
Down Payment
-
Loan Amount
-
Monthly Mortgage Payment
-
PMI
-
Monthly HOA Fees
Contact Information
Similar Listings
- SingleFamilyResidence, Residential
- $549,900
- $596,900


- SingleFamilyResidence, Residential
- $650,000

- Condominium, Residential
- $375,000
 The listings you see here are pulled from the RMLS IDX feed and are meant exclusively for your personal, non-commercial snooping pleasure. You can’t use this info to build a Zillow clone, stalk your ex’s new house, or anything shady. It’s just here to help you find your next place to live. The data is considered reliable, but let’s be real—mistakes happen, and RMLS doesn’t guarantee it's 100% accurate. Double-check the details before you fall in love with that “3-bedroom charmer” that turns out to be a 1-bedroom with a sketchy garage conversion.
IDX information is provided exclusively for consumers’ personal, non-commercial use, it may not be used for any purpose other than to identify prospective properties consumers may be interested in purchasing, data is deemed reliable but is not guaranteed accurate by RMLS. All information provided is deemed reliable, but is not guaranteed and should be independently verified.
The listings you see here are pulled from the RMLS IDX feed and are meant exclusively for your personal, non-commercial snooping pleasure. You can’t use this info to build a Zillow clone, stalk your ex’s new house, or anything shady. It’s just here to help you find your next place to live. The data is considered reliable, but let’s be real—mistakes happen, and RMLS doesn’t guarantee it's 100% accurate. Double-check the details before you fall in love with that “3-bedroom charmer” that turns out to be a 1-bedroom with a sketchy garage conversion.
IDX information is provided exclusively for consumers’ personal, non-commercial use, it may not be used for any purpose other than to identify prospective properties consumers may be interested in purchasing, data is deemed reliable but is not guaranteed accurate by RMLS. All information provided is deemed reliable, but is not guaranteed and should be independently verified. 
