

Overview
- 4
- 3
- 2.0
- 3186 Sqft
- 1977
- SingleFamilyResidence, Residential
- 148493382
- 0.24 Acres
- eXp Realty, LLC
- Jennifer Stever
Description
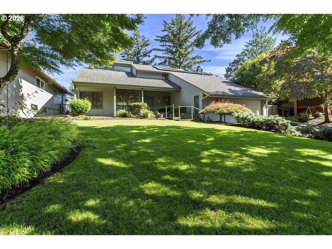
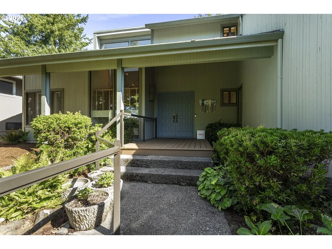
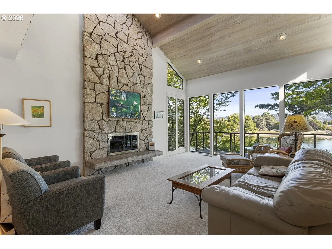
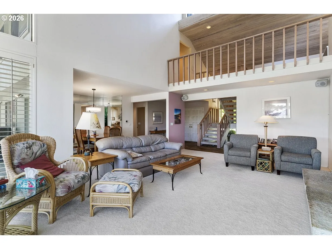
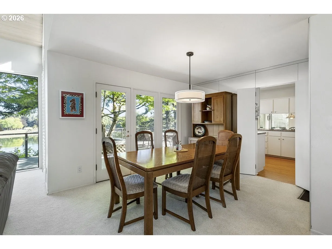
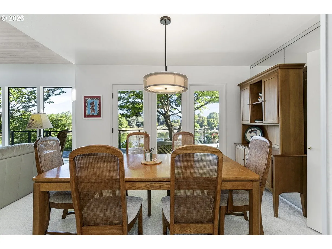
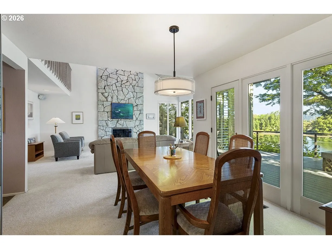
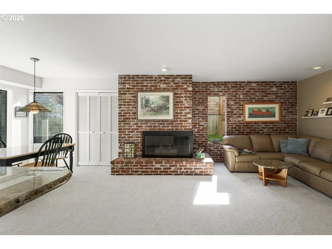
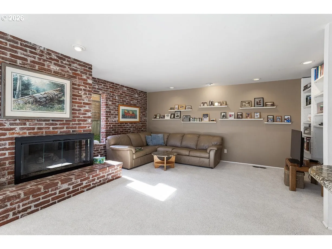
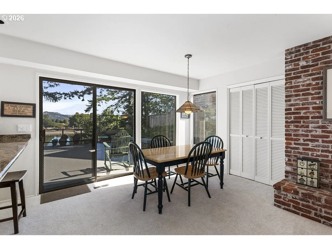
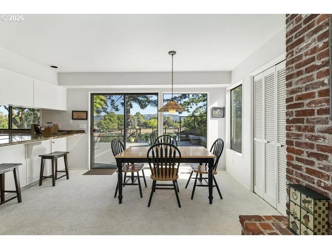
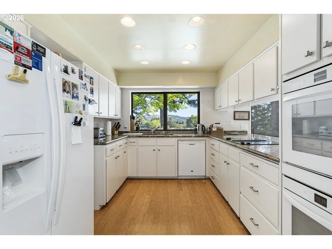
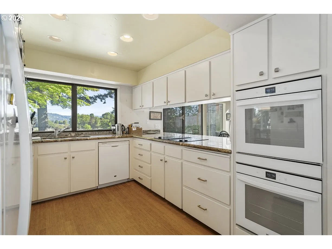
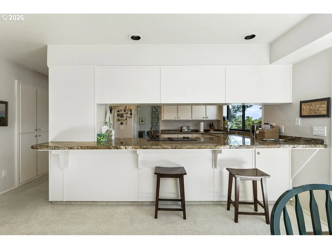
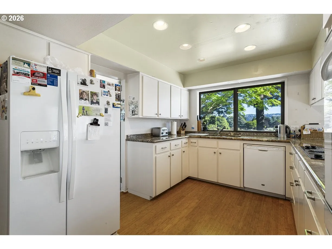
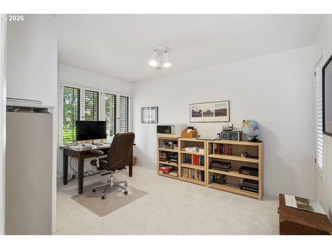
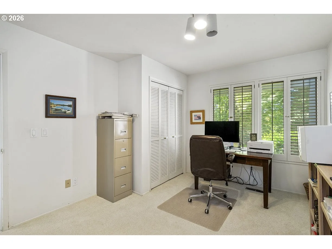
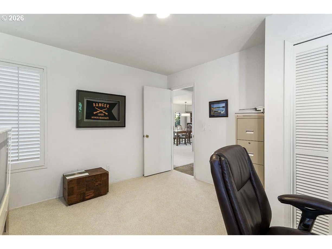
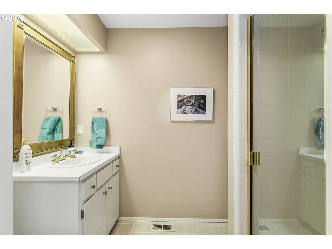
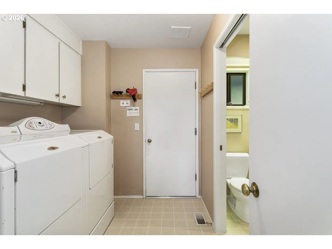
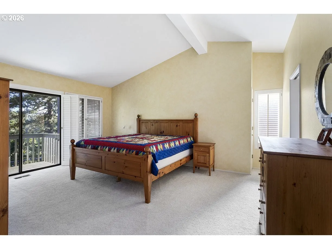
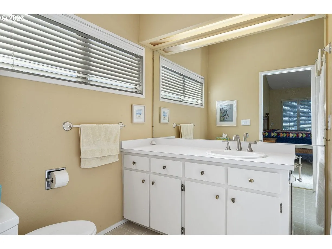
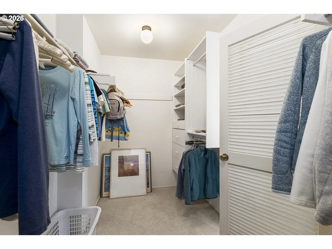
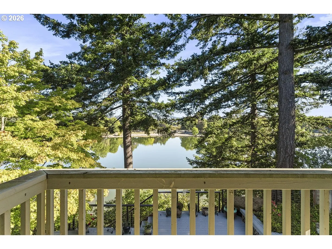
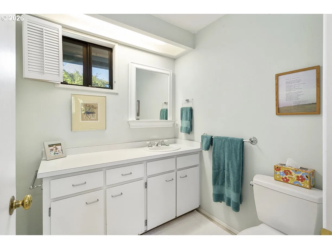
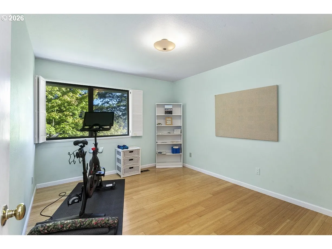
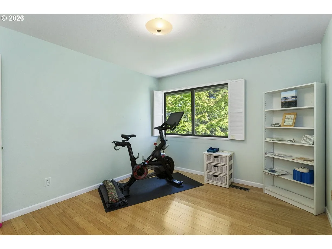
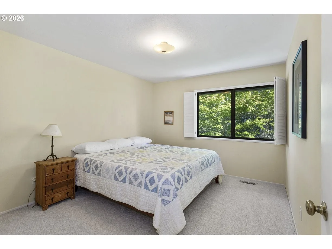
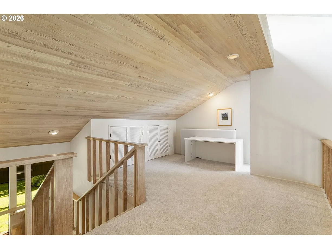
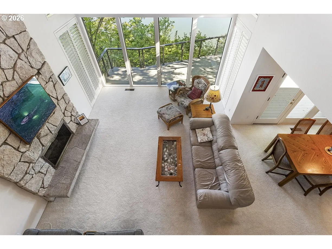
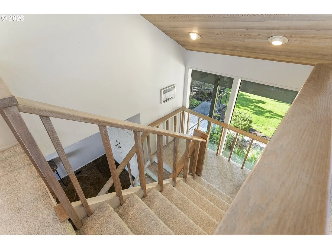
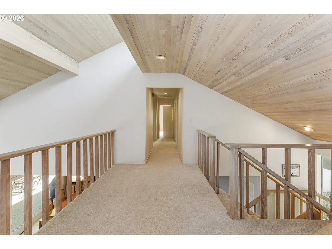
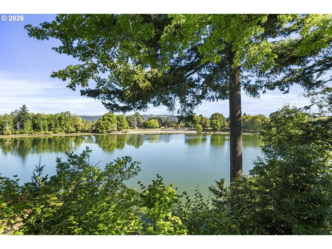
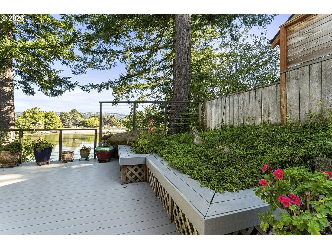
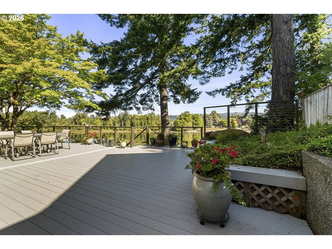
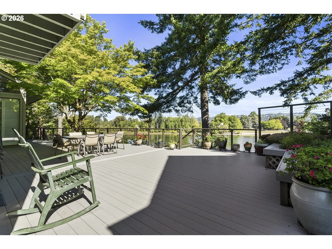
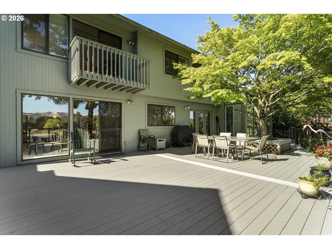
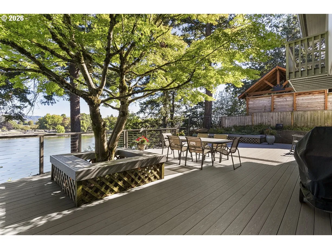
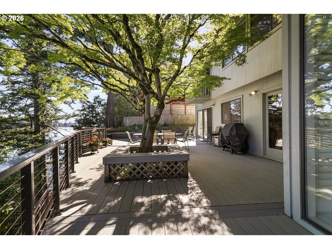
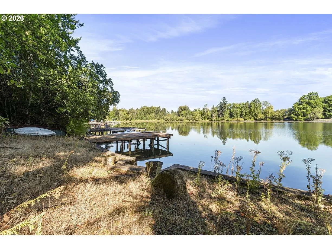
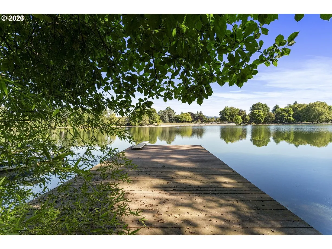
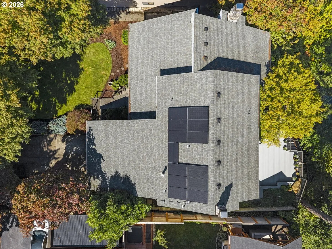
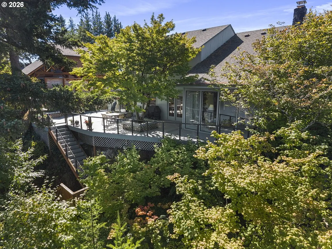
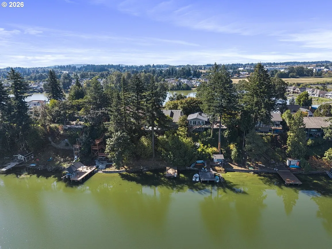
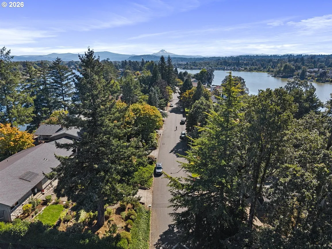
Lake front views, architectural character and beautiful natural details come together in this distinctive Fairview home. Offering approximately 3,186 sq ft with 4 bedrooms and 3 baths, the home is thoughtfully positioned to capture seasonal lake views from all three upstairs bedrooms. The inviting living room makes a statement with a floor-to-ceiling natural stone gas fireplace, while a second gas fireplace of exposed brick warms the family room. The kitchen features slab granite countertops, a cooktop with downdraft ventilation and generous workspace. The formal dining room opens directly to the deck, creating an easy flow for indoor/outdoor entertaining.Vaulted tongue-and-groove cedar ceiling adds warmth and character to the living room and loft area, while bamboo flooring complements one of the bedrooms. The spacious primary suite features a generous walk-in closet, high ceilings and sliding doors opening to a private balcony overlooking the lake. Outside, mature landscaping and beautiful Japanese and other maples frame the manicured front lawn, accented by newer front railings. The attached two-car garage offers exceptional storage, a utility sink and a unique bonus room above the garage—an unexpected and versatile space. An OWNED and operational solar system helps offset energy costs, while a newly installed A/C unit adds year-round comfort. The composite deck in back spans beyond the width of the house at just under 1000 ft.² of Space for entertaining, relaxing and taking in the rare beauty that comes from living on the water. A truly special home combining lake views, generous living spaces, distinctive architecture and abundant storage in an established Fairview neighborhood.
Details
Updated on September 14, 2026 at 7:19 am-
MLS# 148493382
-
Price $1,050,000
-
Property Size 3186 Sqft
-
Land Area 0.24 Acres
-
Bedrooms 4
-
Bathrooms 3
-
Car Garage 2.0
-
Garage Size x x
-
Year Built 1977
-
Property Type SingleFamilyResidence, Residential
-
Property Status Active
-
Office Name eXp Realty, LLC
-
Agent Name Jennifer Stever
-
Office Phone 888-814-9613
Additional details
-
Listing Terms Cash, Conventional
-
Roof Composition
-
Sewer Public Sewer
-
Cooling Central Air
-
Heating Active Solar, Forced Air
-
County Multnomah
-
Property Type Residential
-
Parking Driveway, On Street
-
Elementary School Fairview
-
Middle School Reynolds
-
High School Reynolds
-
Waterfront Lake
-
Architectural Style Stories2, Modern
Walkscore
Mortgage Calculator
-
Down Payment
-
Loan Amount
-
Monthly Mortgage Payment
-
PMI
-
Monthly HOA Fees
Contact Information
Similar Listings
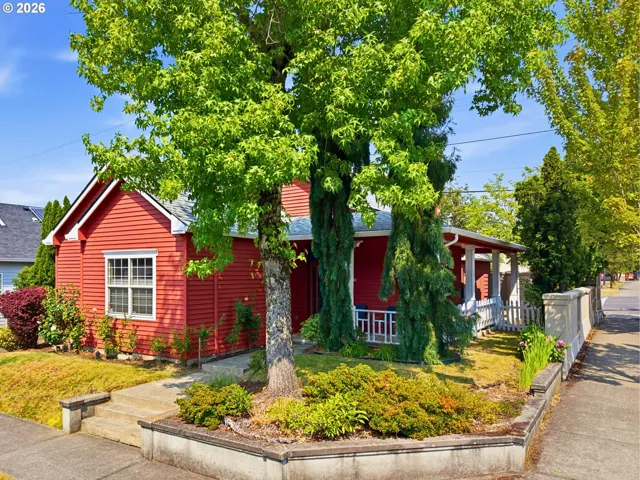
- SingleFamilyResidence, Residential
- $439,000

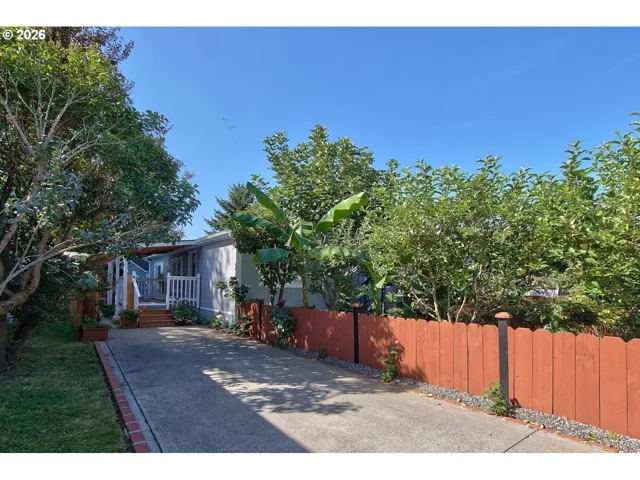
- ManufacturedHomeinPark, Residential
- $189,900
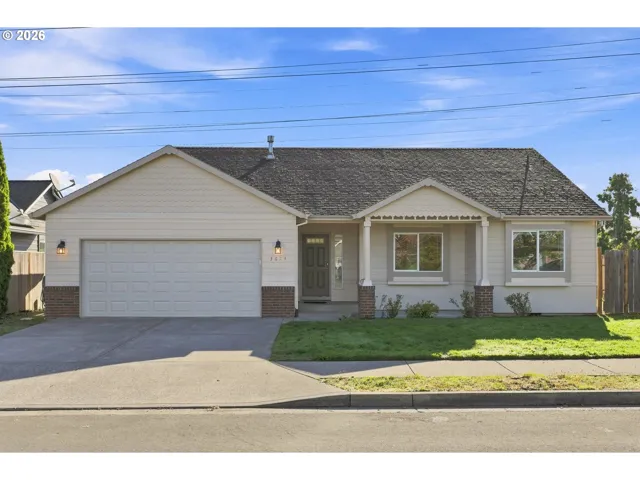
- SingleFamilyResidence, Residential
- $515,000
 The listings you see here are pulled from the RMLS IDX feed and are meant exclusively for your personal, non-commercial snooping pleasure. You can’t use this info to build a Zillow clone, stalk your ex’s new house, or anything shady. It’s just here to help you find your next place to live. The data is considered reliable, but let’s be real—mistakes happen, and RMLS doesn’t guarantee it's 100% accurate. Double-check the details before you fall in love with that “3-bedroom charmer” that turns out to be a 1-bedroom with a sketchy garage conversion.
IDX information is provided exclusively for consumers’ personal, non-commercial use, it may not be used for any purpose other than to identify prospective properties consumers may be interested in purchasing, data is deemed reliable but is not guaranteed accurate by RMLS. All information provided is deemed reliable, but is not guaranteed and should be independently verified.
The listings you see here are pulled from the RMLS IDX feed and are meant exclusively for your personal, non-commercial snooping pleasure. You can’t use this info to build a Zillow clone, stalk your ex’s new house, or anything shady. It’s just here to help you find your next place to live. The data is considered reliable, but let’s be real—mistakes happen, and RMLS doesn’t guarantee it's 100% accurate. Double-check the details before you fall in love with that “3-bedroom charmer” that turns out to be a 1-bedroom with a sketchy garage conversion.
IDX information is provided exclusively for consumers’ personal, non-commercial use, it may not be used for any purpose other than to identify prospective properties consumers may be interested in purchasing, data is deemed reliable but is not guaranteed accurate by RMLS. All information provided is deemed reliable, but is not guaranteed and should be independently verified. 
