

Overview
- 5
- 5
- 2.0
- 7220 Sqft
- 1912
- SingleFamilyResidence, Residential
- 149330754
- 0.57 Acres
- Real Broker
- Carolyn Spurlock
Description
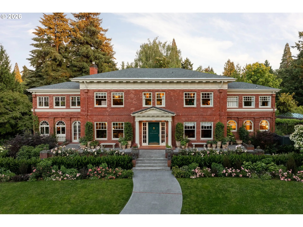
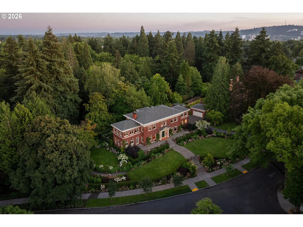
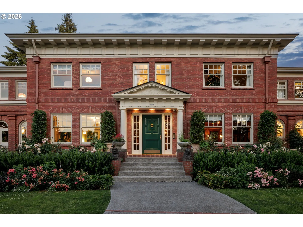
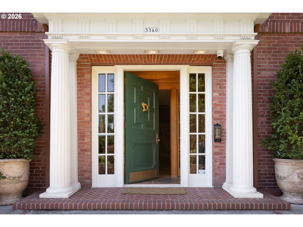
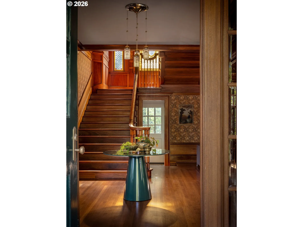
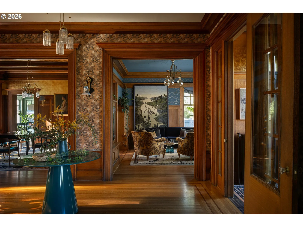
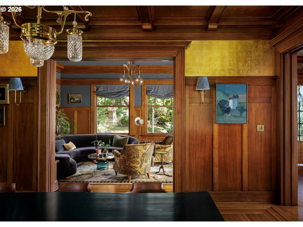
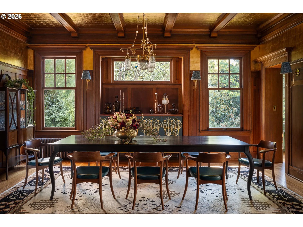
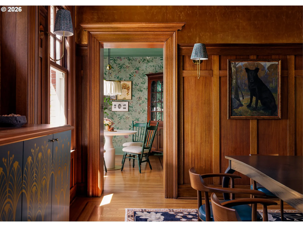
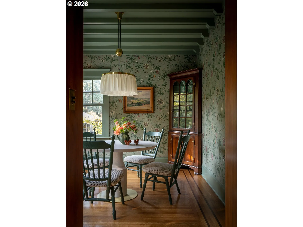
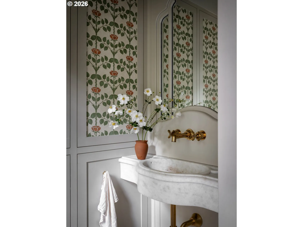
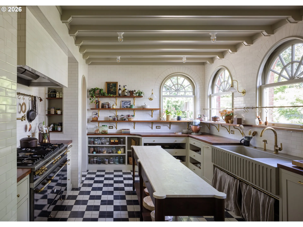
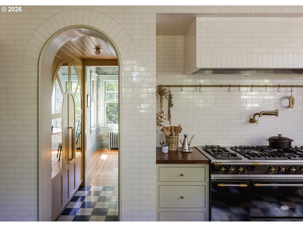
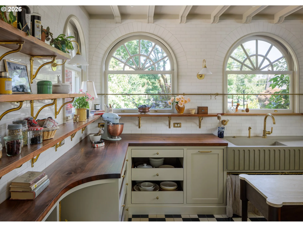
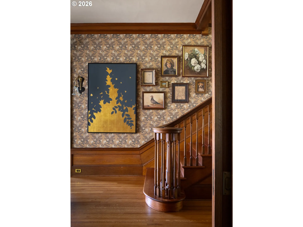
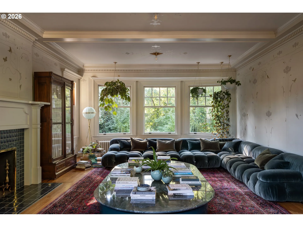
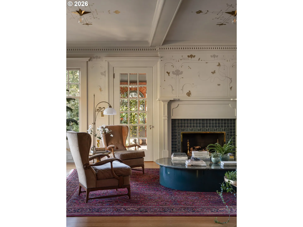
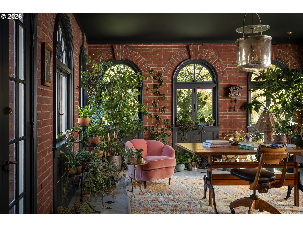
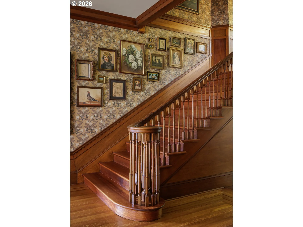
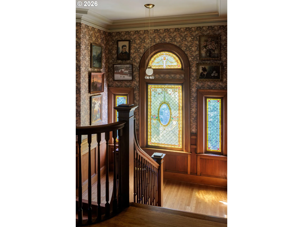
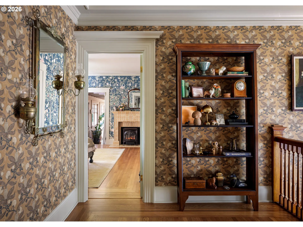
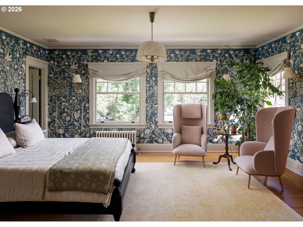
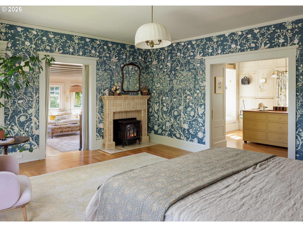
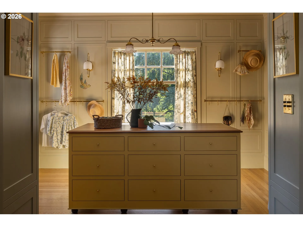
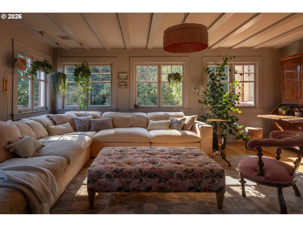
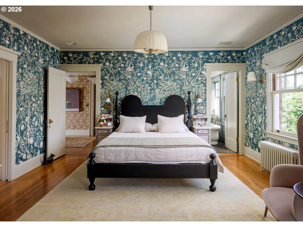
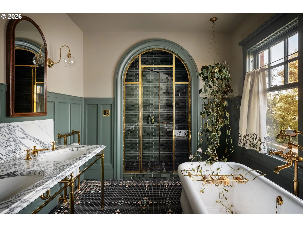
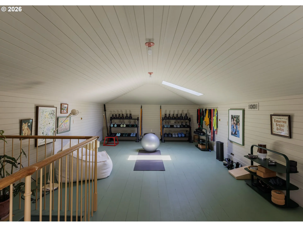
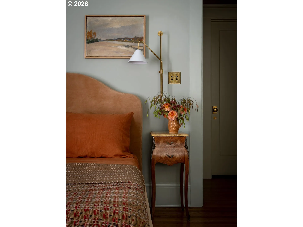
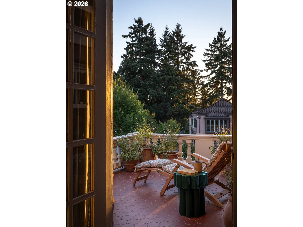
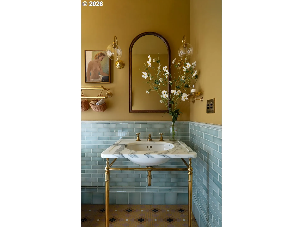
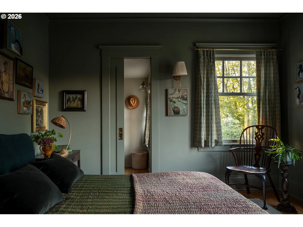
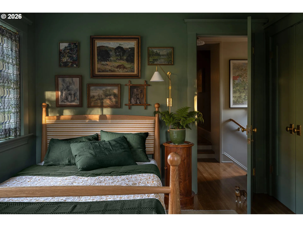
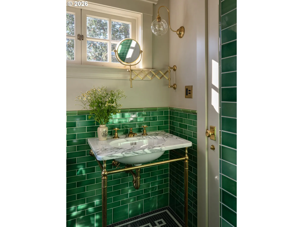
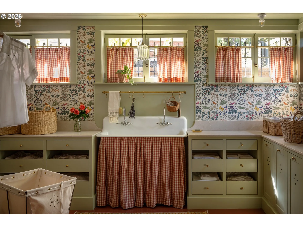
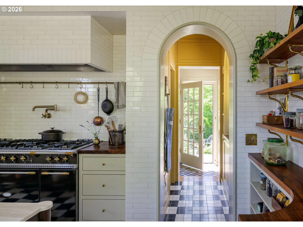
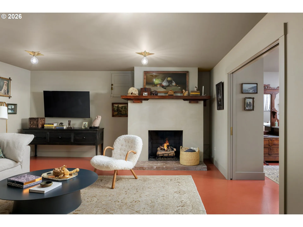
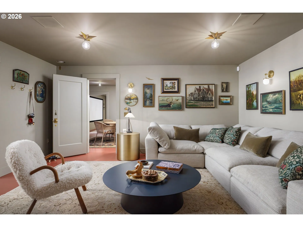
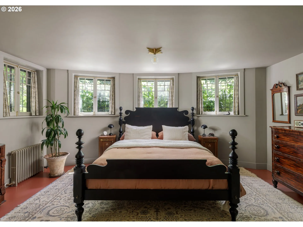
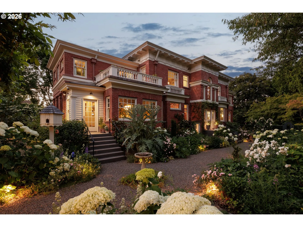
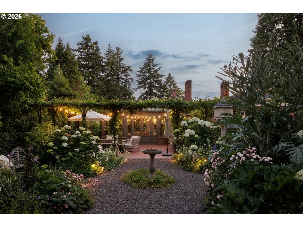
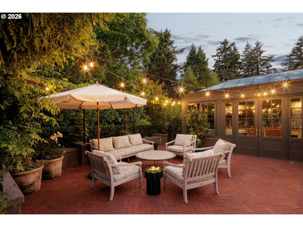
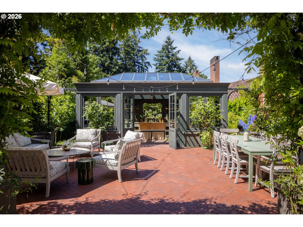
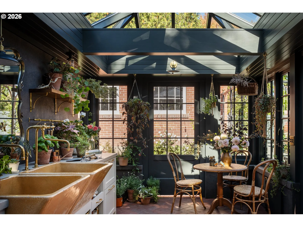
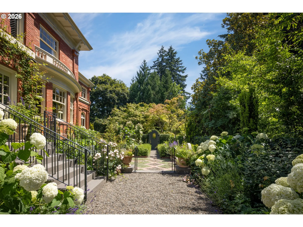
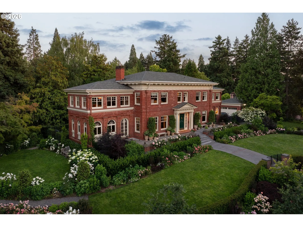
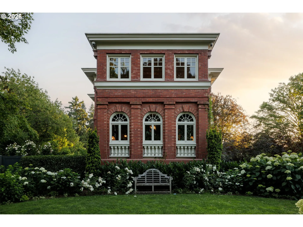
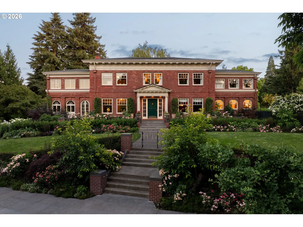
The H. Russell Albee House is one of Portland’s rare landmark estates, a 1912 Laurelhurst residence that carries history, design pedigree, and modern livability in equal measure. Set just outside the sunlit canopy of Laurelhurst Park, this architectural treasure was thoughtfully reimagined by Jessica Helgerson Interior Design through a comprehensive remodel that touched every surface and system. Original Craftsman millwork and period details were preserved with exceptional care, while custom woodwork, bespoke fixtures, hand-painted details, artisan collaborations, and hand-selected furnishings brought the home into a new era. Featured twice by Architectural Digest, including print and film, recognized by Restore Oregon as a HIPstoric landmark, and celebrated by Portland Monthly and The Oregonian, the home stands as one of Portland’s most meaningful private residences. The main level offers a generous living room with fireplace, den, formal dining room, dedicated office, and a remarkable kitchen with LaCanche range, double Sub-Zero refrigerators with custom paneling, and Waterworks fixtures. Upstairs, the primary suite includes a fireplace, walk-in closet and dressing room, and a private sitting room overlooking the rose garden. Three additional bedrooms complete the upper level. The fully reimagined lower level adds a guest bedroom suite with sitting room, media room, game room, spacious laundry, and generous storage. Outside, multiple entertaining areas, a spectacular greenhouse, rose gardens, professionally maintained beehives, wrought-iron gates, fountains, mature trees, and lush plantings create a private garden setting unlike anything else in the city. Historic, soulful, and impeccably designed, this is Laurelhurst at its best. Inquire for the comprehensive upgrade and details list.
Details
Updated on July 30, 2026 at 7:12 am-
MLS# 149330754
-
Price $4,995,000
-
Property Size 7220 Sqft
-
Land Area 0.57 Acres
-
Bedrooms 5
-
Bathrooms 5
-
Car Garage 2.0
-
Garage Size x x
-
Year Built 1912
-
Property Type SingleFamilyResidence, Residential
-
Property Status Active
-
Office Name Real Broker
-
Agent Name Carolyn Spurlock
-
Office Phone 855-450-0442
Additional details
-
Listing Terms Cash, Conventional, VALoan
-
Roof Composition
-
Sewer Public Sewer
-
Cooling Central Air
-
Heating Radiant, Wood Stove
-
County Multnomah
-
Property Type Residential
-
Parking Off Street, Secured
-
Elementary School Sunnyside Env
-
Middle School Sunnyside Env
-
High School Franklin
-
Architectural Style Colonial, Traditional
Walkscore
Mortgage Calculator
-
Down Payment
-
Loan Amount
-
Monthly Mortgage Payment
-
PMI
-
Monthly HOA Fees
Contact Information
Similar Listings
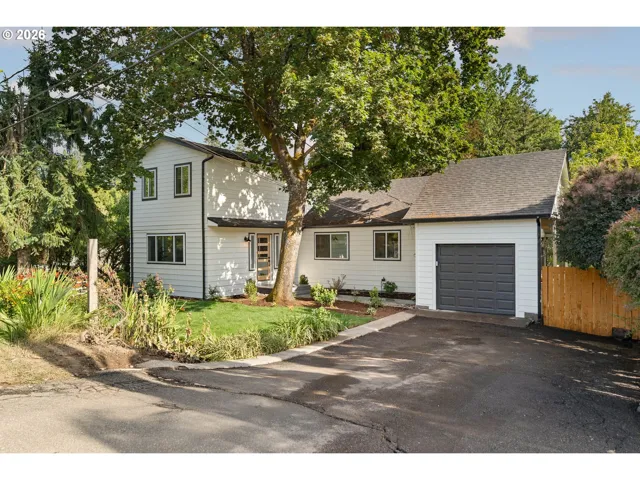
- SingleFamilyResidence, Residential
- $699,988

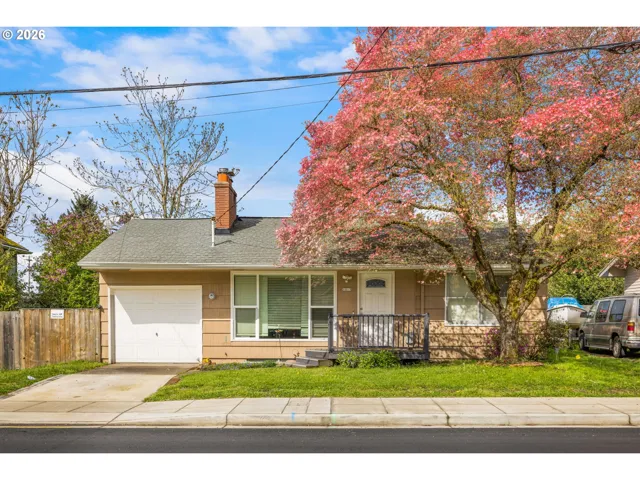
- SingleFamilyResidence, Residential
- $379,900
- $389,900
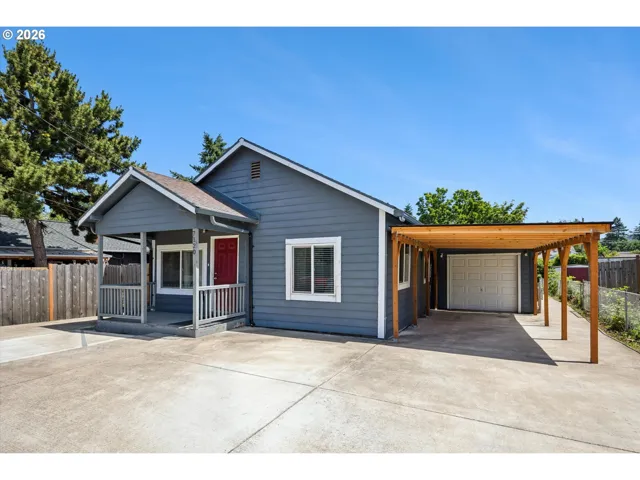
- SingleFamilyResidence, Residential
- $437,000
- $450,000
 The listings you see here are pulled from the RMLS IDX feed and are meant exclusively for your personal, non-commercial snooping pleasure. You can’t use this info to build a Zillow clone, stalk your ex’s new house, or anything shady. It’s just here to help you find your next place to live. The data is considered reliable, but let’s be real—mistakes happen, and RMLS doesn’t guarantee it's 100% accurate. Double-check the details before you fall in love with that “3-bedroom charmer” that turns out to be a 1-bedroom with a sketchy garage conversion.
IDX information is provided exclusively for consumers’ personal, non-commercial use, it may not be used for any purpose other than to identify prospective properties consumers may be interested in purchasing, data is deemed reliable but is not guaranteed accurate by RMLS. All information provided is deemed reliable, but is not guaranteed and should be independently verified.
The listings you see here are pulled from the RMLS IDX feed and are meant exclusively for your personal, non-commercial snooping pleasure. You can’t use this info to build a Zillow clone, stalk your ex’s new house, or anything shady. It’s just here to help you find your next place to live. The data is considered reliable, but let’s be real—mistakes happen, and RMLS doesn’t guarantee it's 100% accurate. Double-check the details before you fall in love with that “3-bedroom charmer” that turns out to be a 1-bedroom with a sketchy garage conversion.
IDX information is provided exclusively for consumers’ personal, non-commercial use, it may not be used for any purpose other than to identify prospective properties consumers may be interested in purchasing, data is deemed reliable but is not guaranteed accurate by RMLS. All information provided is deemed reliable, but is not guaranteed and should be independently verified. 
