


















Overview
- 5
- 4
- 3.0
- 4239 Sqft
- 2003
- SingleFamilyResidence, Residential
- 149624535
- 1 Acres
- MORE Realty Inc
- Valerie Curalli
Description
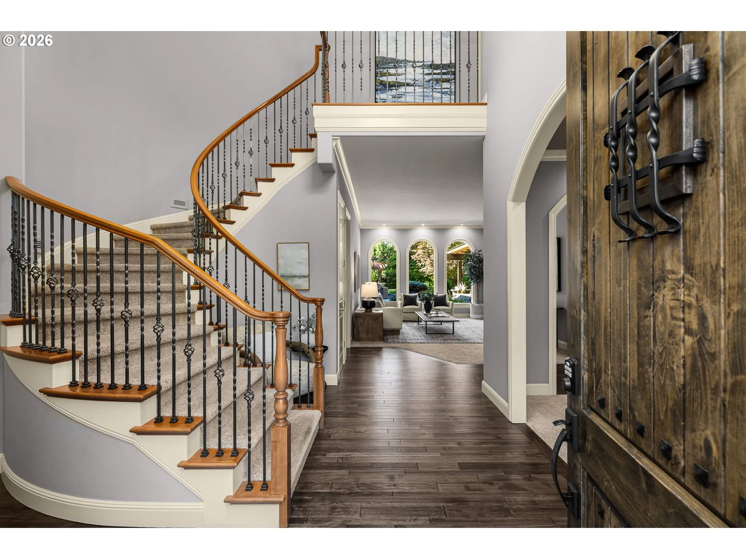
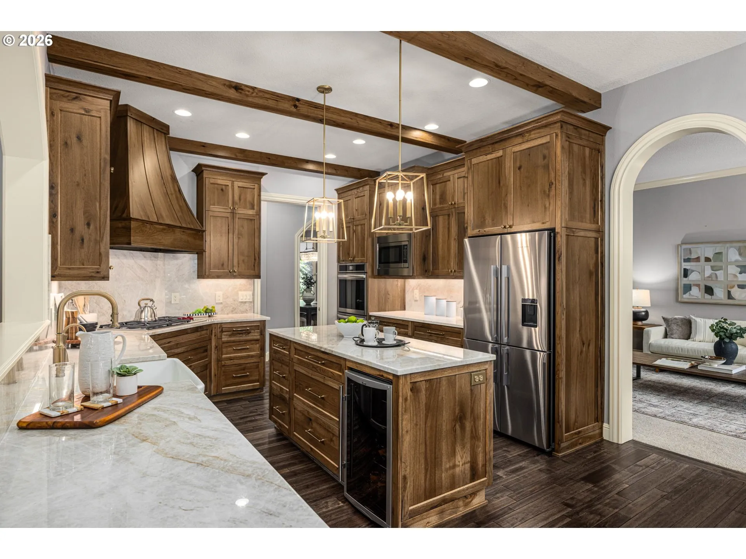
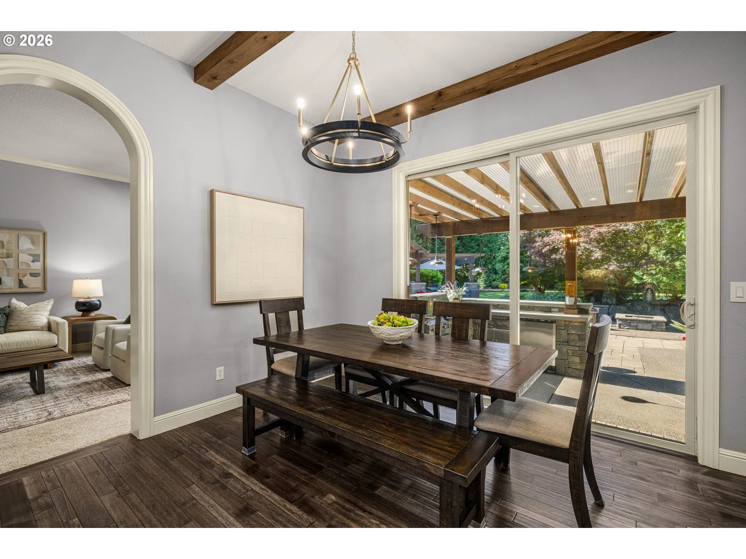
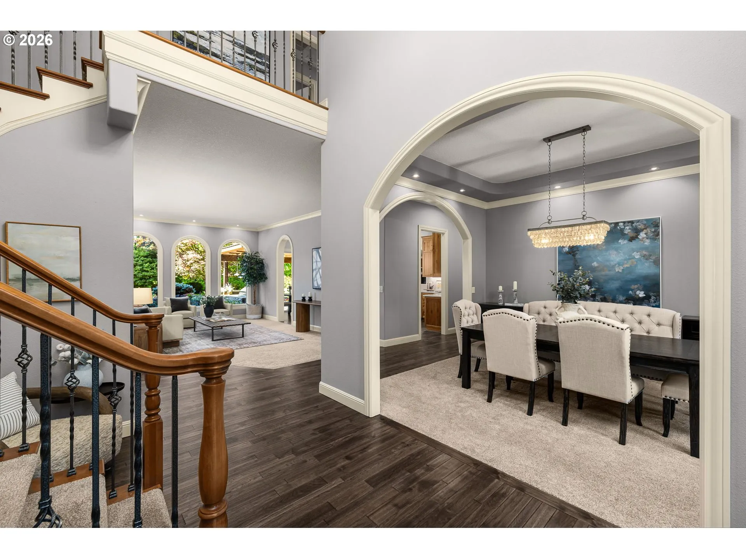
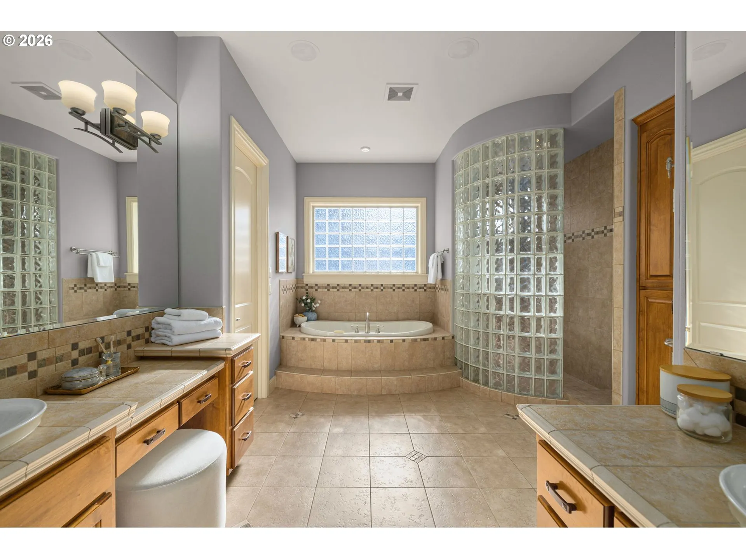
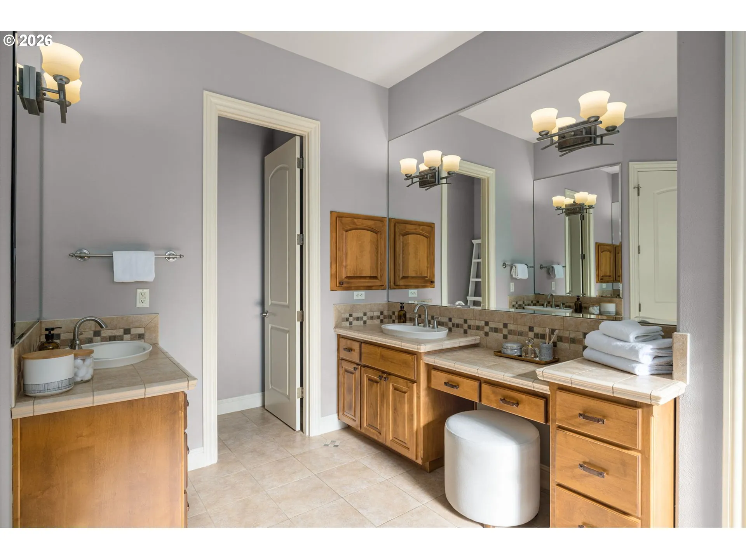
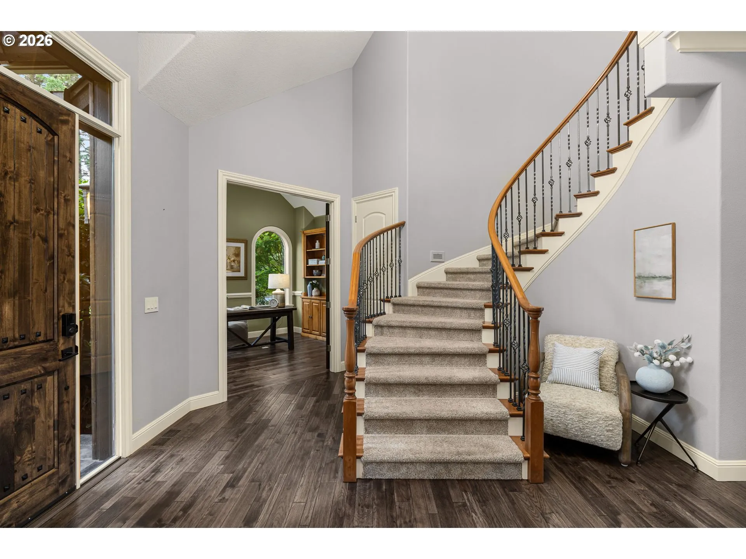
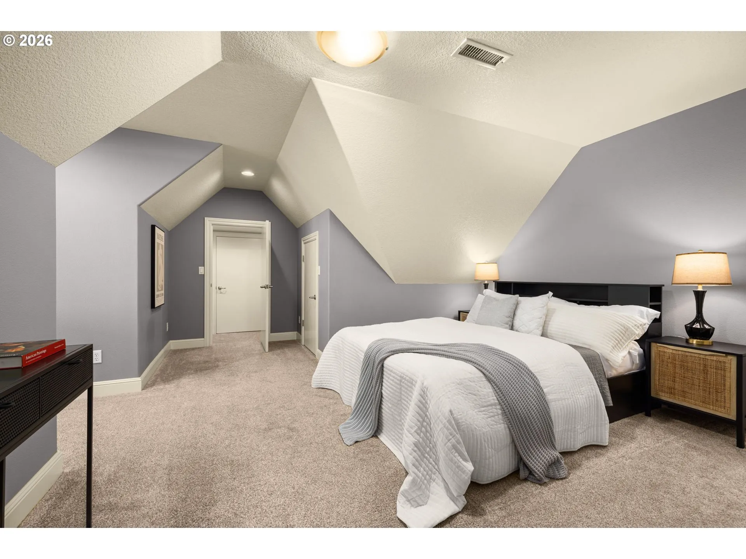
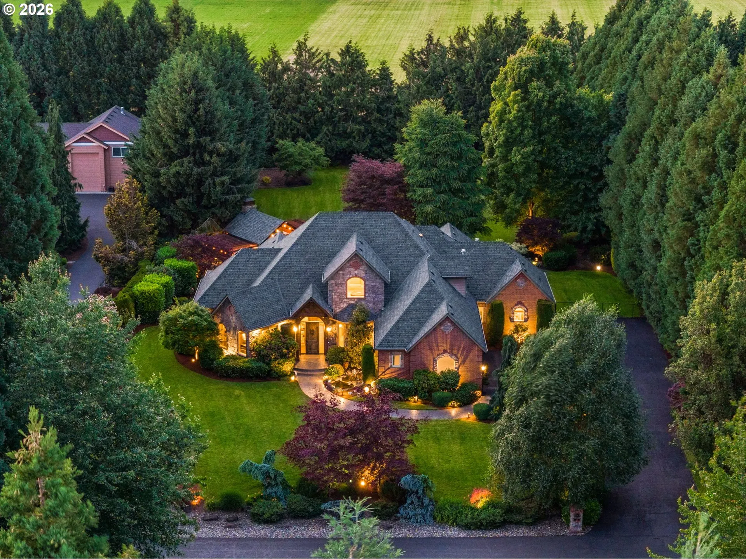
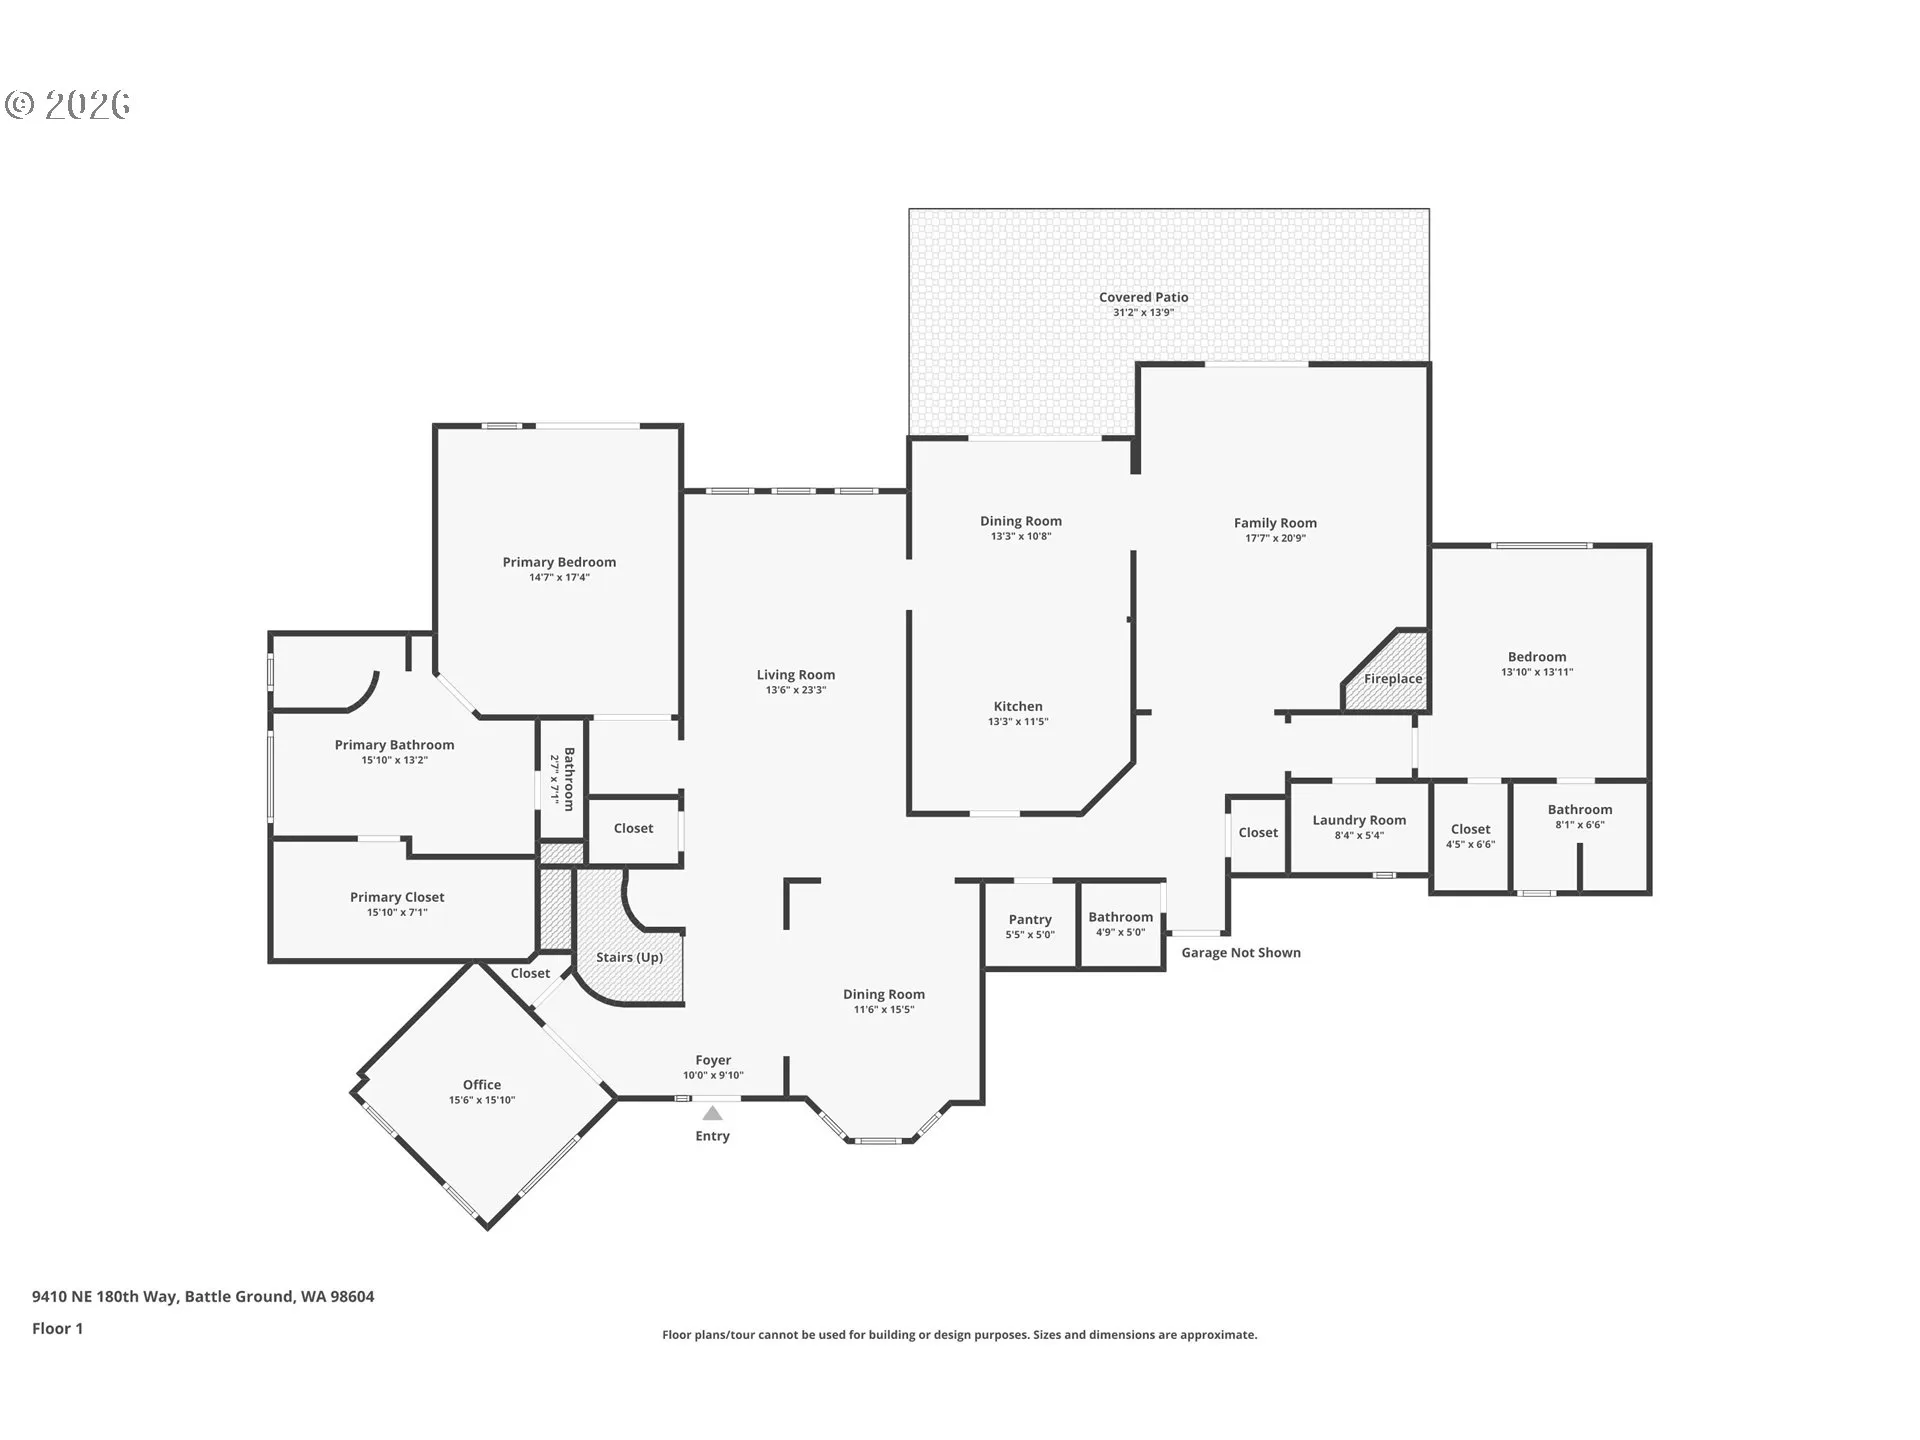
Don’t miss the video labeled ‘Virtual Tour’ located under Property Details. Experience luxury living at its finest in this exceptional estate. Situated on a beautifully landscaped one-acre lot, this stunning property combines timeless elegance, modern upgrades, & an unmatched outdoor lifestyle with room to expand.The centerpiece of the home is the spectacular 2025 chef’s kitchen remodel featuring custom hickory cabinetry, premium Taj Mahal quartzite countertops, farmhouse sink, custom range hood, double ovens, Wolf gas cooktop & updated lighting. New hickory flooring complemented by exquisite millwork & custom built-ins in the family room, office & loft. Offering 5 bedrooms and 3.5 baths, the thoughtfully designed floor plan includes a luxurious primary suite on the main level & a private main-floor guest suite. The loft features custom cabinetry & a wet bar, creating the perfect space for relaxing. Whole-home surround sound speakers and a beautifully updated powder bath completed in 2025 further elevate the home’s appeal. Step outside and discover your own private retreat. The park-like grounds have been professionally landscaped with mature trees, manicured beds, extensive landscape lighting, & tranquil water features in both the front and backyard. A stunning cedar front porch portico and stylish new front door create a grand first impression. The private backyard was designed for year-round enjoyment & entertaining, featuring a covered outdoor living area centered on a wood-burning fireplace with gas lighter, dining space, covered outdoor kitchen with BBQ & gas fire pit. In addition to its incredible outdoor amenities, the property offers ample space to build a future shop while maintaining the beauty and privacy of the grounds. Additional features include an epoxy-coated garage floor, overhead storage, and the security of gated community living. This remarkable property offers a rare combination of luxury, privacy, functionality & room to grow.
Details
Updated on October 1, 2026 at 3:25 am-
MLS# 149624535
-
Price $1,999,000
-
Property Size 4239 Sqft
-
Land Area 1 Acres
-
Bedrooms 5
-
Bathrooms 4
-
Car Garage 3.0
-
Garage Size x x
-
Year Built 2003
-
Property Type SingleFamilyResidence, Residential
-
Property Status Active
-
Office Name MORE Realty Inc
-
Agent Name Valerie Curalli
-
Office Phone 360-727-1077
Additional details
-
Listing Terms Cash, Conventional, VALoan
-
Association Fee 1200.0
-
Roof Composition
-
Sewer Public Sewer
-
Cooling Central Air
-
Heating Forced Air
-
County Clark
-
Property Type Residential
-
Elementary School Glenwood
-
Middle School Laurin
-
High School Prairie
-
Architectural Style Stories2
Walkscore
Mortgage Calculator
-
Down Payment
-
Loan Amount
-
Monthly Mortgage Payment
-
PMI
-
Monthly HOA Fees
Contact Information
Similar Listings
- SingleFamilyResidence, Residential
- $1,100,000


- ManufacturedHomeinPark, Residential
- $50,000

- SingleFamilyResidence, Residential
- $525,000
 The listings you see here are pulled from the RMLS IDX feed and are meant exclusively for your personal, non-commercial snooping pleasure. You can’t use this info to build a Zillow clone, stalk your ex’s new house, or anything shady. It’s just here to help you find your next place to live. The data is considered reliable, but let’s be real—mistakes happen, and RMLS doesn’t guarantee it's 100% accurate. Double-check the details before you fall in love with that “3-bedroom charmer” that turns out to be a 1-bedroom with a sketchy garage conversion.
IDX information is provided exclusively for consumers’ personal, non-commercial use, it may not be used for any purpose other than to identify prospective properties consumers may be interested in purchasing, data is deemed reliable but is not guaranteed accurate by RMLS. All information provided is deemed reliable, but is not guaranteed and should be independently verified.
The listings you see here are pulled from the RMLS IDX feed and are meant exclusively for your personal, non-commercial snooping pleasure. You can’t use this info to build a Zillow clone, stalk your ex’s new house, or anything shady. It’s just here to help you find your next place to live. The data is considered reliable, but let’s be real—mistakes happen, and RMLS doesn’t guarantee it's 100% accurate. Double-check the details before you fall in love with that “3-bedroom charmer” that turns out to be a 1-bedroom with a sketchy garage conversion.
IDX information is provided exclusively for consumers’ personal, non-commercial use, it may not be used for any purpose other than to identify prospective properties consumers may be interested in purchasing, data is deemed reliable but is not guaranteed accurate by RMLS. All information provided is deemed reliable, but is not guaranteed and should be independently verified. 
