

Overview
- 4
- 4
- 1.0
- 2690 Sqft
- 2017
- Attached, Residential
- 150125543
- MORE Realty
- Brandi Whitaker
Description
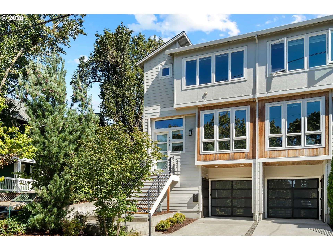
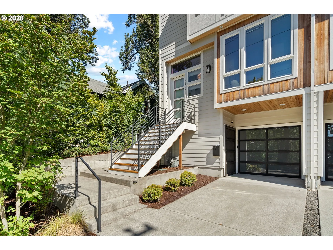
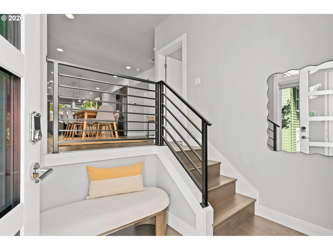
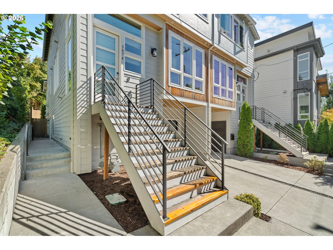
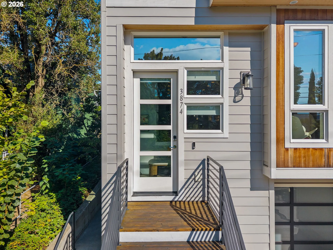
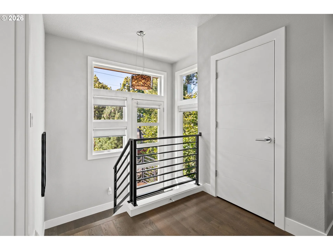
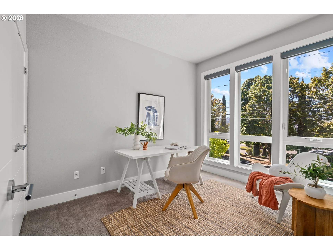
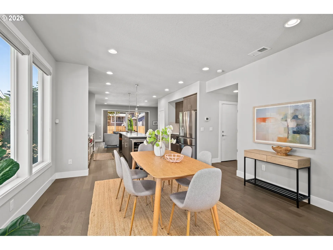
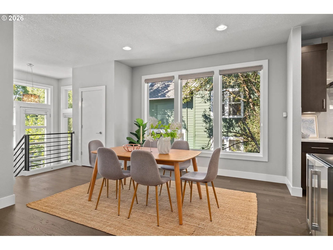
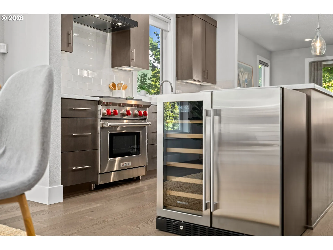
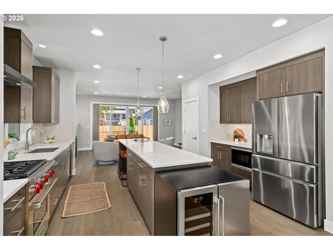
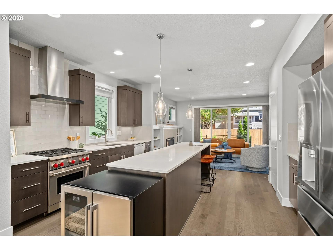
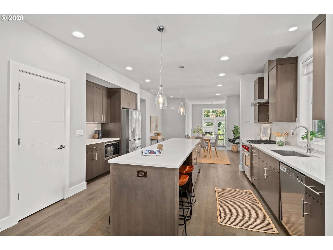
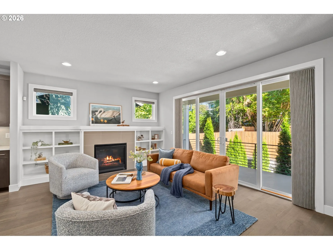
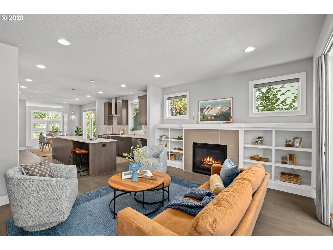
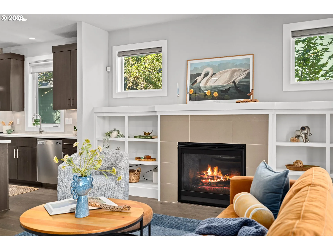
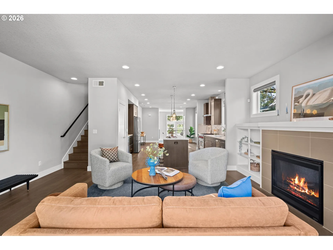
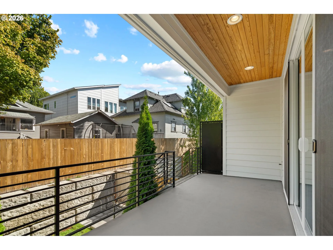
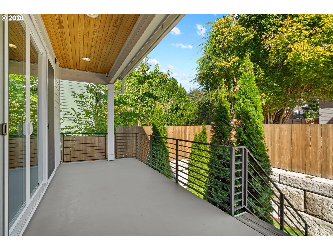
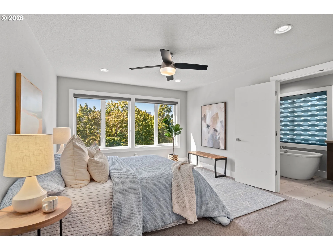
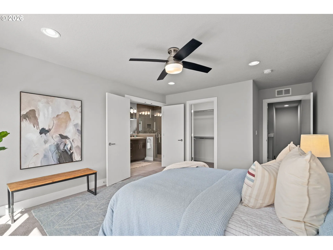
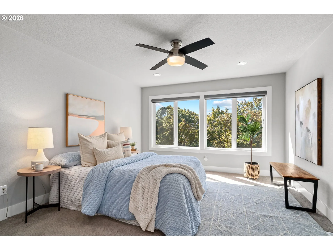
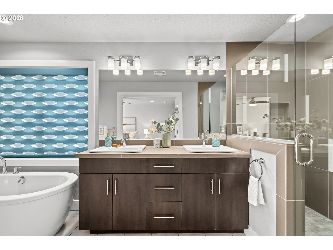
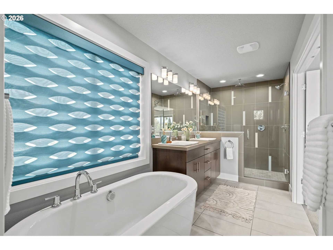
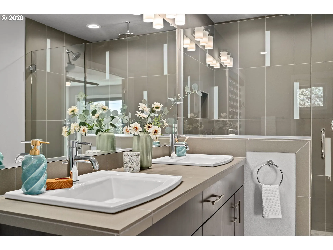
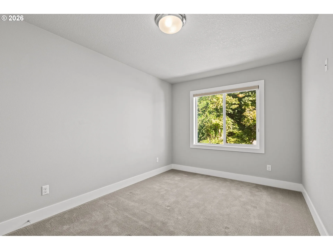
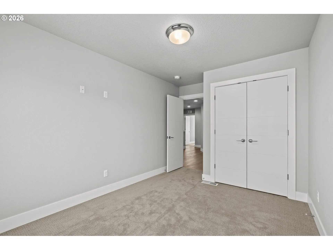
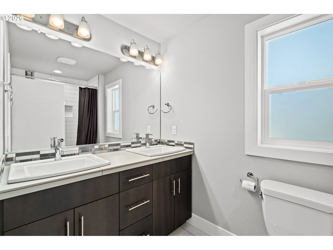
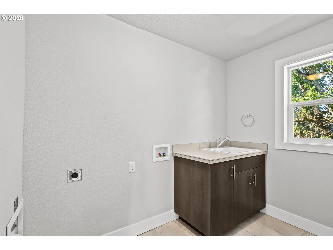
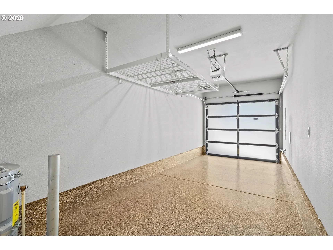
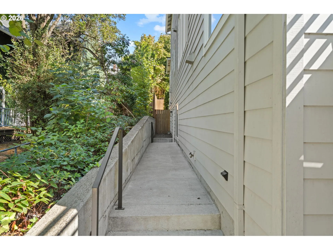
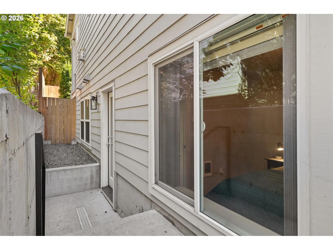
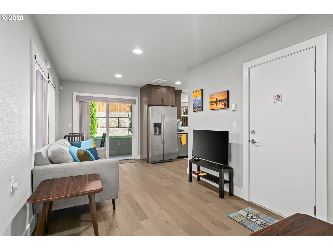
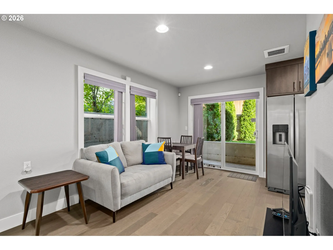
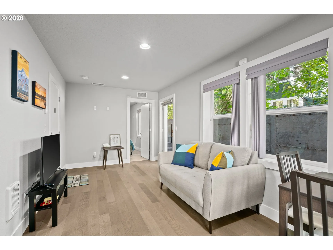
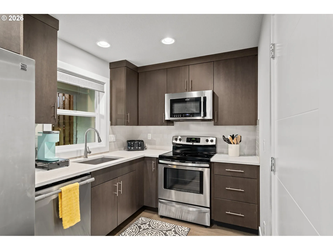
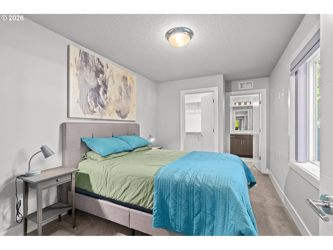
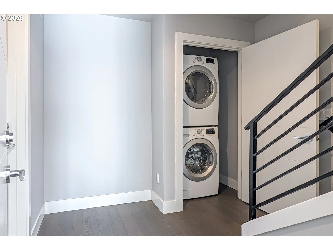
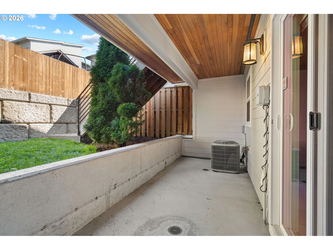
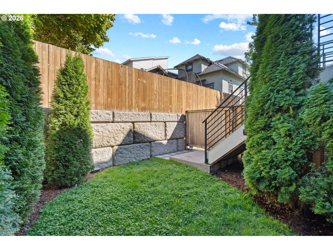
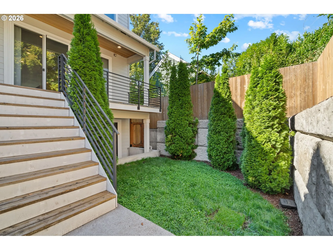
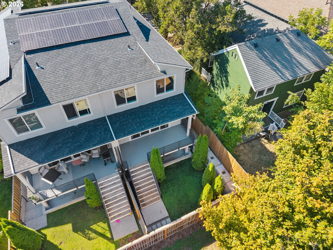
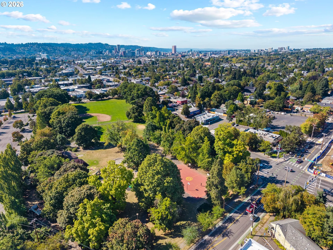
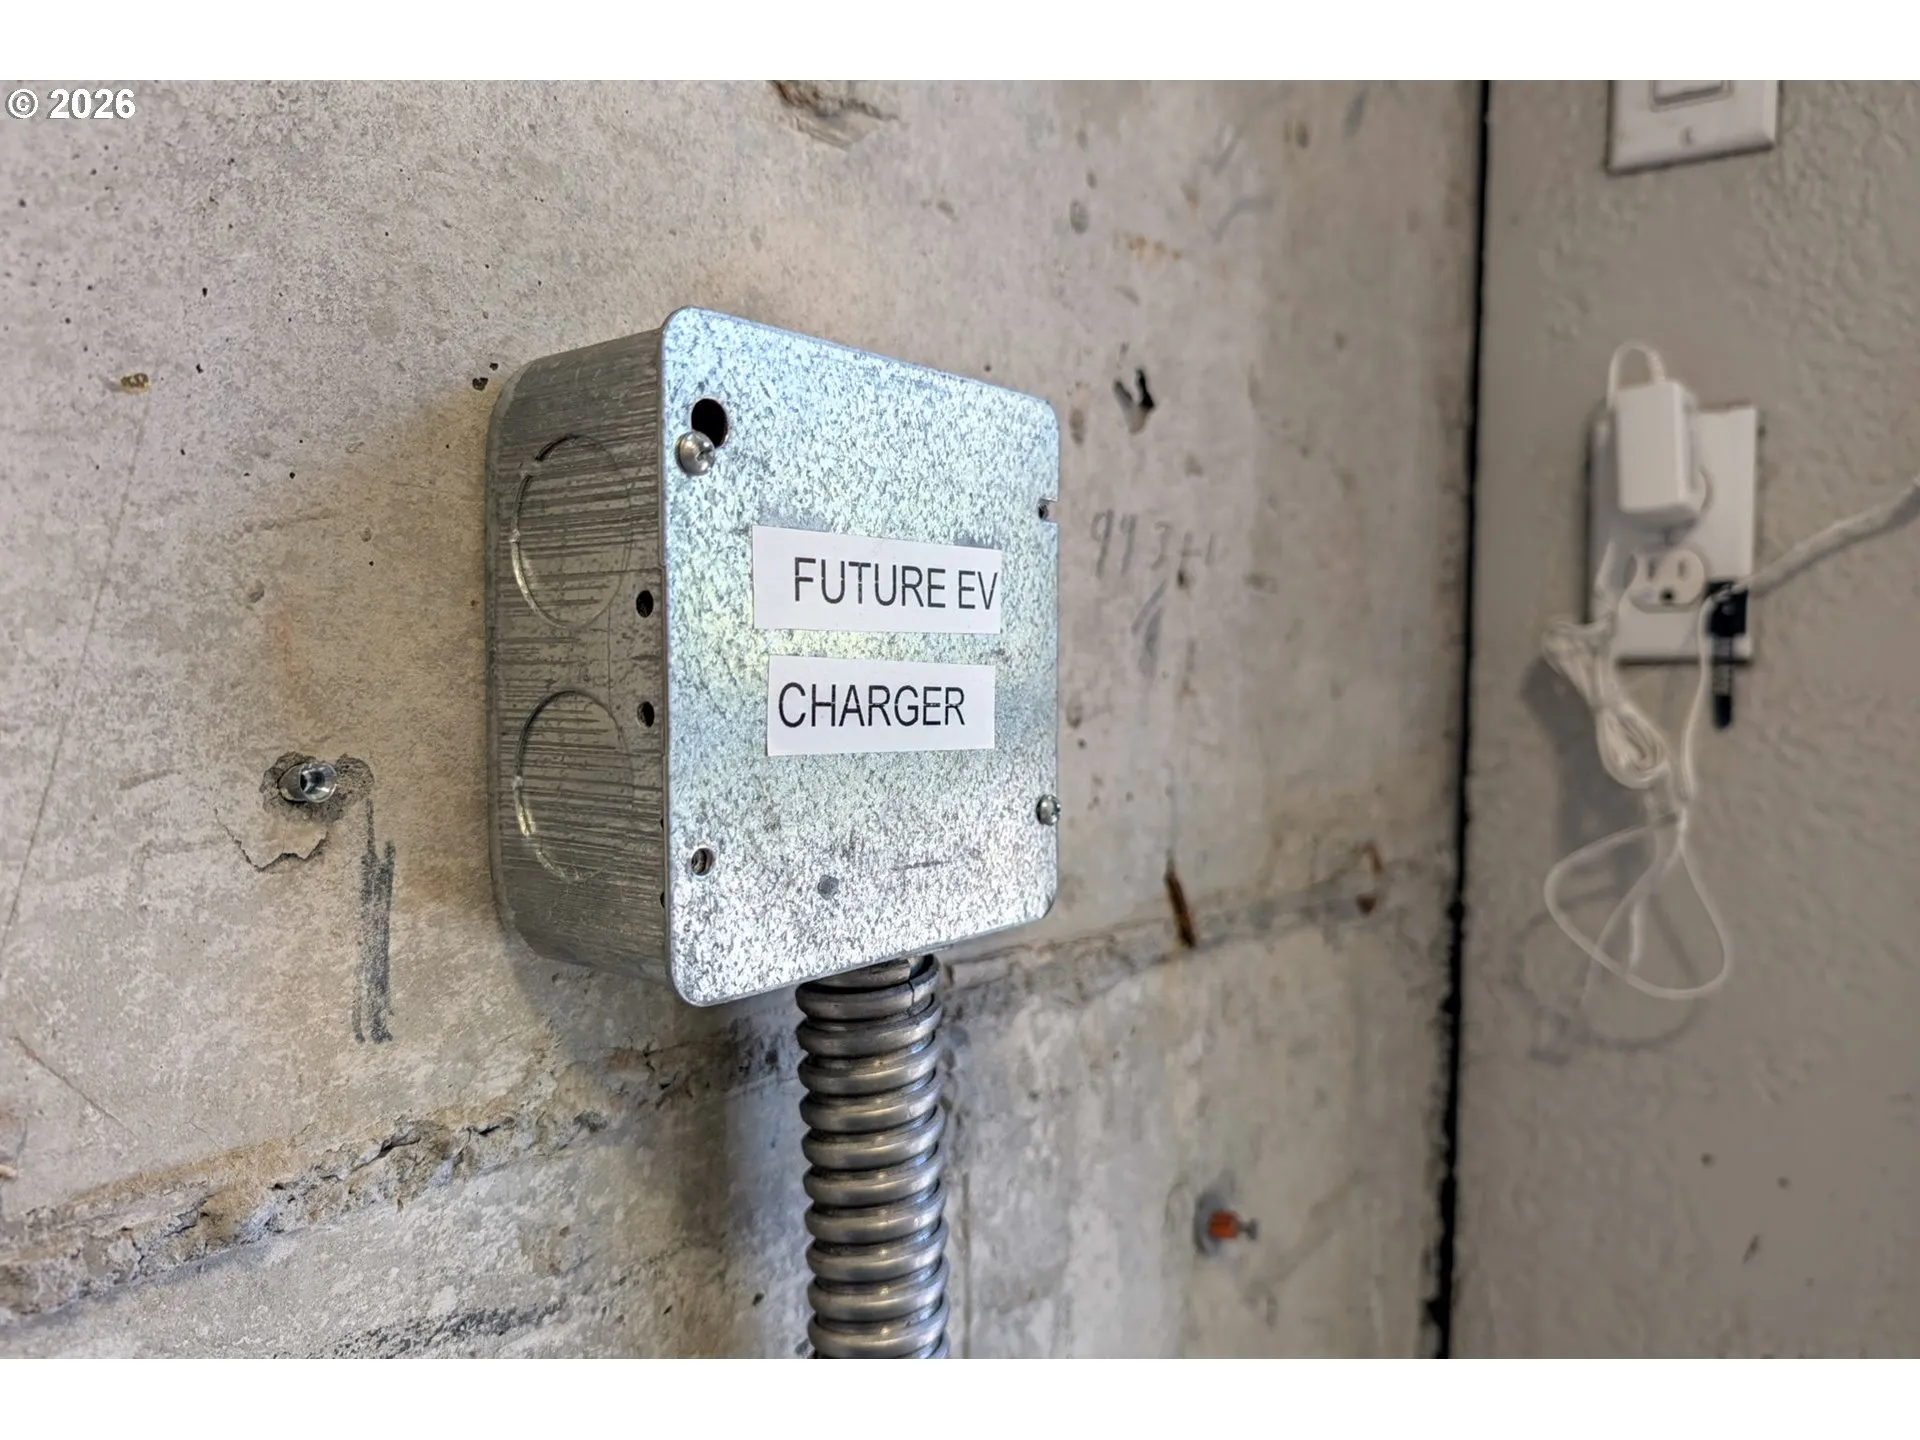
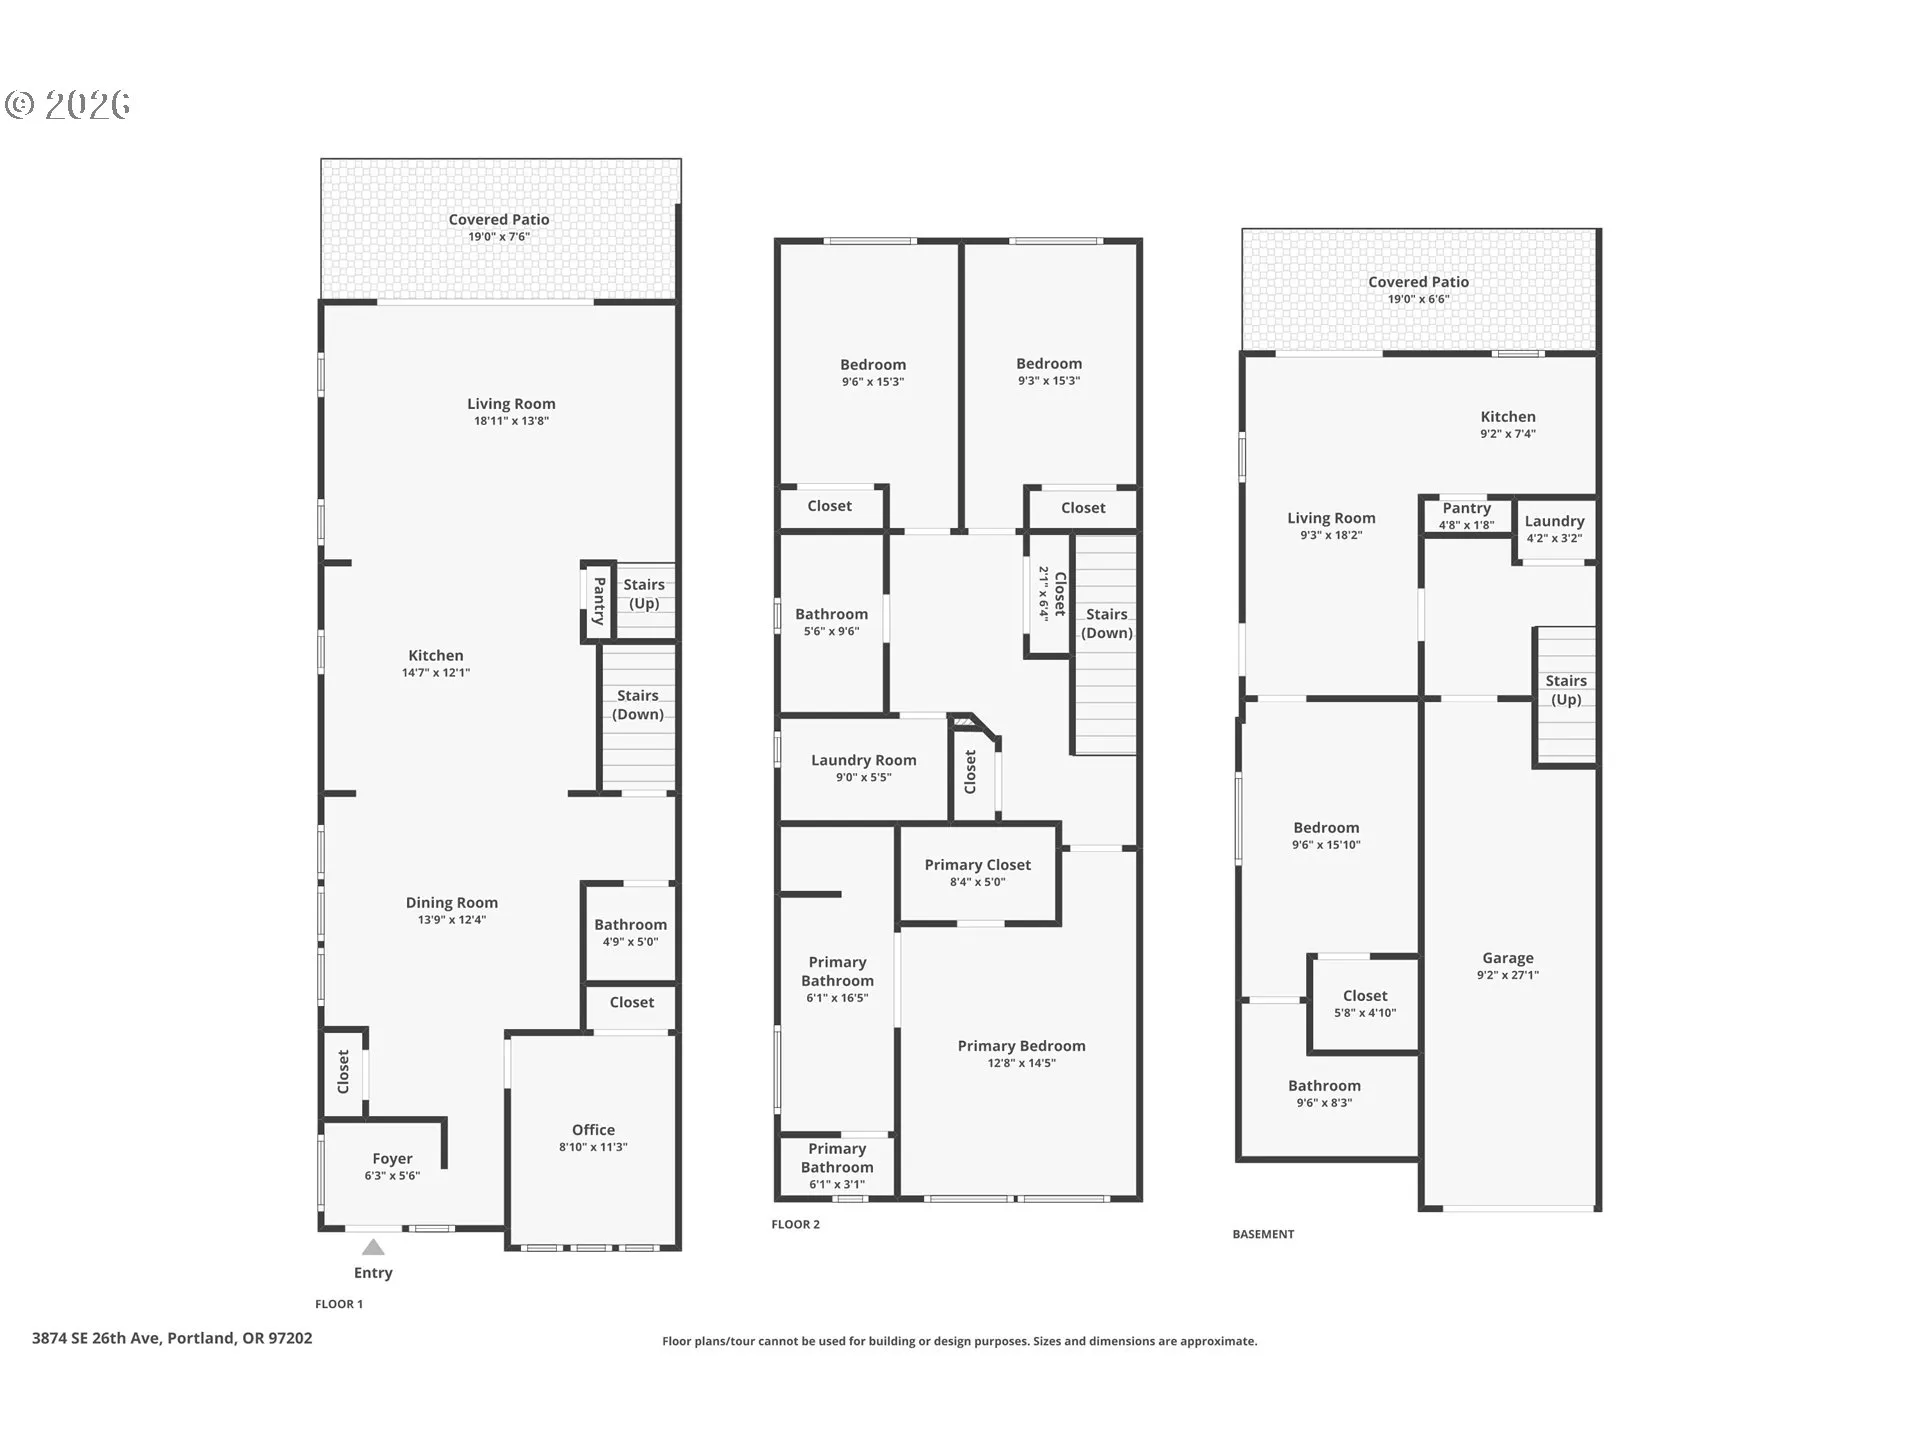
Located near the Clinton and Division corridors, this townhouse-style home combines energy efficiency with a flexible dual-living layout – lower level can be a self-contained rental, multi-generational living space, or guest suite. Fully paid-for solar panels deliver a 10/10 energy score, while the storage area next to the garage is hard-wired for a future EV charger. Above the light-filled entry, a carpeted office/den sits at the front of the home. Engineered hardwoods run through the rest of the main level, which includes a dining space, kitchen, and a living room centered around a gas fireplace with built-in storage. The kitchen features quartz countertops, a large island with bar seating, a Wolf gas range, a built-in microwave, a refrigerator with dual ice makers, a wine/beverage fridge, and pendant lights. Double sliding glass doors lead to a covered back deck with a cedar ceiling and a gas line for grilling, with steps down to a fully fenced, grassy yard. Three bedrooms sit on the top floor alongside a dedicated laundry room. The primary bedroom features an attached bath with a double vanity, a soaking tub, and a walk-in shower. An attached one-car garage has an epoxy floor, extra overhead storage, and an interior stairway up to the main home. A major feature of this property is the fully separated, lower-level, one-bedroom apartment (a true one-bedroom, not a studio), sold complete with all furnishings, appliances, and its own washer/dryer. Previously permitted as a short-term rental, it is ready for the next owner to license as an STR or use as a long-term rental. It has a private exterior entrance, a full kitchen with standard appliances, a living room, stacked laundry, bathroom, and patio — it’s an outstanding flexible space! NO HOA [Home Energy Score = 10. HES Report at https://rpt.greenbuildingregistry.com/hes/OR10251650]
Details
Updated on September 14, 2026 at 7:19 am-
MLS# 150125543
-
Price $695,000
-
Property Size 2690 Sqft
-
Bedrooms 4
-
Bathrooms 4
-
Car Garage 1.0
-
Garage Size x x
-
Year Built 2017
-
Property Type Attached, Residential
-
Property Status Active
-
Office Name MORE Realty
-
Agent Name Brandi Whitaker
-
Office Phone 503-353-6673
Additional details
-
Listing Terms Cash, Conventional
-
Roof Composition
-
Sewer Public Sewer
-
Cooling Central Air
-
Heating Forced Air, Wall Heater
-
County Multnomah
-
Property Type Residential
-
Parking Driveway
-
Elementary School Grout
-
Middle School Hosford
-
High School Cleveland
-
Architectural Style Modern, Townhouse
Walkscore
Mortgage Calculator
-
Down Payment
-
Loan Amount
-
Monthly Mortgage Payment
-
PMI
-
Monthly HOA Fees
Contact Information
Similar Listings

- Condominium, Residential
- $479,000

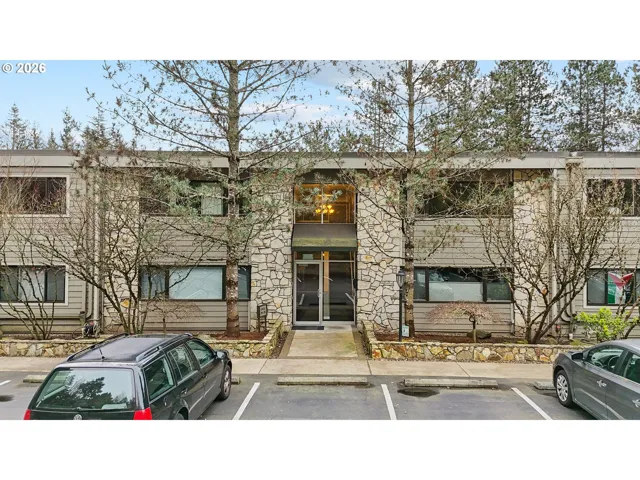
- Condominium, Residential
- $229,000
- $254,000
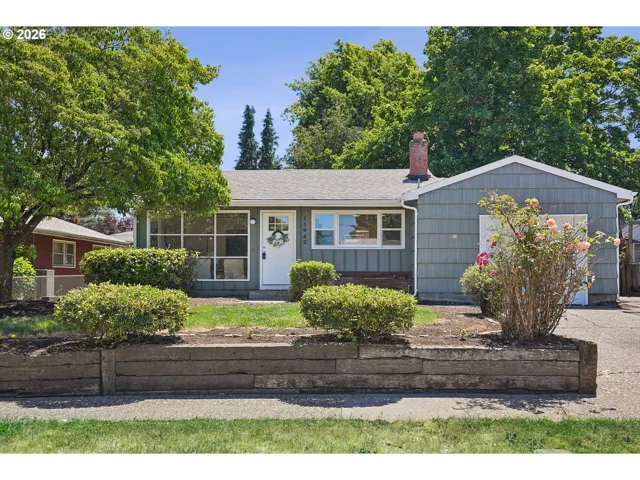
- SingleFamilyResidence, Residential
- $422,499
- $422,500
 The listings you see here are pulled from the RMLS IDX feed and are meant exclusively for your personal, non-commercial snooping pleasure. You can’t use this info to build a Zillow clone, stalk your ex’s new house, or anything shady. It’s just here to help you find your next place to live. The data is considered reliable, but let’s be real—mistakes happen, and RMLS doesn’t guarantee it's 100% accurate. Double-check the details before you fall in love with that “3-bedroom charmer” that turns out to be a 1-bedroom with a sketchy garage conversion.
IDX information is provided exclusively for consumers’ personal, non-commercial use, it may not be used for any purpose other than to identify prospective properties consumers may be interested in purchasing, data is deemed reliable but is not guaranteed accurate by RMLS. All information provided is deemed reliable, but is not guaranteed and should be independently verified.
The listings you see here are pulled from the RMLS IDX feed and are meant exclusively for your personal, non-commercial snooping pleasure. You can’t use this info to build a Zillow clone, stalk your ex’s new house, or anything shady. It’s just here to help you find your next place to live. The data is considered reliable, but let’s be real—mistakes happen, and RMLS doesn’t guarantee it's 100% accurate. Double-check the details before you fall in love with that “3-bedroom charmer” that turns out to be a 1-bedroom with a sketchy garage conversion.
IDX information is provided exclusively for consumers’ personal, non-commercial use, it may not be used for any purpose other than to identify prospective properties consumers may be interested in purchasing, data is deemed reliable but is not guaranteed accurate by RMLS. All information provided is deemed reliable, but is not guaranteed and should be independently verified. 
