








Overview
- 2
- 2
- 1.0
- 1128 Sqft
- 1972
- Condominium, Residential
- 151534305
- Knipe Realty ERA Powered
- Johan Henriksbo
Description
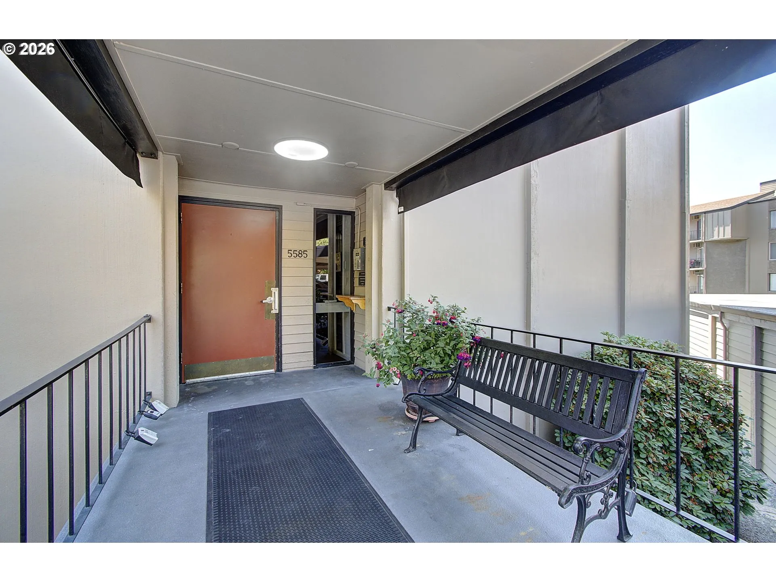
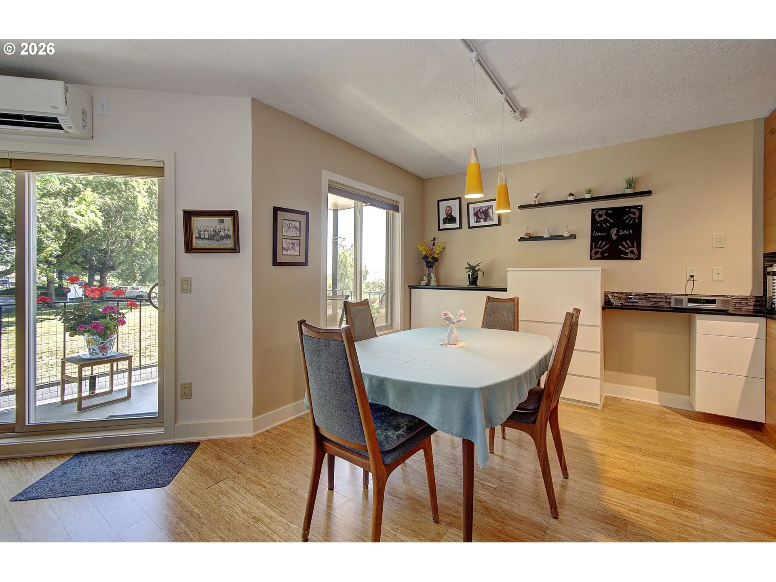
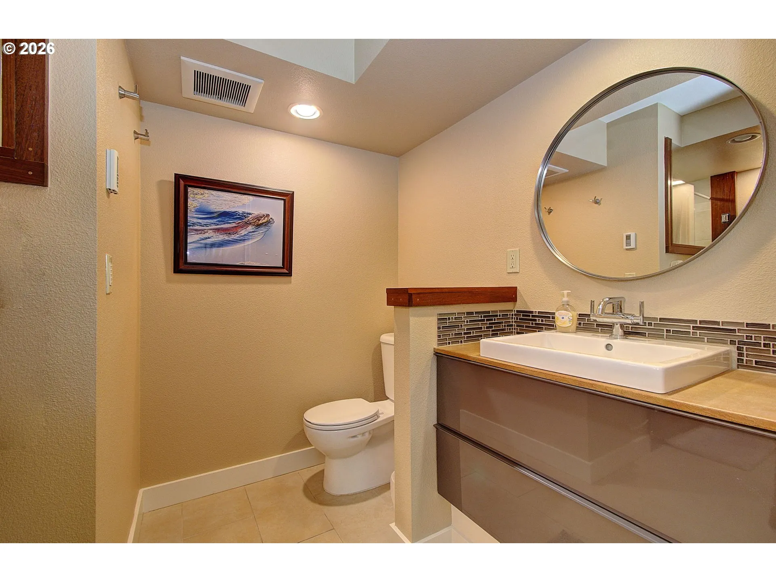
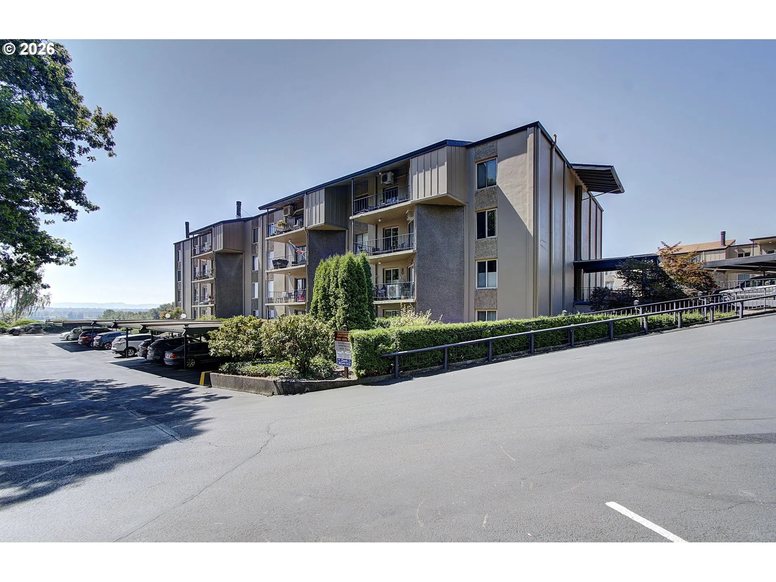
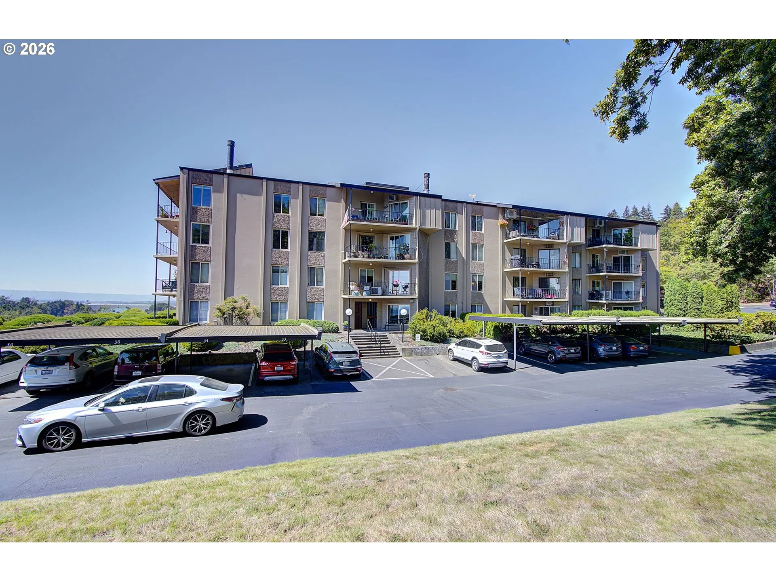
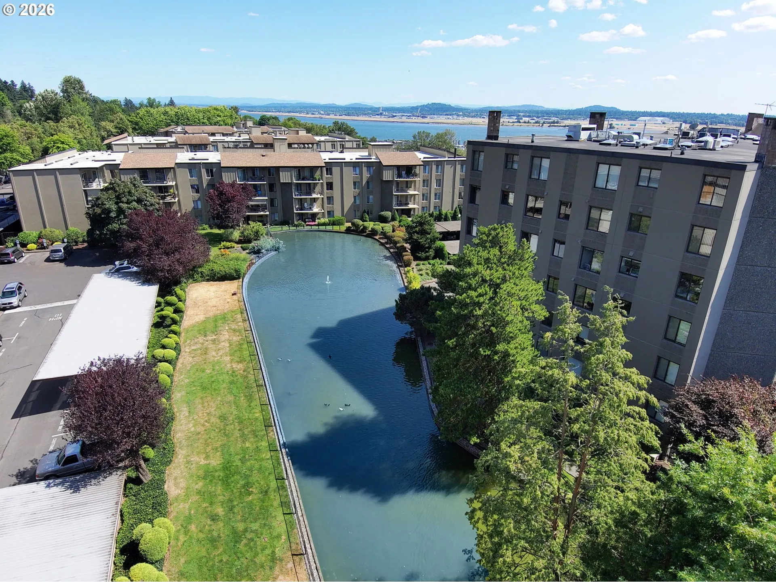
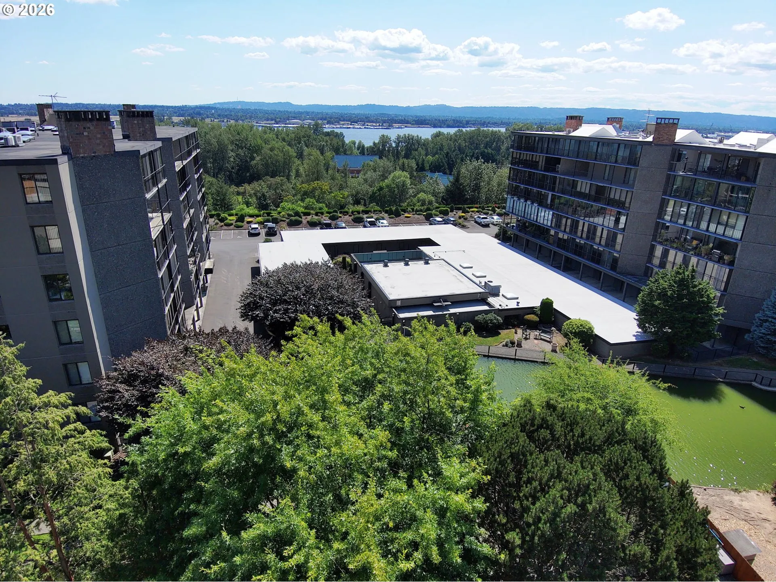
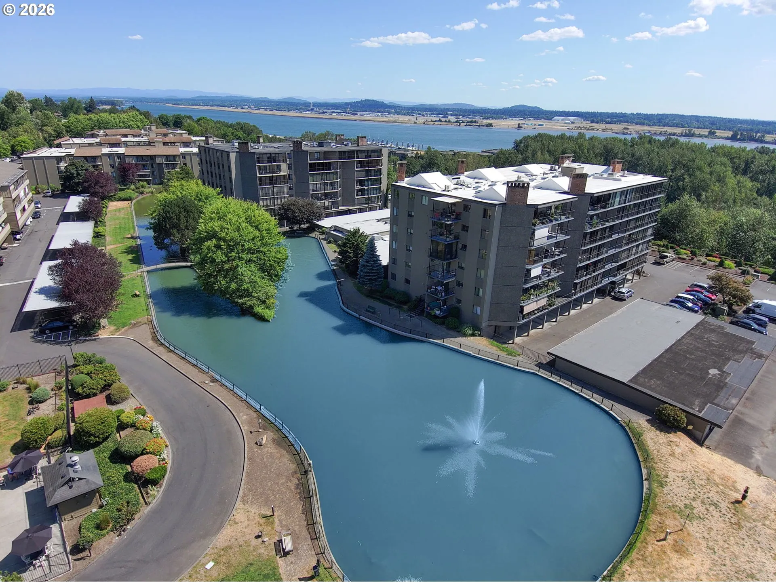
This is the one you’ve been waiting for at Shorewood East! Completely remodeled from top to bottom, this stunning 2 bedroom, 2 bath condo offers 1, 128 square feet of truly move-in-ready living with beautiful East facing Columbia River views. The renovation was professionally completed with incredible attention to detail, everything feels fresh, modern, and dialed in. Spacious open living and dining areas, gorgeous updated kitchen and baths, generous bedrooms, and great natural light throughout. Wheelchair accessible with elevator access and an easy single level floor plan. Enjoy resort style community amenities including an indoor pool, hot tub, sauna, fitness center, recreation room, beautifully maintained common areas, and guest rooms available for your families for $40/night. Fantastic location just minutes from the Vancouver Waterfront, shopping, dining, PDX and easy freeway access. Condos this updated in Shorewood East simply don’t come around often. Absolutely mint condition and arguably one of the nicest units in the building!
Details
Updated on September 30, 2026 at 7:51 pm-
MLS# 151534305
-
Price $269,000
-
Property Size 1128 Sqft
-
Bedrooms 2
-
Bathrooms 2
-
Car Garage 1.0
-
Garage Size x x
-
Year Built 1972
-
Property Type Condominium, Residential
-
Property Status Active
-
Office Name Knipe Realty ERA Powered
-
Agent Name Johan Henriksbo
-
Office Phone 360-567-0164
Additional details
-
Listing Terms Cash, Conventional, FHA
-
Association Fee 560.0
-
Roof Built Up
-
Sewer Public Sewer
-
Cooling Mini Split
-
Heating Mini Split
-
County Clark
-
Property Type Residential
-
Parking Carport, Other
-
Elementary School Edgewood
-
Middle School Mc Loughlin
-
High School Fort Vancouver
-
Architectural Style Common Wall
Walkscore
Mortgage Calculator
-
Down Payment
-
Loan Amount
-
Monthly Mortgage Payment
-
PMI
-
Monthly HOA Fees
Contact Information
Similar Listings
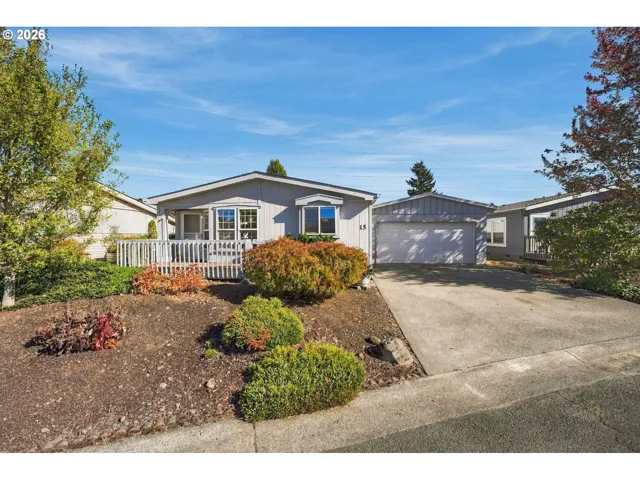
- ManufacturedHomeinPark, Residential
- $120,000

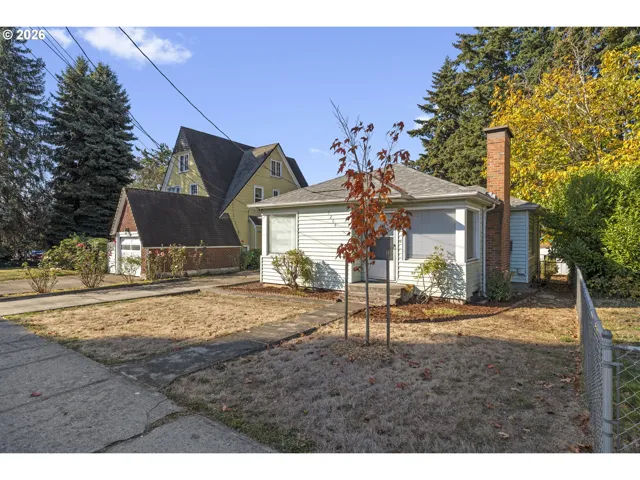
- SingleFamilyResidence, Residential
- $410,000
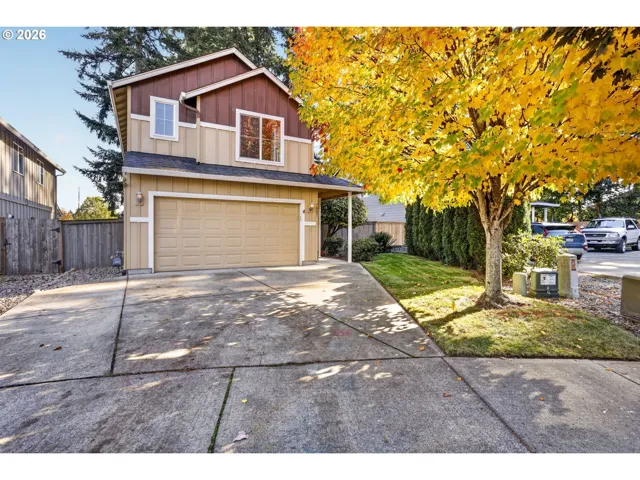
- SingleFamilyResidence, Residential
- $440,000
 The listings you see here are pulled from the RMLS IDX feed and are meant exclusively for your personal, non-commercial snooping pleasure. You can’t use this info to build a Zillow clone, stalk your ex’s new house, or anything shady. It’s just here to help you find your next place to live. The data is considered reliable, but let’s be real—mistakes happen, and RMLS doesn’t guarantee it's 100% accurate. Double-check the details before you fall in love with that “3-bedroom charmer” that turns out to be a 1-bedroom with a sketchy garage conversion.
IDX information is provided exclusively for consumers’ personal, non-commercial use, it may not be used for any purpose other than to identify prospective properties consumers may be interested in purchasing, data is deemed reliable but is not guaranteed accurate by RMLS. All information provided is deemed reliable, but is not guaranteed and should be independently verified.
The listings you see here are pulled from the RMLS IDX feed and are meant exclusively for your personal, non-commercial snooping pleasure. You can’t use this info to build a Zillow clone, stalk your ex’s new house, or anything shady. It’s just here to help you find your next place to live. The data is considered reliable, but let’s be real—mistakes happen, and RMLS doesn’t guarantee it's 100% accurate. Double-check the details before you fall in love with that “3-bedroom charmer” that turns out to be a 1-bedroom with a sketchy garage conversion.
IDX information is provided exclusively for consumers’ personal, non-commercial use, it may not be used for any purpose other than to identify prospective properties consumers may be interested in purchasing, data is deemed reliable but is not guaranteed accurate by RMLS. All information provided is deemed reliable, but is not guaranteed and should be independently verified. 
